 Calgary


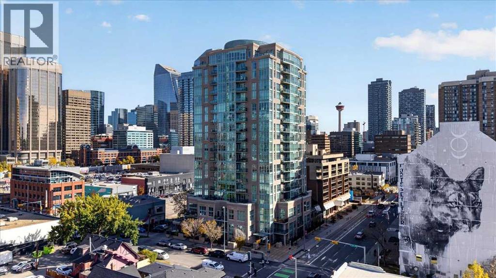
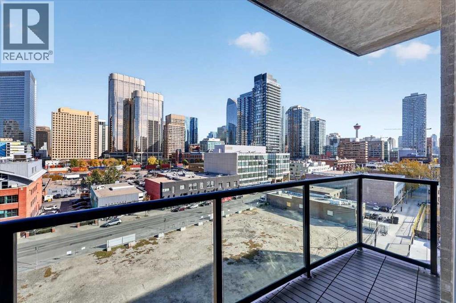
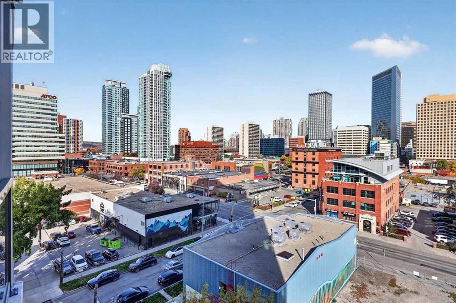
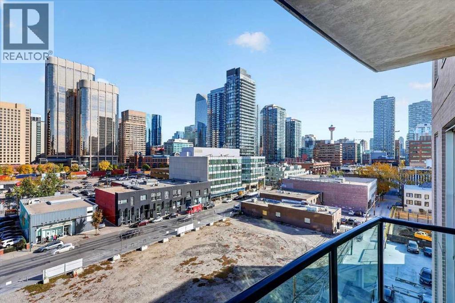
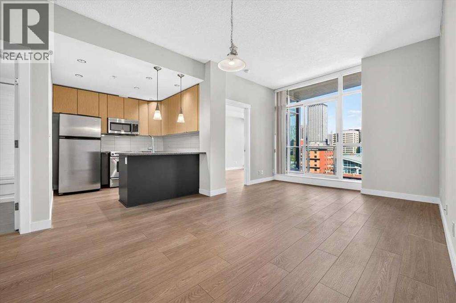
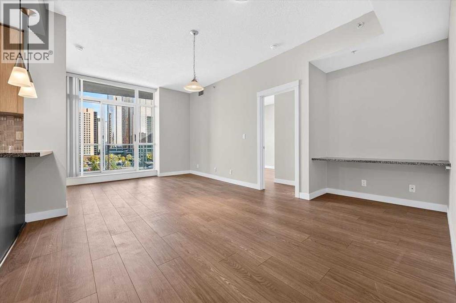
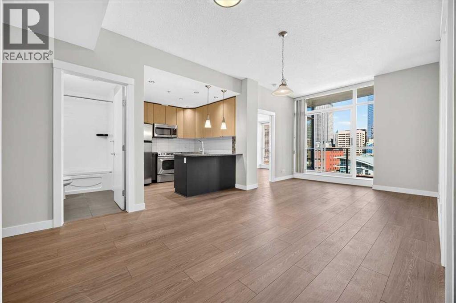
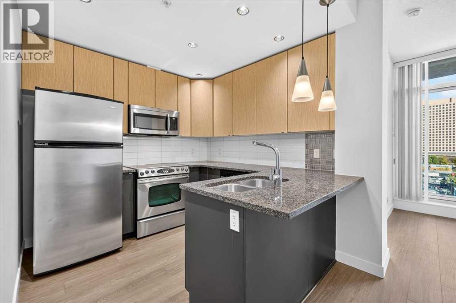
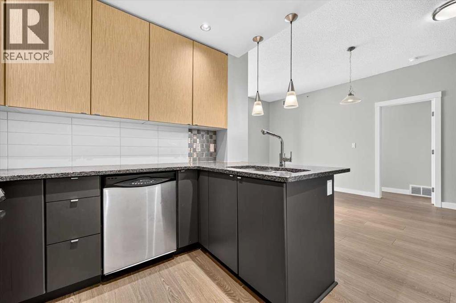
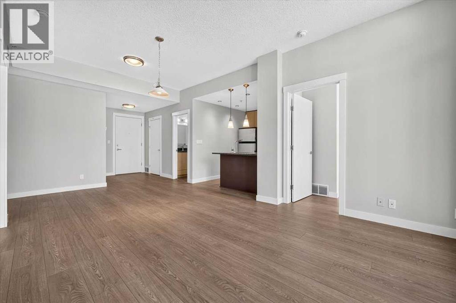
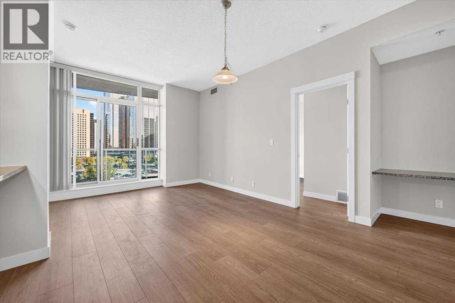
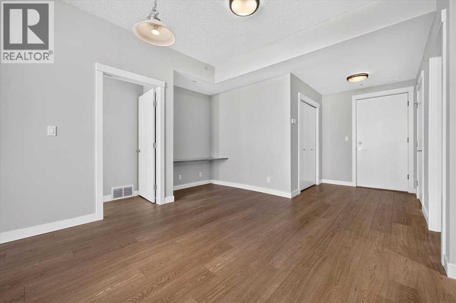
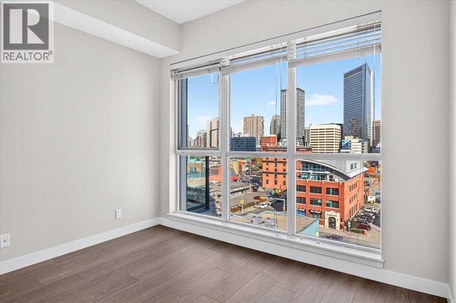
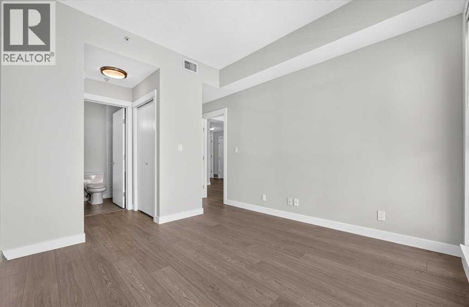
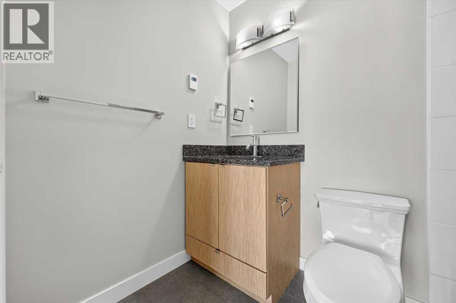
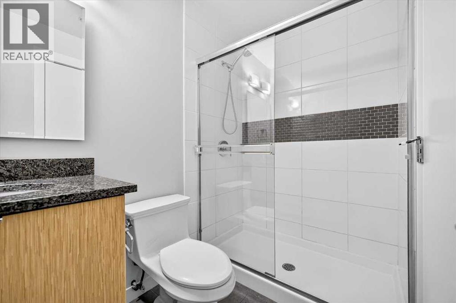
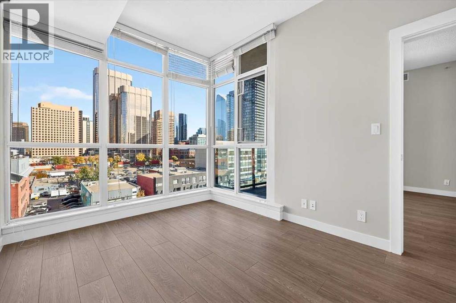
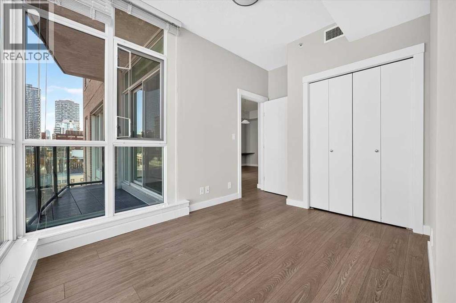
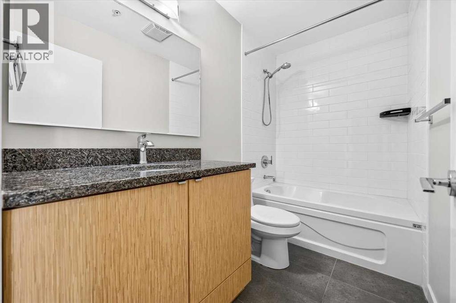
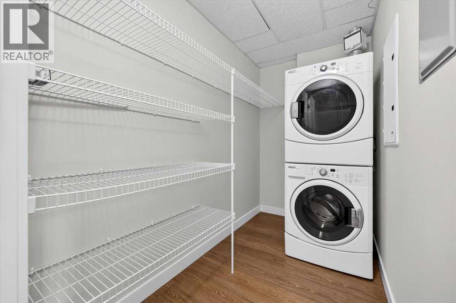
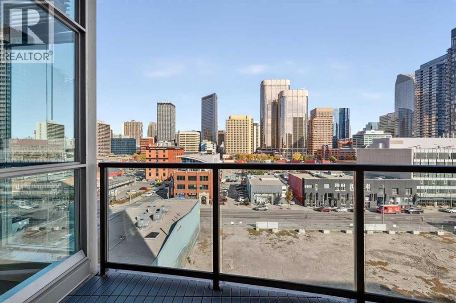
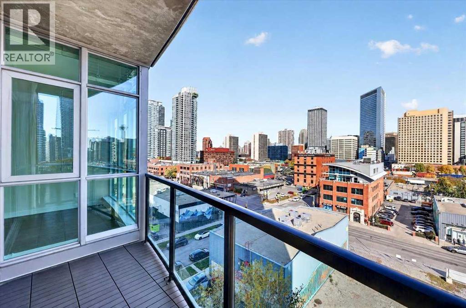
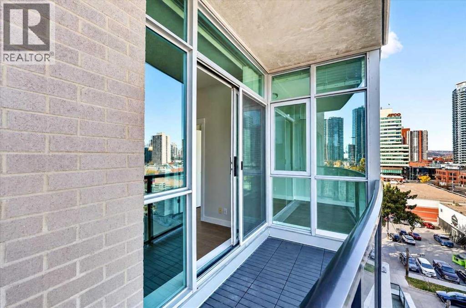
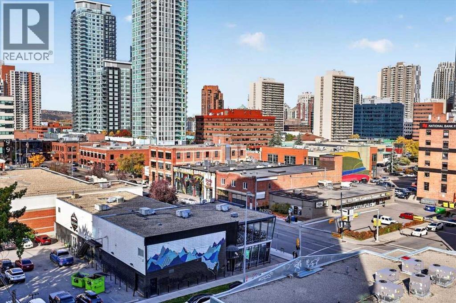
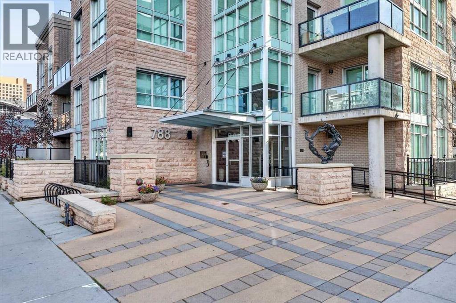
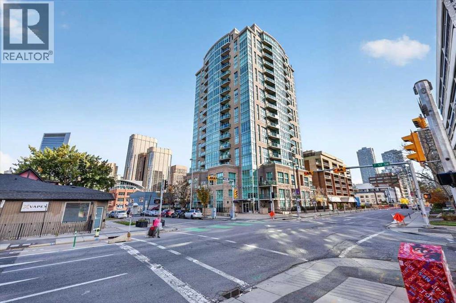
** Please click on "Videos" for tour ** Stunning downtown views from this 2 bedroom, 2 bathroom condo high up on the 7th floor with no obstructions! Features include: over 800 sq ft, good-sized balcony, heated bathroom floors, SS appliances, granite counters, 1 titled parking space, 1 assigned storage locker, 2 good-sized bedrooms on opposite sides of the unit, 2 bathrooms, very reasonable condo fees ($594.17) includes all utilities except electricity AND concierge service Monday through Friday 9:00am - 5:00pm, large laundry room with full-sized washer/dryer, ice-cold central air and much more! Location is outstanding - 1 block to grocery store/all amenities, transit/LRT close but not too close, walk to the Bow River and very easy access to all major routes! Vacant, clean and ready for new owners! Immediate possession! (id:58070)
| Bathroom Total | 2 | Bedrooms Above Ground | 2 |
| Bedrooms Total | 2 | Amenities | Car Wash |
| Appliances | Washer, Refrigerator, Dishwasher, Stove, Dryer, Microwave Range Hood Combo, Window Coverings | Basement Type | None |
| Constructed Date | 2008 | Construction Material | Poured Concrete |
| Construction Style Attachment | Attached | Cooling Type | Central Air Conditioning |
| Exterior Finish | Concrete, Stone | Flooring Type | Carpeted, Ceramic Tile, Laminate |
| Foundation Type | Poured Concrete | Heating Fuel | Natural Gas |
| Heating Type | Forced Air | Stories Total | 18 |
| Size Interior | 802 Sqft | Total Finished Area | 802 Sqft |
| Type | Apartment |
| Garage | |
| Heated Garage | |
| Underground |
| Acreage | No | Land Amenities | Shopping |
| Size Total Text | Unknown | Zoning Description | Dc (pre 1p2007) |
| Level | Type | Dimensions |
|---|---|---|
| Main Level | Living Room/dining Room | 15.00 Ft x 11.08 Ft |
| Main Level | Kitchen | 9.25 Ft x 8.67 Ft |
| Main Level | Primary Bedroom | 10.67 Ft x 10.42 Ft |
| Main Level | 3pc Bathroom | 7.83 Ft x 4.92 Ft |
| Main Level | Bedroom | 10.42 Ft x 8.58 Ft |
| Main Level | Other | 7.67 Ft x 5.25 Ft |
| Main Level | Laundry Room | 8.83 Ft x 4.75 Ft |
| Main Level | 4pc Bathroom | 8.75 Ft x 4.92 Ft |



