Request a Showing

    Description

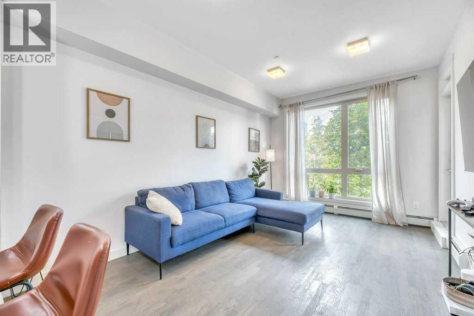
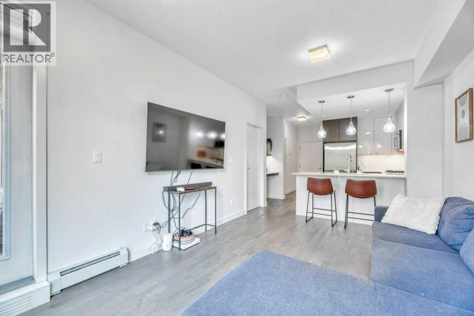
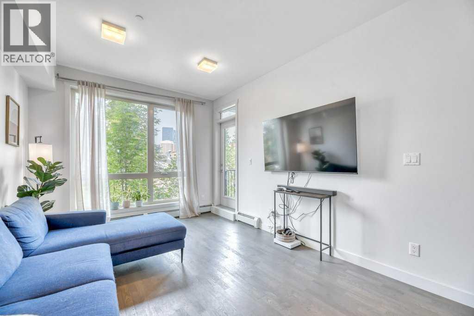
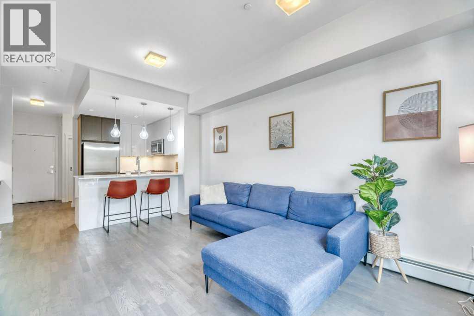
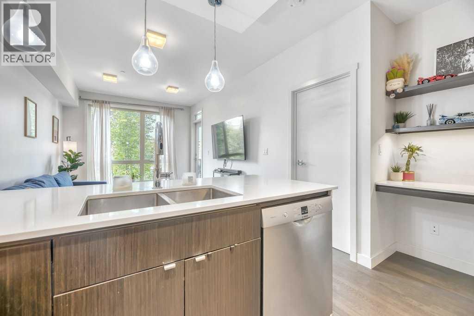
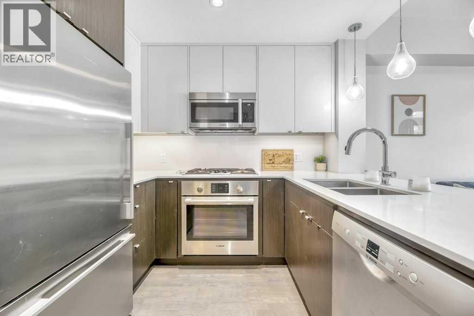
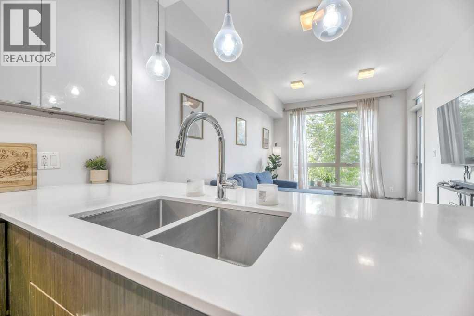
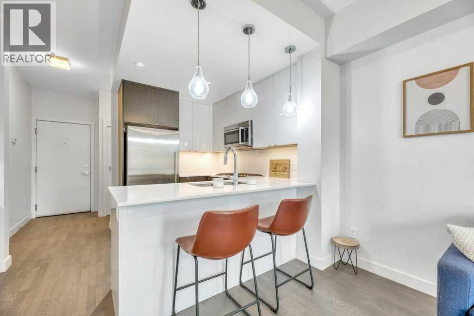
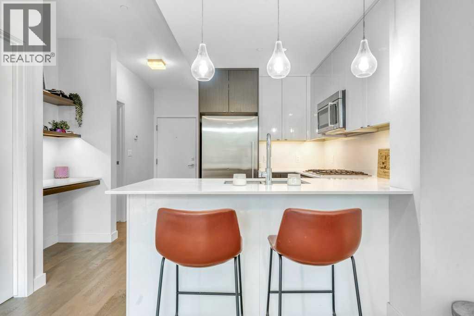
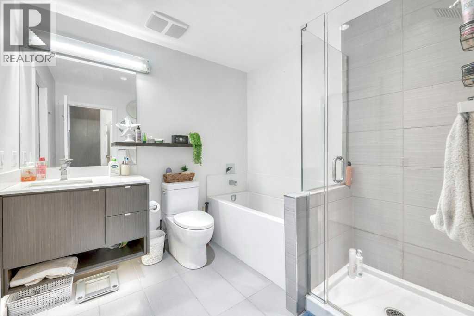
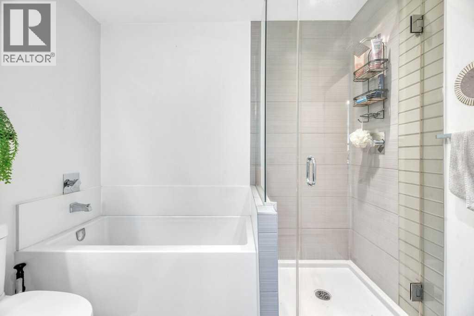
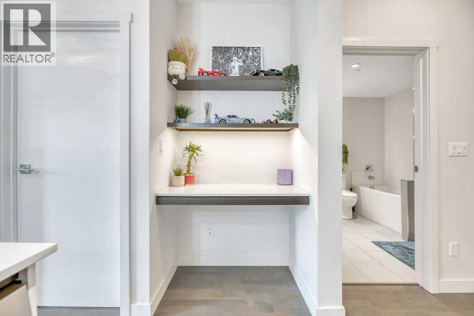
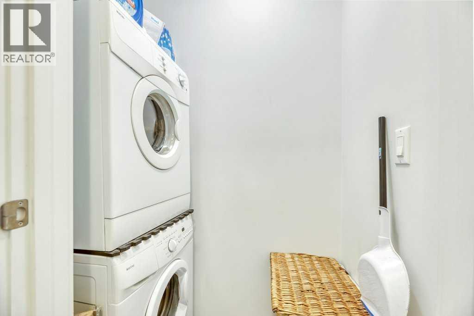
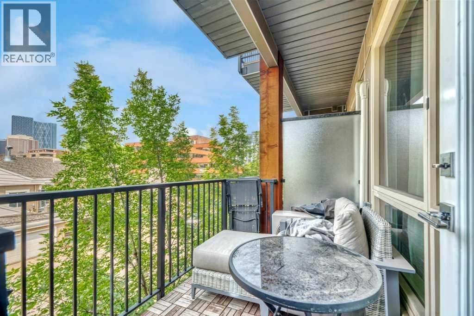
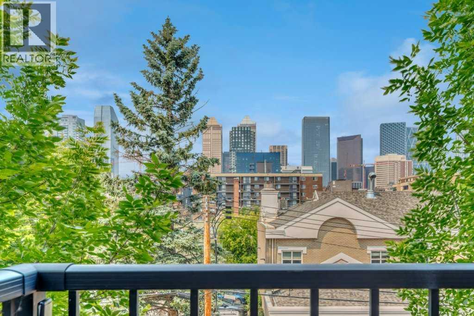
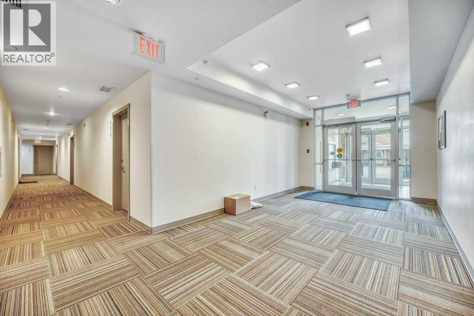
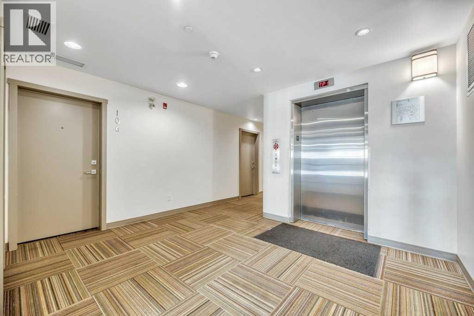
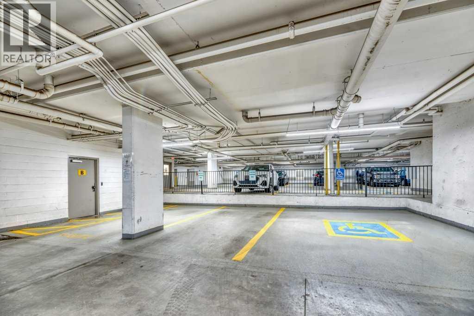
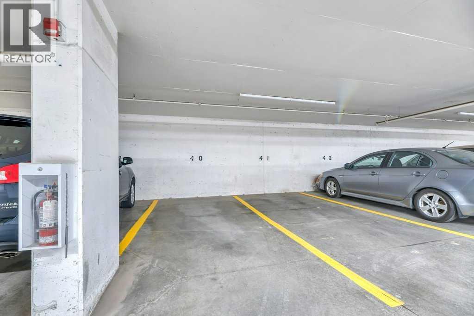
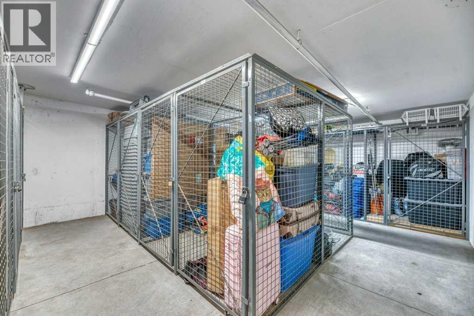
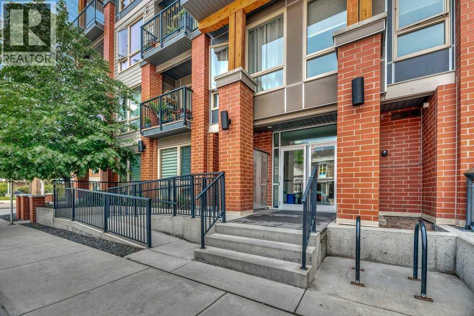
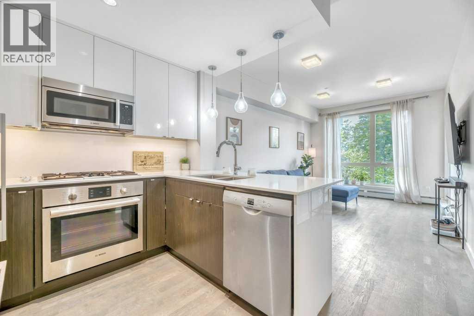
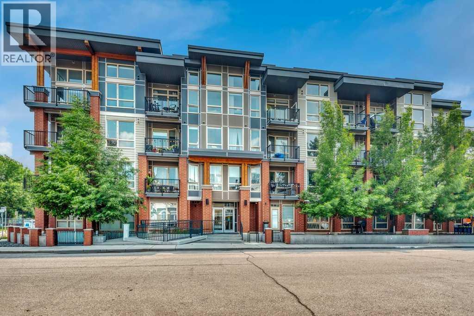
    Stylish Inner-City Living in Mission! Welcome to The District, a contemporary building built in 2016 with a cool, modern feel, located in one of Calgary’s most vibrant inner-city communities. Mission is known for its fantastic restaurants, trendy coffee shops, local boutiques and great walkability, with the beautiful Elbow River pathways just minutes away. This stylish one bedroom condo offers a great combination of comfort, quality finishes and an unbeatable location. The kitchen features sleek two-tone high-gloss cabinetry, quartz countertops and Bosch stainless steel appliances, including a gas cooktop and built-in microwave with hood fan. Step outside onto your private balcony and enjoy the city views. The spacious bathroom features both a separate shower and bathtub, while in-suite laundry adds to the everyday convenience. This secure, pet-friendly complex also offers a titled parking stall and underground visitor parking. Whether you're a first-time buyer looking to enjoy the inner city lifestyle or an investor searching for a well located property in a desirable community, this charming condo is definitely worth a look. Enjoy the convenience of living in Mission, where great restaurants, coffee shops, river pathways and the energy of downtown Calgary are all close to home! (id:58070)
    Property Features

    • MLS® Number A2351267
    • Price $342,000
    • Bedrooms: 1
    • Bathrooms: 1
    • Square Footage: 562 sqft
    • Property Type: Apartment
    • Community Name: Mission
    • Amenities Near By Park, Playground, Schools, Shopping
    • Community Features Pets Allowed, Pets Allowed With Restrictions
    • Features Closet Organizers, No Smoking Home, Parking
    • Parking Space Total 1
    • Plan 1513213

    Buildings

    Bathroom Total 1 Bedrooms Above Ground 1
    Bedrooms Total 1 Appliances Refrigerator, Window/sleeve Air Conditioner, Cooktop - Gas, Dishwasher, Oven, Microwave Range Hood Combo, Washer & Dryer
    Constructed Date 2016 Construction Material Poured Concrete, Wood Frame
    Construction Style Attachment Attached Cooling Type Wall Unit
    Exterior Finish Brick, Concrete Flooring Type Tile, Vinyl Plank
    Heating Type Baseboard Heaters Stories Total 4
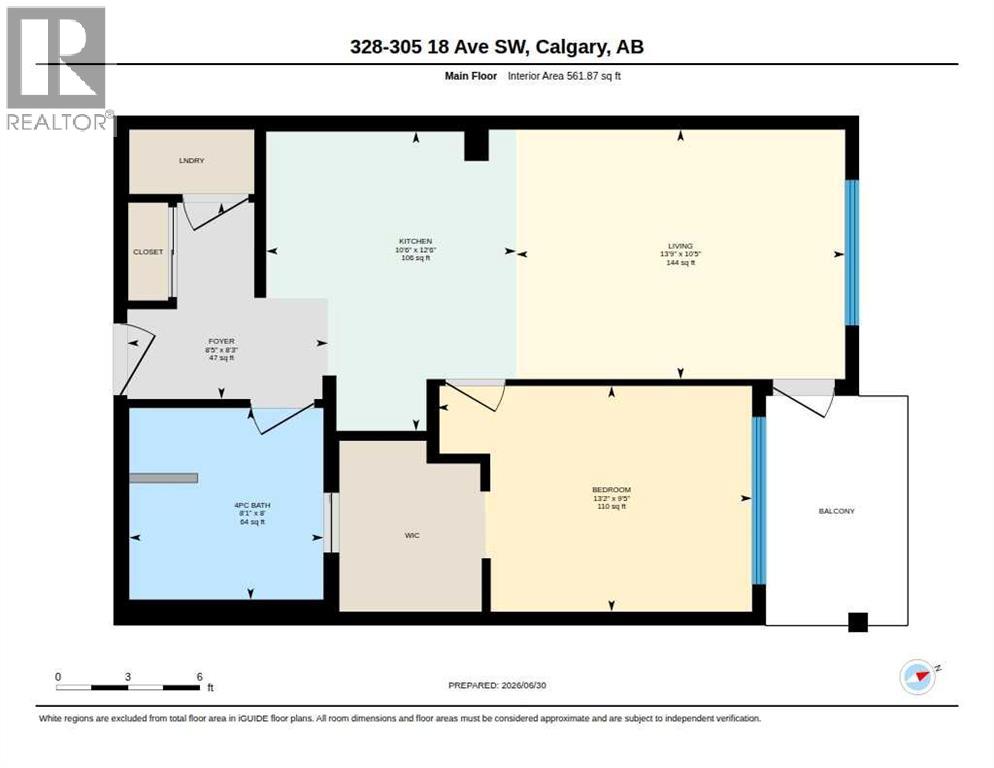
    Size Interior 562 Sqft Total Finished Area 562 Sqft
    Type Apartment

    Parking

    Underground

    Land

    Acreage No Land Amenities Park, Playground, Schools, Shopping
    Size Total Text Unknown Zoning Description Dc

    Rooms

    Level Type Dimensions
    Main Level 4pc Bathroom 8.00 Ft x 8.08 Ft
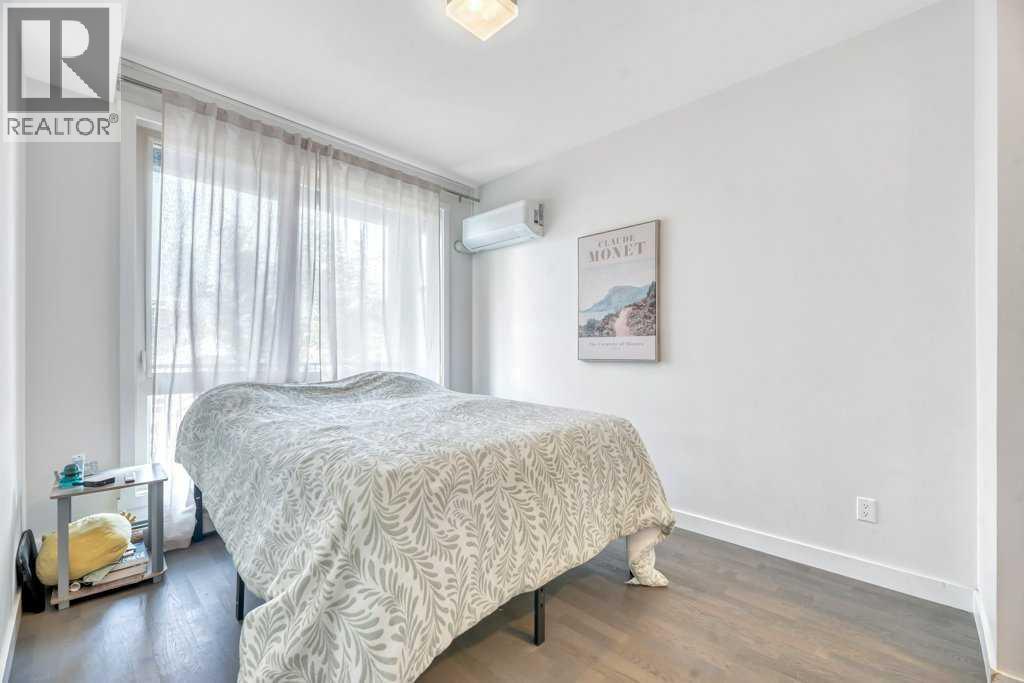
    Main Level Bedroom 9.42 Ft x 13.17 Ft
    Main Level Foyer 8.25 Ft x 8.42 Ft
    Main Level Kitchen 12.50 Ft x 10.50 Ft
    Main Level Living Room 10.42 Ft x 13.75 Ft
    Address
    Scroll to Top