 Calgary


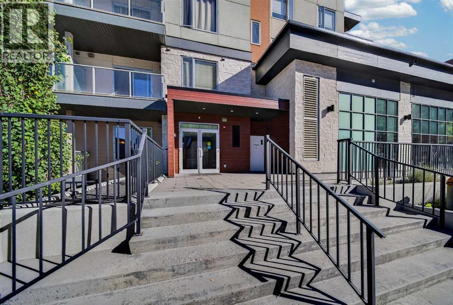
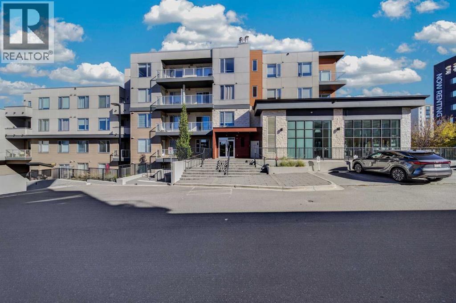
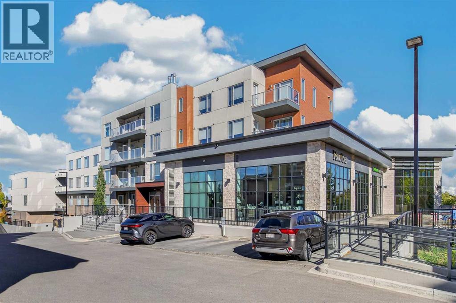
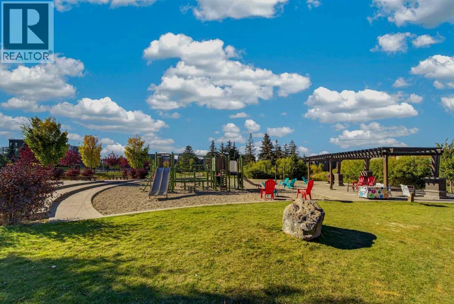
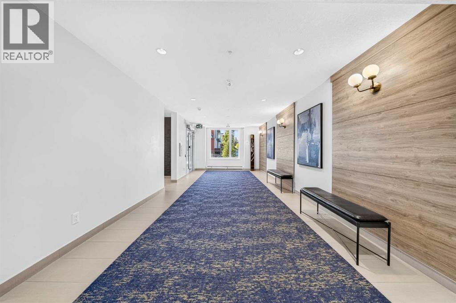
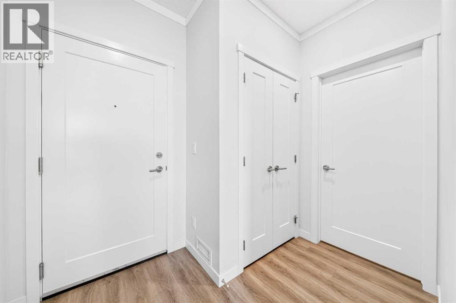
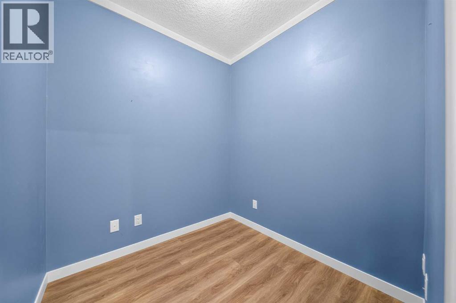
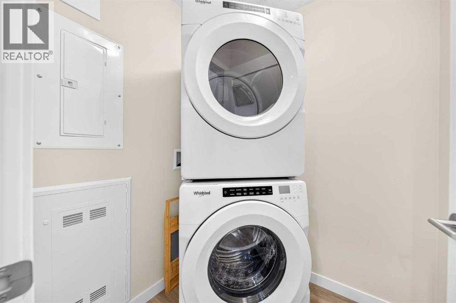
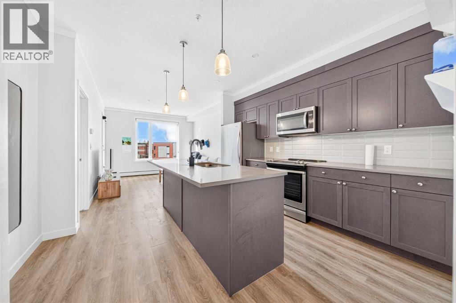
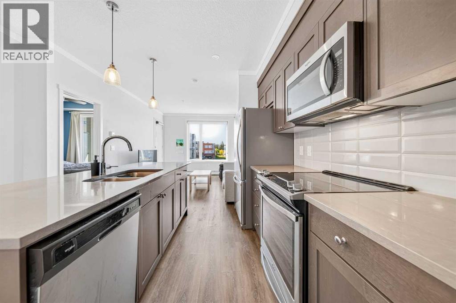
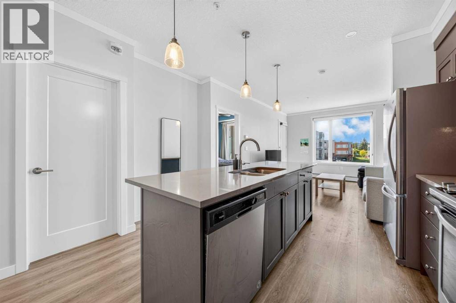
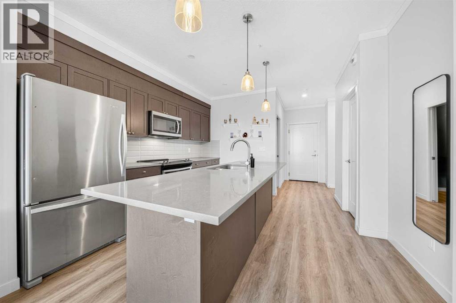
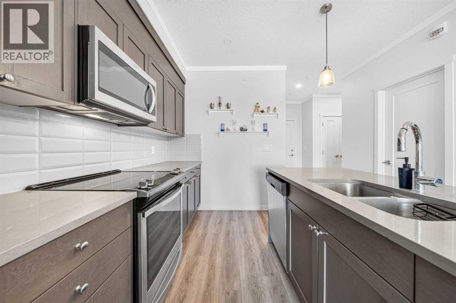
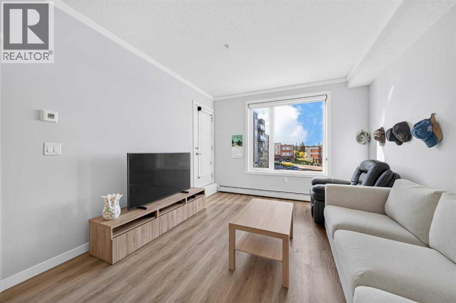
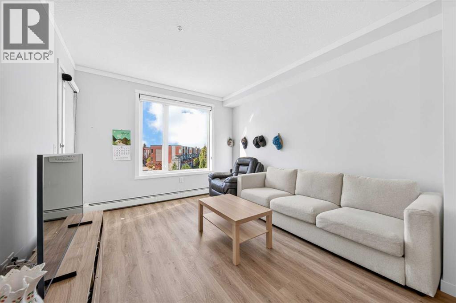
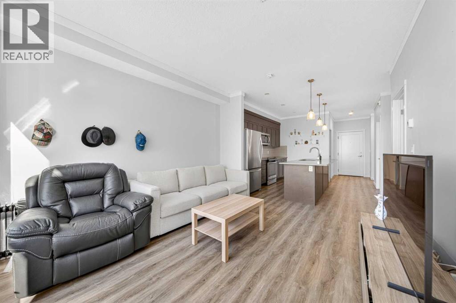
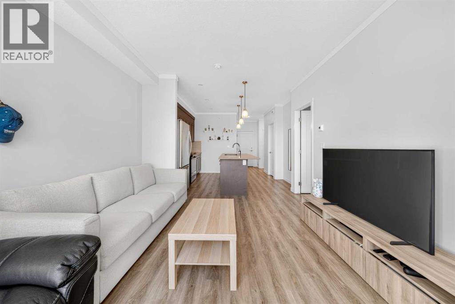
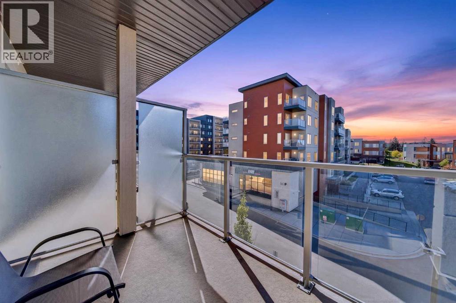
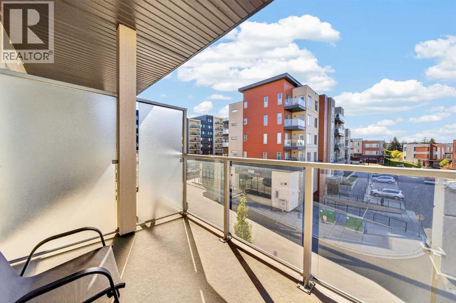
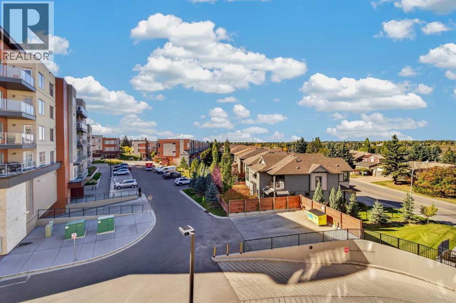
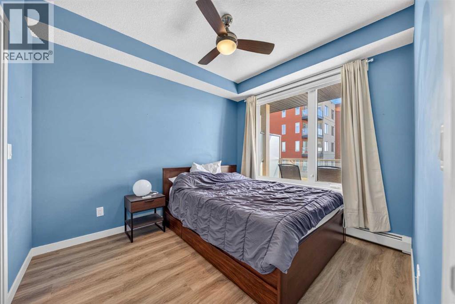
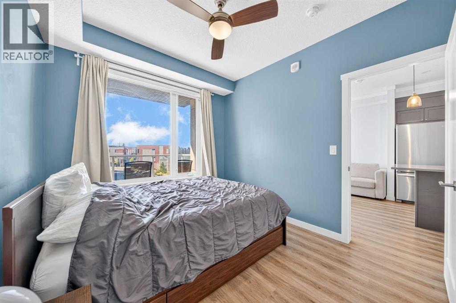
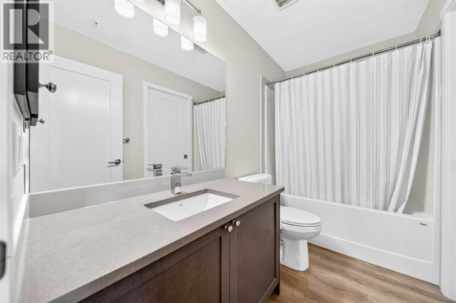
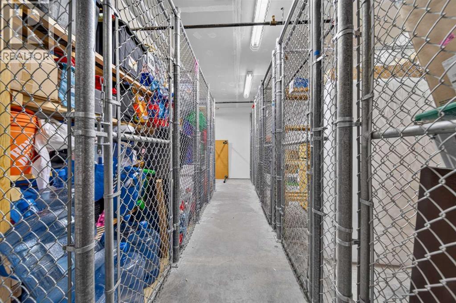
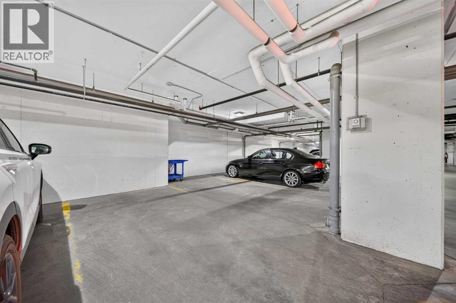
Beautiful views of Fish Creek Park and a convenient Shawnee Slopes location make this well-kept fourth-floor condo a great place to call home. Close to the CTrain, Shawnessy shopping and restaurants, with easy access to Macleod Trail and Stoney Trail, you’re well situated for both commuting and getting out to enjoy the park. The kitchen features stainless steel appliances, quartz countertops, shaker cabinets with soft-close doors and a subway tile backsplash. Luxury vinyl plank flooring throughout means no carpet, and upgraded screen shades are already in place. The primary bedroom offers plenty of room, while the separate second room works well as a home office or additional sleeping space. You’ll also find a spacious walk-through closet, a four-piece bathroom with a soaker tub, and in-suite laundry with a full-size front-load washer and dryer plus extra storage space. Step onto the west-facing balcony to take in the park views and evening sky. Titled underground parking, a titled storage locker and secure bike storage are included. (id:58070)
| Bathroom Total | 1 | Bedrooms Above Ground | 1 |
| Bedrooms Total | 1 | Appliances | Refrigerator, Dishwasher, Range, Microwave Range Hood Combo, Washer/dryer Stack-up |
| Constructed Date | 2019 | Construction Material | Wood Frame |
| Construction Style Attachment | Attached | Cooling Type | None |
| Exterior Finish | Composite Siding, Metal, Stucco | Flooring Type | Vinyl |
| Heating Type | Baseboard Heaters, Hot Water | Stories Total | 4 |
| Size Interior | 641 Sqft | Total Finished Area | 640.9 Sqft |
| Type | Apartment |
| Underground |
| Acreage | No | Land Amenities | Park, Playground, Schools, Shopping |
| Size Total Text | Unknown | Zoning Description | Dc |
| Level | Type | Dimensions |
|---|---|---|
| Main Level | 4pc Bathroom | 9.00 Ft x 4.92 Ft |
| Main Level | Bedroom | 9.33 Ft x 10.83 Ft |
| Main Level | Den | 6.75 Ft x 6.92 Ft |
| Main Level | Kitchen | 12.42 Ft x 12.00 Ft |
| Main Level | Living Room | 11.58 Ft x 13.00 Ft |



