Description
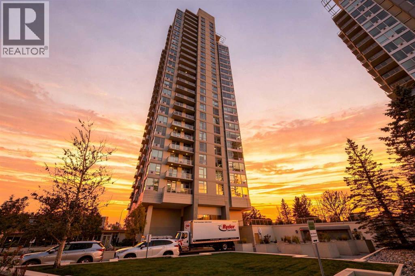
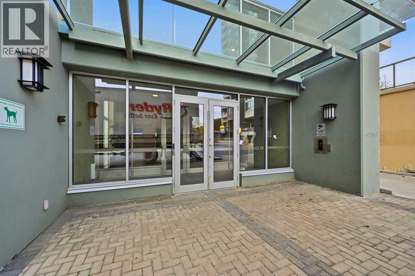
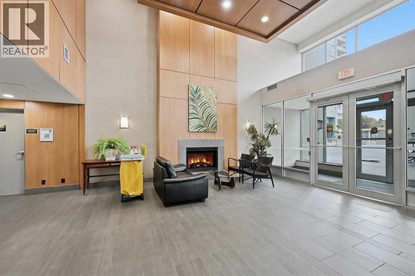
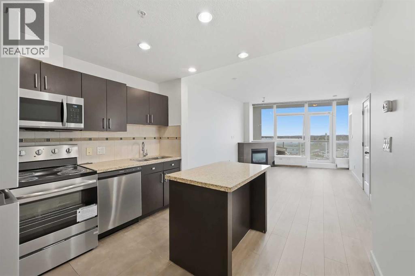
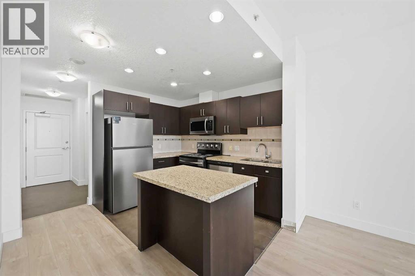
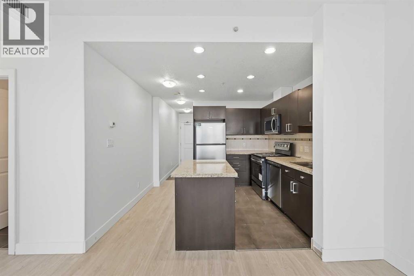
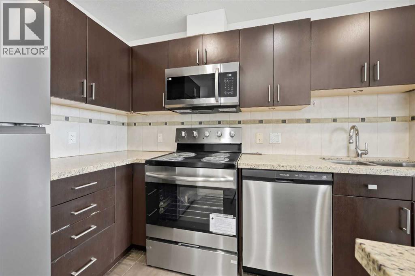
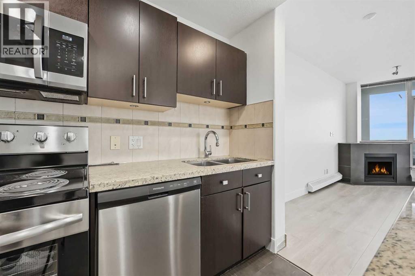
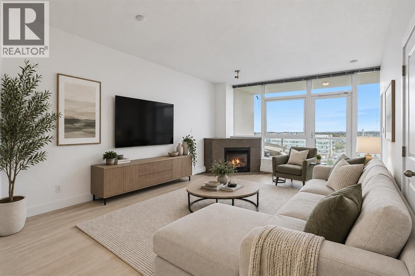
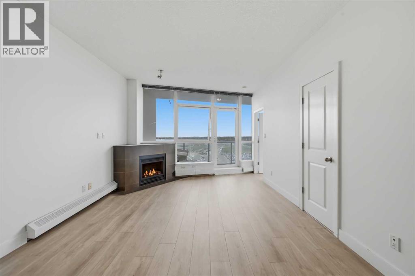
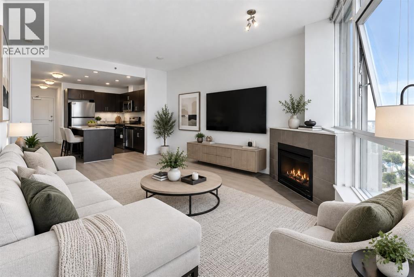
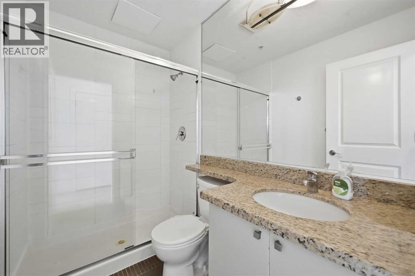
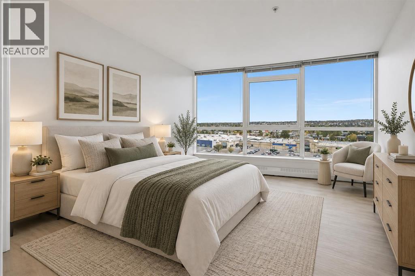
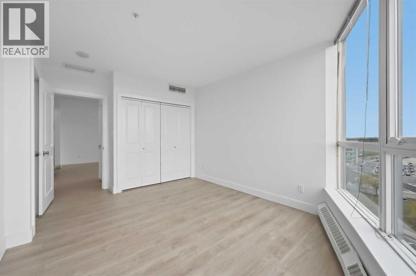
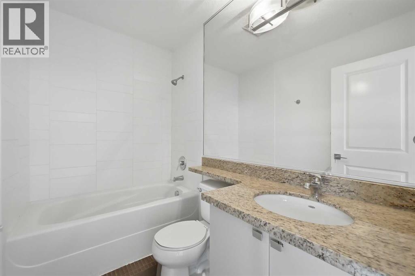
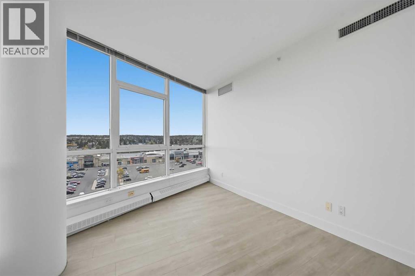
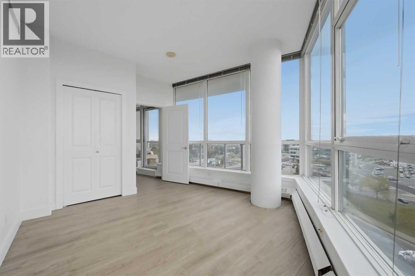
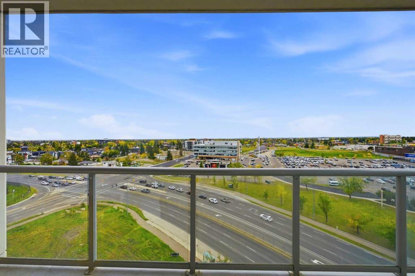
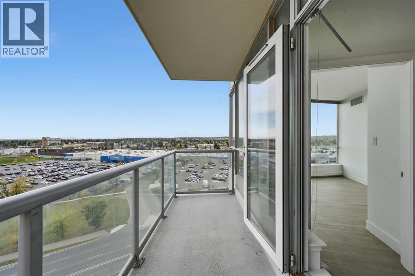
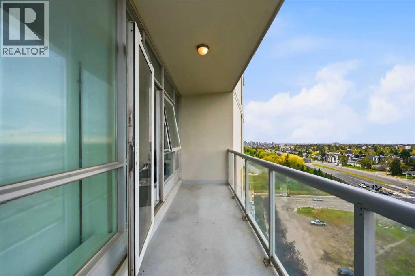
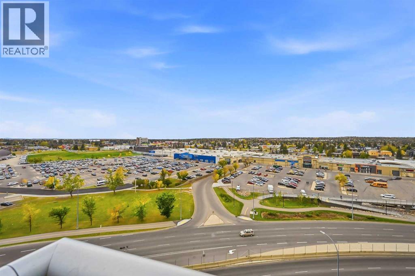
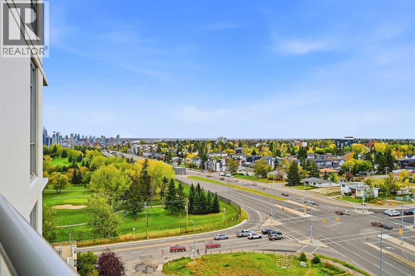
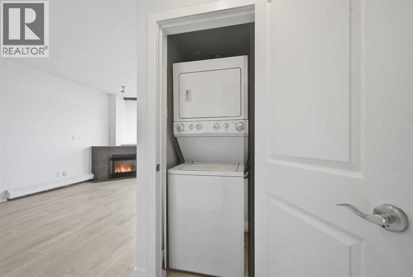
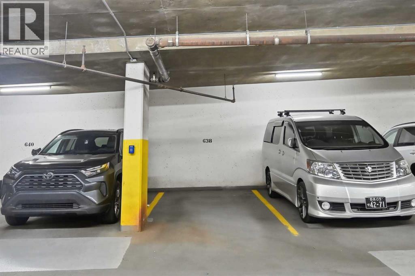
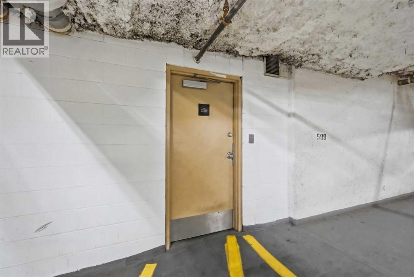
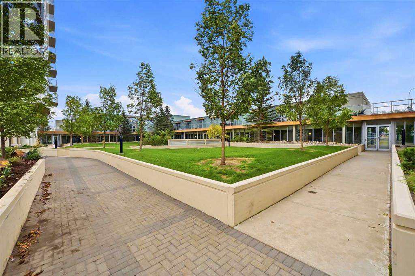
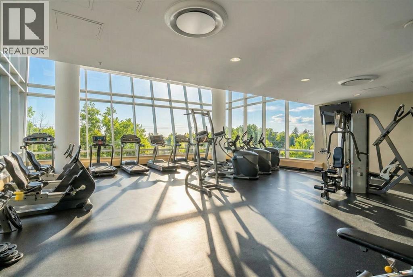
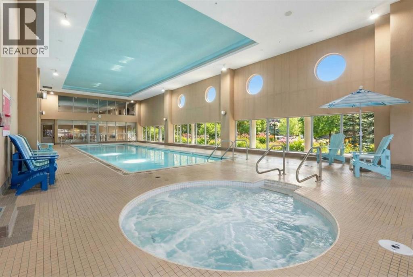
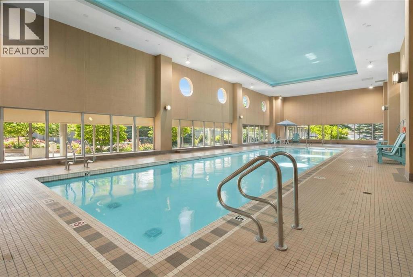
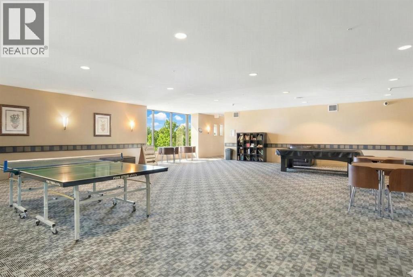
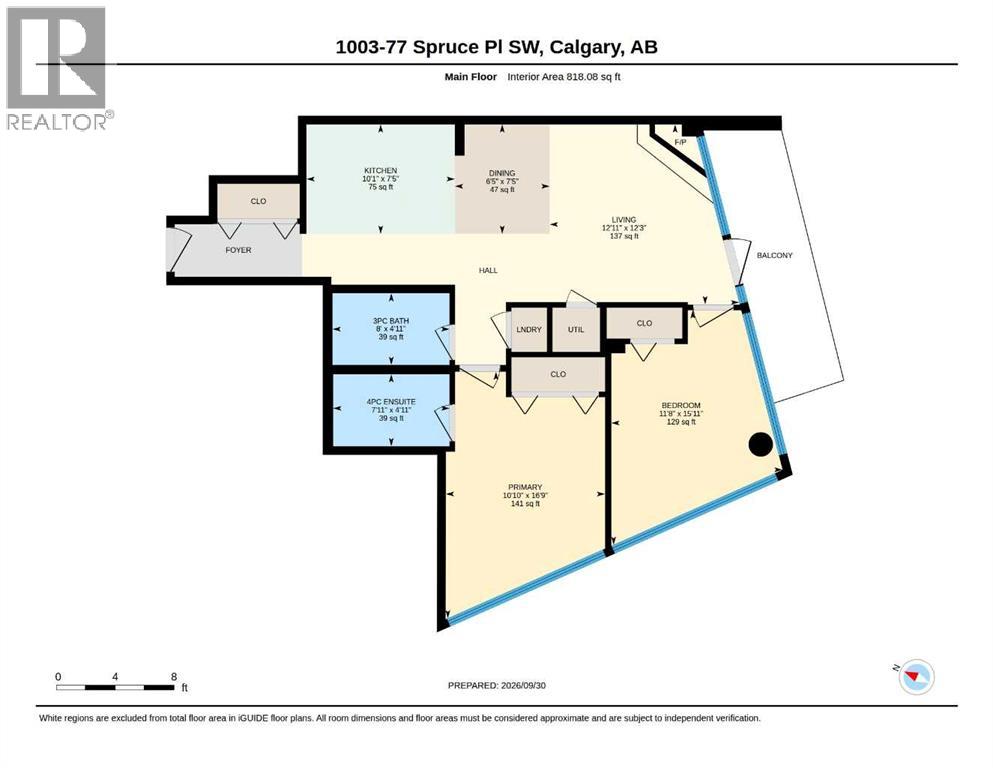
2 BEDROOM | 2 BATHROOM | FRESHLY PAINTED | BRAND NEW VINYL FLOORING | BRAND NEW APPLIANCES | TITLED UNDERGROUND PARKING AND ASSIGNED STORAGE | Welcome to elevated condo living in Encore, located in the highly desirable community of Spruce Cliff! Situated on the 10th floor, this bright and spacious 2-bedroom, 2-bathroom home offers incredible views, brand-new kitchen appliances, and access to outstanding building amenities.The inviting living room features a cozy corner fireplace and expansive windows that fill the space with natural light. Step outside onto the generous balcony—an ideal spot to enjoy your morning coffee or unwind while taking in the views. The kitchen offers ample cabinetry, granite countertops, brand-new appliances, and a convenient island for meal preparation and casual dining.The spacious primary bedroom features its own private 4-piece ensuite, while the second bedroom offers flexibility for guests, a home office, or a roommate. A separate 3-piece bathroom adds everyday convenience.This home also includes a heated underground parking stall and an assigned storage locker, with visitor parking and full-time building security adding comfort and peace of mind. Residents enjoy an impressive selection of amenities, including an indoor swimming pool, hot tub, fitness centre, and a games room with ping pong and pool tables.Enjoy quick access to downtown and the convenience of being within walking distance of Westbrook LRT Station, Westbrook Mall, the public library, restaurants, shopping, parks, and Shaganappi Golf Course. With its bright living spaces, updated appliances, exceptional amenities, and convenient location, this home is a fantastic opportunity for professionals, first-time buyers, or investors! (id:58070)
 Calgary





