

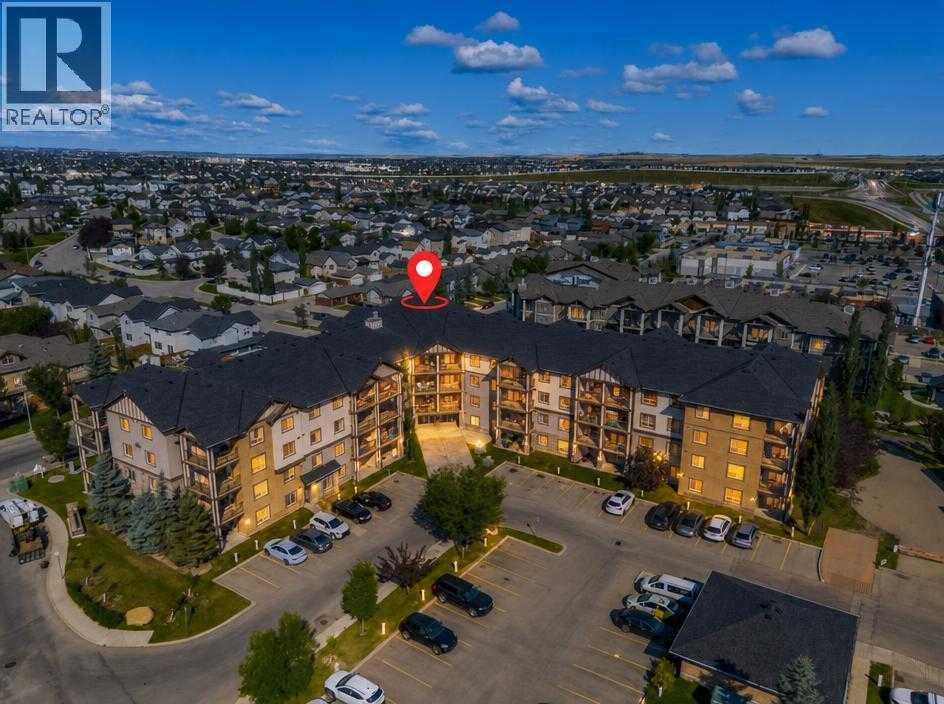
 Calgary


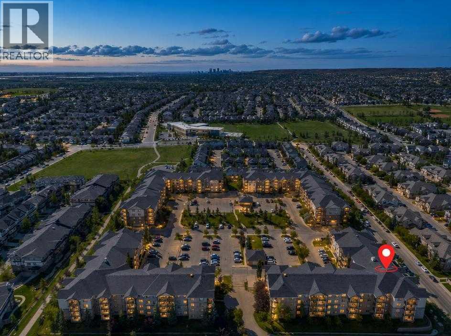
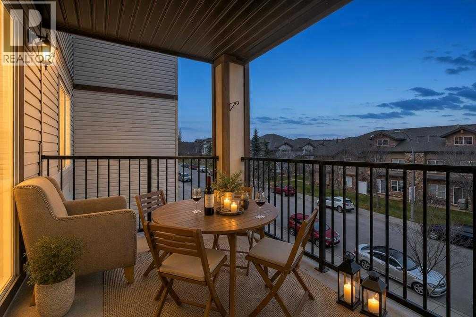
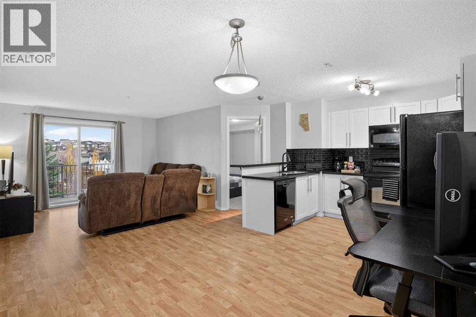
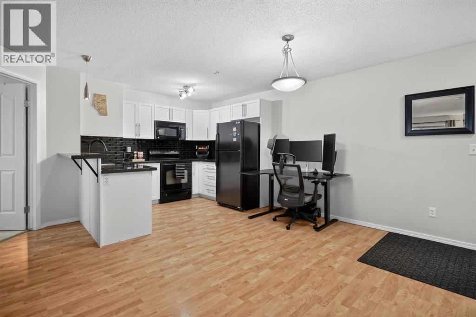
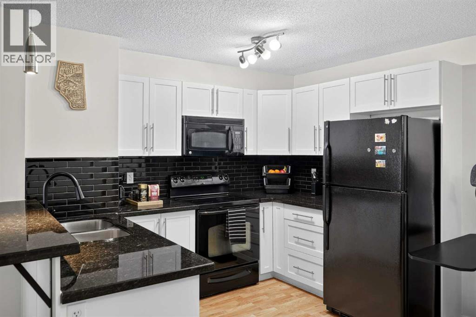
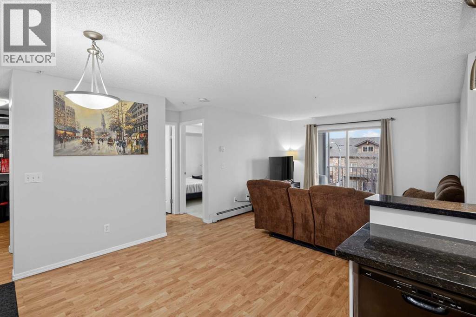
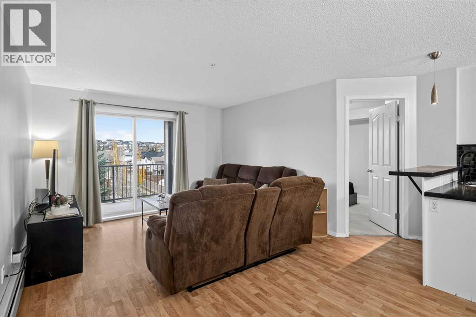
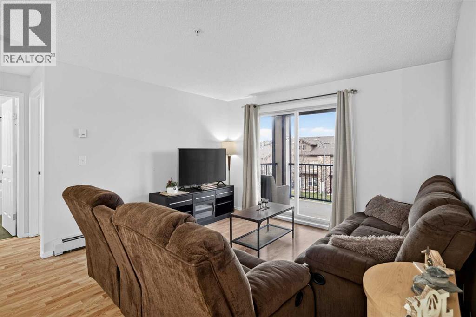
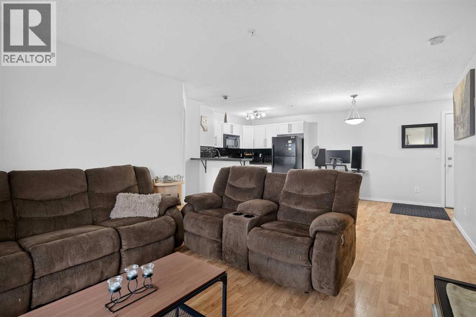
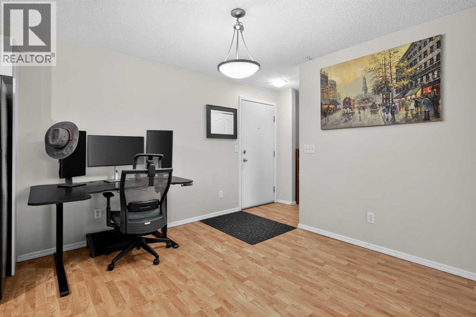
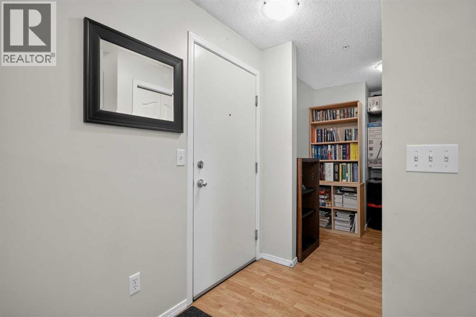
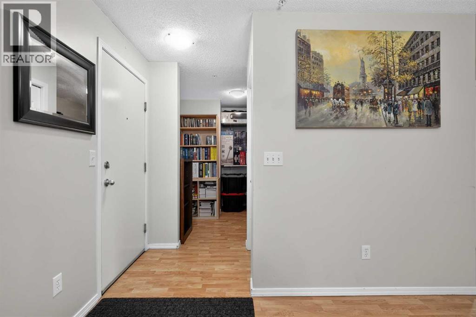
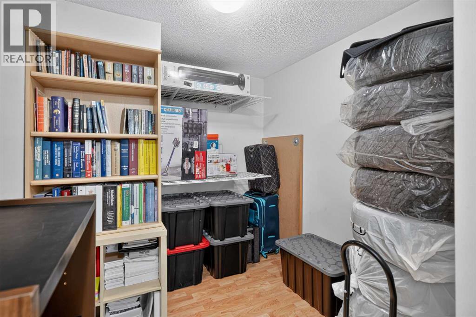
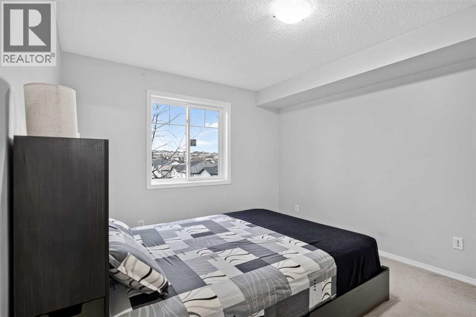
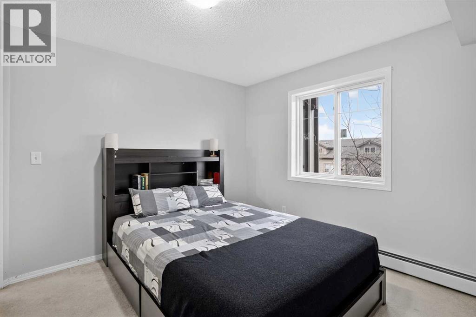
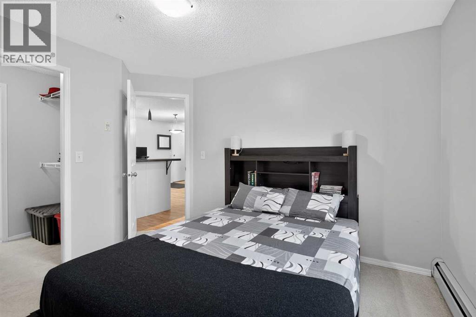
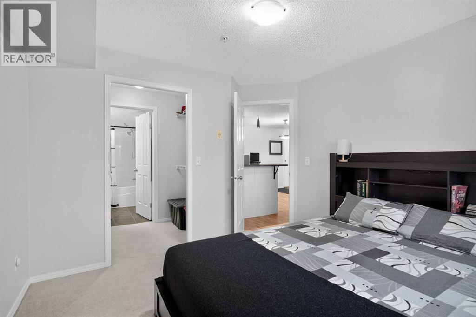
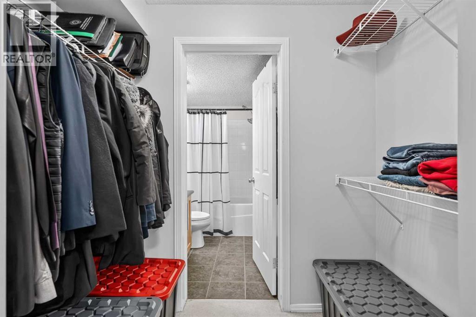
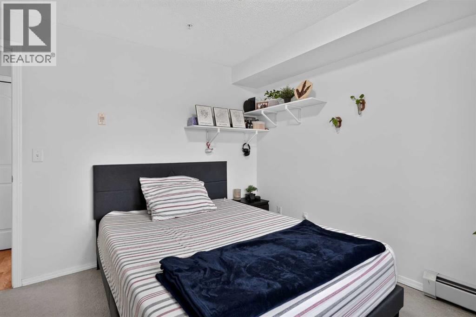
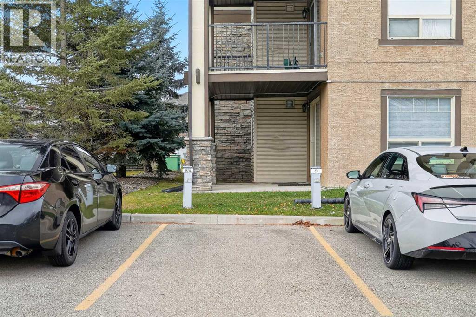
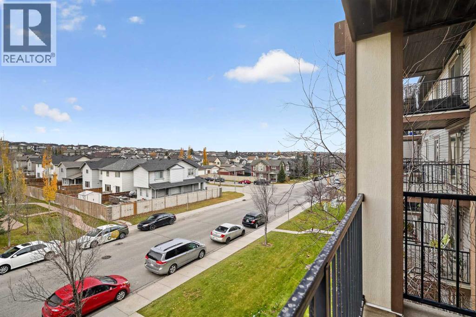
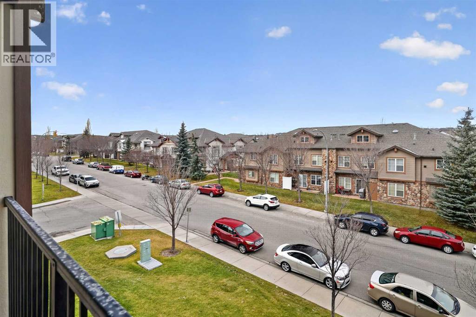
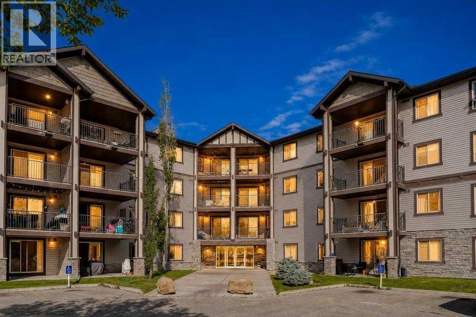
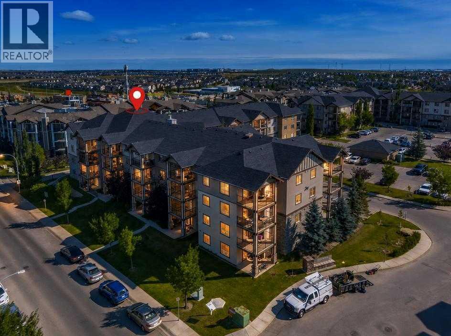
Exceptional Value Meets Modern Living in Heart of Panorama Hills! Ideal for first-time homebuyers, savvy investors, or anyone seeking an effortless, low-maintenance lifestyle, this well-loved 2-bedroom + den home boasts a smart, open-concept floor plan designed to maximize every square foot. Step inside to discover a versatile front den, perfect for a private home office, reading nook, or extra storage. The central kitchen features upgraded quartz countertops, a raised breakfast bar, and an updated washer/dryer set. Bright and welcoming, the kitchen flows seamlessly into the main living and dining area, complete with durable, low-maintenance laminate flooring. Key Features & Highlights include In-suite laundry & dedicated storage, assigned outdoor parking stall with a winter plug-in, steps from scenic Panatella Pond, walking trails, top-rated schools, and local shopping, and convenient access to major roads including Stoney Trail & Deerfoot Trail. A turnkey opportunity in an unbeatable neighbourhood. Schedule your private showing today! (id:58070)
| Bathroom Total | 2 | Bedrooms Above Ground | 2 |
| Bedrooms Total | 2 | Appliances | Refrigerator, Range - Electric, Dishwasher, Microwave, Microwave Range Hood Combo, Washer/dryer Stack-up |
| Constructed Date | 2008 | Construction Material | Wood Frame |
| Construction Style Attachment | Attached | Cooling Type | None |
| Exterior Finish | Stone, Vinyl Siding | Flooring Type | Carpeted, Tile, Vinyl Plank |
| Heating Type | Baseboard Heaters | Stories Total | 4 |
| Size Interior | 841 Sqft | Total Finished Area | 841.33 Sqft |
| Type | Apartment |
| Acreage | No | Land Amenities | Golf Course, Playground, Recreation Nearby, Schools, Shopping |
| Size Total Text | Unknown | Zoning Description | Dc (pre 1p2007) |
| Level | Type | Dimensions |
|---|---|---|
| Main Level | Other | 3.50 Ft x 4.08 Ft |
| Main Level | Den | 7.83 Ft x 8.33 Ft |
| Main Level | Living Room | 12.00 Ft x 12.83 Ft |
| Main Level | Dining Room | 10.00 Ft x 11.00 Ft |
| Main Level | Kitchen | 7.50 Ft x 11.00 Ft |
| Main Level | Laundry Room | 3.00 Ft x 3.00 Ft |
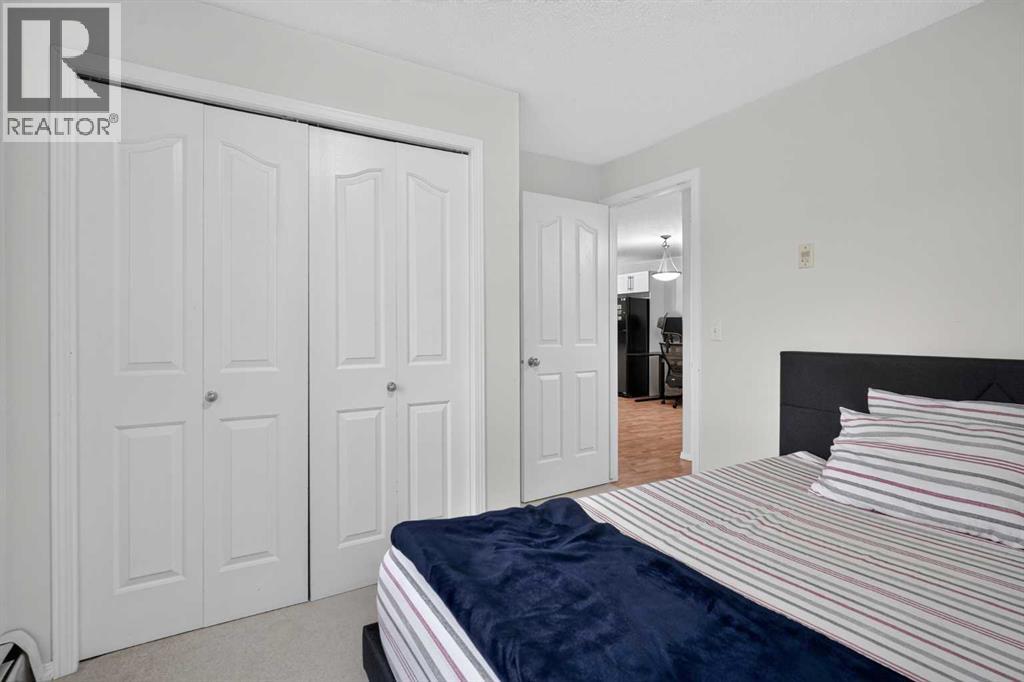
| Main Level | Primary Bedroom | 10.58 Ft x 10.83 Ft |
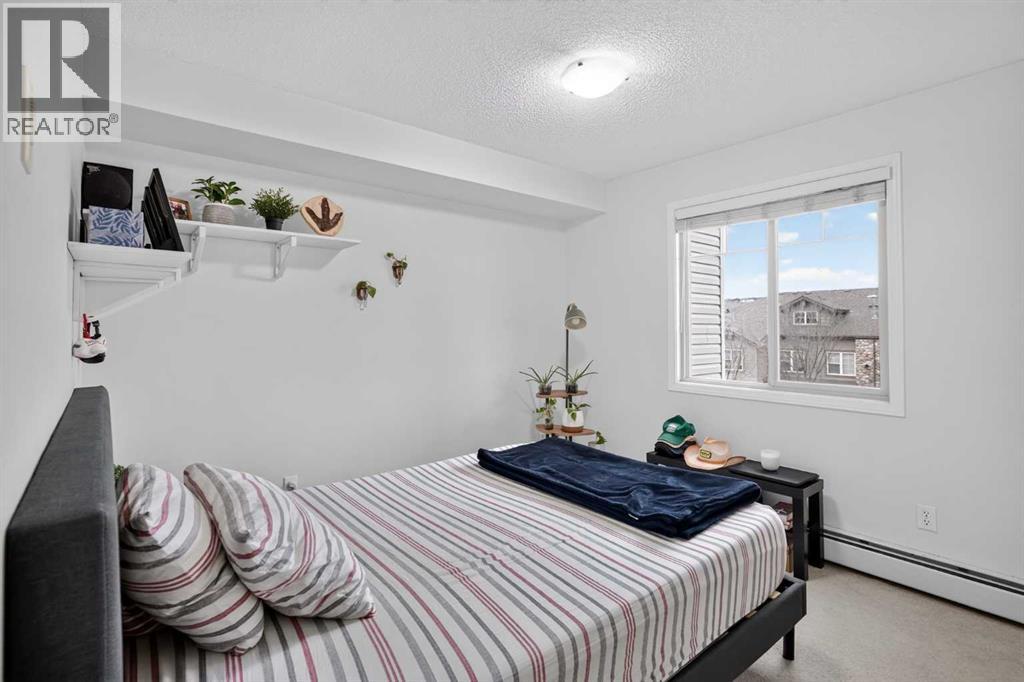
| Main Level | Bedroom | 9.50 Ft x 10.08 Ft |
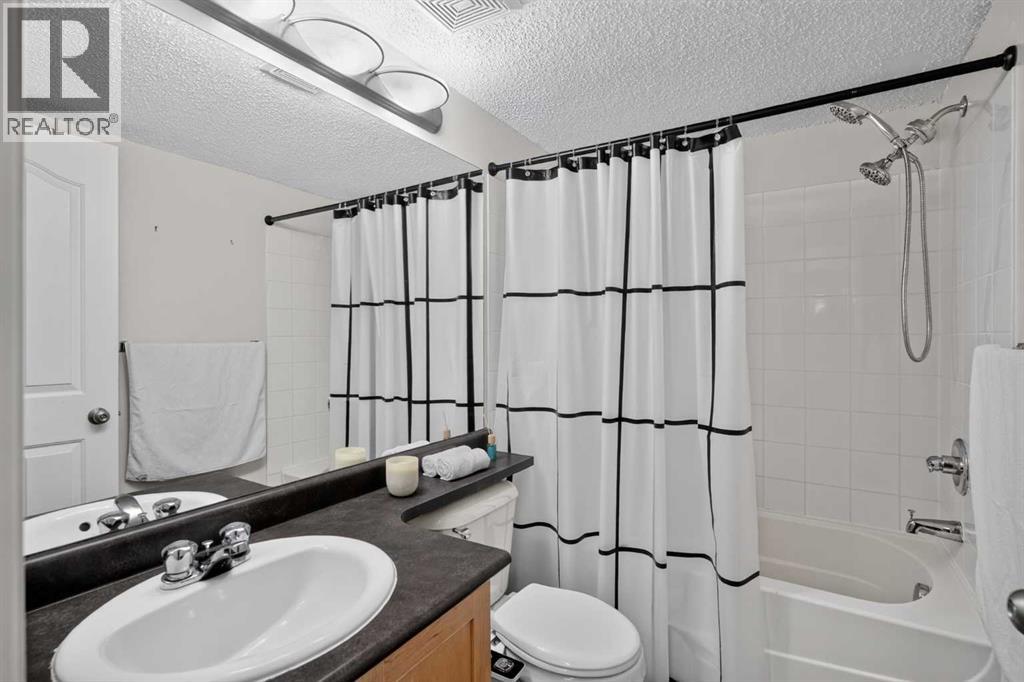
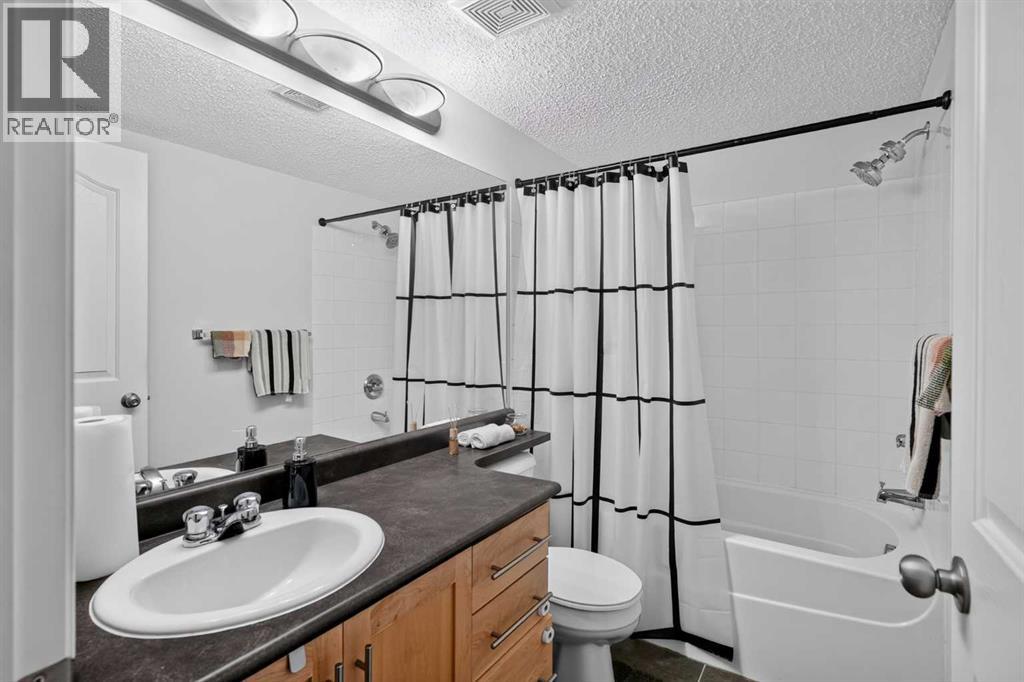
| Main Level | 4pc Bathroom | 5.00 Ft x 7.67 Ft |
| Main Level | 4pc Bathroom | 5.00 Ft x 8.33 Ft |
| Main Level | Other | 7.75 Ft x 11.75 Ft |



