Request a Showing

    Description

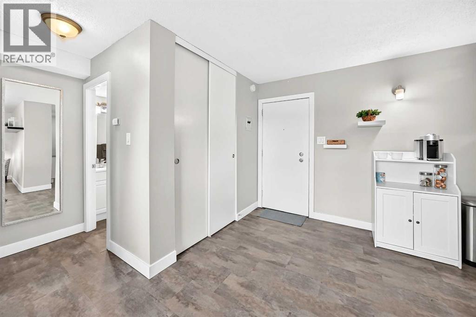
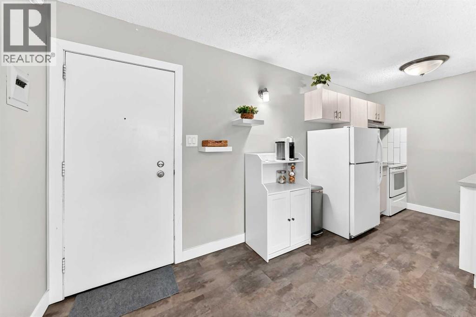
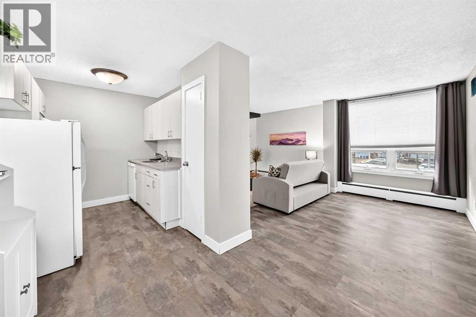
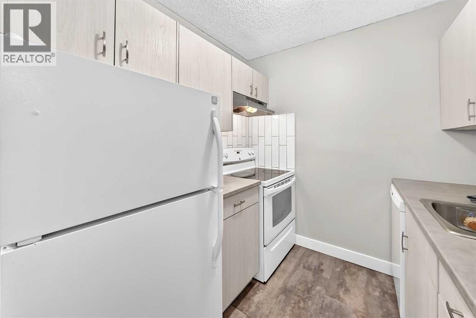
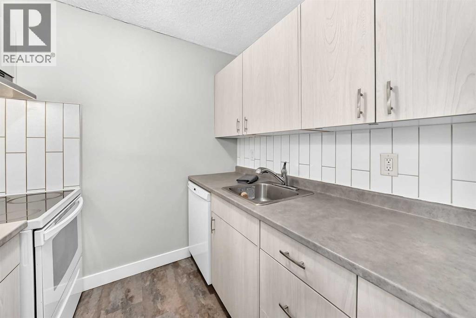
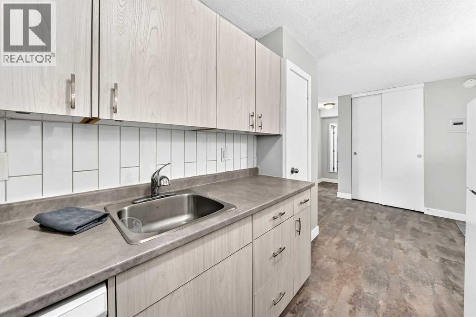
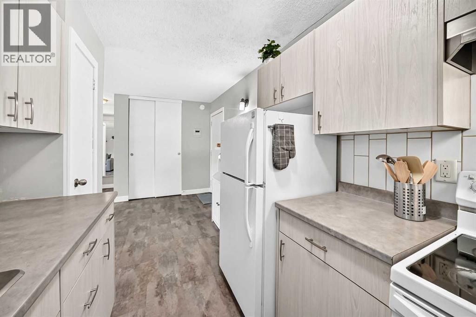
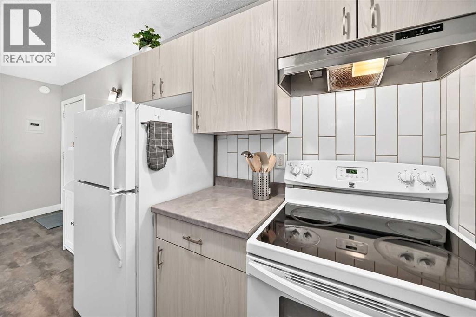
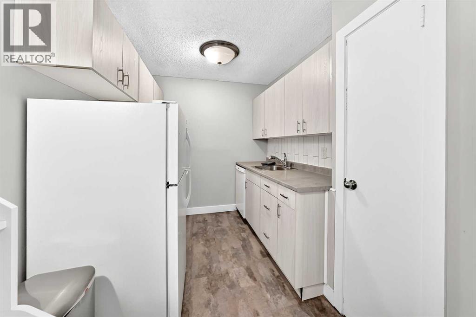
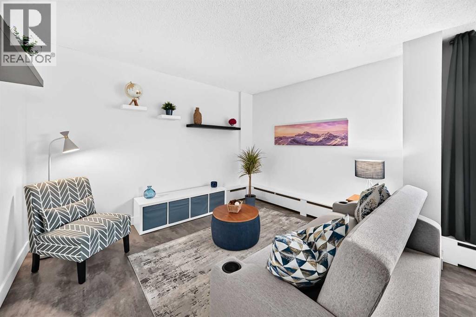
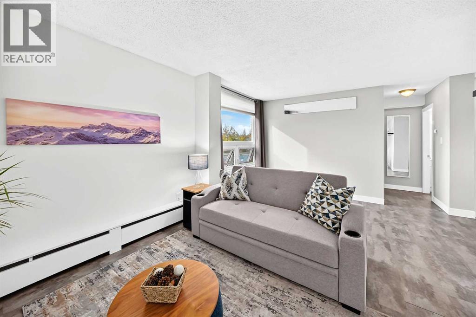
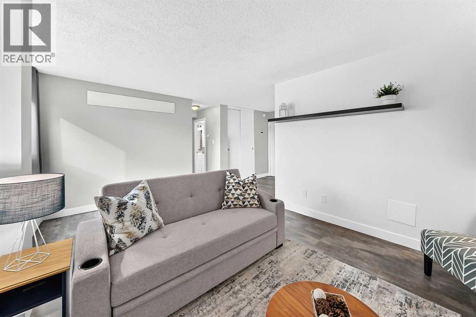
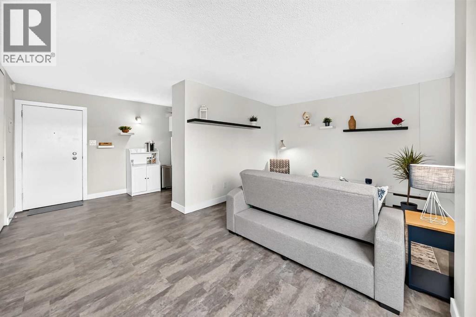
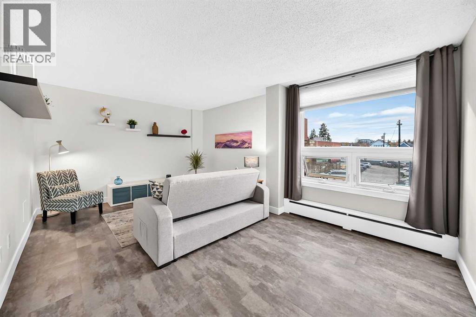
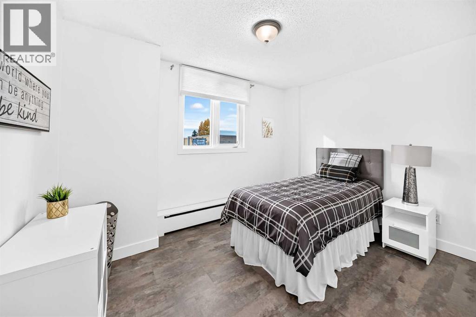
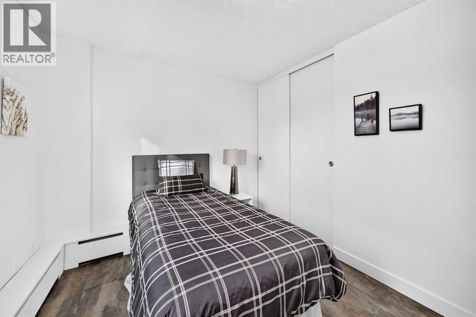
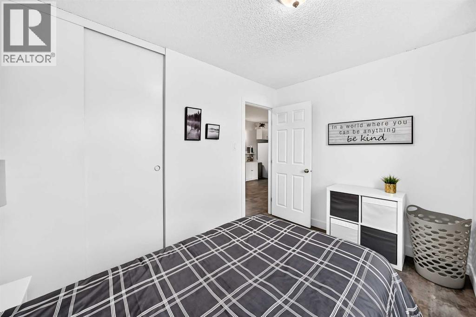
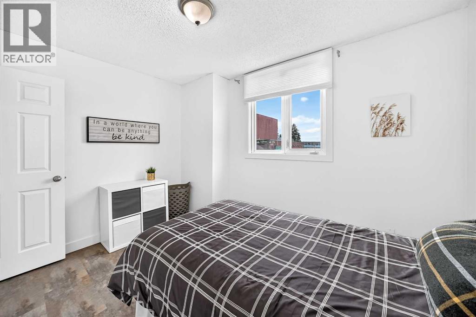
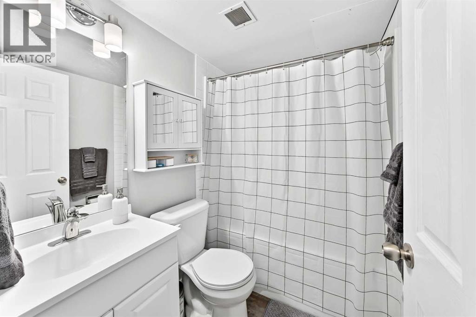
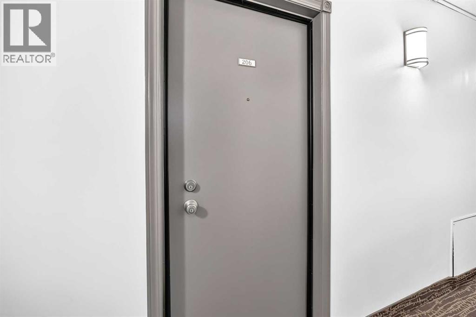
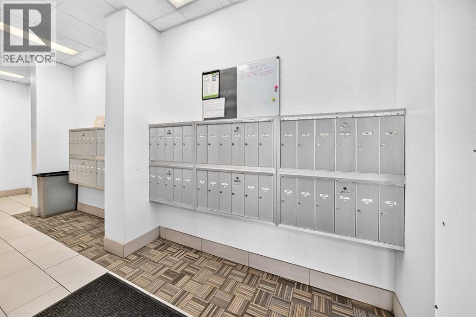
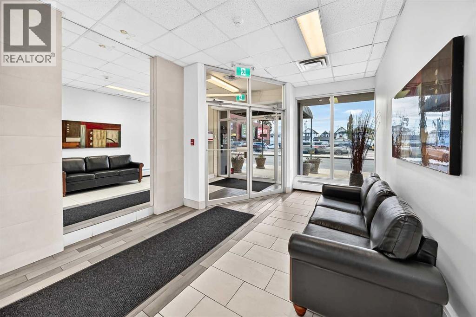
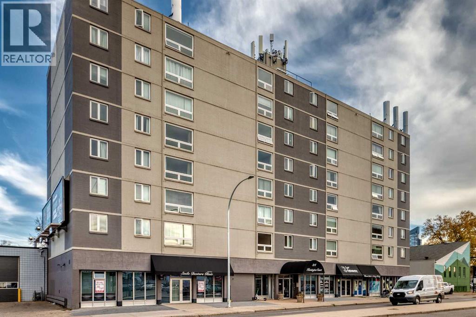
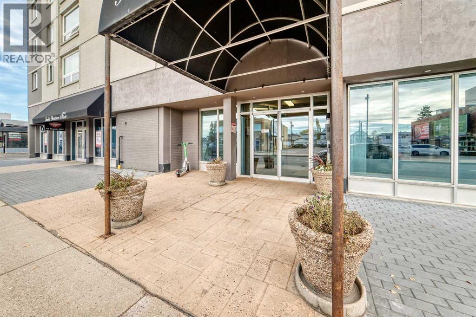
    Nestled within the sought-after community of Hillhurst, Northwest Calgary, this meticulously maintained apartment offers a refined urban living experience. Situated within a high rise structure featuring five or more stories, this conventional condo provides a convenient single level unit layout with 542.7 square feet of thoughtfully designed space. Inside, vinyl flooring creates a warm and inviting atmosphere throughout, complemented by an elevator ensuring accessibility. Residents enjoy access to bicycle storage within the building’s amenities, while no animal or smoking restrictions provide peace of mind. Laundry facilities conveniently located in multiple locations add ease to daily routines. With one bedroom and one full bathroom, this apartment caters to individuals or couples seeking a comfortable retreat. Situated near schools, shopping, and playgrounds, this location provides both convenience and community engagement. Titled parking within a stall offers secure vehicle storage, making this apartment a compelling choice for those desiring a vibrant yet tranquil lifestyle in Calgary’s Hillhurst neighborhood. (id:58070)
    Property Features

    • MLS® Number A2354615
    • Price $179,999
    • Bedrooms: 1
    • Bathrooms: 1
    • Square Footage: 543 sqft
    • Property Type: Apartment
    • Community Name: Hillhurst
    • Amenities Near By Playground, Schools, Shopping
    • Community Features Pets Allowed
    • Features Elevator, No Animal Home, No Smoking Home
    • Parking Space Total 1
    • Plan 9311953
    • Structure None

    Buildings

    Bathroom Total 1 Bedrooms Above Ground 1
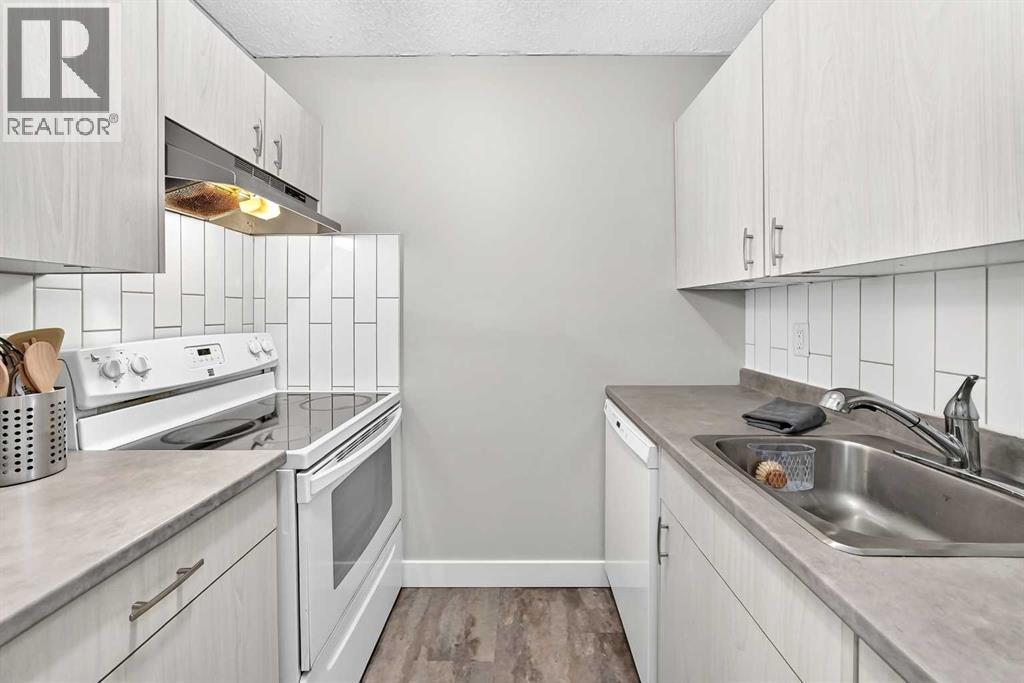
    Bedrooms Total 1 Appliances Refrigerator, Dishwasher, Stove, Hood Fan
    Constructed Date 1968 Construction Material Poured Concrete
    Construction Style Attachment Attached Cooling Type None
    Exterior Finish Brick, Concrete Flooring Type Vinyl
    Heating Type Baseboard Heaters Stories Total 8
    Size Interior 543 Sqft Total Finished Area 542.7 Sqft
    Type Apartment

    Land

    Acreage No Land Amenities Playground, Schools, Shopping
    Size Total Text Unknown Zoning Description C-cor2

    Rooms

    Level Type Dimensions
    Main Level Living Room/dining Room 17.33 Ft x 11.67 Ft
    Main Level Kitchen 7.33 Ft x 10.00 Ft
    Main Level Bedroom 9.08 Ft x 11.92 Ft
    Main Level 4pc Bathroom 6.83 Ft x 5.00 Ft
    Address
    Scroll to Top