 Calgary


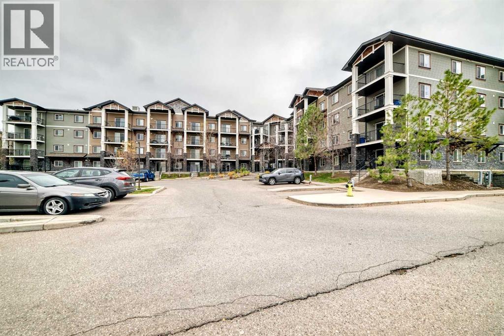
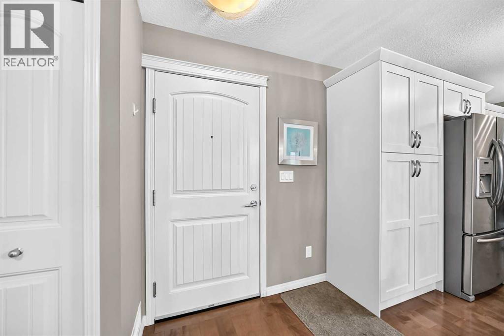
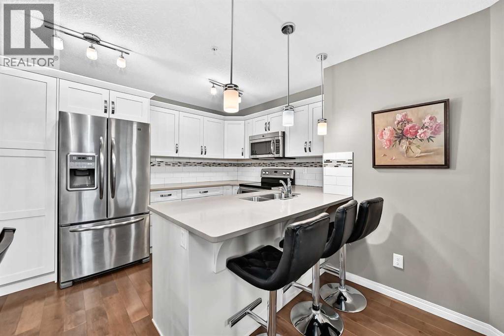
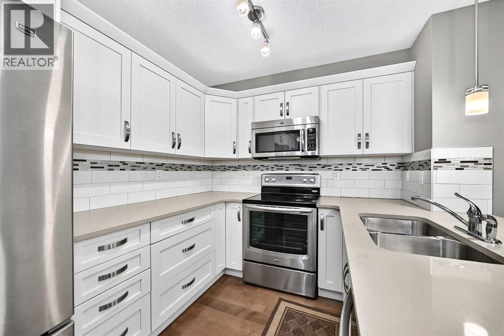
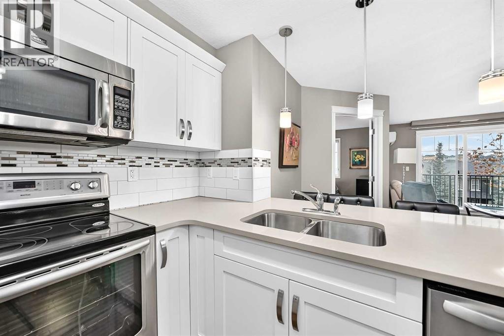
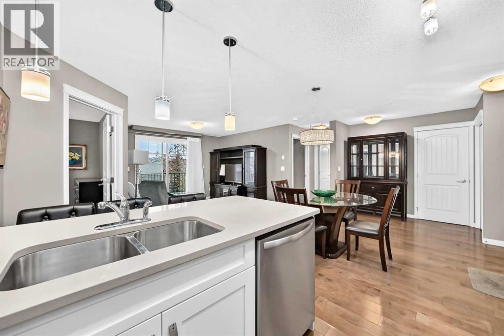
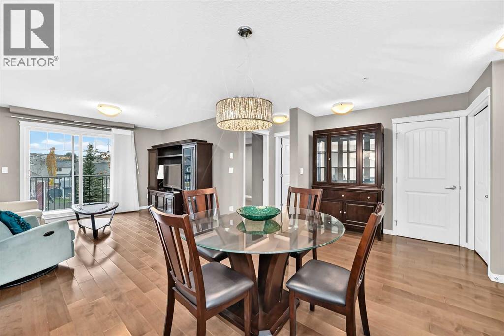
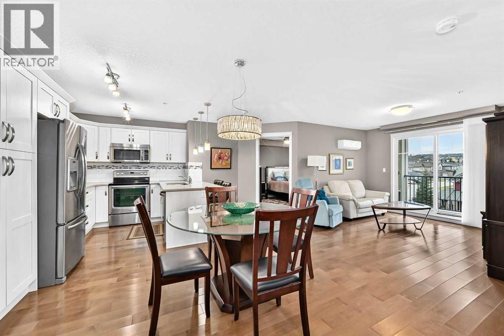
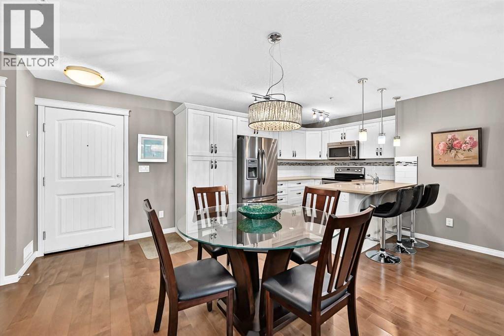
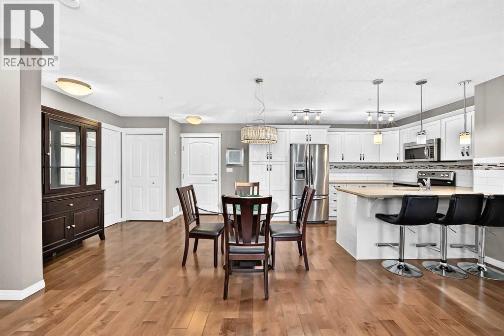
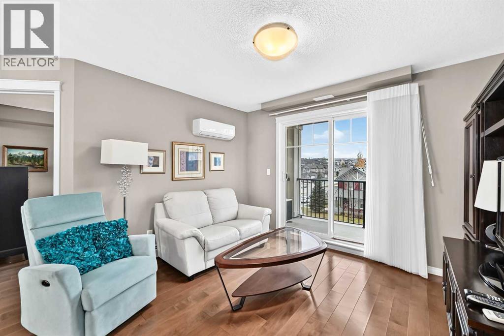
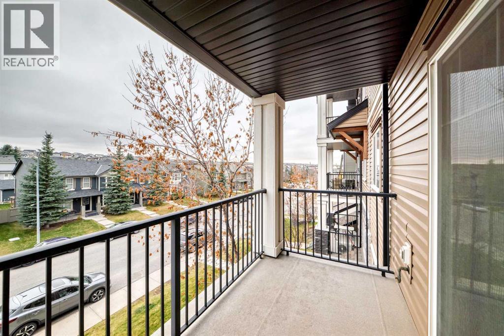
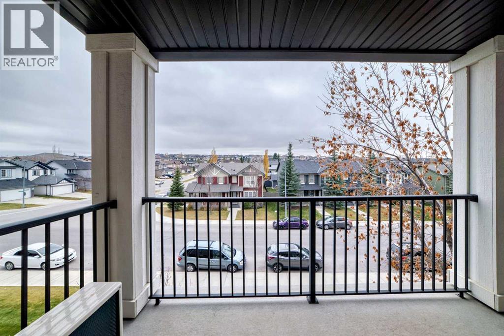
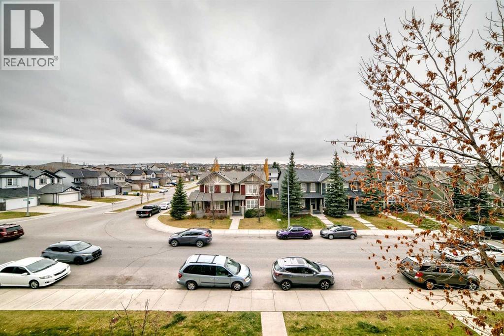
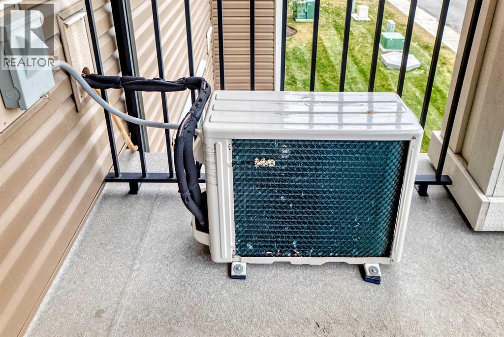
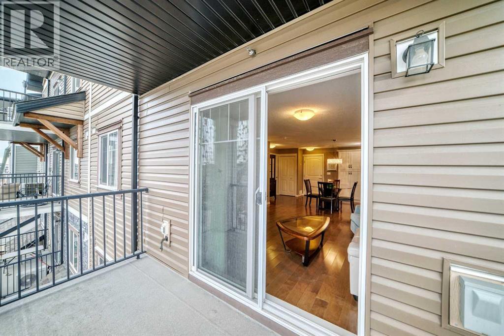
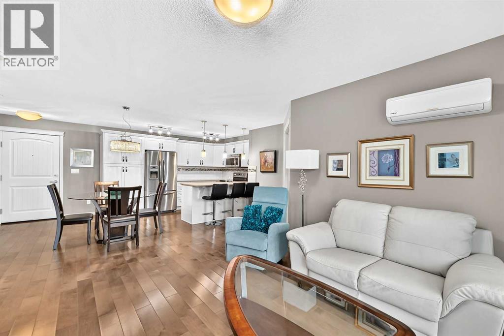
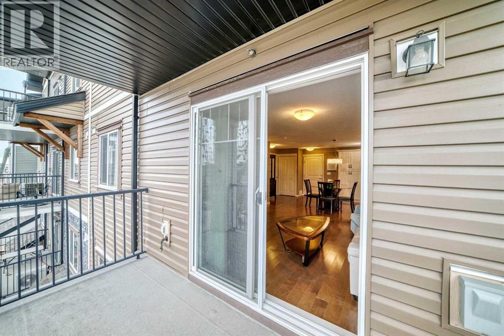
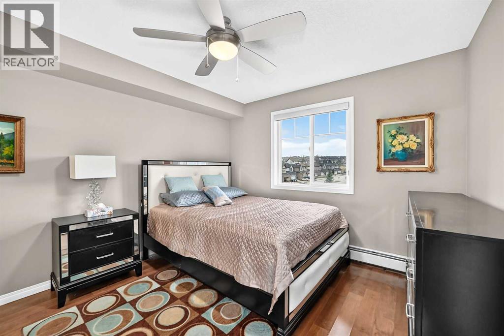
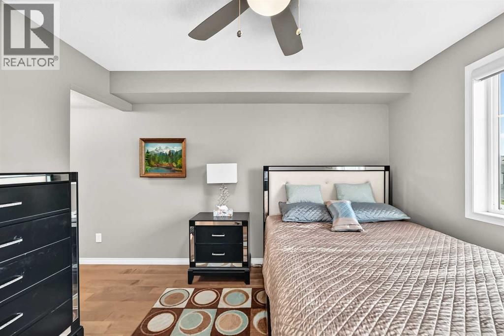
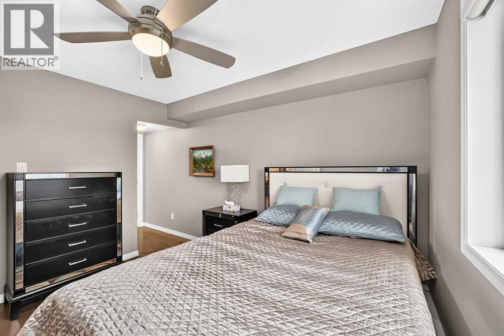
Great option for first-time buyers, downsizers, or investors! This bright 844 sq. ft. third-floor condo offers two bedrooms, two bathrooms, quartz countertops, stainless steel appliances, a tile backsplash, and a convenient breakfast bar. The spacious primary bedroom features a walk-in closet and a three-piece ensuite with a walk-in shower. Enjoy in-suite laundry, a west-facing balcony with a gas line for your barbecue, and a wall-mounted air-conditioning unit. The monthly condo fee of 550 dollars includes heat, water, and sewer, helping make monthly expenses more predictable. Titled, heated underground parking keeps your vehicle protected from Calgary's winter weather, with a storage locker conveniently located directly in front of your stall. Close to shopping, schools, parks, and pathways, this condo offers comfortable and convenient living in Panorama Hills. Pets may be permitted, subject to written condominium board approval and applicable bylaws. (id:58070)
| Bathroom Total | 2 | Bedrooms Above Ground | 2 |
| Bedrooms Total | 2 | Appliances | Refrigerator, Window/sleeve Air Conditioner, Microwave Range Hood Combo, Window Coverings, Washer & Dryer |
| Basement Type | None | Constructed Date | 2013 |
| Construction Material | Wood Frame | Construction Style Attachment | Attached |
| Cooling Type | Window Air Conditioner, Wall Unit | Exterior Finish | Stone, Vinyl Siding |
| Flooring Type | Hardwood | Foundation Type | Poured Concrete |
| Heating Type | Baseboard Heaters | Stories Total | 4 |
| Size Interior | 844 Sqft | Total Finished Area | 844 Sqft |
| Type | Apartment |
| Garage | |
| Heated Garage | |
| Underground |
| Acreage | No | Land Amenities | Park, Playground, Schools, Shopping |
| Size Total Text | Unknown | Zoning Description | M-2 |
| Level | Type | Dimensions |
|---|---|---|
| Main Level | Living Room | 3.74 M x 3.42 M |
| Main Level | Dining Room | 3.30 M x 3.20 M |
| Main Level | Kitchen | 4.00 M x 3.20 M |
| Main Level | Primary Bedroom | 3.50 M x 3.50 M |
| Main Level | Bedroom | 3.30 M x 3.05 M |
| Main Level | 4pc Bathroom | 2.35 M x 1.51 M |
| Main Level | 3pc Bathroom | 2.50 M x 1.50 M |
| Main Level | Other | 2.50 M x 1.50 M |
| Main Level | Laundry Room | 1.70 M x 1.50 M |



