 Calgary


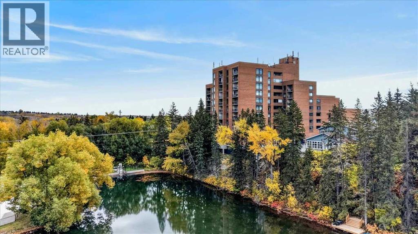
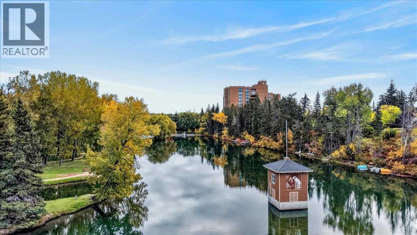
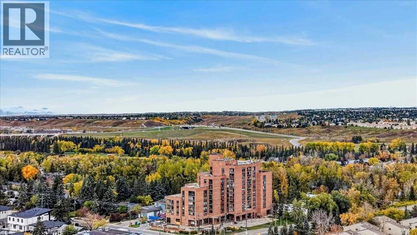
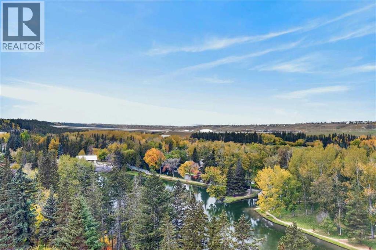
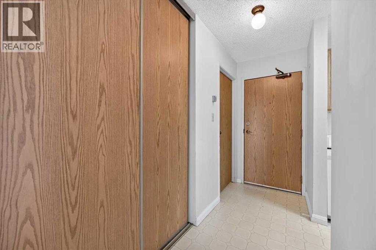
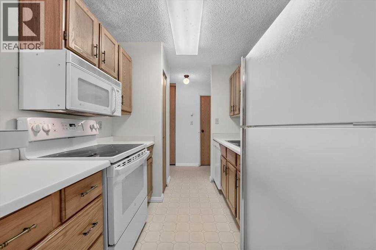
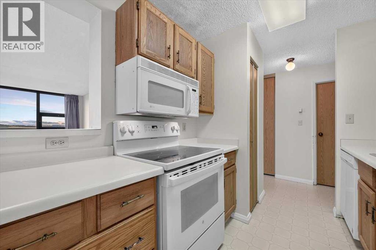
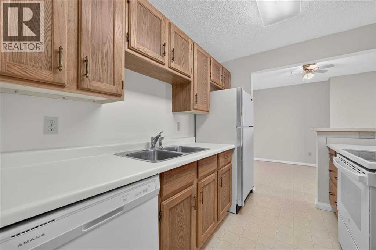
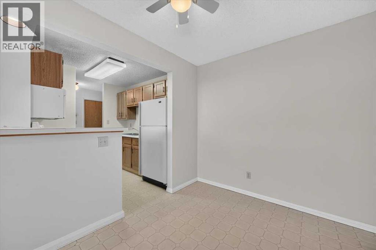
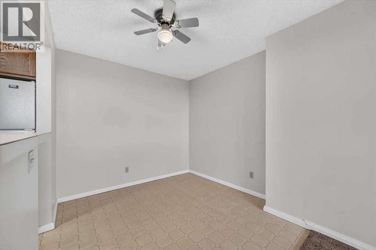
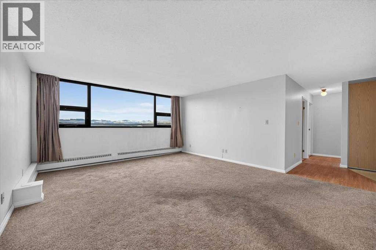
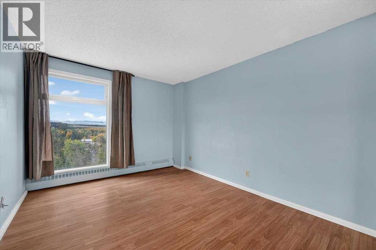
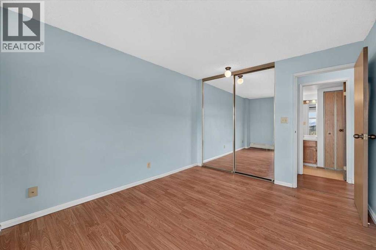
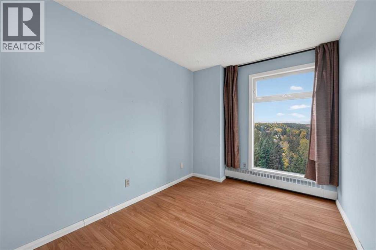
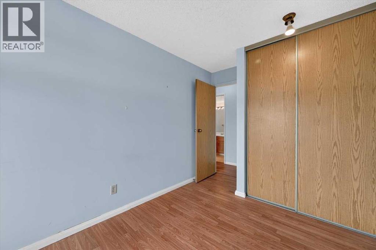
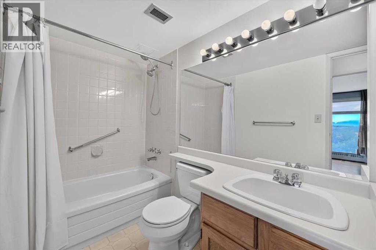
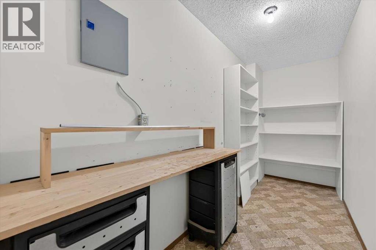
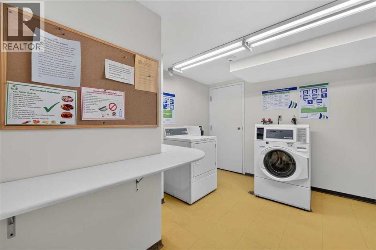
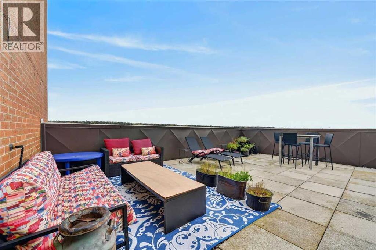
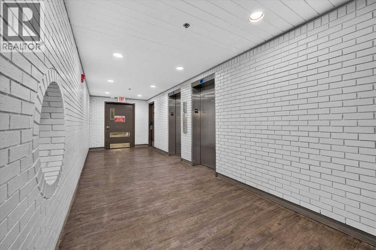
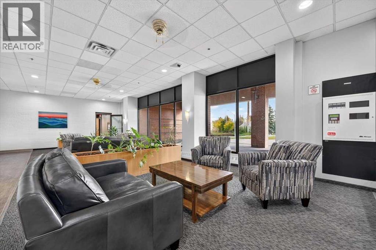
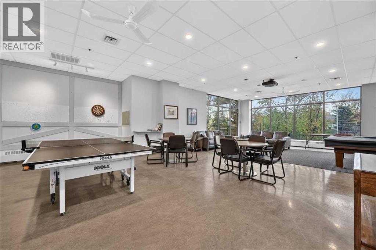
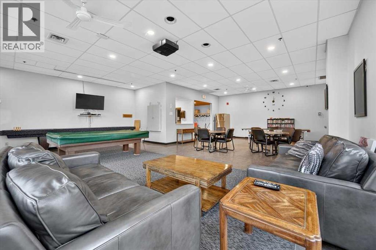
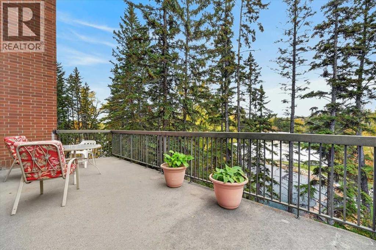
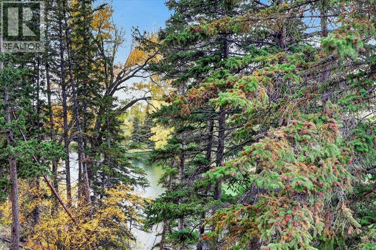
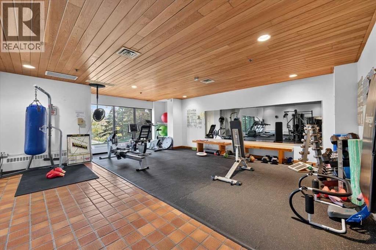
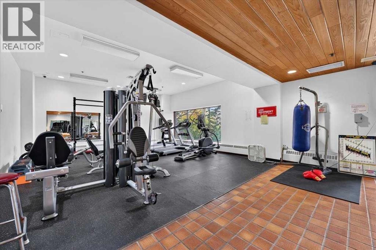
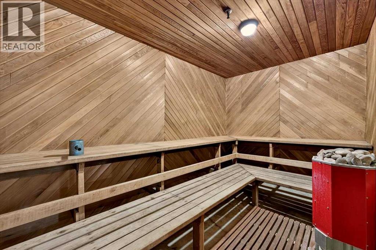
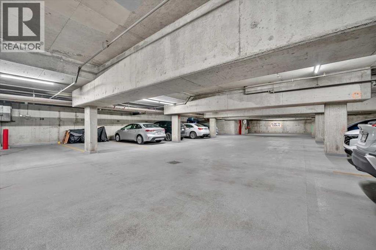
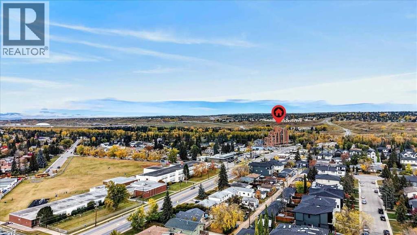
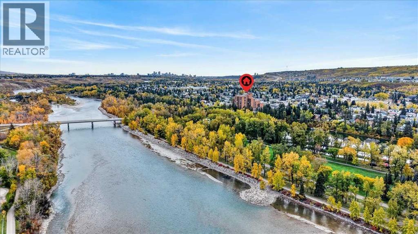
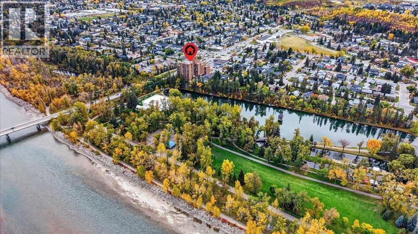
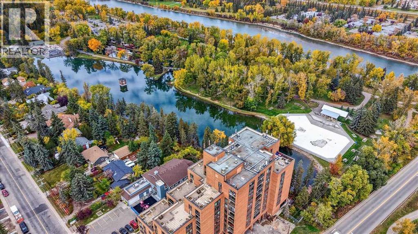
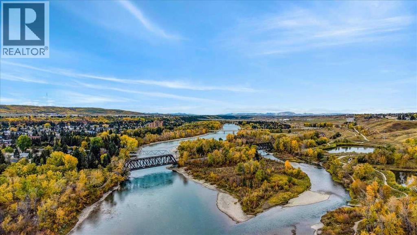
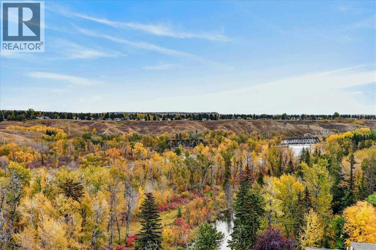
Views!!! Views!! Views! ***Welcome to Silverwood on the Park, perched on the 9th floor, this exceptional west facing 2-bedroom condo features amazing views overlooking Bowness Park and the picturesque Bow River. The thoughtfully designed layout includes two spacious bedrooms, both with views, and a large living room with massive windows to take in the views. The kitchen features oak cabinets with ample counter space that opens up to a separate dining and living room. A 4-piece bathroom and a generous sized in-suite storage room complete the unit. This quiet, well-managed **18+ adult ** complex offers desirable amenities including a fully equipped fitness facility, sauna, social room, and 4 rooftop patios on floors 5, 7 and two on floor 9 (close to this unit). Convenient and budget friendly with all utilities included in the condo fee, free common laundry on every floor, pet-friendly complex and an assigned underground parking stall. Easy access to the scenic Bow River pathways, green spaces, and recreational opportunities of Bowness Park. An incredible opportunity to enjoy spacious, low-maintenance living with unmatched views in a highly sought-after location!!! (id:58070)
| Bathroom Total | 1 | Bedrooms Above Ground | 2 |
| Bedrooms Total | 2 | Amenities | Exercise Centre, Laundry Facility, Party Room, Recreation Centre, Sauna |
| Appliances | Refrigerator, Dishwasher, Stove, Microwave Range Hood Combo, Window Coverings | Constructed Date | 1981 |
| Construction Material | Poured Concrete | Construction Style Attachment | Attached |
| Cooling Type | None | Exterior Finish | Brick, Concrete |
| Flooring Type | Carpeted, Linoleum | Foundation Type | Poured Concrete |
| Heating Type | Baseboard Heaters | Stories Total | 10 |
| Size Interior | 907 Sqft | Total Finished Area | 906.98 Sqft |
| Type | Apartment |
| Underground |
| Acreage | No | Fence Type | Not Fenced |
| Land Amenities | Park, Playground, Schools, Shopping | Size Total Text | Unknown |
| Zoning Description | C-cor2 F3.0h46 |
| Level | Type | Dimensions |
|---|---|---|
| Main Level | Kitchen | 9.00 Ft x 7.50 Ft |
| Main Level | Dining Room | 8.67 Ft x 8.58 Ft |
| Main Level | Living Room | 17.83 Ft x 15.00 Ft |
| Main Level | Primary Bedroom | 12.83 Ft x 10.08 Ft |
| Main Level | Bedroom | 10.58 Ft x 8.00 Ft |
| Main Level | 4pc Bathroom | 10.00 Ft x 4.92 Ft |
| Main Level | Storage | 12.42 Ft x 4.67 Ft |



