 Edmonton


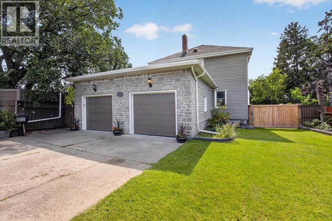
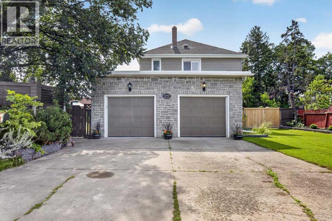
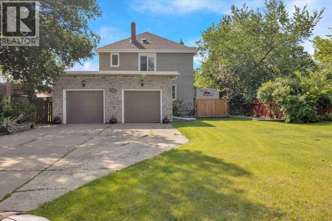
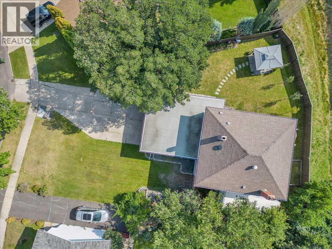
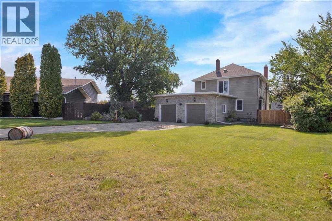
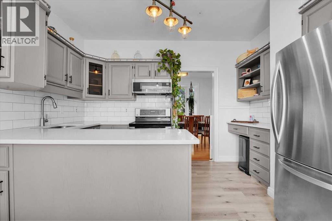
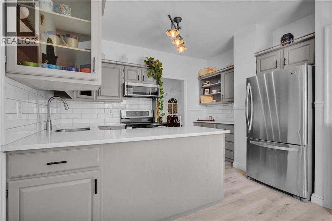
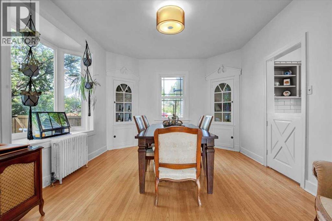
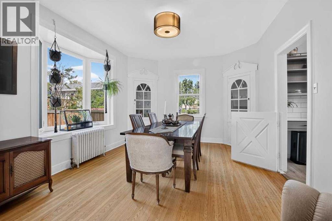
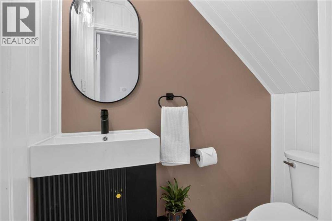
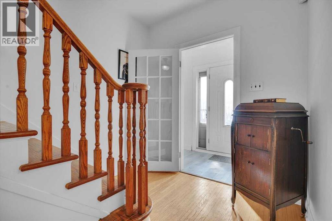
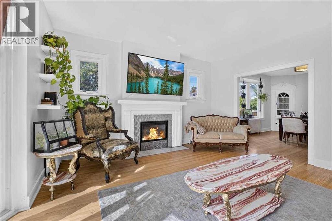
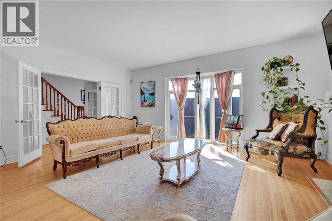
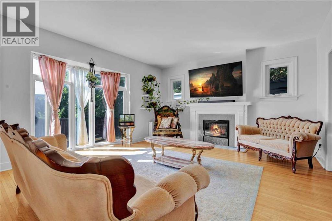
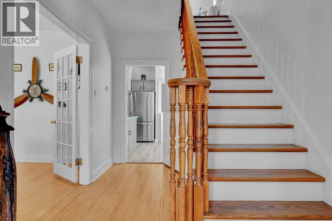
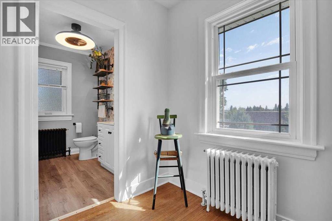
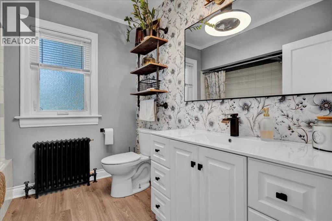
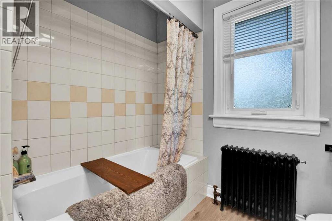
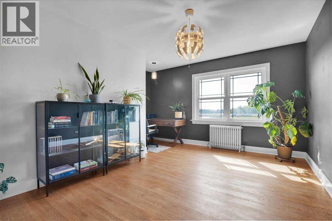
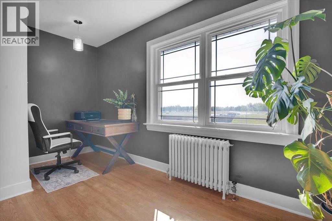
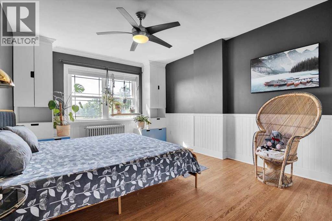
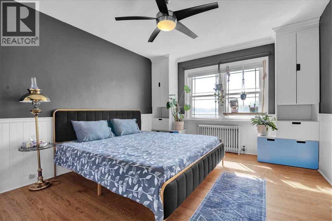

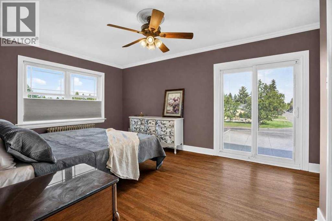
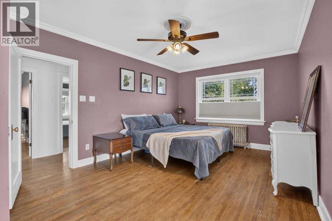
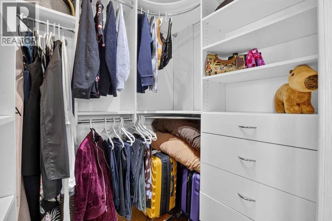
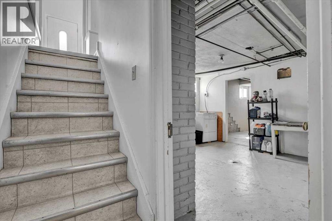
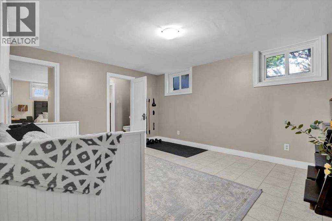
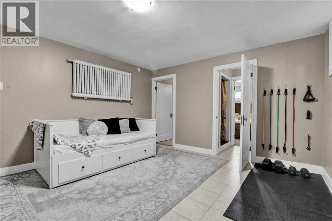
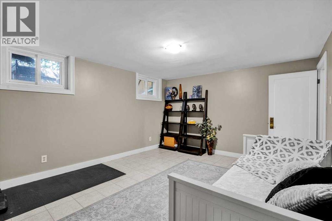
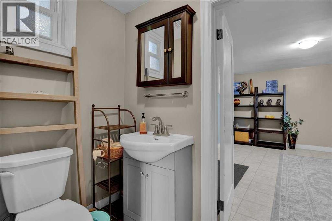
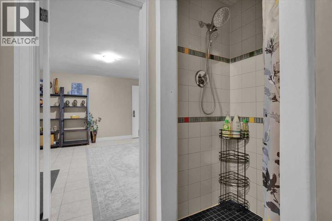
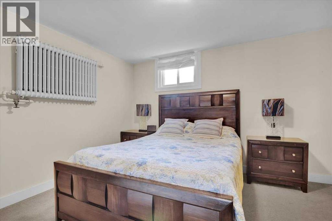
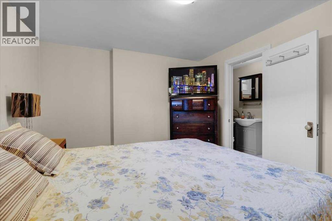
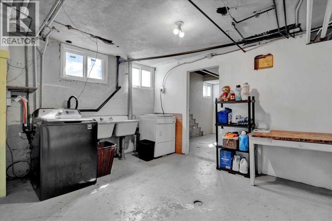
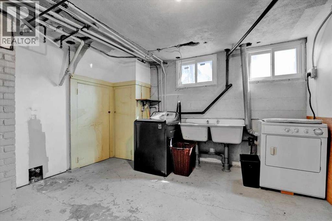
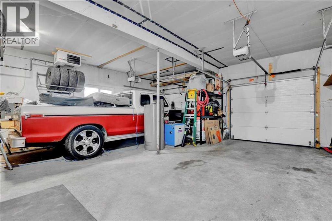
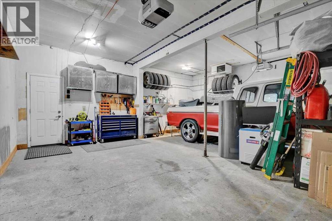
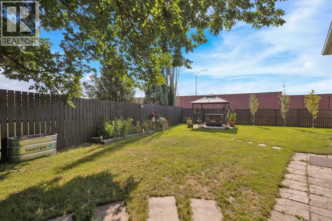
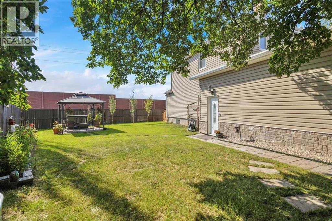
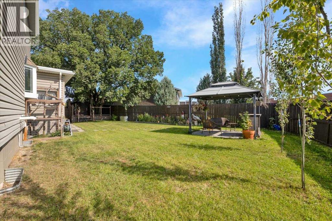
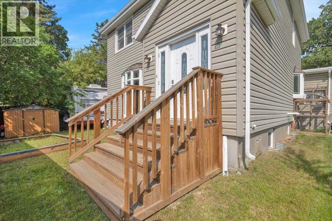
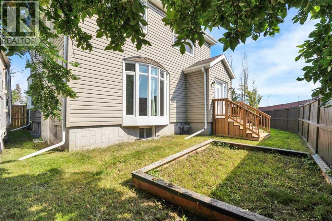
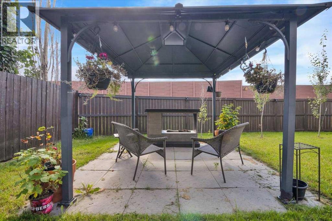
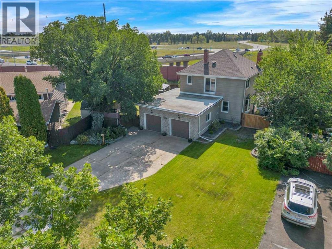
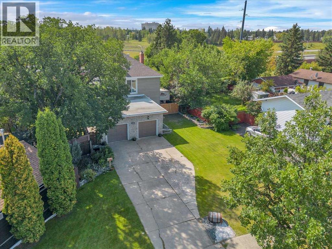
Step into the charm and character of this beautifully maintained home, thoughtfully updated for today’s lifestyle. Featuring 4 BDRMS | 2.5 BATHS |10-ft CEILINGS | HARDWOOD FLOORS | TRIPLE-PANE WINDOWS | SPACIOUS DINING ROOM & VINTAGE BUILT-IN CABINETRY |DUTCH & FRENCH DOORS | HEATED DOUBLE GARAGE |PIE LOT. The main floor offers spacious living room, dining area with large inviting bright windows. You will also find a half-bath on the main! A well-appointed kitchen, while the upper-level features generous bedrooms and a renovated bathroom. The lower level provides additional living/flex space, a 3-piece bath, laundry and ample storage. A new boiler system was installed in 2025 (clean breathing), and hot water on demand. Enjoy a large, heated garage plus RV parking and a spacious yard. A unique opportunity to own a character home with modern updates and plenty of room to enjoy. Close to all amenities and easy access in and out of the community. Let’s make this your new home! (id:58070)

1:00 pm
3:00 pm
| Bathroom Total | 3 | Bedrooms Above Ground | 3 |
| Bedrooms Below Ground | 1 | Bedrooms Total | 4 |
| Appliances | Washer, Refrigerator, Dishwasher, Stove, Dryer, Microwave Range Hood Combo, Window Coverings, Garage Door Opener | Basement Development | Finished |
| Basement Type | Full (finished) | Constructed Date | 1940 |
| Construction Material | Poured Concrete, Wood Frame | Construction Style Attachment | Detached |
| Cooling Type | None | Exterior Finish | Concrete, Stone, Vinyl Siding |
| Fireplace Present | Yes | Fireplace Total | 1 |
| Flooring Type | Hardwood, Laminate, Linoleum | Foundation Type | Poured Concrete |
| Half Bath Total | 1 | Heating Fuel | Natural Gas |
| Heating Type | Radiant Heat | Stories Total | 2 |
| Size Interior | 1842 Sqft | Total Finished Area | 1841.71 Sqft |
| Type | House |
| Attached Garage | 2 |
| Garage | |
| Heated Garage | |
| Oversize |
| Acreage | No | Fence Type | Fence |
| Land Amenities | Playground, Schools, Shopping | Landscape Features | Fruit Trees, Garden Area, Lawn |
| Size Depth | 39.3 M | Size Frontage | 15.3 M |
| Size Irregular | 8428.00 | Size Total | 8428 Sqft|7,251 - 10,889 Sqft |
| Size Total Text | 8428 Sqft|7,251 - 10,889 Sqft | Zoning Description | Rs |
| Level | Type | Dimensions |
|---|---|---|
| Second Level | 4pc Bathroom | 8.00 Ft x 8.17 Ft |
| Second Level | Primary Bedroom | 18.25 Ft x 11.50 Ft |
| Second Level | Bedroom | 14.58 Ft x 14.83 Ft |
| Second Level | Bedroom | 11.75 Ft x 14.83 Ft |
| Basement | Bedroom | 12.83 Ft x 15.08 Ft |
| Basement | 3pc Bathroom | 9.50 Ft x 4.08 Ft |
| Main Level | Dining Room | 12.00 Ft x 15.75 Ft |
| Main Level | Kitchen | 14.58 Ft x 12.25 Ft |
| Main Level | Living Room | 18.67 Ft x 16.25 Ft |
| Main Level | 2pc Bathroom | 3.00 Ft x 4.08 Ft |



