 Calgary


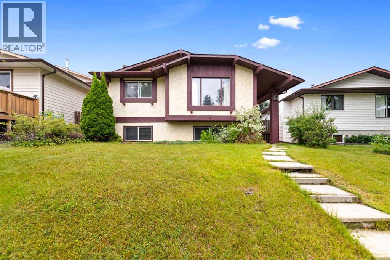
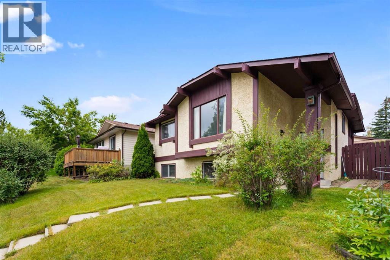
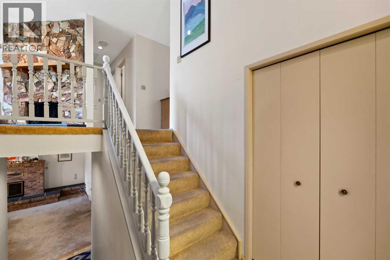
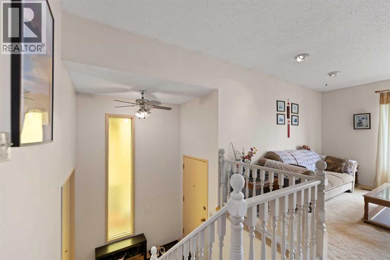
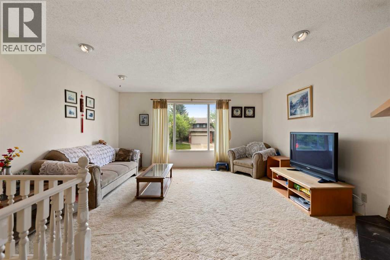
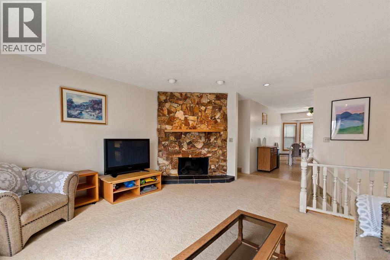
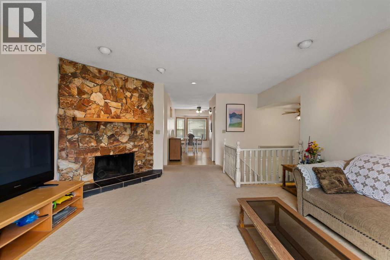
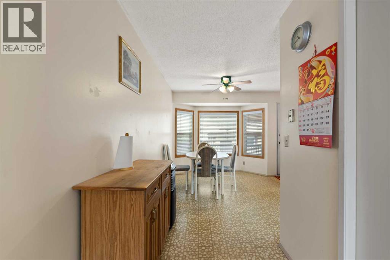
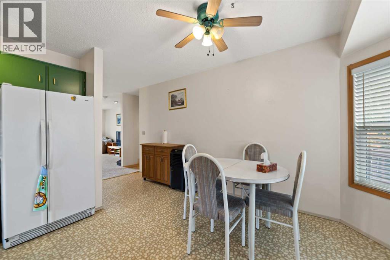
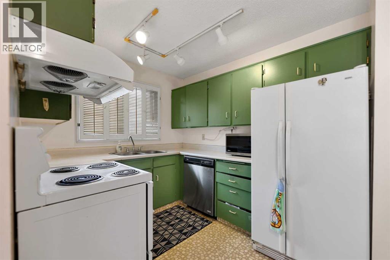
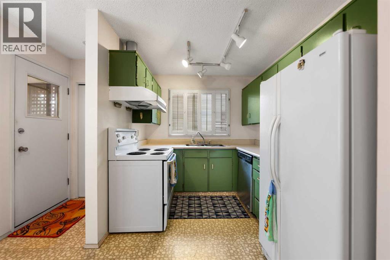
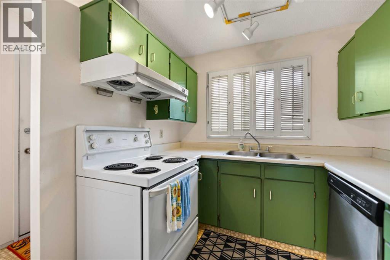
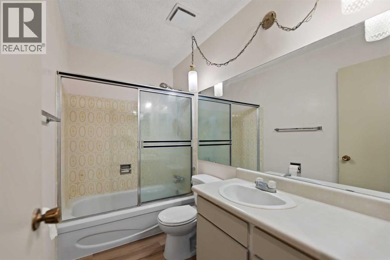
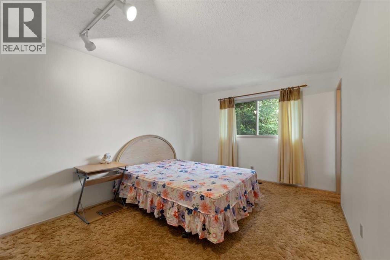
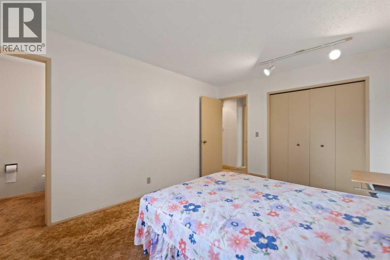
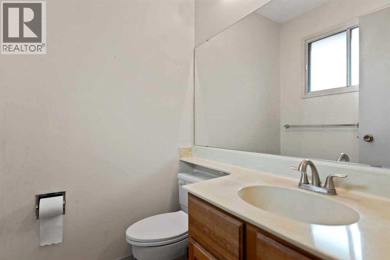
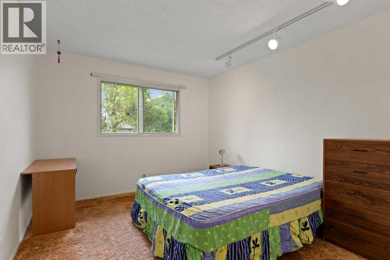
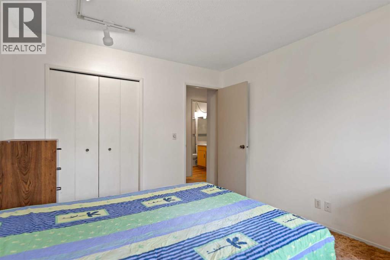
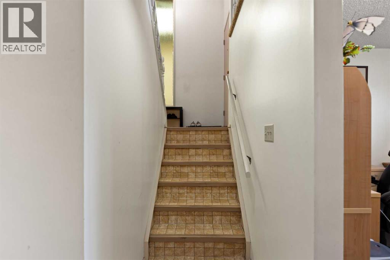
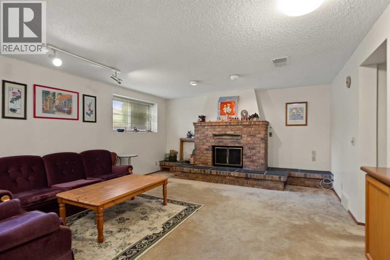
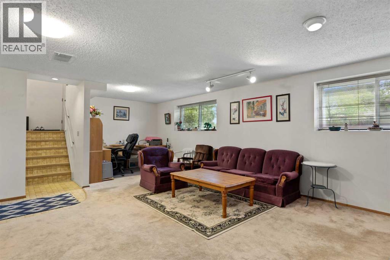
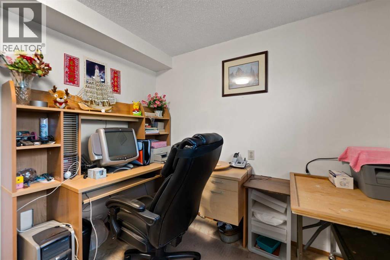
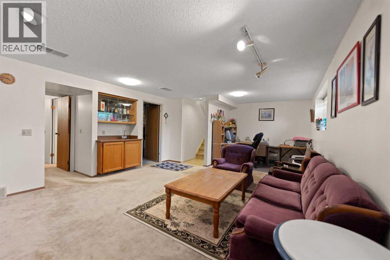
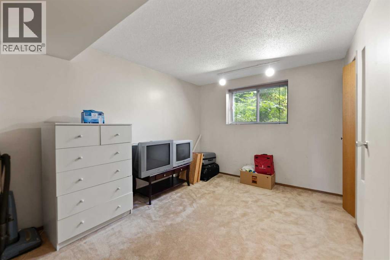
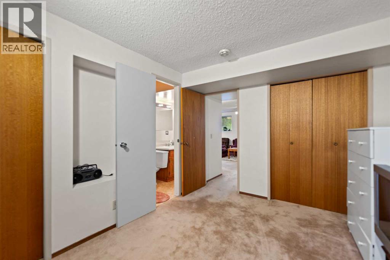
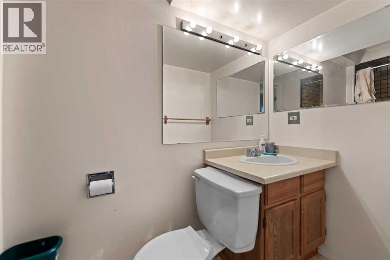
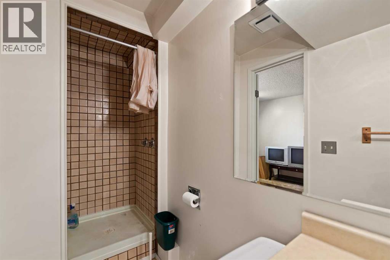
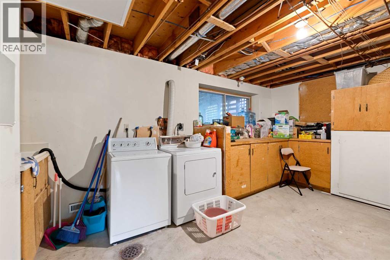
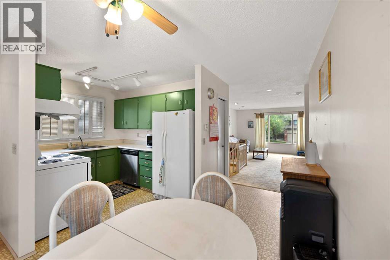
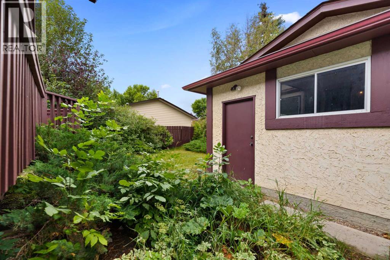
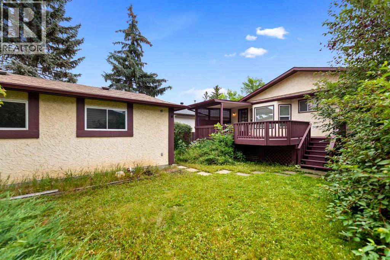
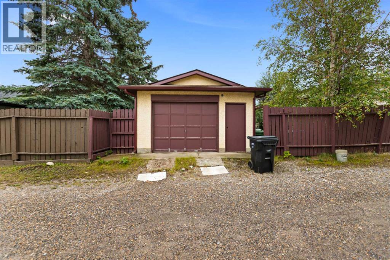
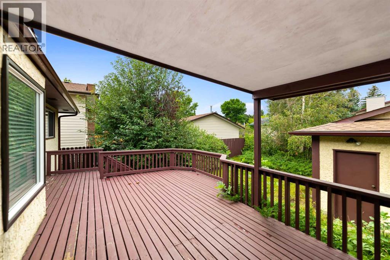
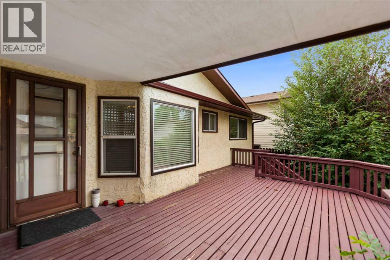
Welcome to 224 Berwick Way NW, a bright and spacious bi-level located in the established community of Beddington Heights.The main floor offers a comfortable and functional layout with a generous living room, dining area, and kitchen, with direct access to the large rear deck, a great space for summer BBQs, outdoor dining, and entertaining. The deck measures approximately 19'5" × 11'4".Two spacious bedrooms are located on the main level, including a well-sized primary bedroom with its own private 2-piece ensuite, along with a full 4-piece main bathroom.The fully developed basement provides plenty of additional living space, featuring a large family/recreation room with a wet bar, a third bedroom, a 3-piece bathroom, and a spacious utility/laundry area.Additional highlights include a brand new roof completed in 2025, a newer deck completed in 2023, and an oversized detached garage measuring approximately 24' × 16', providing excellent parking, storage, and workspace.Conveniently located close to schools, parks, shopping, transit, and major roadways, this home offers generous living space, a practical layout, and a great location in a mature NW Calgary neighborhood.Book your private showing today! (id:58070)
| Bathroom Total | 3 | Bedrooms Above Ground | 2 |
| Bedrooms Below Ground | 1 | Bedrooms Total | 3 |
| Appliances | Washer, Refrigerator, Stove, Oven, Dryer, Hood Fan, Garage Door Opener | Architectural Style | Bi-level |
| Basement Development | Finished | Basement Type | Full (finished) |
| Constructed Date | 1978 | Construction Material | Wood Frame |
| Construction Style Attachment | Detached | Cooling Type | None |
| Exterior Finish | Stucco | Fireplace Present | Yes |
| Fireplace Total | 2 | Flooring Type | Carpeted, Ceramic Tile |
| Foundation Type | Poured Concrete | Half Bath Total | 1 |
| Heating Type | Forced Air | Size Interior | 1032 Sqft |
| Total Finished Area | 1032 Sqft | Type | House |
| Other | |
| Detached Garage | 1 |
| Acreage | No | Fence Type | Fence |
| Land Amenities | Park, Playground, Schools, Shopping | Size Frontage | 11.82 M |
| Size Irregular | 440.00 | Size Total | 440 M2|4,051 - 7,250 Sqft |
| Size Total Text | 440 M2|4,051 - 7,250 Sqft | Zoning Description | R-cg |
| Level | Type | Dimensions |
|---|---|---|
| Basement | Family Room | 18.42 Ft x 15.50 Ft |
| Basement | Furnace | 15.50 Ft x 14.75 Ft |
| Basement | Bedroom | 11.75 Ft x 9.67 Ft |
| Basement | 3pc Bathroom | 9.75 Ft x 3.83 Ft |
| Main Level | Dining Room | 11.67 Ft x 5.33 Ft |
| Main Level | Living Room | 15.75 Ft x 15.42 Ft |
| Main Level | Kitchen | 9.83 Ft x 8.00 Ft |
| Main Level | Primary Bedroom | 13.92 Ft x 10.58 Ft |
| Main Level | Bedroom | 12.33 Ft x 10.58 Ft |
| Main Level | 2pc Bathroom | 5.00 Ft x 4.58 Ft |
| Main Level | 4pc Bathroom | 8.75 Ft x 4.92 Ft |
| Main Level | Foyer | 7.00 Ft x 4.67 Ft |



