 Calgary


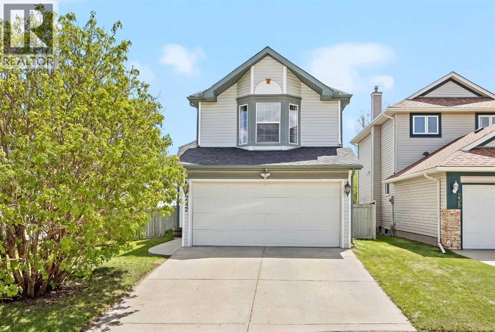
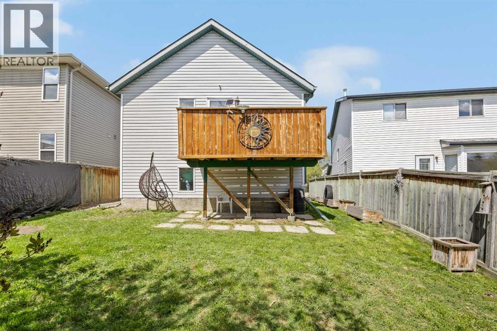
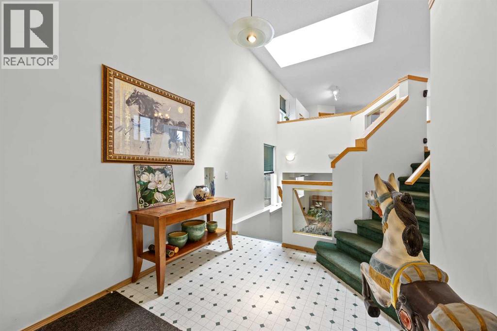
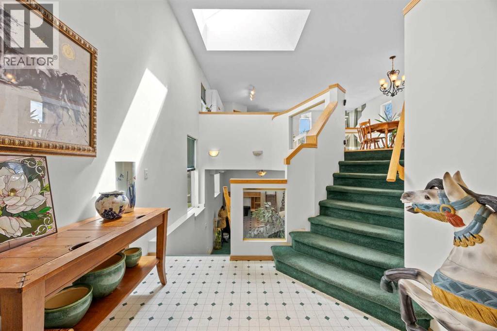
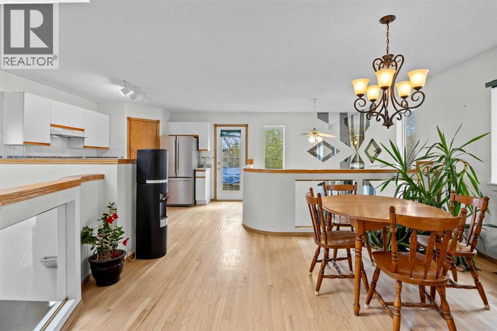
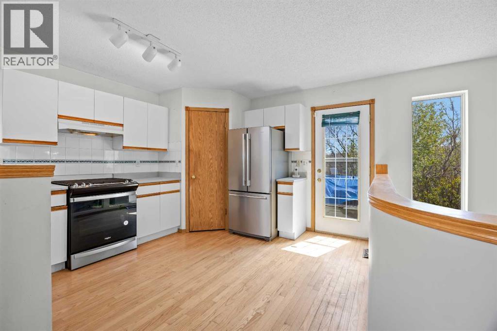
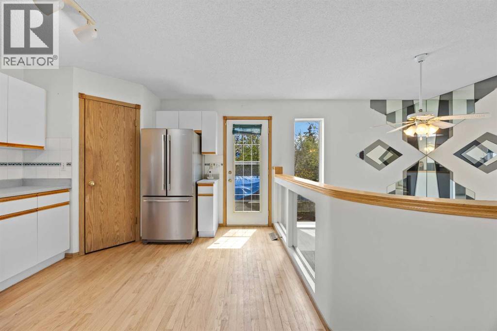
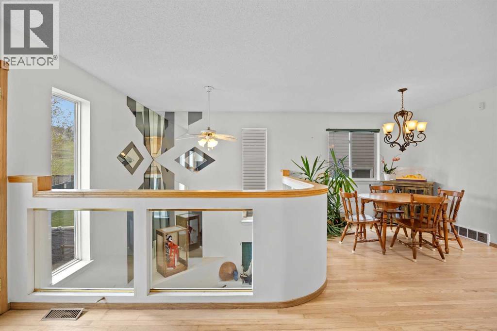
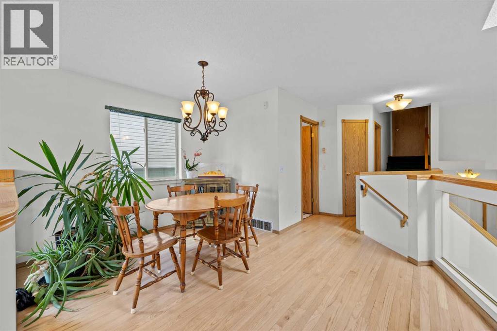
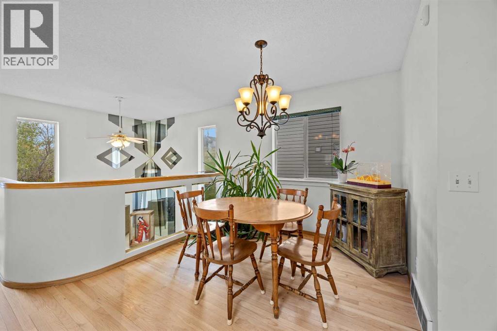
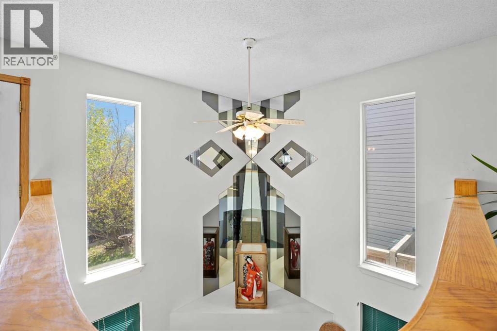
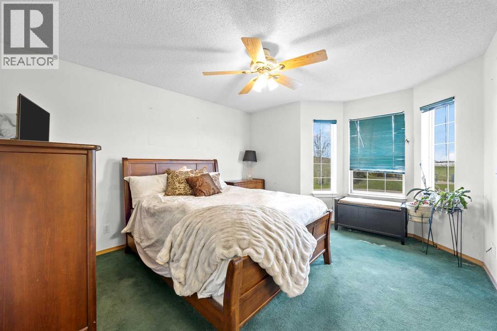
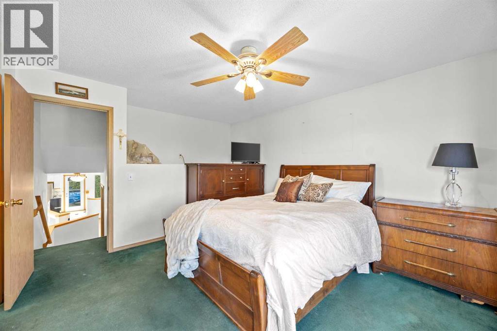
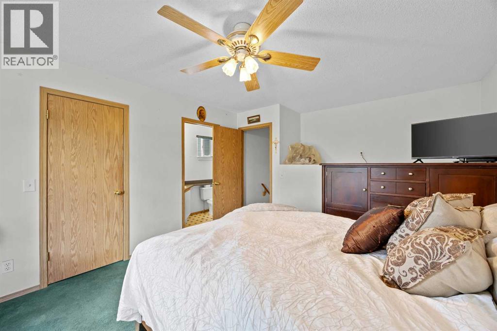
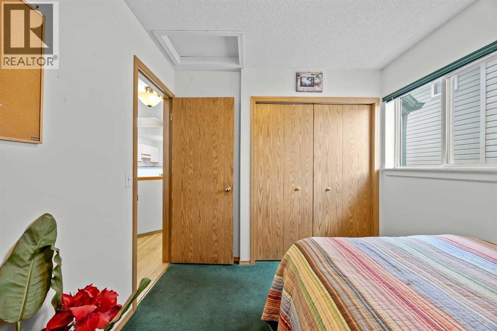
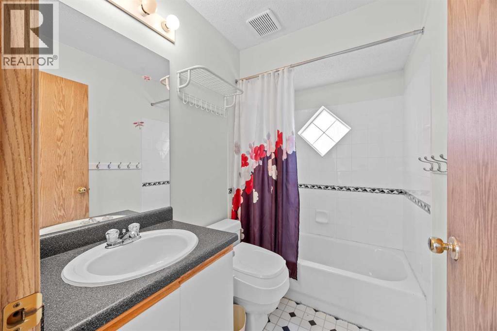
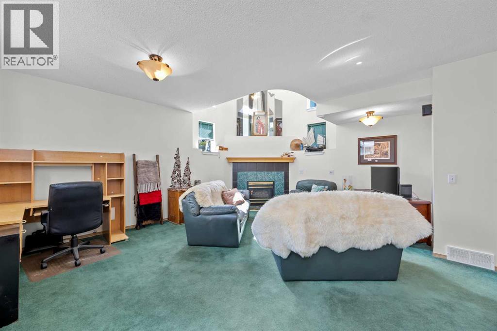
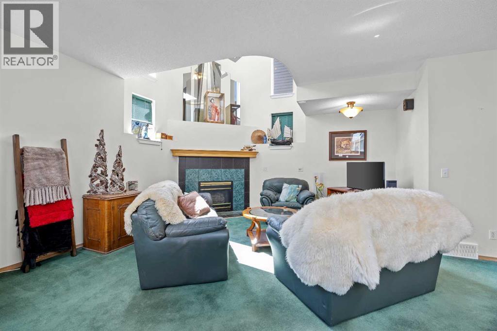
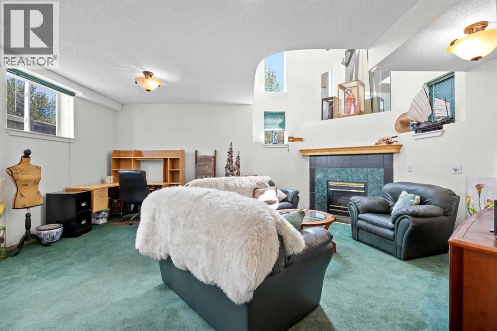
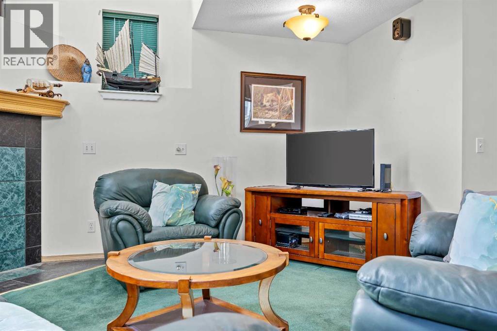
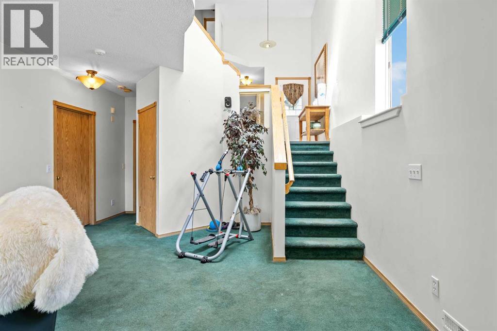
This home is a rare layout. Unique bilevel fully finished with over 1600 sq ft of total living space. Two bedrooms up and one bedroom down with three full bathrooms. Beautiful open to below on main floor into living room. This layout is bright and open with tons of natural sunlight. A front double garage at this price is very rare and is unlikely to be found again. Quiet cul-de-sac, across from a children's park. Next to pathway system. Close walk to three schools Catholic, public and french immersion k-Gr9. This home you are not going to want to miss. (id:58070)
| Bathroom Total | 2 | Bedrooms Above Ground | 2 |
| Bedrooms Below Ground | 1 | Bedrooms Total | 3 |
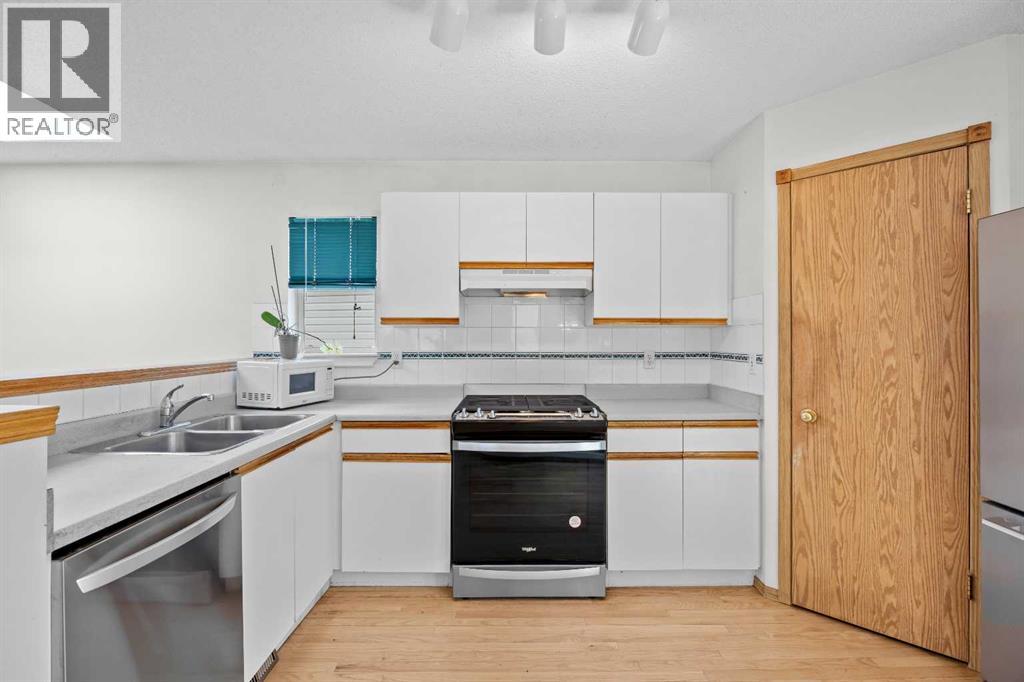
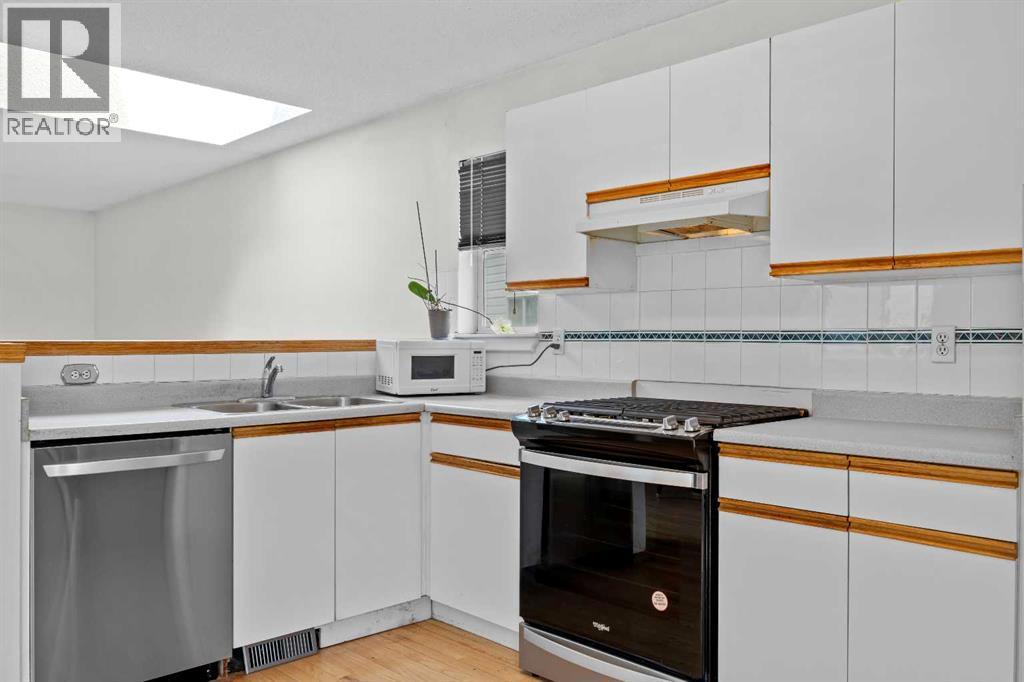
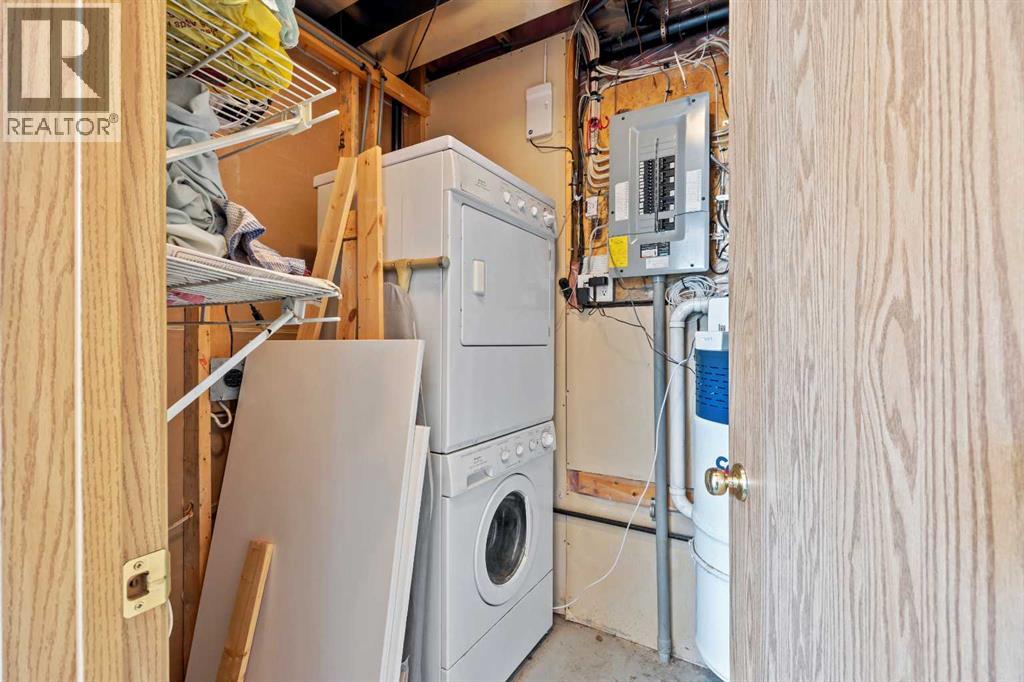
| Appliances | Washer, Refrigerator, Dishwasher, Stove, Dryer, Window Coverings, Garage Door Opener | Basement Development | Finished |
| Basement Type | Full (finished) | Constructed Date | 1996 |
| Construction Material | Wood Frame | Construction Style Attachment | Detached |
| Cooling Type | None | Exterior Finish | Vinyl Siding |
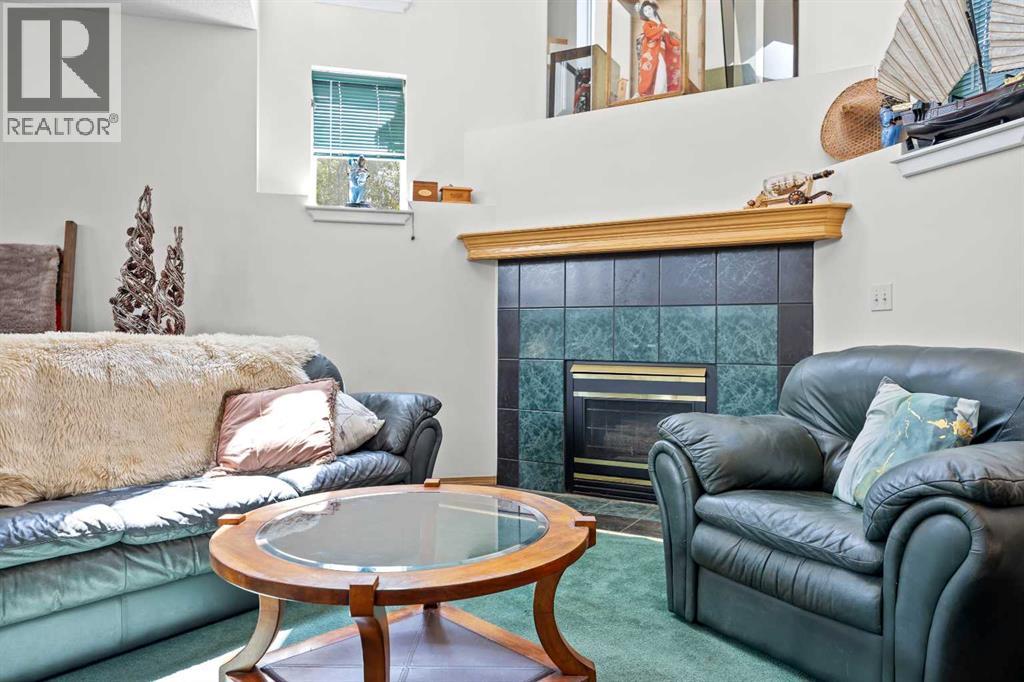
| Fireplace Present | Yes | Fireplace Total | 1 |
| Flooring Type | Carpeted, Hardwood, Linoleum | Foundation Type | Poured Concrete |
| Heating Fuel | Natural Gas | Heating Type | Forced Air |
| Size Interior | 1006 Sqft | Total Finished Area | 1006.39 Sqft |
| Type | House |
| Concrete | |
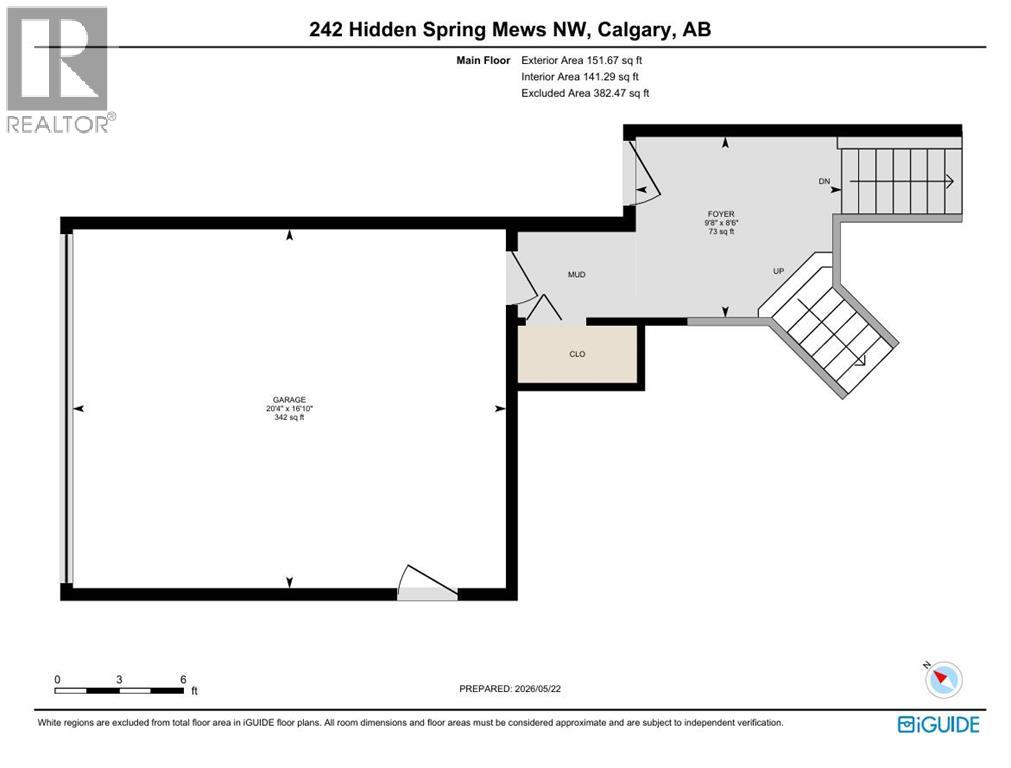
| Attached Garage | 2 |
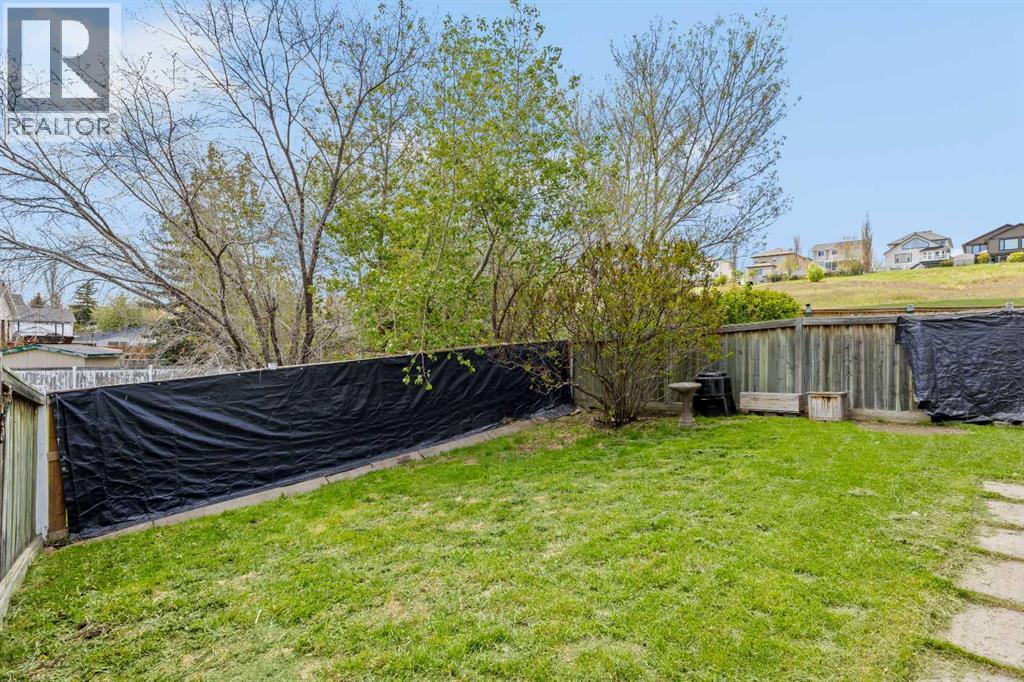
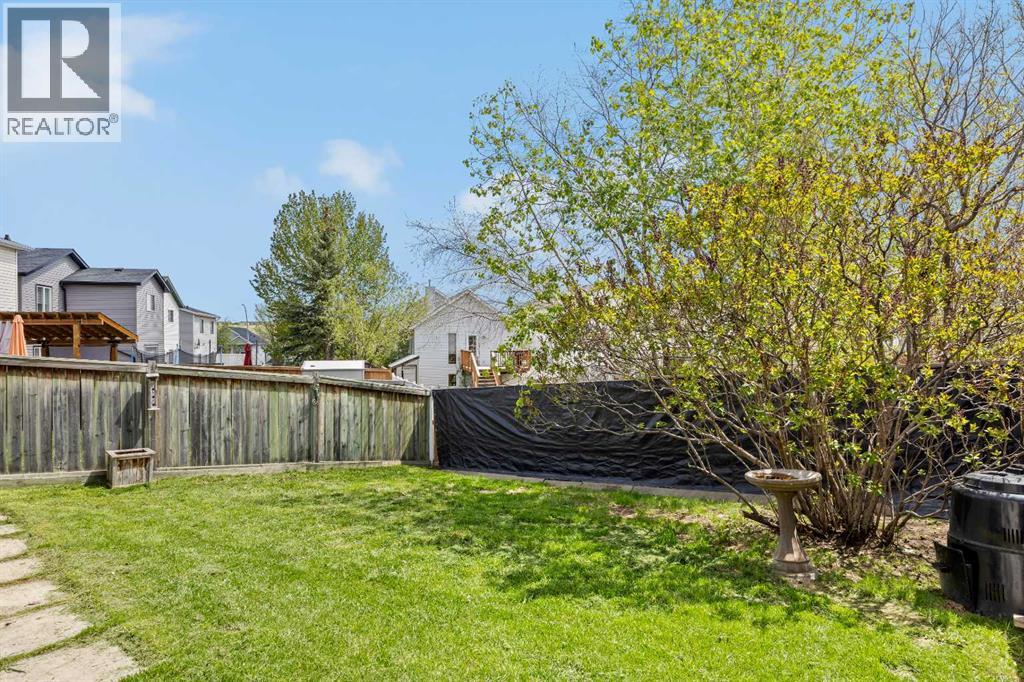
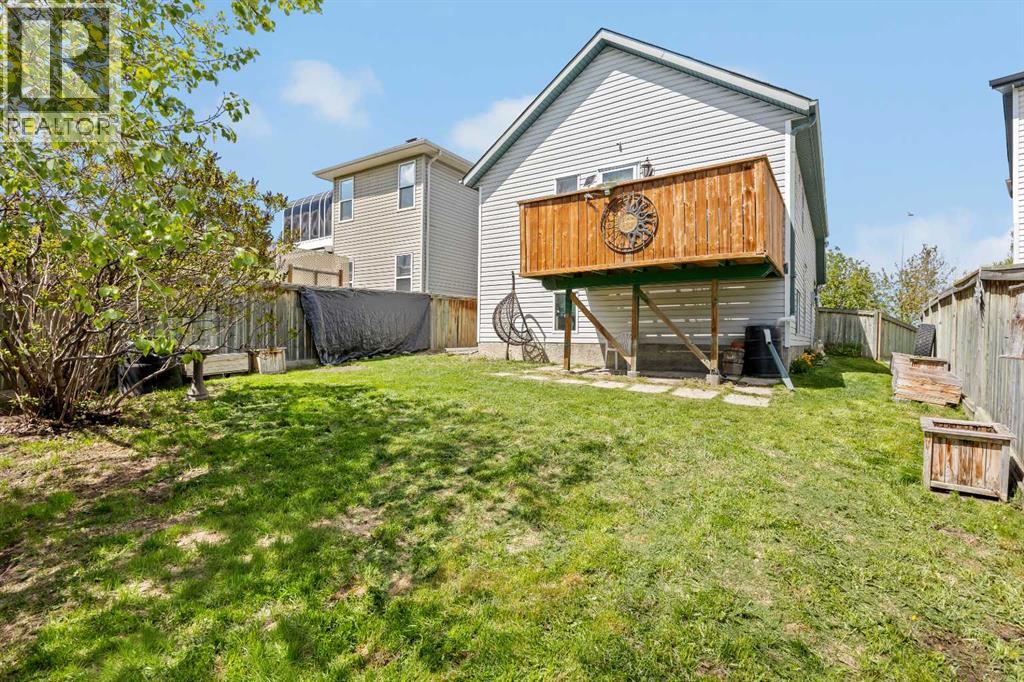
| Acreage | No | Fence Type | Fence |
| Land Amenities | Golf Course, Park, Playground, Recreation Nearby, Schools, Shopping | Landscape Features | Landscaped |
| Size Depth | 34.24 M | Size Frontage | 12.49 M |
| Size Irregular | 360.00 | Size Total | 360 M2|0-4,050 Sqft |
| Size Total Text | 360 M2|0-4,050 Sqft | Zoning Description | R-cg |
| Level | Type | Dimensions |
|---|---|---|
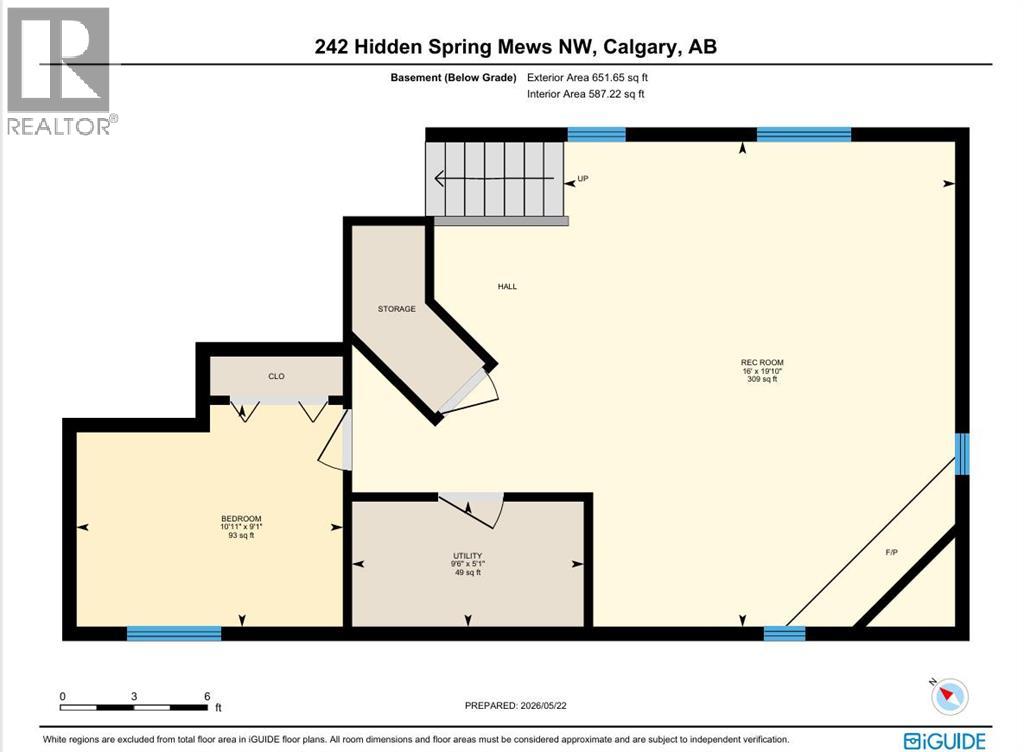
| Basement | Recreational, Games Room | 19.83 Ft x 16.00 Ft |
| Basement | Bedroom | 9.08 Ft x 10.92 Ft |
| Basement | Furnace | 5.08 Ft x 9.50 Ft |
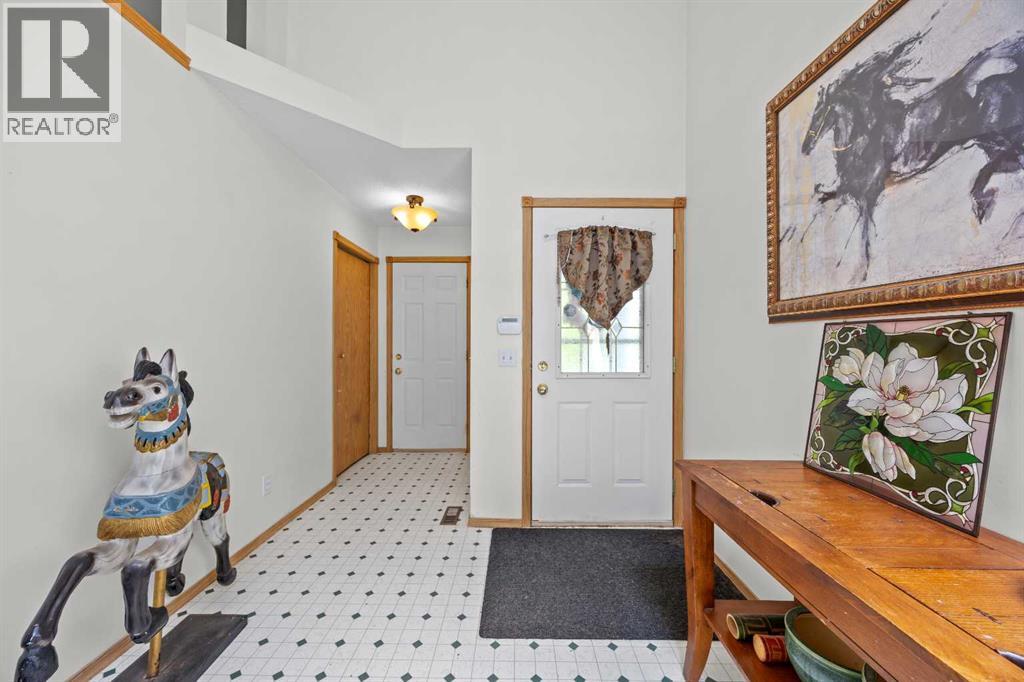
| Main Level | Foyer | 8.50 Ft x 9.67 Ft |
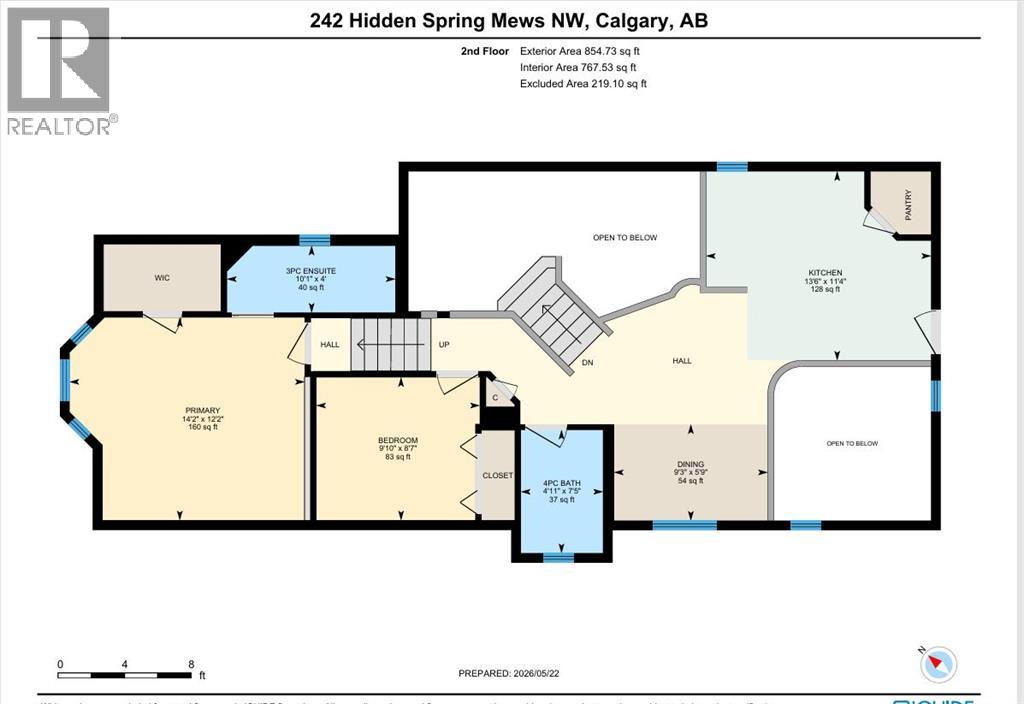
| Upper Level | Kitchen | 11.33 Ft x 13.50 Ft |
| Upper Level | Dining Room | 5.75 Ft x 9.25 Ft |
| Upper Level | 4pc Bathroom | 7.42 Ft x 4.92 Ft |
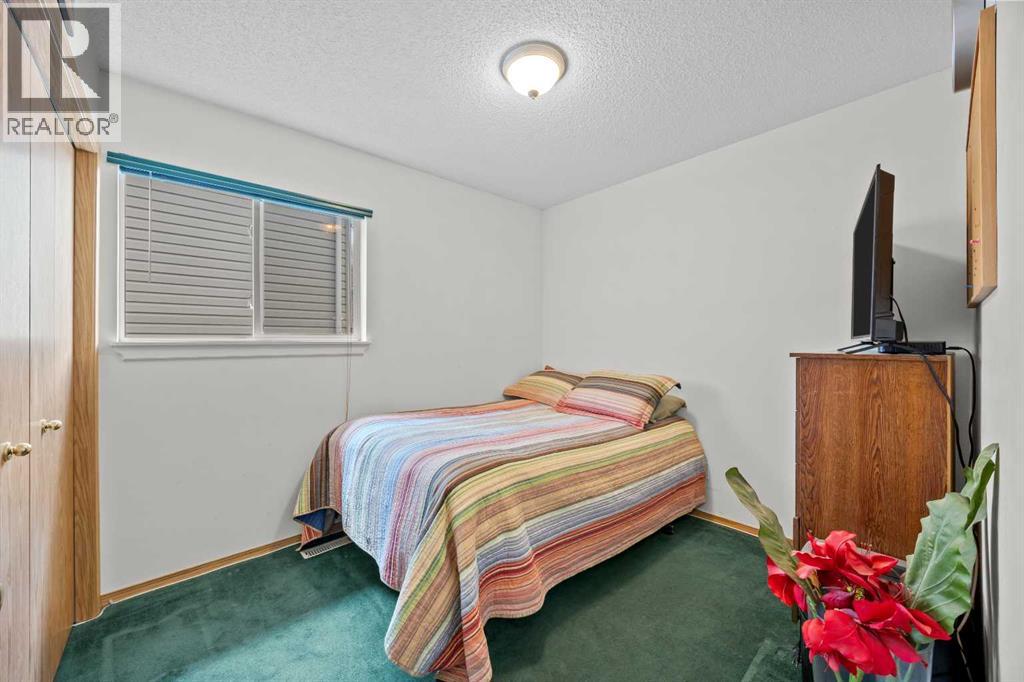
| Upper Level | Bedroom | 8.58 Ft x 9.83 Ft |
| Upper Level | Primary Bedroom | 12.17 Ft x 14.17 Ft |
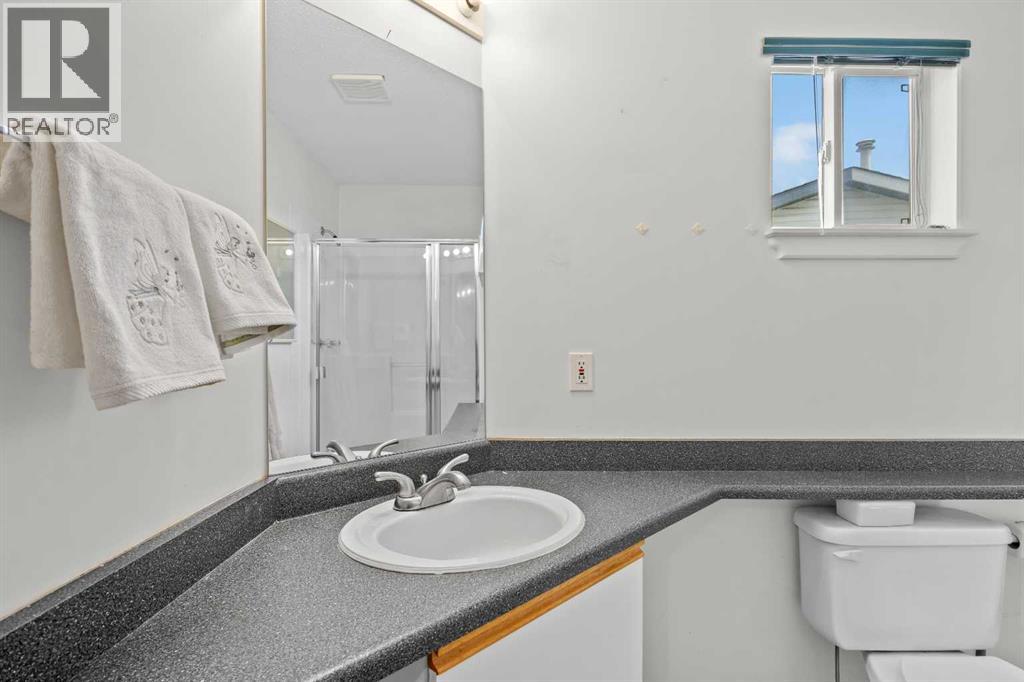
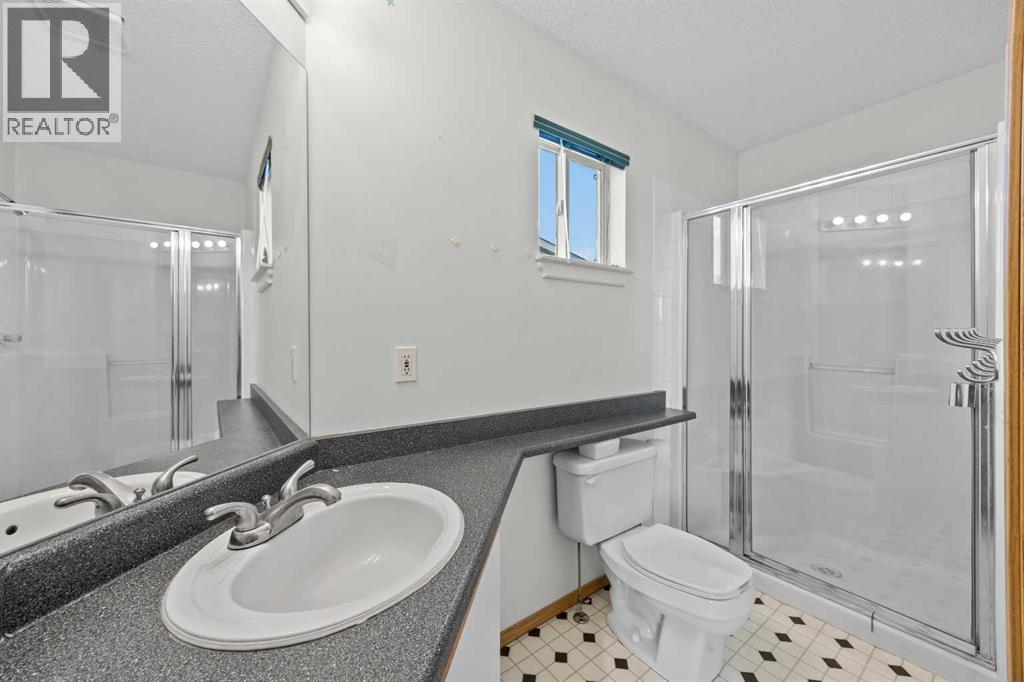
| Upper Level | 3pc Bathroom | 4.00 Ft x 10.08 Ft |



