 Calgary


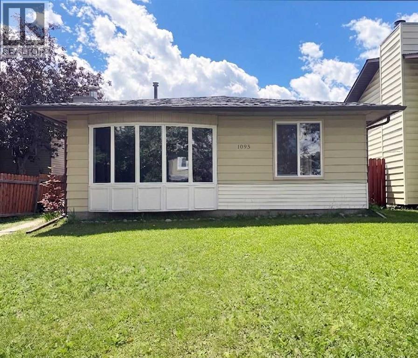
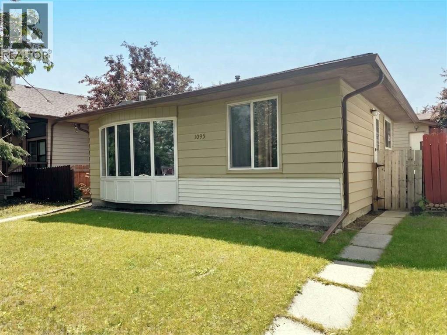
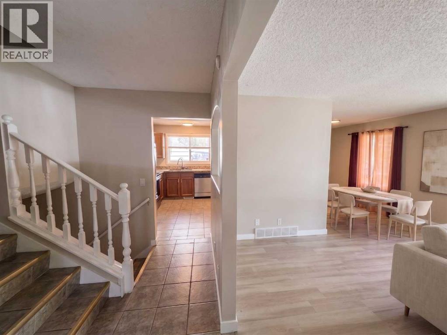
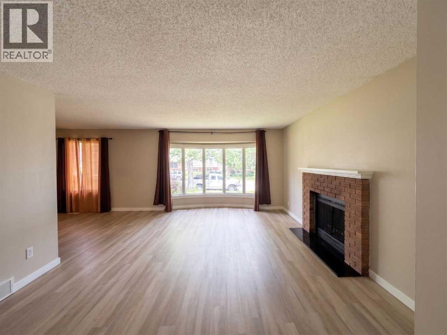
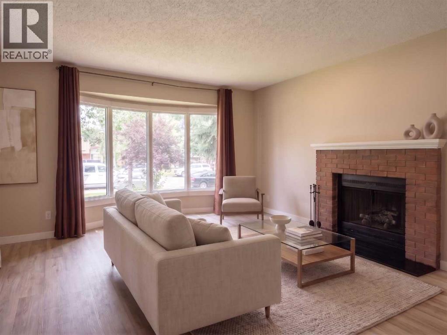
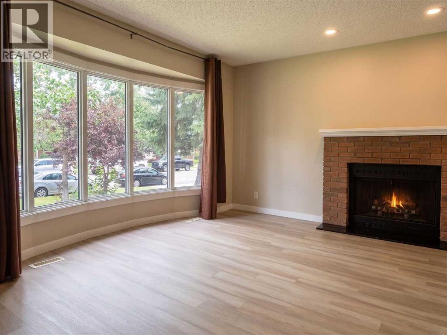
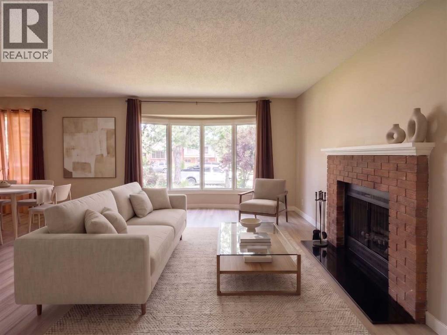
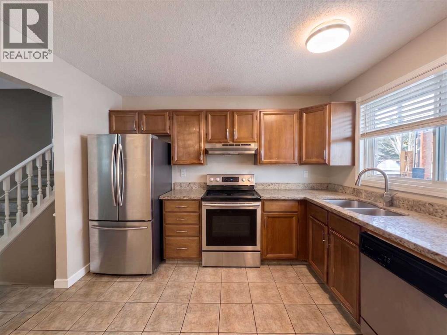
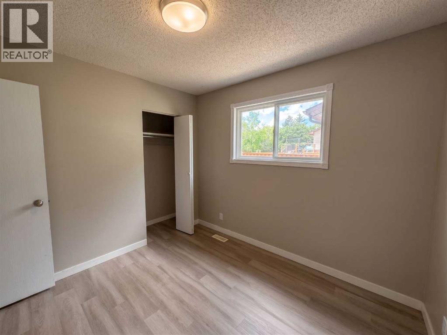
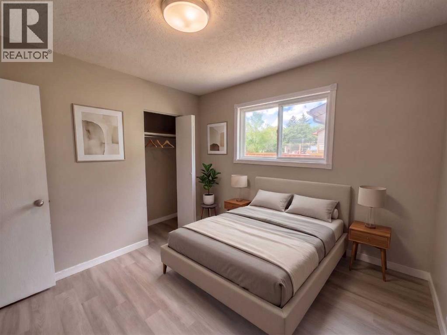
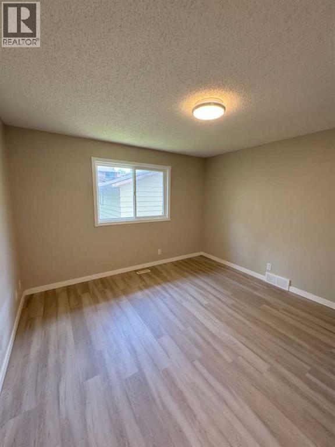
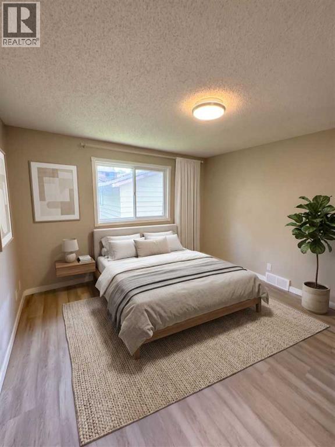
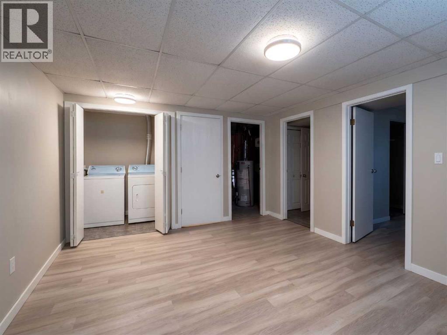
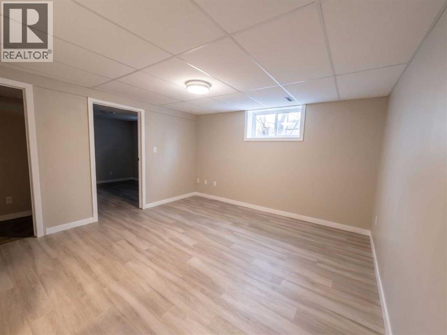
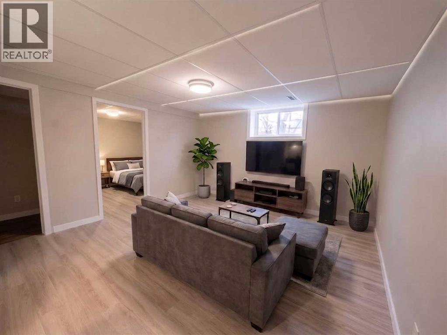
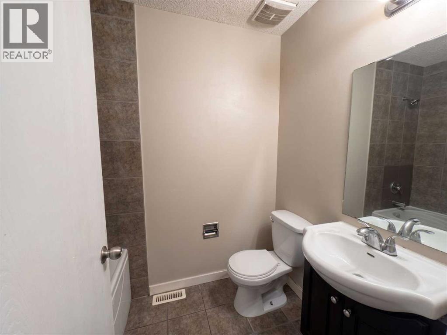
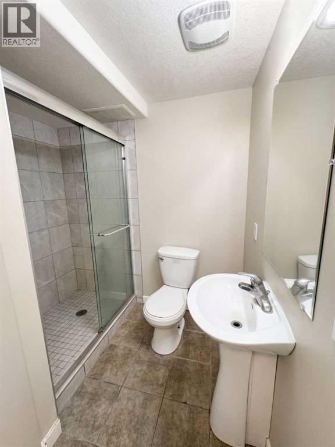
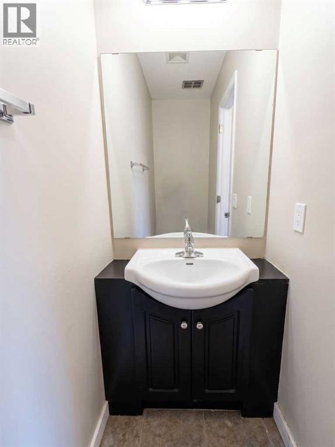
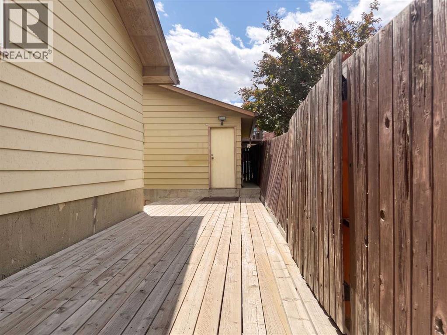
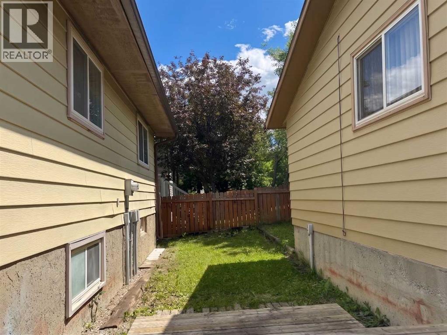
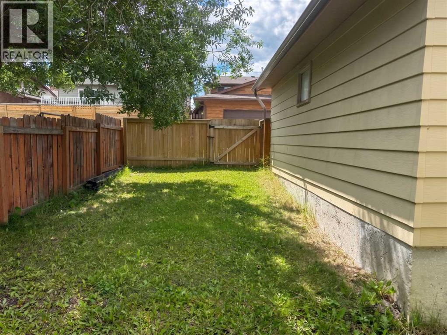
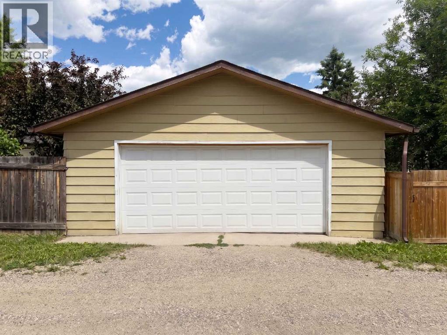
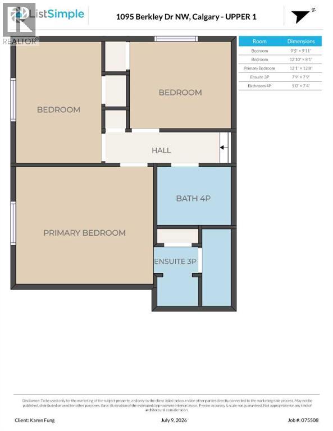
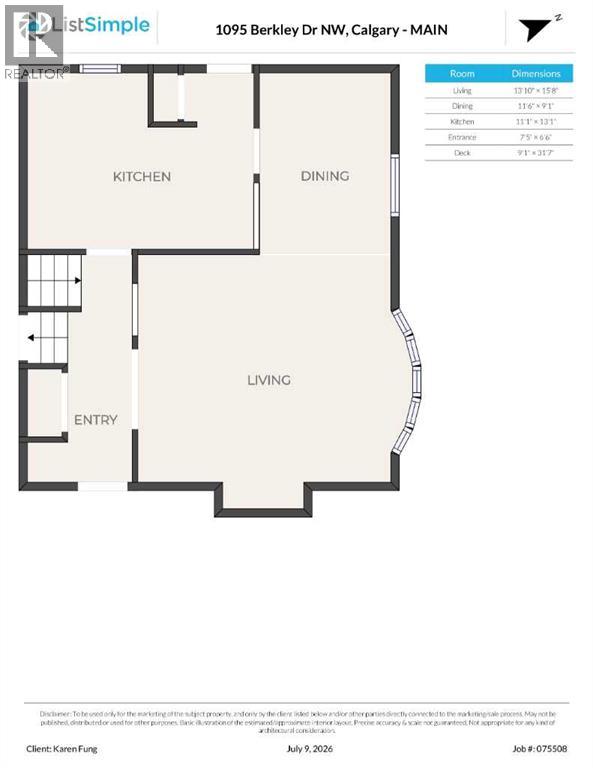
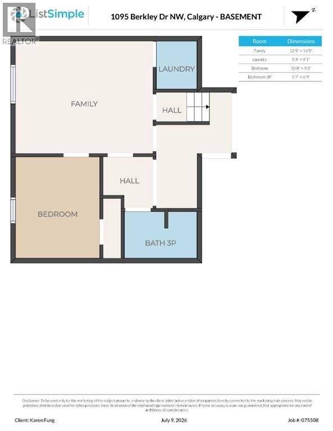
Listing price reduced. Home Owners and Investors favorite. Charming clean and bright 3 Level Split single dwelling offering 1619 sq.ft. living space in sought after community of Beddington Heights. New roof, New Eavestrough & Hot Water Tank in 2018. House upgraded included entrance doors, new windows, floorings, Kitchen cabinets and marble countertops. This home has a total of 4 bedrooms and 3 full baths. Main floor open plan Living & Dining Room with big bright windows and a wood burning fireplace cozy for entertaining. Kitchen with eating area. Upper level Master bedroom is ensuite with 3 pce bath; 2 good sized bedrooms and a 4 pce bath. Basement with extra good sized bedroom; spacious family room ; 3 pce full bath plus laundry area and a huge crawl space for storages. This home also offers a long side deck & a SW facing backyard ; sizeable 23'5"x21'5" detached double garage for convenience. Home is closed to all amenities ( bus services, schools and shopping centers). Property is vacant ready for immediate possession. (id:58070)
| Bathroom Total | 3 | Bedrooms Above Ground | 3 |
| Bedrooms Below Ground | 1 | Bedrooms Total | 4 |
| Appliances | Washer, Refrigerator, Range - Electric, Dishwasher, Dryer, Garage Door Opener | Architectural Style | 3 Level |
| Basement Development | Finished | Basement Type | Full (finished) |
| Constructed Date | 1980 | Construction Material | Wood Frame |
| Construction Style Attachment | Detached | Cooling Type | None |
| Exterior Finish | Metal | Fireplace Present | Yes |
| Fireplace Total | 1 | Flooring Type | Ceramic Tile, Laminate |
| Foundation Type | Poured Concrete | Heating Fuel | Natural Gas |
| Heating Type | Forced Air | Size Interior | 1168 Sqft |
| Total Finished Area | 1168.1 Sqft | Type | House |
| Detached Garage | 2 |
| Acreage | No | Fence Type | Fence |
| Land Amenities | Playground, Schools, Shopping | Size Depth | 33.49 M |
| Size Frontage | 12.19 M | Size Irregular | 409.00 |
| Size Total | 409 M2|4,051 - 7,250 Sqft | Size Total Text | 409 M2|4,051 - 7,250 Sqft |
| Zoning Description | R-cg |
| Level | Type | Dimensions |
|---|---|---|
| Basement | Bedroom | 10.67 Ft x 9.25 Ft |
| Basement | 3pc Bathroom | 5.58 Ft x 6.75 Ft |
| Basement | Family Room | 12.75 Ft x 14.75 Ft |
| Basement | Laundry Room | 5.33 Ft x 4.08 Ft |
| Main Level | Living Room | 13.83 Ft x 15.67 Ft |
| Main Level | Dining Room | 11.50 Ft x 9.08 Ft |
| Main Level | Kitchen | 11.08 Ft x 13.08 Ft |
| Main Level | Other | 7.42 Ft x 6.50 Ft |
| Upper Level | Primary Bedroom | 12.08 Ft x 12.67 Ft |
| Upper Level | Bedroom | 12.83 Ft x 8.08 Ft |
| Upper Level | Bedroom | 9.42 Ft x 9.92 Ft |
| Upper Level | 3pc Bathroom | 7.75 Ft x 7.75 Ft |
| Upper Level | 4pc Bathroom | 5.00 Ft x 7.00 Ft |



