 Calgary


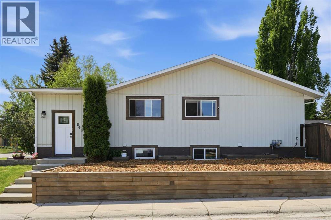
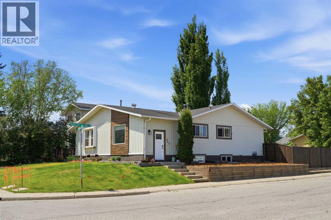
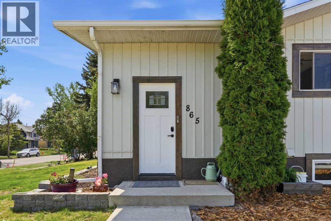
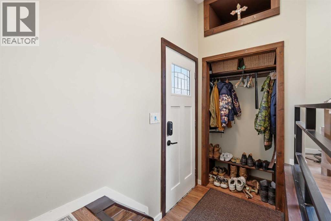
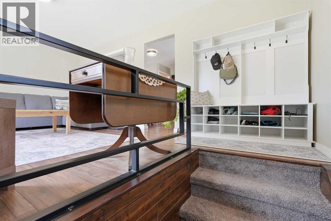
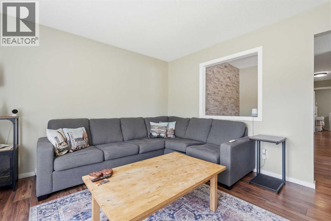
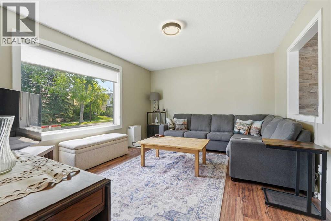
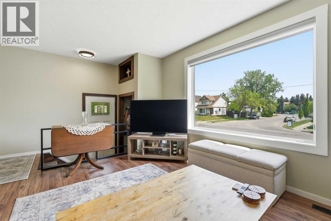
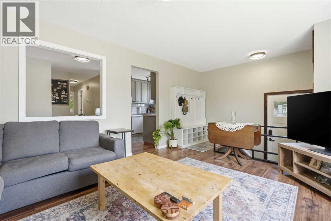
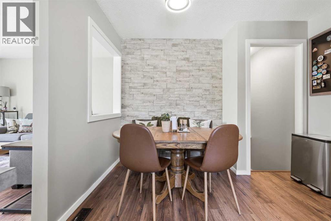
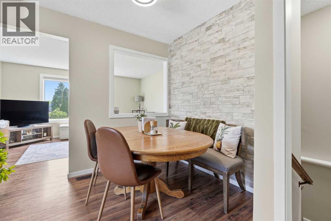
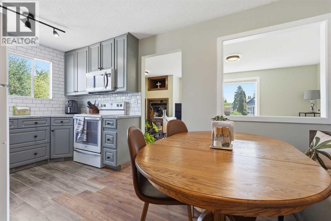
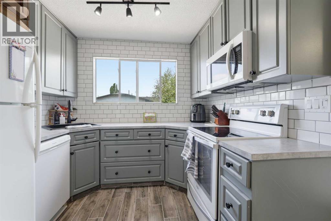
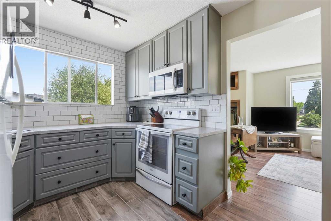
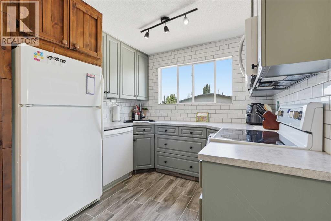
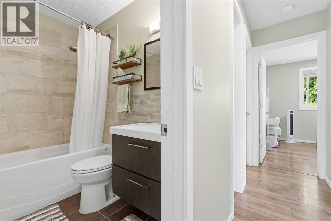
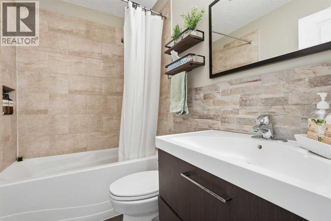
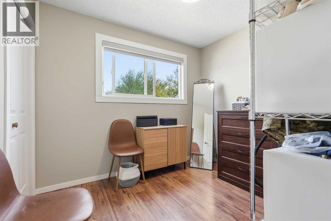
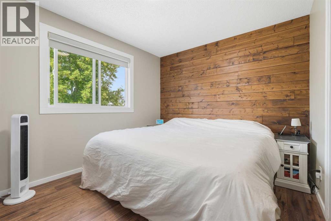
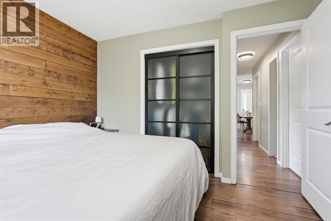
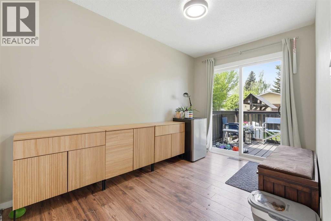
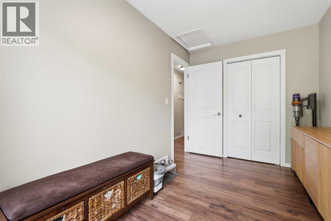
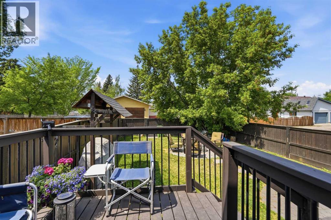
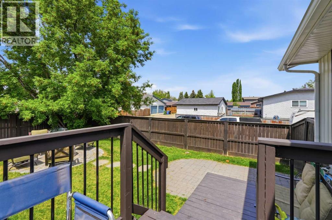
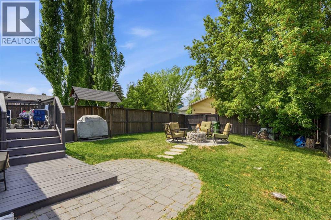
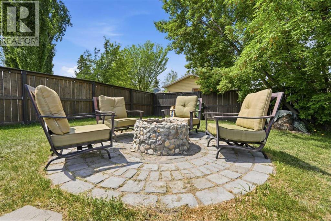
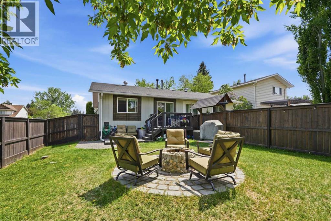
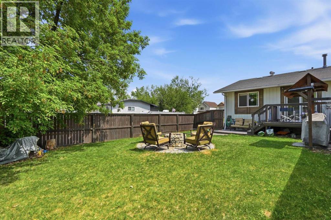
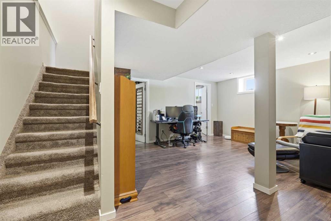
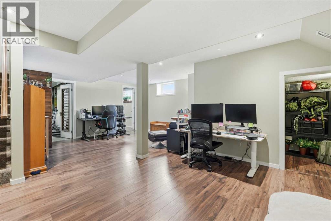
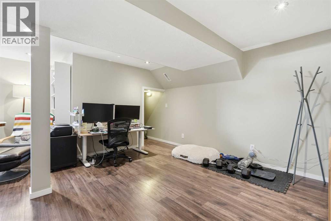
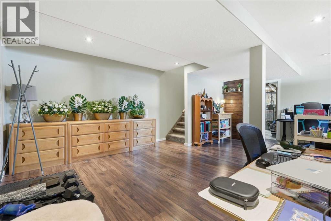
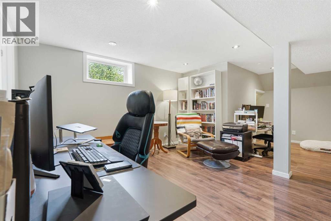
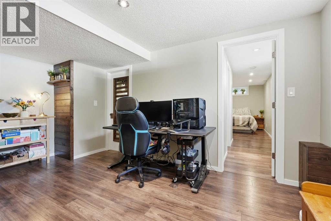
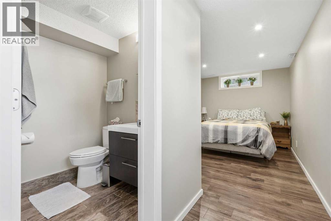
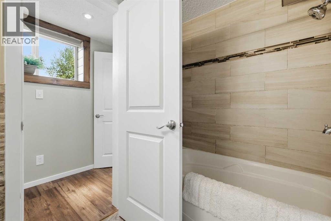
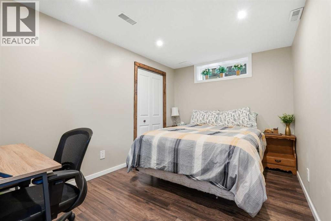
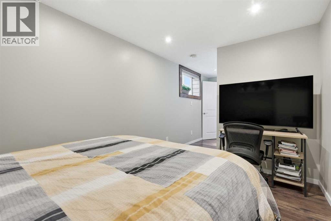
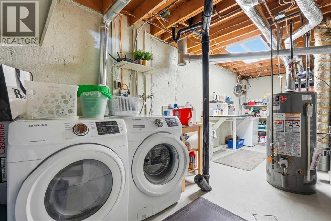
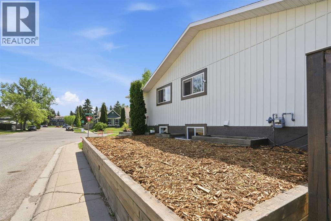
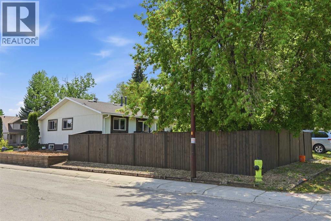
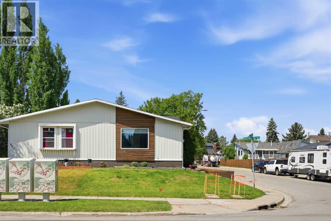
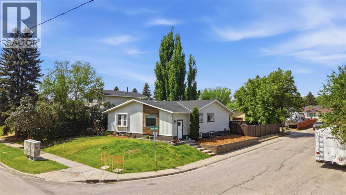
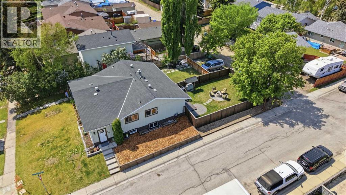
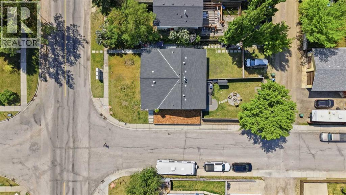
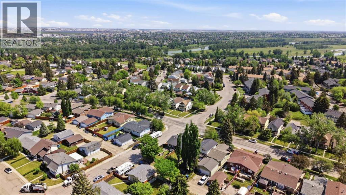
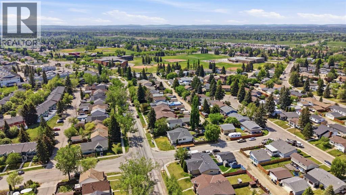
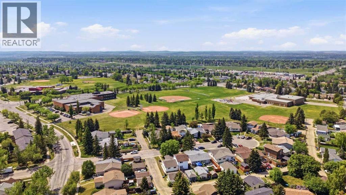
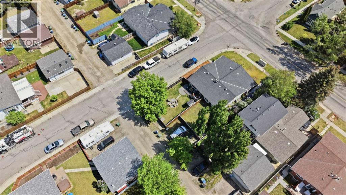
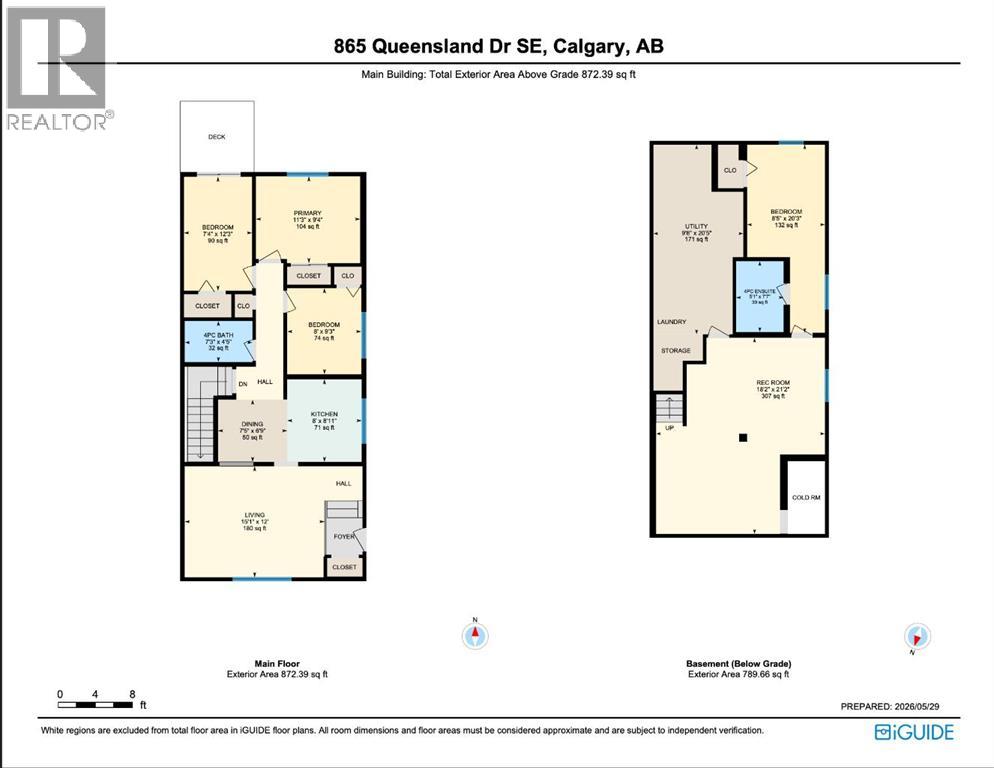
**OPEN HOUSE - Saturday, May 30, 12:00PM-2:00PM** Set back on a spacious corner lot in the established community of Queensland, this thoughtfully updated bungalow blends comfort, character and everyday functionality. With over 1,600 sq. ft. of developed living space, 3+1 bedrooms, and a private backyard retreat, this is the kind of home that immediately feels welcoming the moment you step inside. Natural light pours through the large bay window at the front of the home, brightening the main living area and creating a warm, inviting atmosphere. The updated kitchen offers a clean, modern feel with an adjoining nook area that is perfect for everyday meals or morning coffee. The layout is practical without feeling cookie-cutter, with spaces that flow naturally from one room to the next. The primary bedroom is both spacious and inviting, featuring a beautiful wood feature wall that adds warmth and personality to the space. One of the additional upstairs bedrooms offers direct access to the deck and backyard, making it an ideal setup for a home office, creative studio, or guest room. A third bedroom and a well-appointed 4-piece bathroom complete the main level. Downstairs, the fully developed basement adds a fourth bedroom and 4-piece ensuite, along with flexible living space that can easily function as a recreation room, gym, media area, or play space depending on your needs. Over the last few years, the home has been carefully maintained and thoughtfully improved with updates including custom blinds throughout, new attic insulation (2024), a new hot water tank (2023) and a fresh batch of wood chips along the front of the home (2026). Outside, new stonework and beautifully landscaped garden bed beneath the front window adds to the home’s curb appeal. The sunny backyard is private and established, with mature trees, plenty of green space and a fire pit area perfect for relaxing or entertaining with friends and family throughout the summer. Located just steps away from pat hways, a dog park, the Bow River, schools, and Fish Creek Provincial Park, with convenient access to major roadways, this home offers the ideal balance of a quiet community with everyday conveniences close by. This is a fantastic opportunity to own a beautifully cared-for home in the established community of Queensland. Perfect for first-time buyers, young families, or anyone looking for a move-in ready home with character. If you’re looking for a home that has been lovingly cared for, this might be the one! (id:58070)

12:00 pm
2:00 pm
| Bathroom Total | 2 | Bedrooms Above Ground | 3 |
| Bedrooms Below Ground | 1 | Bedrooms Total | 4 |
| Appliances | Washer, Refrigerator, Dishwasher, Stove, Dryer, Freezer, Microwave Range Hood Combo | Architectural Style | Bungalow |
| Basement Development | Finished | Basement Type | Full (finished) |
| Constructed Date | 1976 | Construction Material | Wood Frame |
| Construction Style Attachment | Semi-detached | Cooling Type | None |
| Exterior Finish | Metal | Flooring Type | Ceramic Tile, Laminate |
| Foundation Type | Poured Concrete | Heating Fuel | Natural Gas |
| Heating Type | Forced Air | Stories Total | 1 |
| Size Interior | 872 Sqft | Total Finished Area | 872.39 Sqft |
| Type | Duplex |
| Other |
| Acreage | No | Fence Type | Fence |
| Land Amenities | Park, Playground, Schools, Shopping | Size Frontage | 9.14 M |
| Size Irregular | 324.00 | Size Total | 324 M2|0-4,050 Sqft |
| Size Total Text | 324 M2|0-4,050 Sqft | Zoning Description | R-cg |
| Level | Type | Dimensions |
|---|---|---|
| Lower Level | 4pc Bathroom | 5.08 Ft x 7.58 Ft |
| Lower Level | Bedroom | 8.42 Ft x 20.25 Ft |
| Lower Level | Recreational, Games Room | 18.17 Ft x 21.17 Ft |
| Lower Level | Furnace | 9.67 Ft x 20.42 Ft |
| Main Level | 4pc Bathroom | 7.25 Ft x 4.42 Ft |
| Main Level | Bedroom | 8.00 Ft x 9.25 Ft |
| Main Level | Bedroom | 7.33 Ft x 12.25 Ft |
| Main Level | Dining Room | 7.42 Ft x 6.75 Ft |
| Main Level | Kitchen | 8.00 Ft x 8.92 Ft |
| Main Level | Living Room | 15.08 Ft x 12.00 Ft |
| Main Level | Primary Bedroom | 11.25 Ft x 9.33 Ft |



