 Airdrie


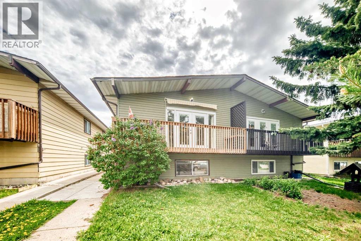
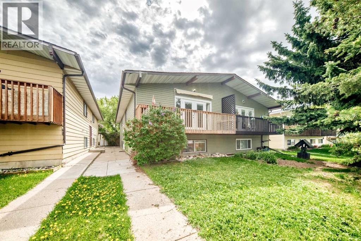
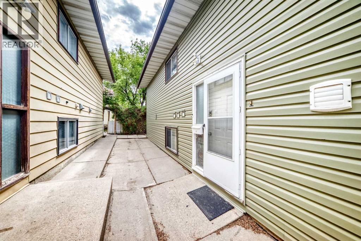
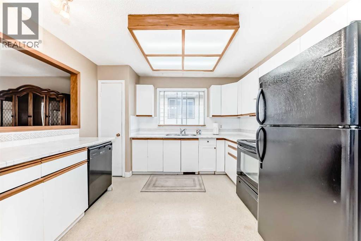
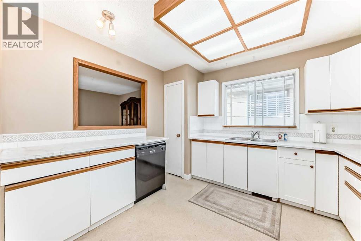
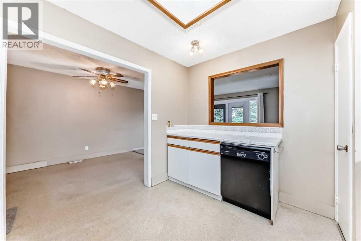
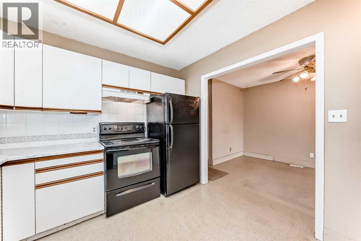
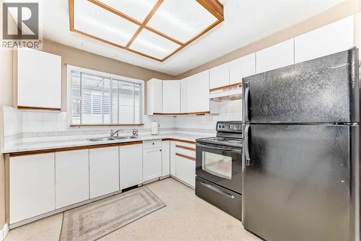
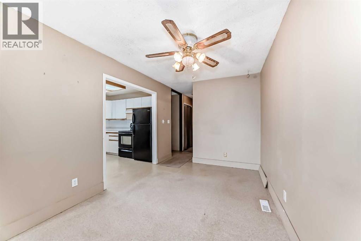
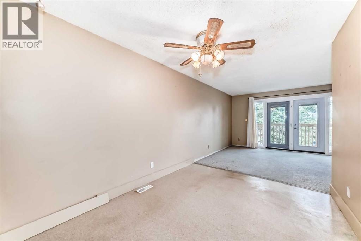
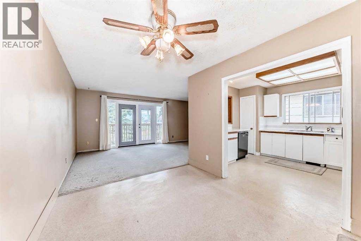
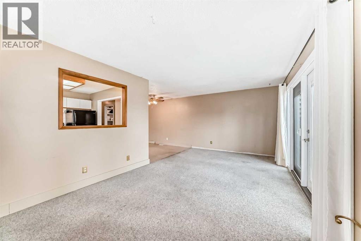
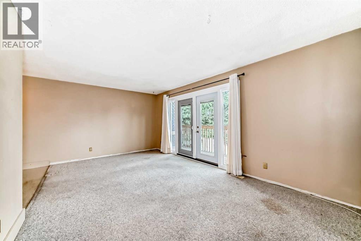
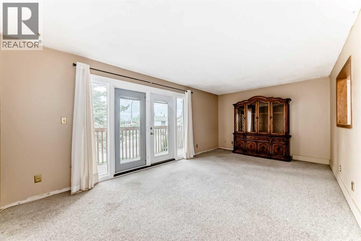
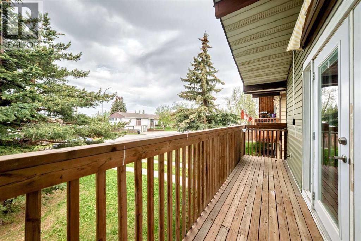
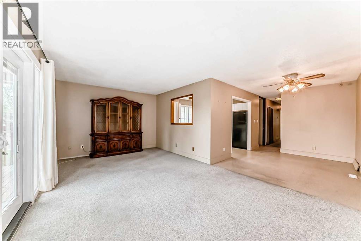
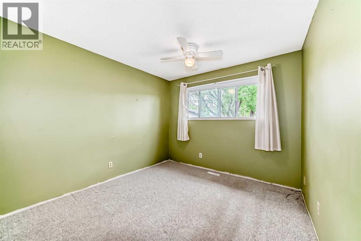
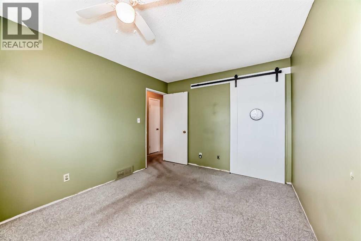
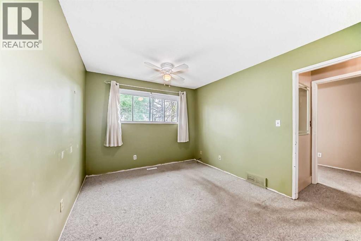
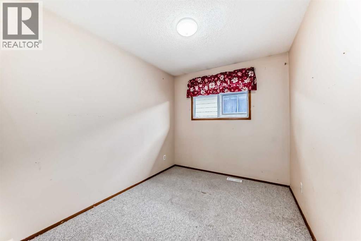
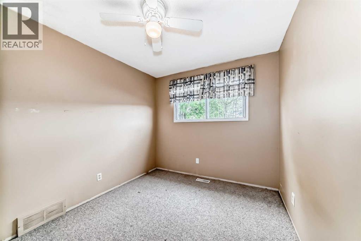
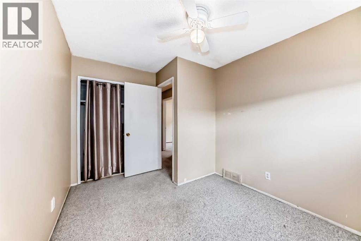
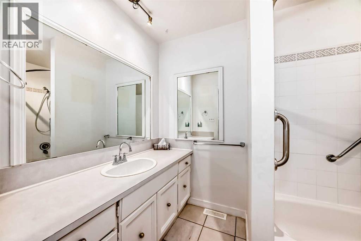
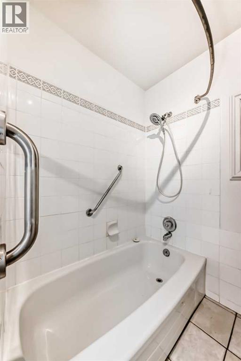
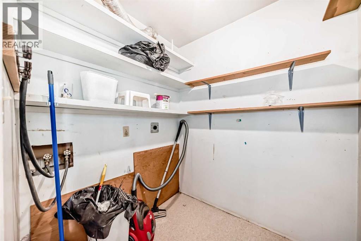
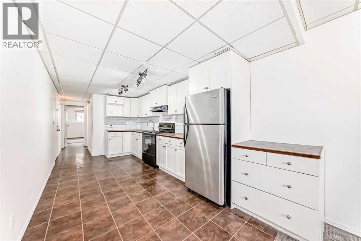
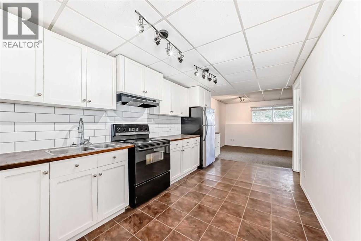
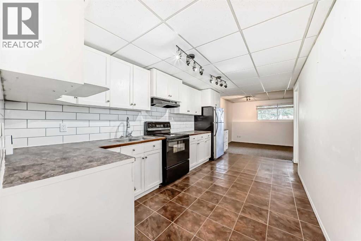
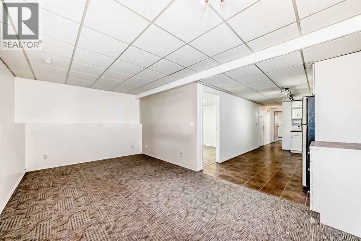
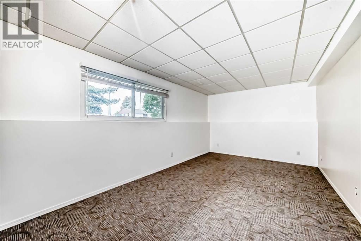
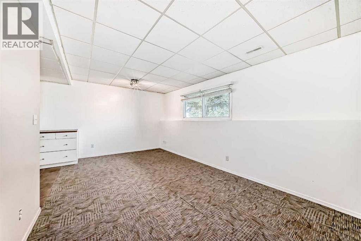
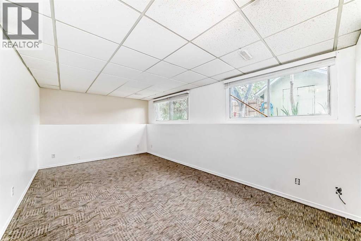
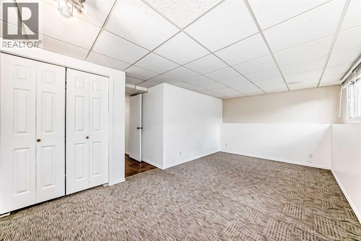
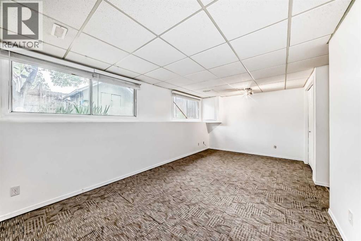
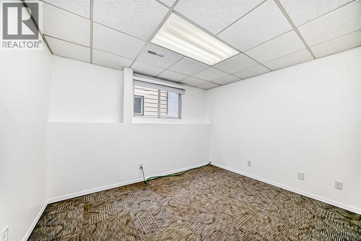
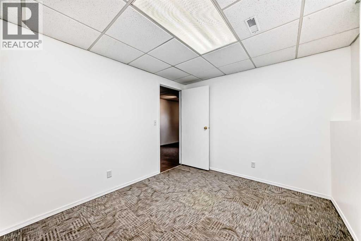
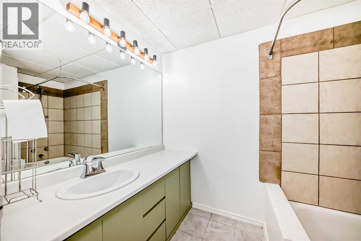
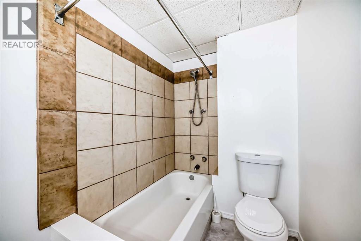
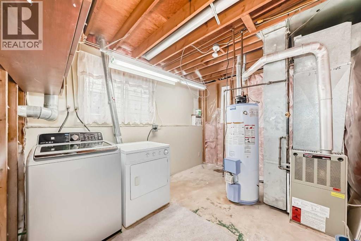
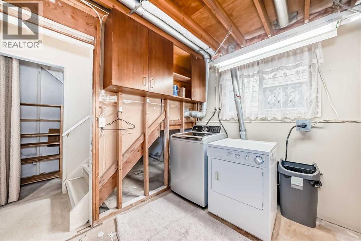
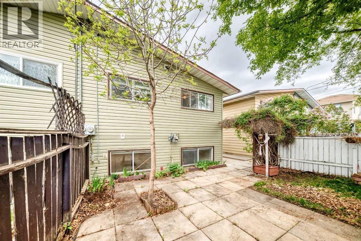
Don’t miss this fantastic opportunity to own a fully developed bi-level home with an illegal basement suite — ideal for investors or first-time buyers seeking mortgage support through rental income. Conveniently located in the heart of Old Town Airdrie, this property is within walking distance to schools, shopping, restaurants, parks, and everyday amenities. The main floor features 2 spacious bedrooms, a bright and functional kitchen, and a large living room with patio doors leading to the deck — perfect for relaxing or entertaining. You’ll also find a generous storage room with laundry hookups for added convenience. The sunny lower level offers a well-laid-out illegal suite with 2 bedrooms, including an oversized primary bedroom, a 4-piece bathroom, and an updated walk-through kitchen that opens into the comfortable living area. Whether you’re looking for an investment property or hoping to live in one suite while renting the other, this versatile home is a smart and affordable opportunity in a central location. (id:58070)
| Bathroom Total | 2 | Bedrooms Above Ground | 2 |
| Bedrooms Below Ground | 2 | Bedrooms Total | 4 |
| Appliances | None | Architectural Style | Bi-level |
| Basement Development | Finished | Basement Type | Full (finished) |
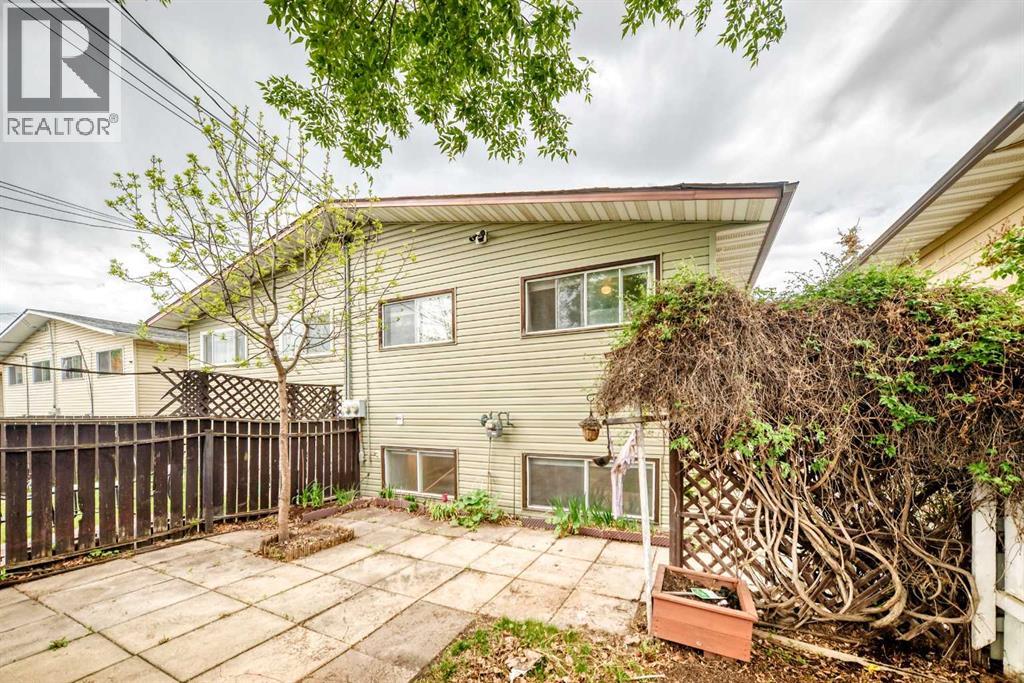
| Constructed Date | 1977 | Construction Style Attachment | Semi-detached |
| Cooling Type | None | Exterior Finish | Vinyl Siding |
| Flooring Type | Carpeted, Linoleum | Foundation Type | Poured Concrete |
| Heating Fuel | Natural Gas | Heating Type | Forced Air |
| Size Interior | 1080 Sqft | Total Finished Area | 1079.6 Sqft |
| Type | Duplex |
| Other |
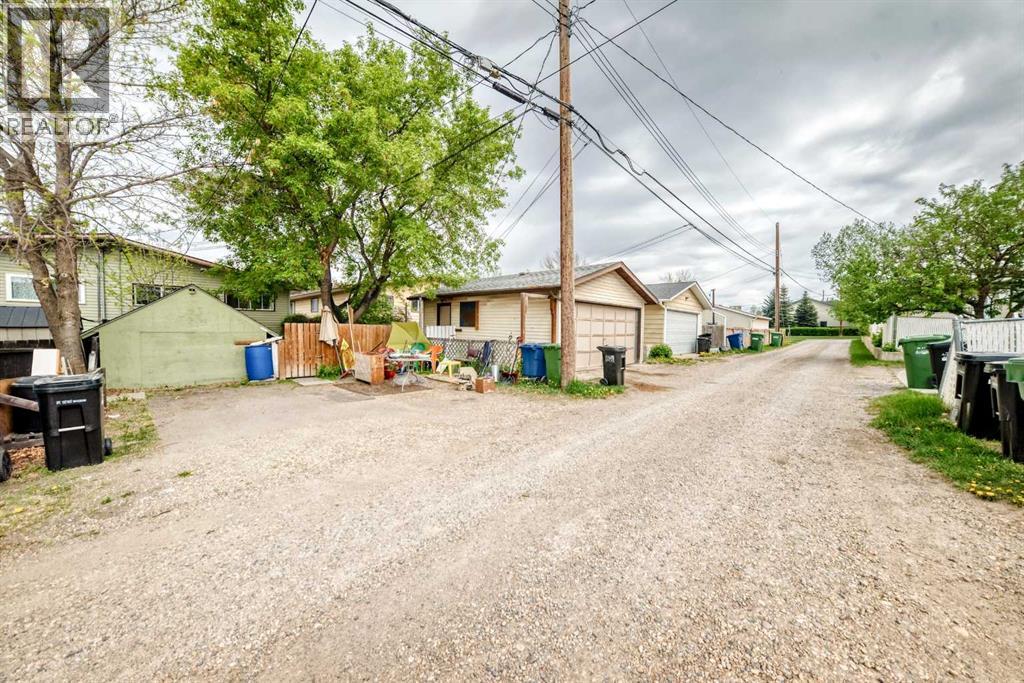
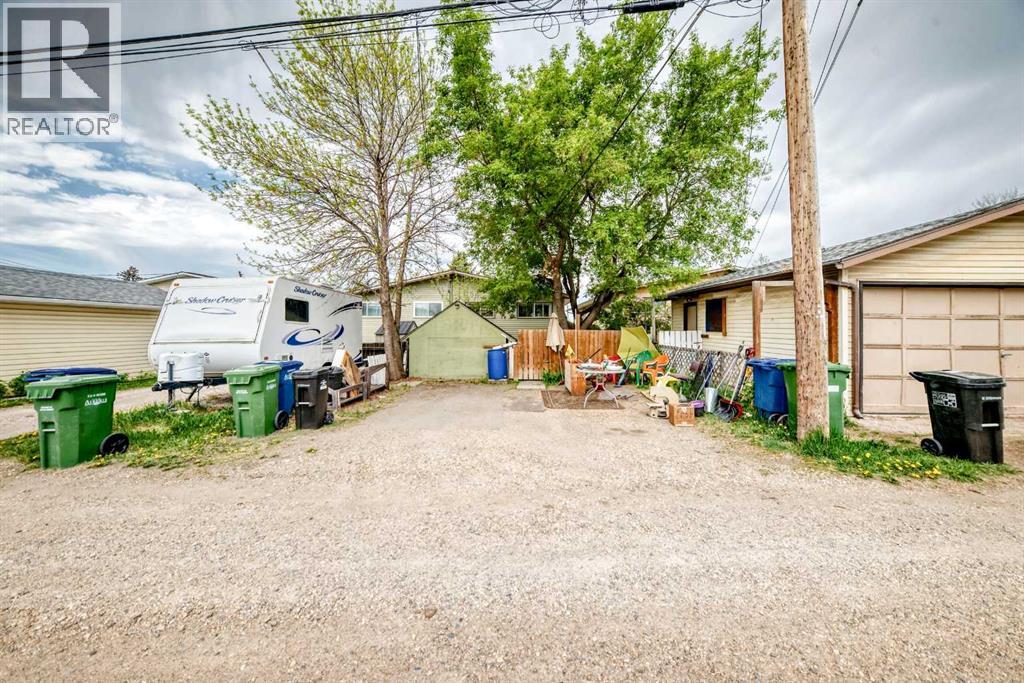
| Acreage | No | Fence Type | Fence |
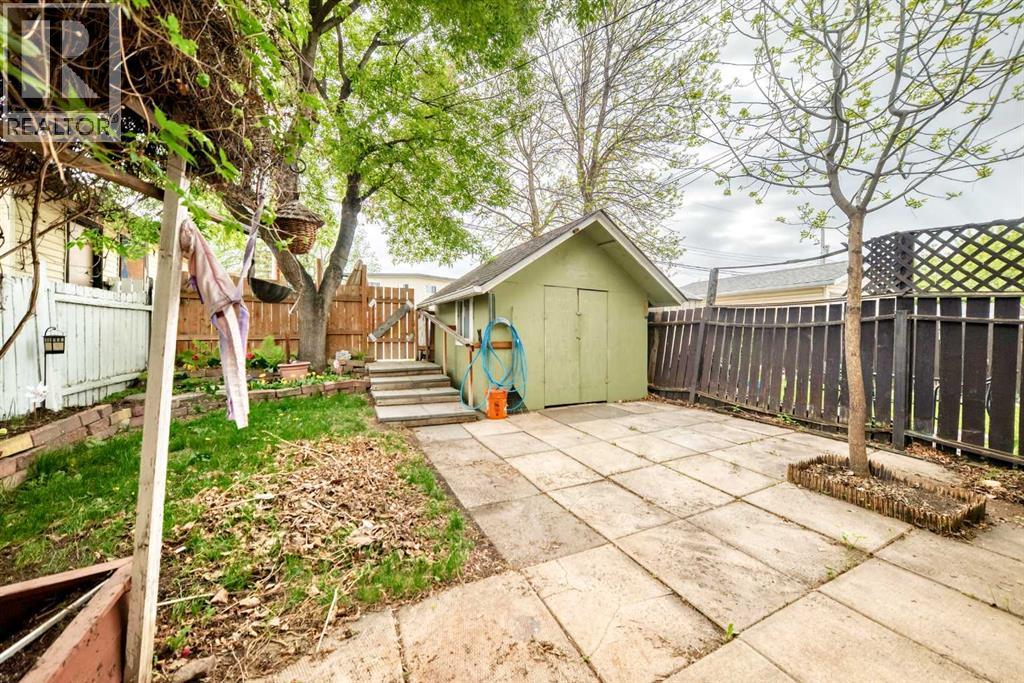
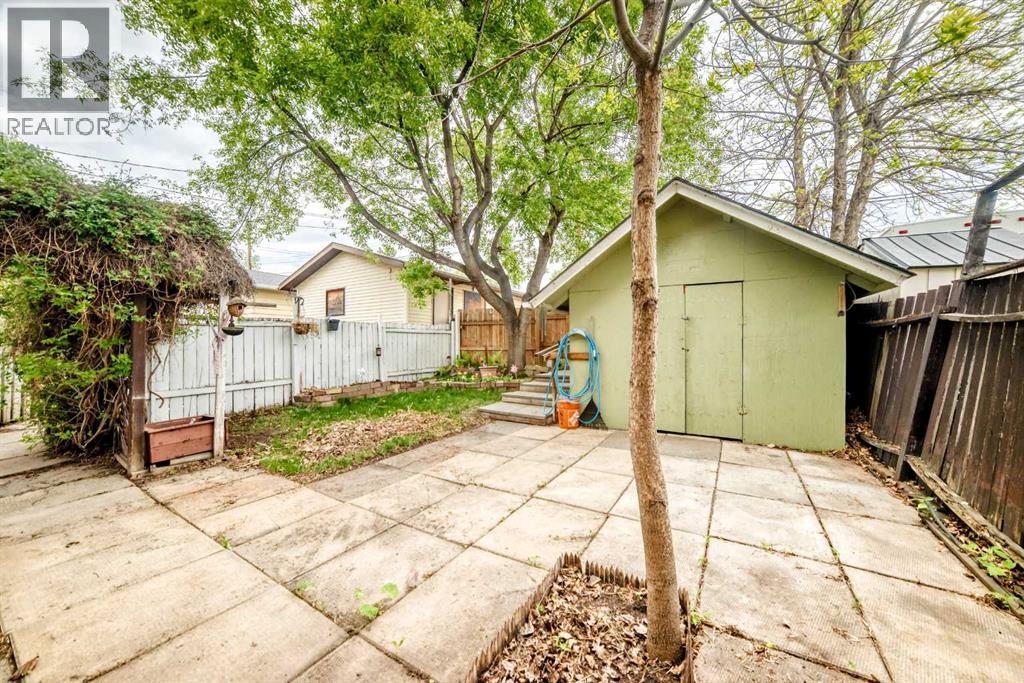
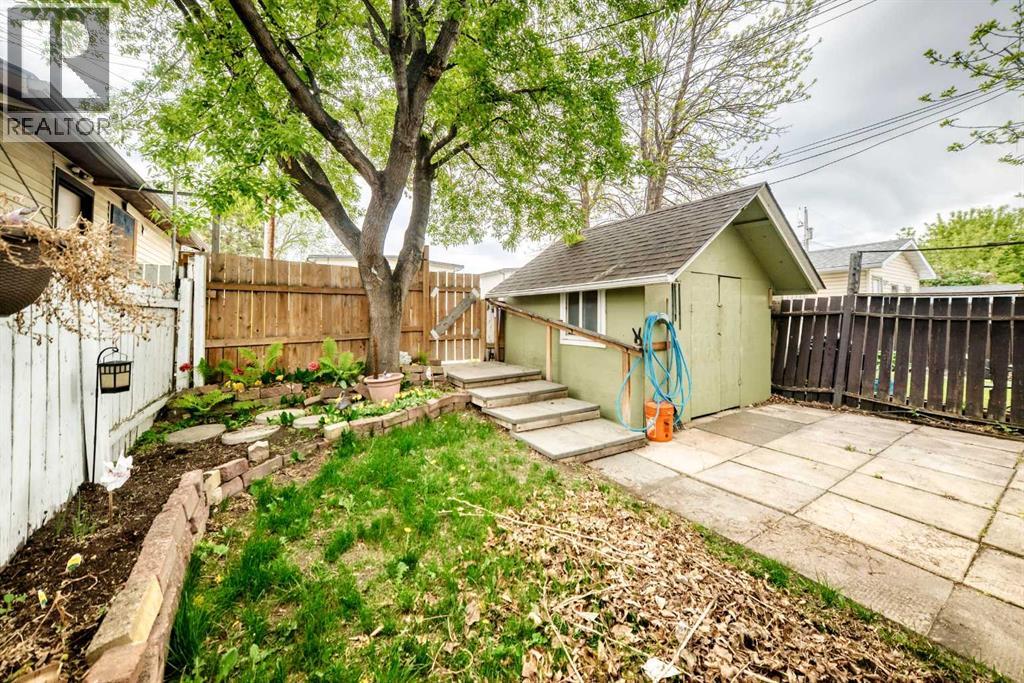
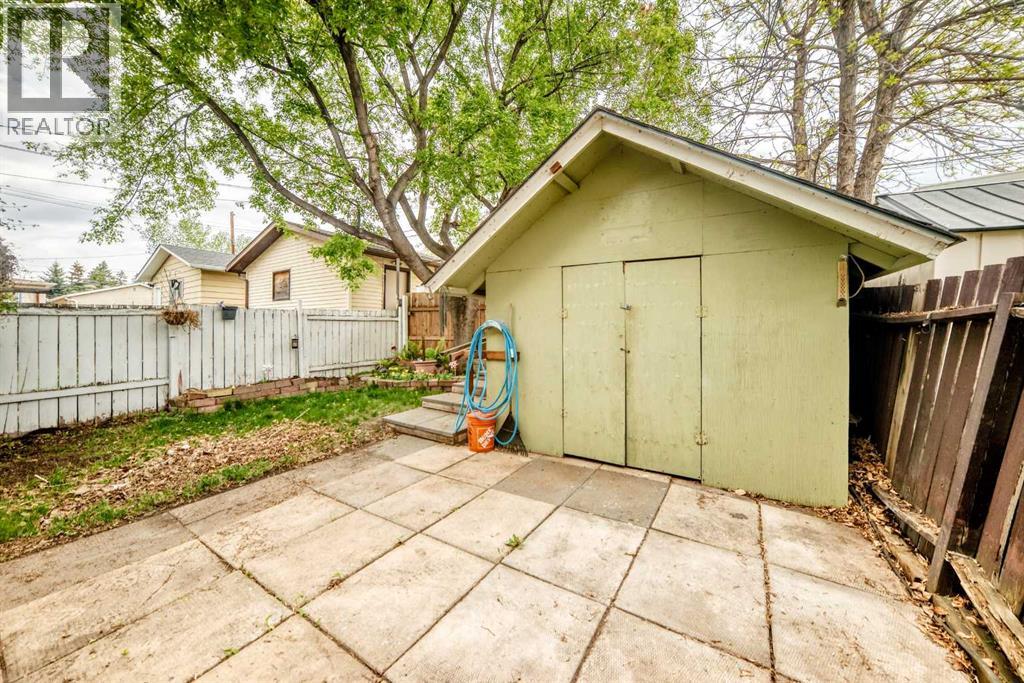
| Land Amenities | Schools, Shopping | Landscape Features | Fruit Trees, Landscaped |
| Size Depth | 39.66 M | Size Frontage | 7.65 M |
| Size Irregular | 302.40 | Size Total | 302.4 M2|0-4,050 Sqft |
| Size Total Text | 302.4 M2|0-4,050 Sqft | Zoning Description | R2 |
| Level | Type | Dimensions |
|---|---|---|
| Basement | Family Room | 18.58 Ft x 10.33 Ft |
| Basement | Primary Bedroom | 18.58 Ft x 10.17 Ft |
| Basement | Bedroom | 11.33 Ft x 9.25 Ft |
| Basement | Kitchen | 17.00 Ft x 8.83 Ft |
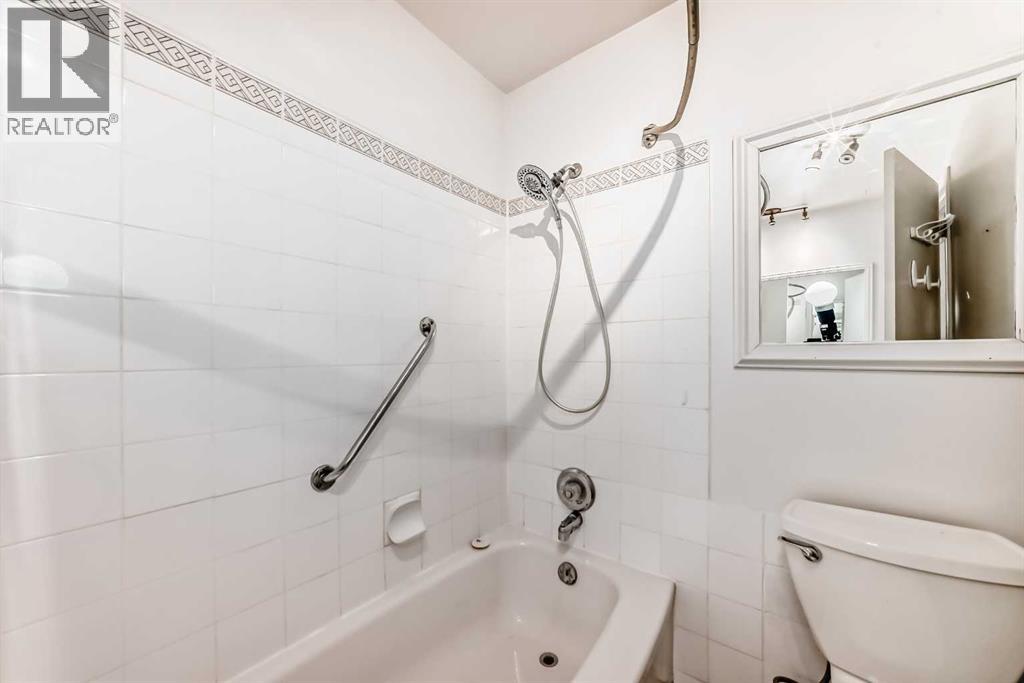
| Basement | 4pc Bathroom | 5.33 Ft x 9.92 Ft |
| Basement | Laundry Room | 11.75 Ft x 9.33 Ft |
| Main Level | Living Room | 19.25 Ft x 11.17 Ft |
| Main Level | Dining Room | 10.83 Ft x 8.92 Ft |
| Main Level | Kitchen | 10.00 Ft x 11.25 Ft |
| Main Level | Primary Bedroom | 11.92 Ft x 9.92 Ft |
| Main Level | Bedroom | 10.00 Ft x 8.17 Ft |
| Main Level | 4pc Bathroom | 5.50 Ft x 9.50 Ft |
| Main Level | Laundry Room | 5.50 Ft x 6.08 Ft |



