 Calgary


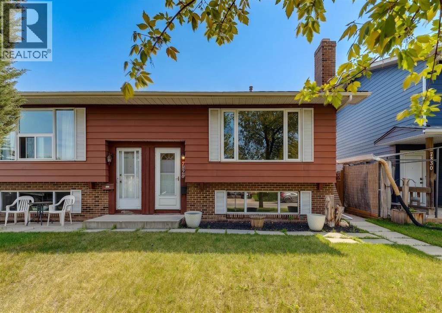
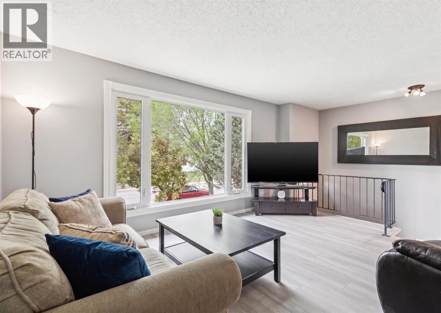
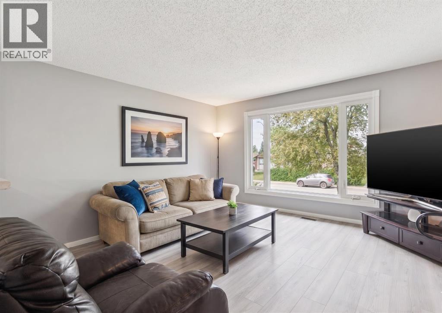
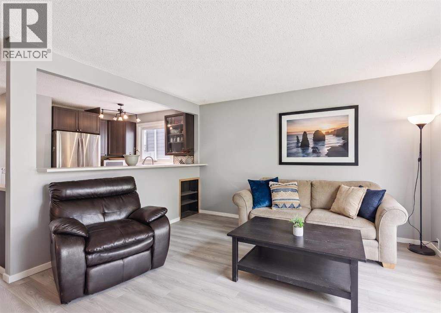
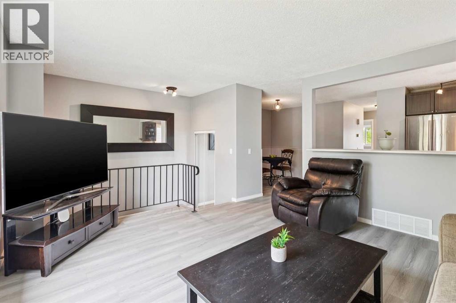
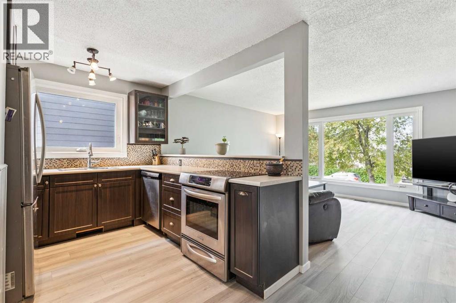
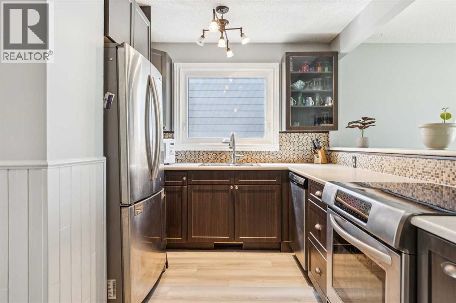
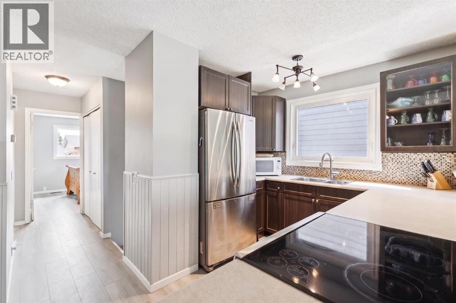
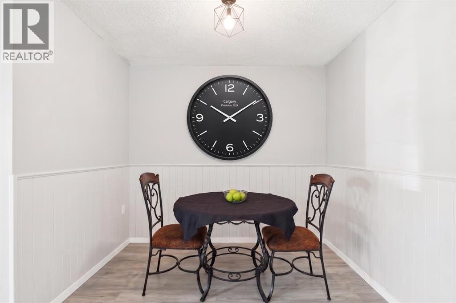
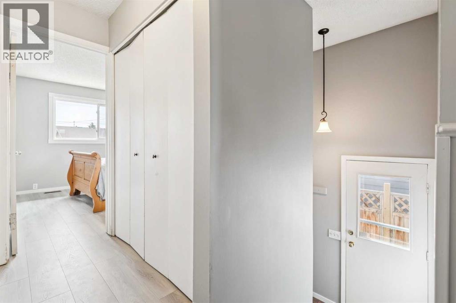
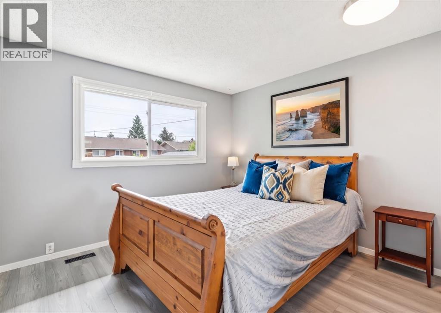
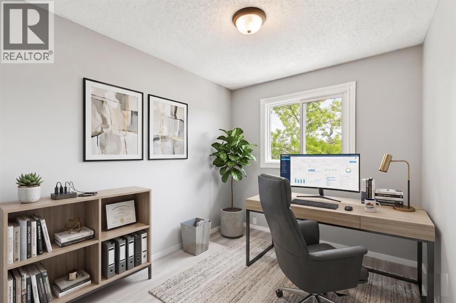
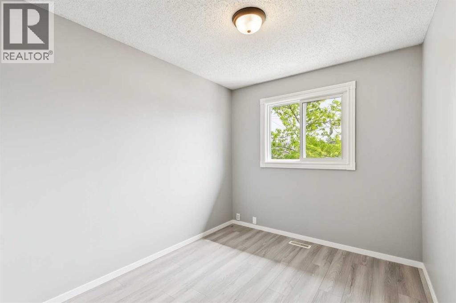
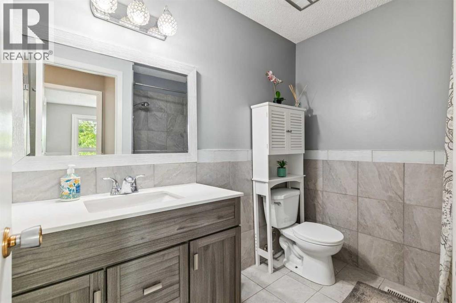
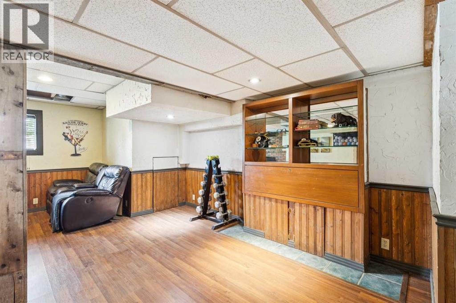
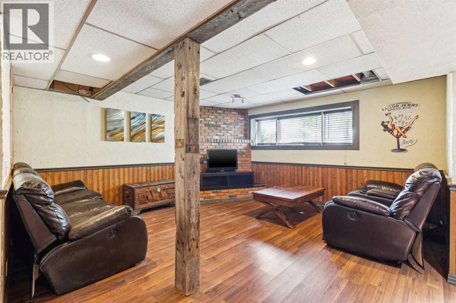
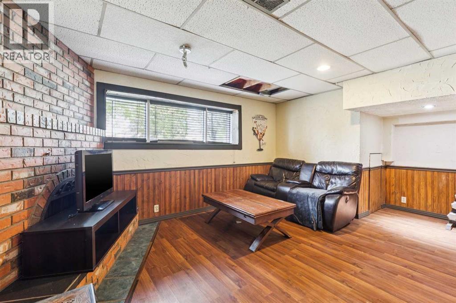
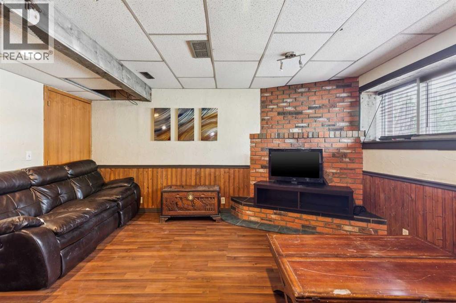
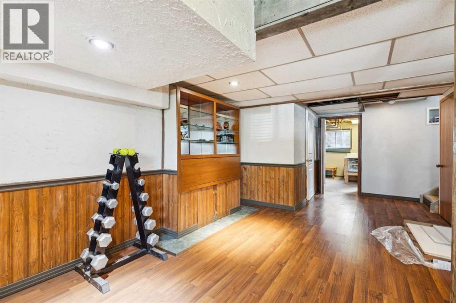
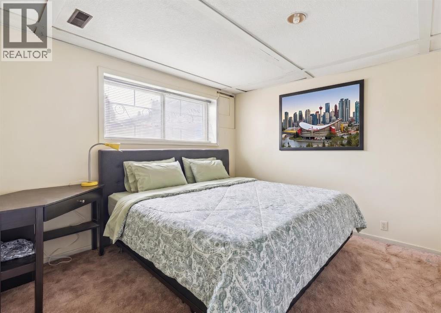
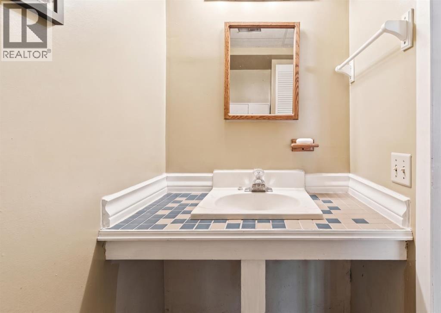
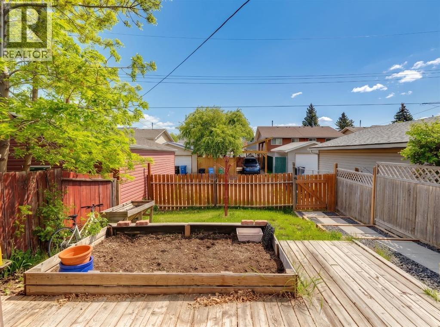
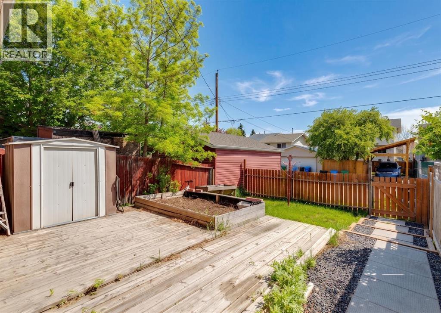
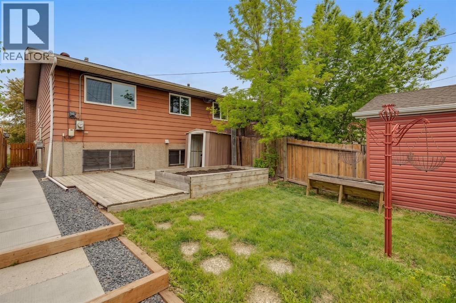
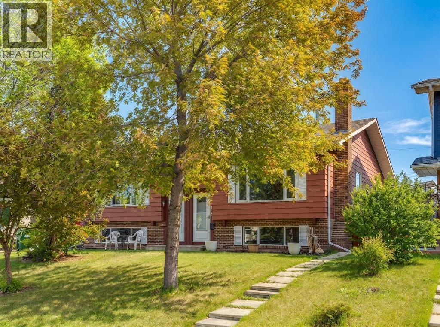
Welcome to this exceptional property in the desirable community of Ogden, perfectly positioned for convenience near downtown, schools, shopping, public transit, and incredible outdoor amenities. This beautiful bi-level home offers a bright, freshly painted, and turn-key upper space complete with brand-new flooring, updated lighting and updated baseboards throughout. The open-concept layout features a spacious family room for entertaining, a cozy dining nook, and a well-appointed kitchen with a large island, plenty of storage, and a brand-new dishwasher. Down the hall, you will find two generous bedrooms with ample storage and a 4-piece bathroom. The fully finished lower level serves as a massive and seamless extension of the main living space, flooded with natural light from large windows, making the area feel well above grade. This expansive lower level boasts a massive recreation room anchored by a classic brick fireplace and warm wood paneling, an oversized bedroom with plenty of room for a king-sized bed, a convenient 2-piece bathroom, and an additional dedicated storage room. This space is complete with a separate laundry area and a new washer/dryer. Finished with a large, east-facing backyard oasis, this home is an incredible opportunity for growing families and investors alike. (id:58070)
| Bathroom Total | 2 | Bedrooms Above Ground | 2 |
| Bedrooms Below Ground | 1 | Bedrooms Total | 3 |
| Appliances | Washer, Refrigerator, Dishwasher, Stove, Dryer, Microwave, Window Coverings | Architectural Style | Bi-level |
| Basement Development | Finished | Basement Features | Separate Entrance |
| Basement Type | Full (finished) | Constructed Date | 1976 |
| Construction Material | Wood Frame | Construction Style Attachment | Semi-detached |
| Cooling Type | None | Exterior Finish | Vinyl Siding |
| Fireplace Present | Yes | Fireplace Total | 1 |
| Flooring Type | Laminate, Tile | Foundation Type | Poured Concrete |
| Half Bath Total | 1 | Heating Fuel | Natural Gas |
| Heating Type | Forced Air | Size Interior | 883 Sqft |
| Total Finished Area | 883 Sqft | Type | Duplex |
| Parking Pad |
| Acreage | No | Fence Type | Fence |
| Land Amenities | Park, Playground, Schools, Shopping | Size Depth | 36.58 M |
| Size Frontage | 7.64 M | Size Irregular | 273.00 |
| Size Total | 273 M2|0-4,050 Sqft | Size Total Text | 273 M2|0-4,050 Sqft |
| Zoning Description | R-cg |
| Level | Type | Dimensions |
|---|---|---|
| Lower Level | 2pc Bathroom | 3.42 Ft x 7.25 Ft |
| Lower Level | Bedroom | 10.58 Ft x 10.00 Ft |
| Lower Level | Laundry Room | 7.25 Ft x 12.50 Ft |
| Lower Level | Recreational, Games Room | 18.25 Ft x 27.17 Ft |
| Lower Level | Storage | 3.58 Ft x 5.67 Ft |
| Main Level | 4pc Bathroom | 8.00 Ft x 7.42 Ft |
| Main Level | Bedroom | 8.25 Ft x 10.92 Ft |
| Main Level | Dining Room | 9.50 Ft x 8.92 Ft |
| Main Level | Kitchen | 9.92 Ft x 8.67 Ft |
| Main Level | Living Room | 15.17 Ft x 13.00 Ft |
| Main Level | Primary Bedroom | 10.67 Ft x 10.92 Ft |



