Request a Showing

    Description

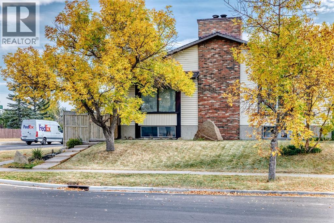
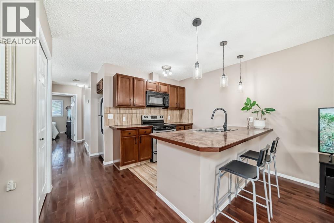
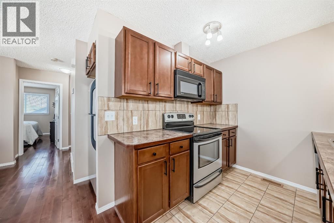
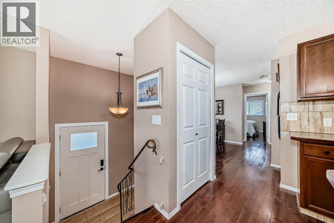
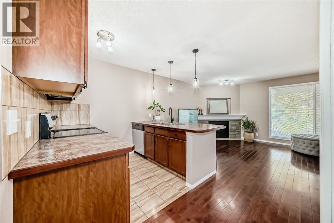
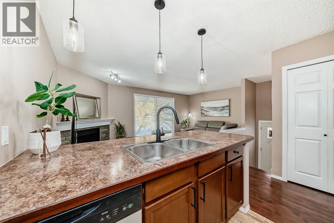
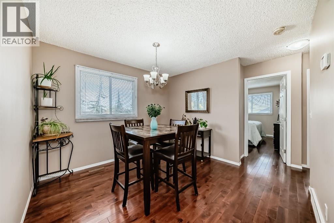
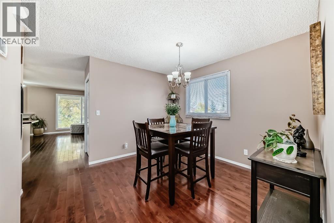
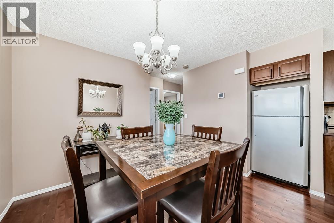
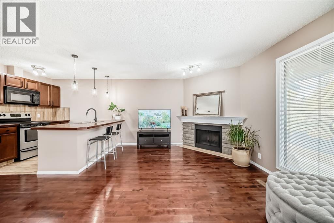
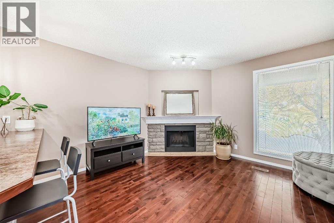
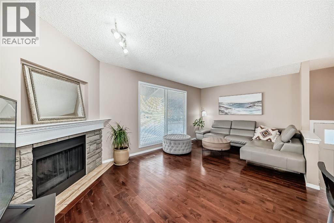
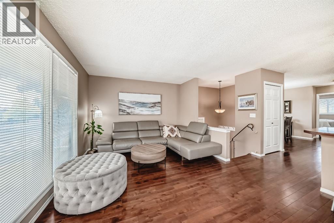
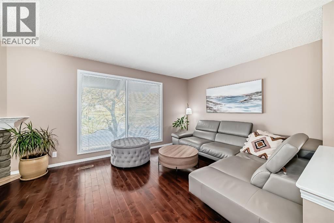
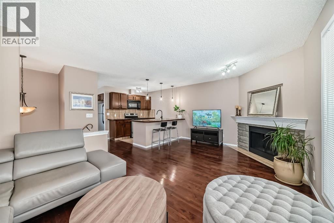
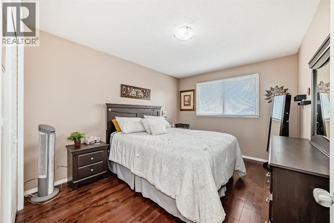
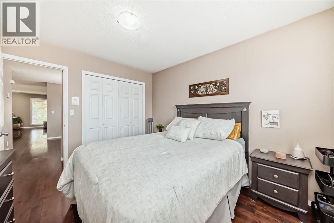
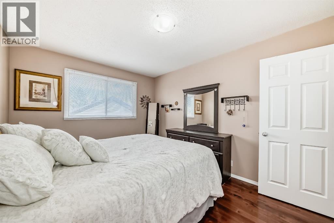
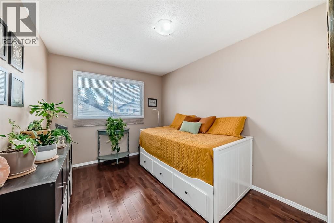
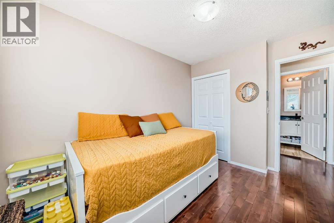
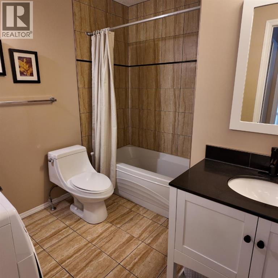
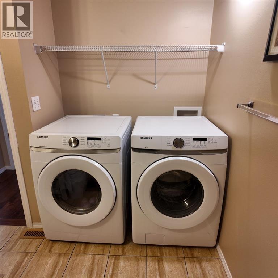
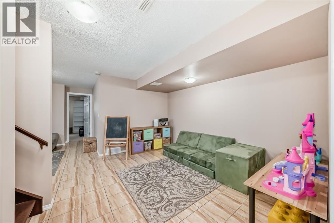
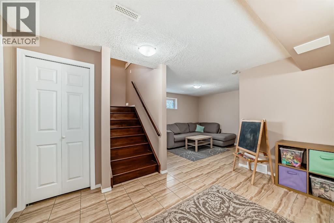
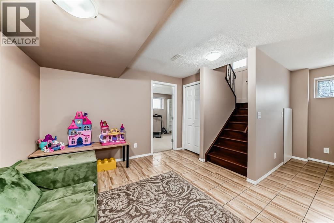
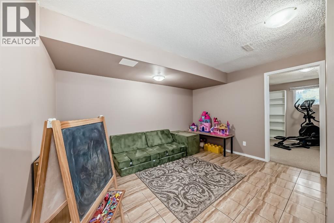
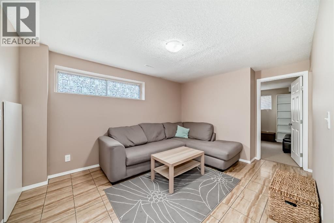
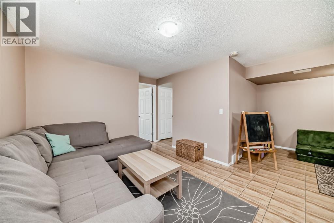
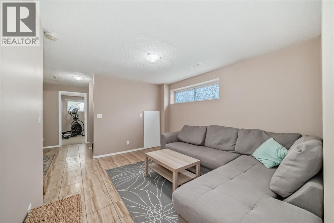
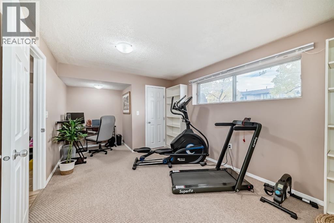
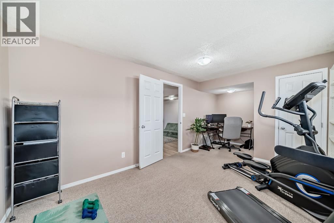
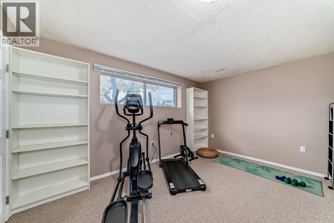
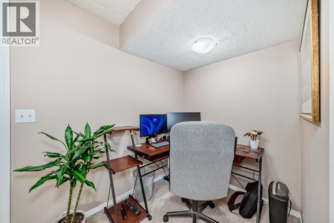
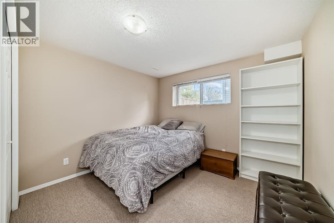
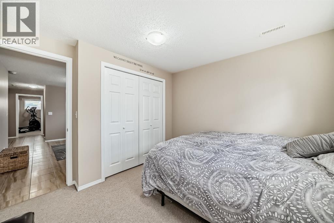
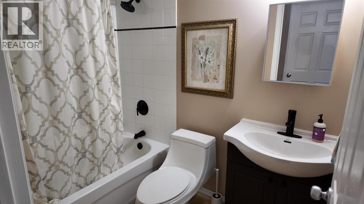
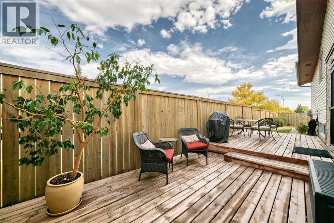
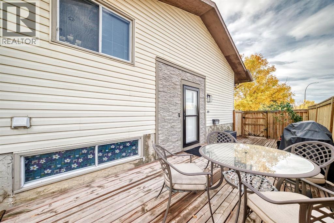
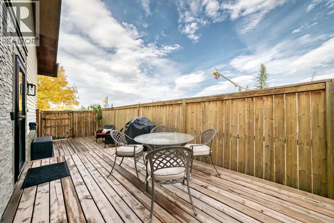
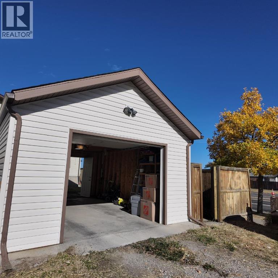
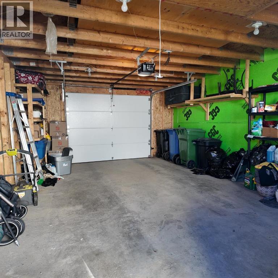
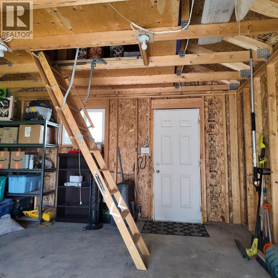
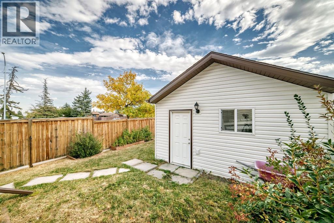
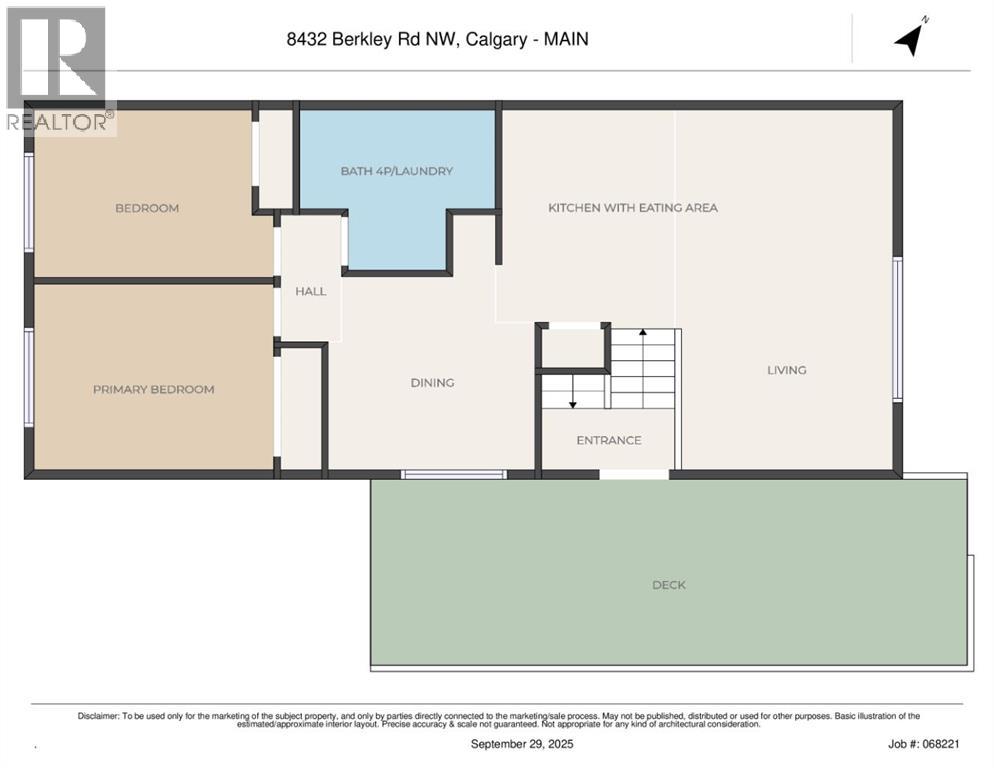
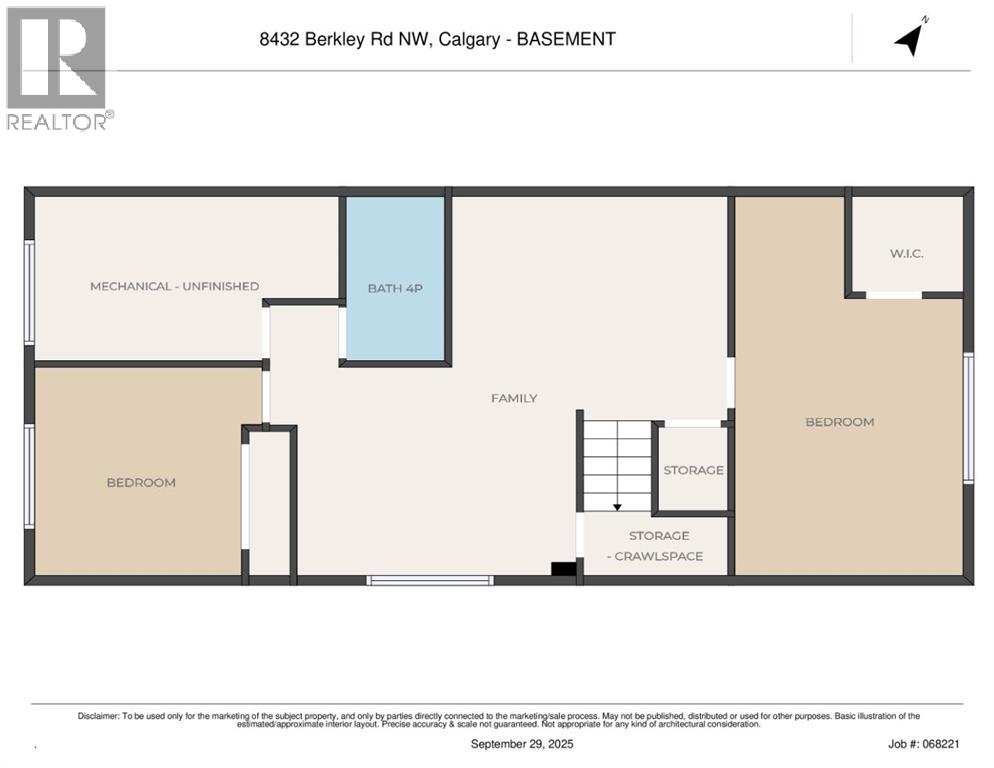
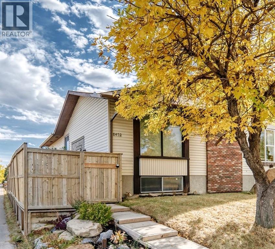
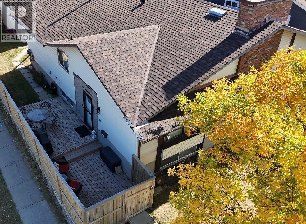
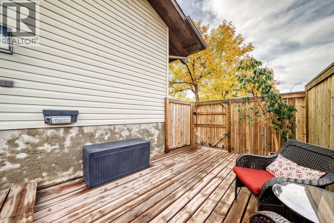
    Welcome to 8432 Berkley Road NW—an outstanding opportunity to own a beautifully updated duplex bungalow in the desirable community of Beddington Heights. Offering over 1,600 sq. ft. of developed living space, modern upgrades, and an oversized single detached garage with loft storage, this home provides exceptional value for families, first-time buyers, and investors alike.The bright and functional main floor features gleaming hardwood flooring, a spacious living room with a cozy wood-burning fireplace, and a dedicated dining area. The updated kitchen offers ample cabinetry, pantry storage, a large peninsula with additional seating, and plenty of workspace. Two comfortable bedrooms, a full four-piece bathroom, and convenient main-floor laundry complete this level.The fully finished basement expands the home’s versatility with a generous family room, two additional bedrooms, and a second full bathroom. Its flexible layout offers excellent potential for future secondary-suite development, subject to municipal approval and permitting—ideal for investors or buyers seeking mortgage-helper possibilities.Outside, you’ll find a large private side deck perfect for relaxing or entertaining, a landscaped yard ready for your personal touches, and an oversized single detached garage with valuable loft storage.Recent upgrades include a high-efficiency furnace, newer roof shingles, modern finishes, and durable hardwood flooring, providing added comfort and peace of mind.Located in family-friendly Beddington Heights, this home is close to schools, parks, shopping, public transit, and major routes, including Deerfoot Trail and Stoney Trail. This is a fantastic opportunity to enjoy a flexible, move-in-ready home in a well-established northwest Calgary community. (id:58070)
    Property Features

    • MLS® Number A2341147
    • Price $499,990
    • Bedrooms: 4
    • Bathrooms: 2
    • Square Footage: 903 sqft
    • Property Type: Duplex
    • Community Name: Beddington Heights
    • Amenities Near By Park, Playground, Schools
    • Features See Remarks, Back Lane
    • Parking Space Total 1
    • Plan 7711171
    • Structure Deck

    Buildings

    Bathroom Total 2 Bedrooms Above Ground 2
    Bedrooms Below Ground 2 Bedrooms Total 4
    Appliances Range - Electric, Dishwasher, Microwave Range Hood Combo, Humidifier, Window Coverings, Garage Door Opener, Washer & Dryer Architectural Style Bungalow
    Basement Development Finished Basement Type Full (finished)
    Constructed Date 1977 Construction Material Wood Frame
    Construction Style Attachment Semi-detached Cooling Type None
    Exterior Finish Vinyl Siding Fire Protection Smoke Detectors
    Fireplace Present Yes Fireplace Total 1
    Flooring Type Carpeted, Ceramic Tile, Hardwood Foundation Type Poured Concrete
    Heating Fuel Natural Gas Heating Type Forced Air
    Stories Total 1 Size Interior 903 Sqft
    Total Finished Area 903 Sqft Type Duplex

    Parking

    Detached Garage 1

    Land

    Acreage No Fence Type Fence
    Land Amenities Park, Playground, Schools Landscape Features Landscaped
    Size Depth 33.52 M Size Frontage 9.14 M
    Size Irregular 294.00 Size Total 294 M2|0-4,050 Sqft
    Size Total Text 294 M2|0-4,050 Sqft Zoning Description R-cg

    Rooms

    Level Type Dimensions
    Basement Furnace 13.92 Ft x 7.83 Ft
    Basement Bedroom 10.42 Ft x 11.83 Ft
    Basement 4pc Bathroom 4.92 Ft x 7.42 Ft
    Basement Family Room 21.42 Ft x 18.25 Ft
    Basement Storage 7.00 Ft x 7.50 Ft
    Basement Bedroom 10.33 Ft x 18.25 Ft
    Basement Other 4.08 Ft x 4.42 Ft
    Main Level Bedroom 8.92 Ft x 11.17 Ft
    Main Level Primary Bedroom 12.25 Ft x 10.00 Ft
    Main Level 4pc Bathroom 8.25 Ft x 9.83 Ft
    Main Level Dining Room 10.58 Ft x 10.58 Ft
    Main Level Other 8.08 Ft x 8.75 Ft
    Main Level Living Room 19.33 Ft x 11.00 Ft
    Main Level Other 6.92 Ft x 5.75 Ft
    Address
    Scroll to Top