 Calgary


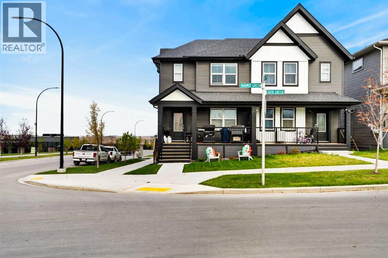
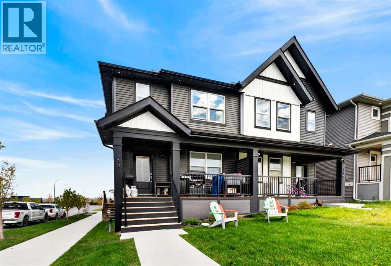
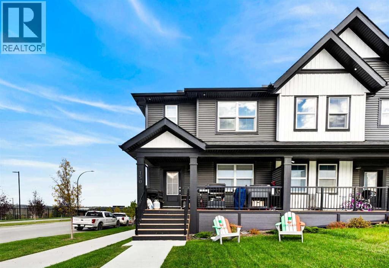
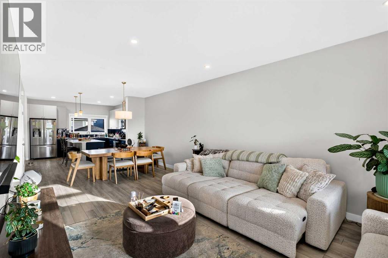
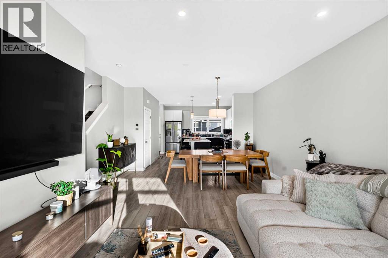
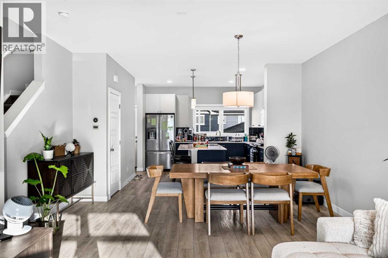
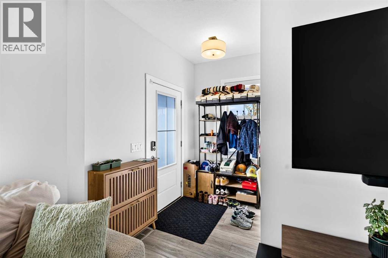
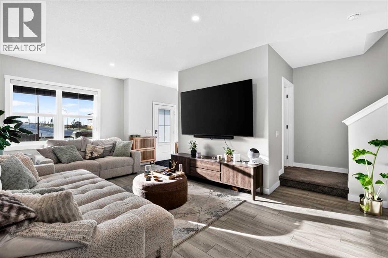
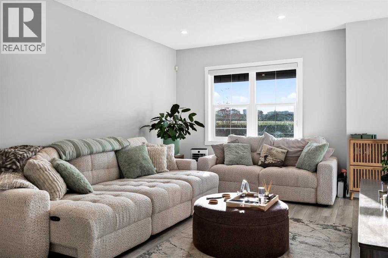
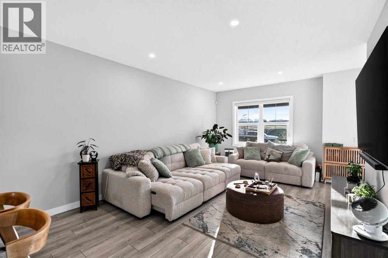
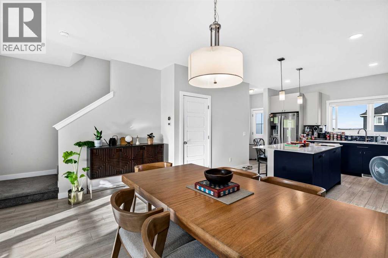
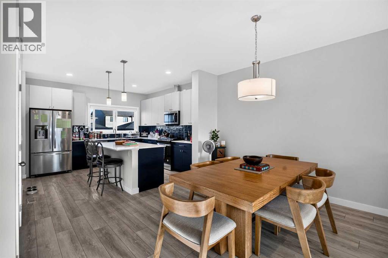
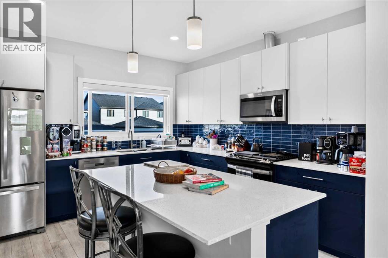
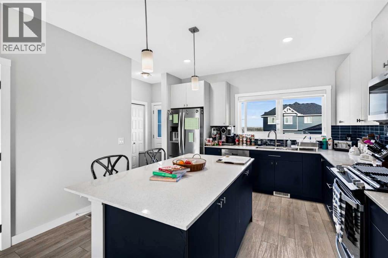
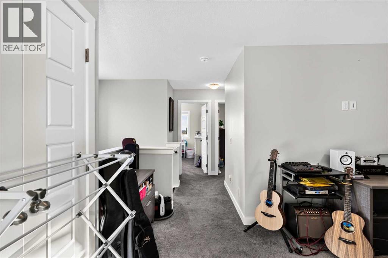
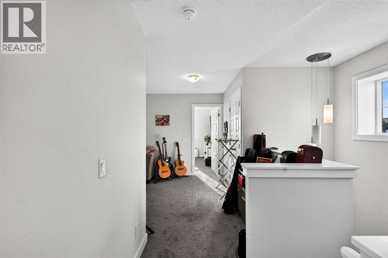
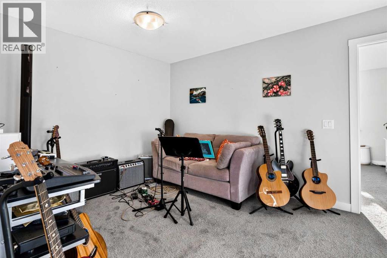
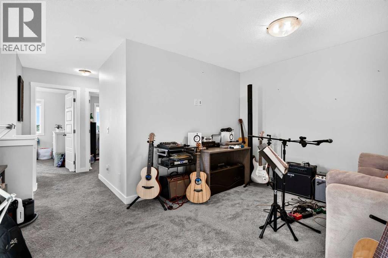
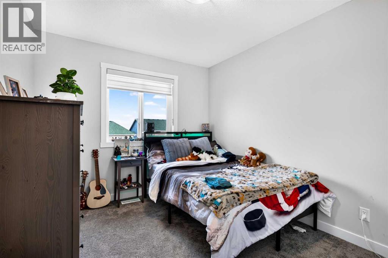
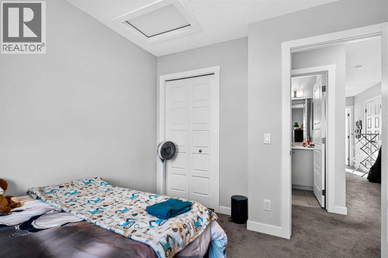
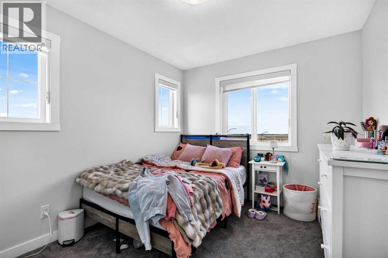
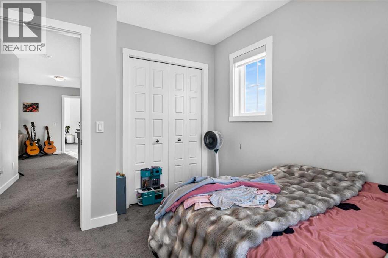
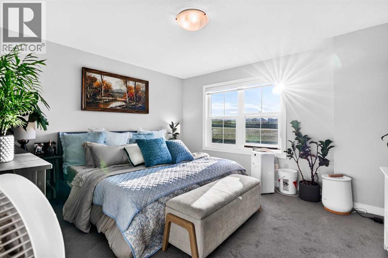
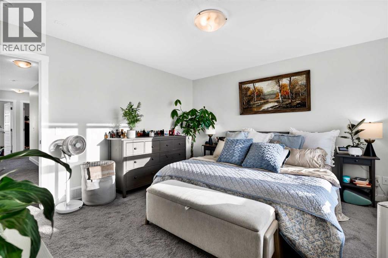
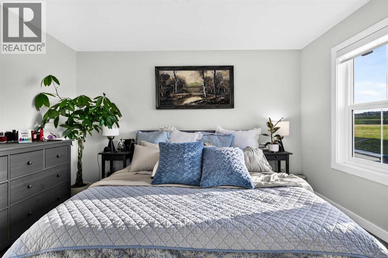
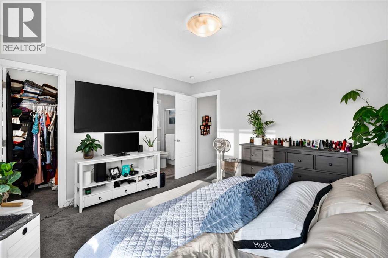
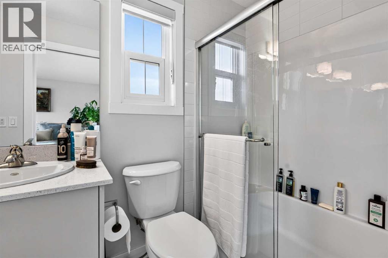
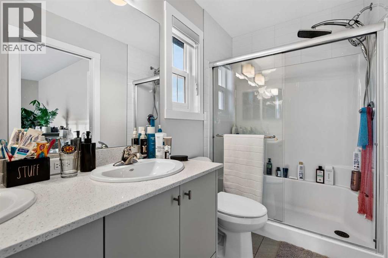
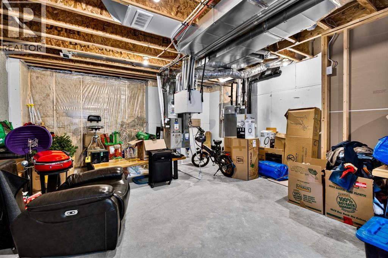
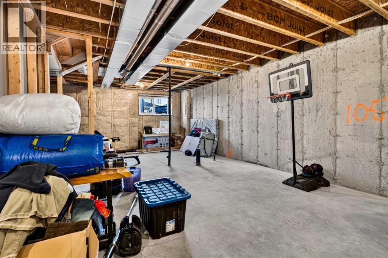
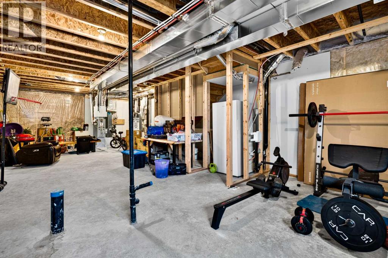
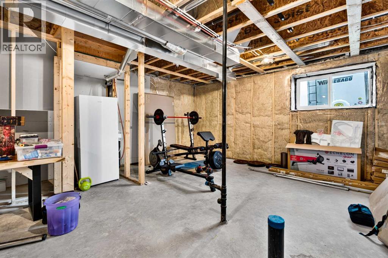
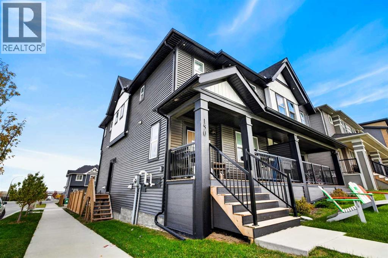
Perfectly positioned across from a green field and future school site, this beautifully maintained 1,681sq.ft. home offers exceptional care, style, and functionality in the thriving community of Glacier Ridge. Kept in pristine condition, the bright open-concept main level features 9-foot ceilings, durable luxury vinyl plank flooring, and expansive windows that fill the space with natural light. At the heart of the home, the chef-inspired kitchen boasts quartz countertops, stainless steel appliances with a built-in microwave, and a central island designed for effortless entertaining. The main level is completed by a generous dining area, a welcoming living room, and a rear mudroom providing direct backyard access. Upstairs, you'll find a versatile bonus room, dedicated laundry, and three spacious bedrooms, including a primary retreat with a walk-in closet and 4-piece ensuite. The unfinished basement with a separate side entrance offers outstanding potential for future development, complete with rough-ins for a bathroom and kitchen/wet bar. Enjoy peace of mind in a like-new home just minutes from major roadways, shopping, and everyday amenities. Book your showing today for what can be YOUR future home or property. (id:58070)
| Bathroom Total | 3 | Bedrooms Above Ground | 3 |
| Bedrooms Total | 3 | Appliances | Refrigerator, Range - Gas, Dishwasher, Microwave, Washer & Dryer |
| Basement Development | Unfinished | Basement Features | Separate Entrance |
| Basement Type | None (unfinished) | Constructed Date | 2023 |
| Construction Material | Wood Frame | Construction Style Attachment | Semi-detached |
| Cooling Type | None | Flooring Type | Carpeted, Vinyl |
| Foundation Type | Poured Concrete | Half Bath Total | 1 |
| Heating Type | Forced Air | Stories Total | 2 |
| Size Interior | 1681 Sqft | Total Finished Area | 1681.15 Sqft |
| Type | Duplex |
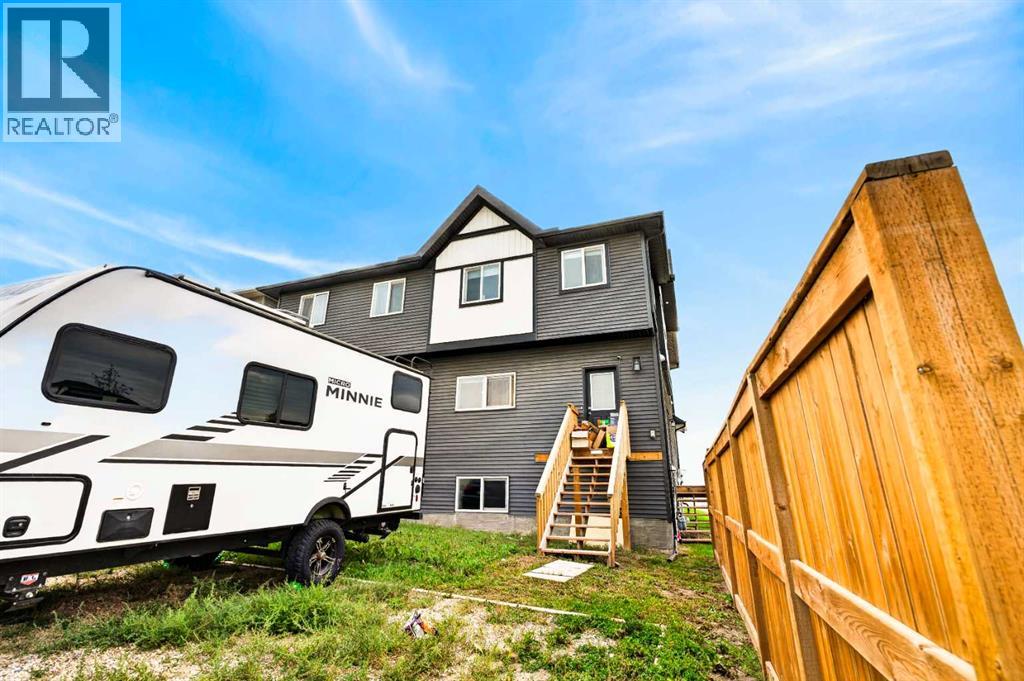
| Parking Pad |
| Acreage | No | Fence Type | Fence |
| Land Amenities | Park | Size Frontage | 6.4 M |
| Size Irregular | 233.00 | Size Total | 233 M2|0-4,050 Sqft |
| Size Total Text | 233 M2|0-4,050 Sqft | Zoning Description | R-g |
| Level | Type | Dimensions |
|---|---|---|
| Second Level | 4pc Bathroom | 8.42 Ft x 4.83 Ft |
| Second Level | 4pc Bathroom | 4.92 Ft x 9.08 Ft |
| Second Level | Bedroom | 9.33 Ft x 10.92 Ft |
| Second Level | Bedroom | 9.08 Ft x 11.08 Ft |
| Second Level | Family Room | 14.83 Ft x 12.17 Ft |
| Second Level | Primary Bedroom | 13.50 Ft x 13.00 Ft |
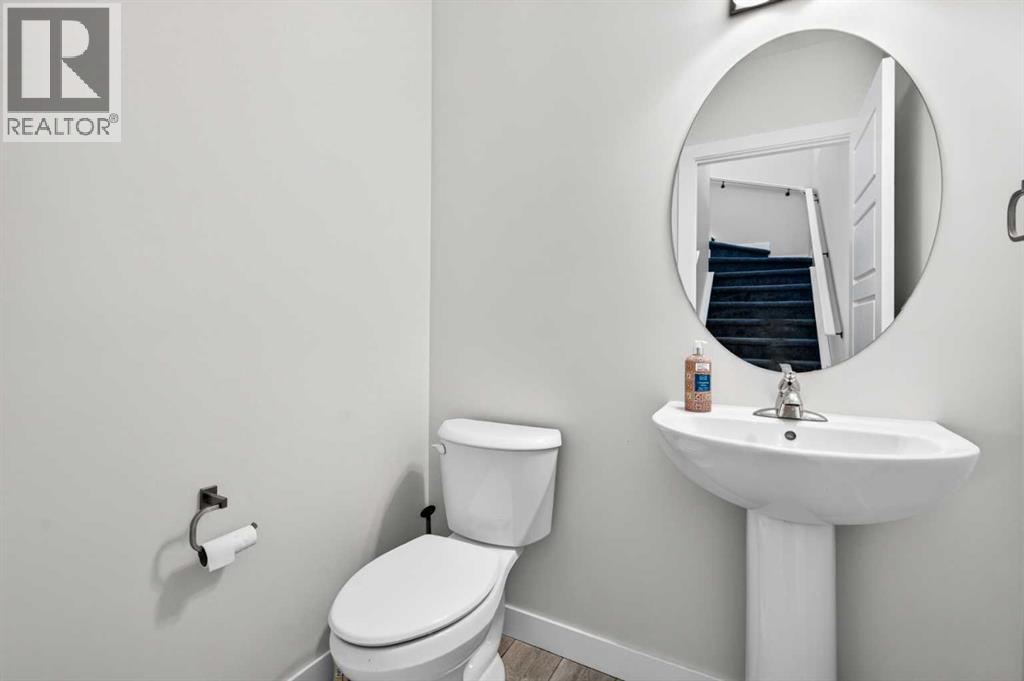
| Main Level | 2pc Bathroom | 5.42 Ft x 4.58 Ft |
| Main Level | Dining Room | 14.92 Ft x 13.42 Ft |
| Main Level | Kitchen | 13.25 Ft x 12.67 Ft |
| Main Level | Living Room | 12.83 Ft x 13.92 Ft |



