 Calgary


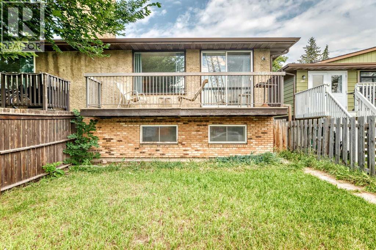
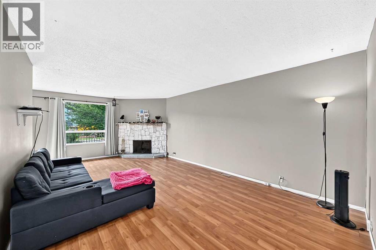
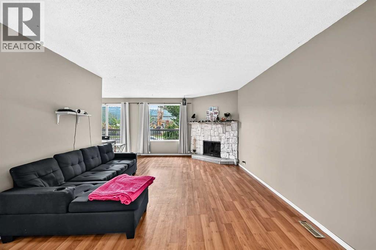
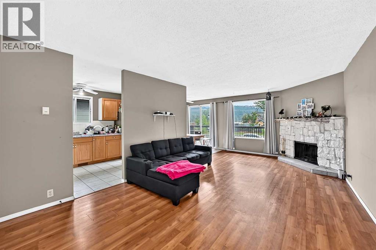
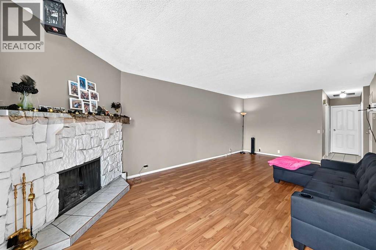
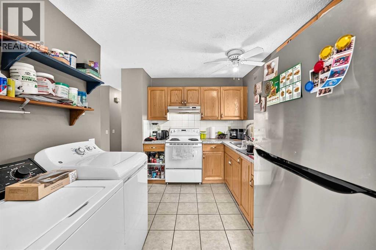
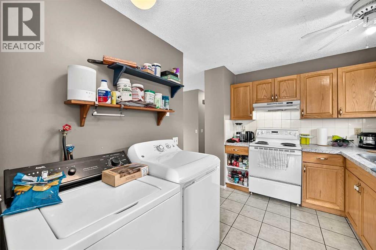
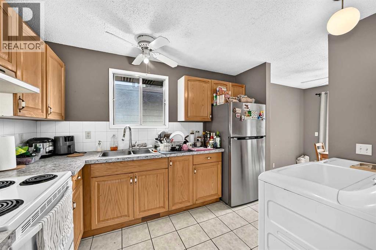
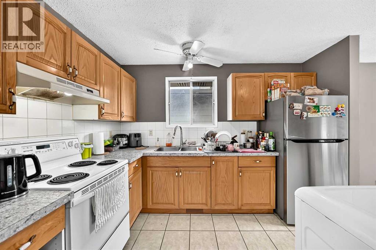
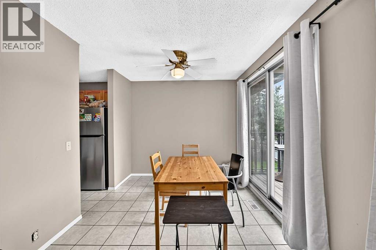
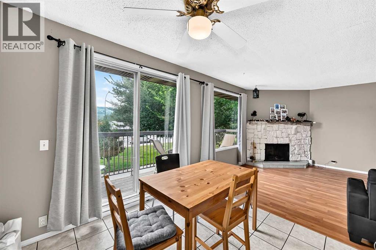
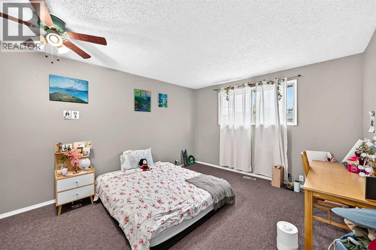
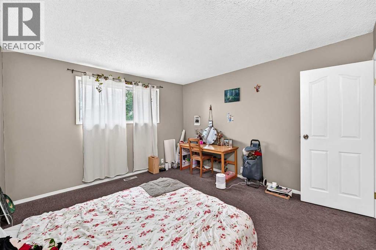
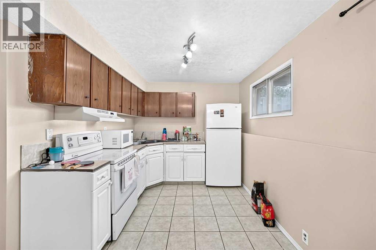
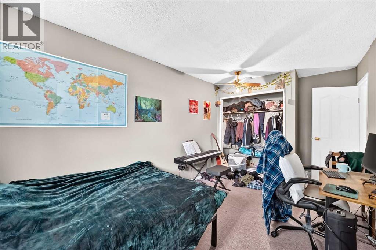
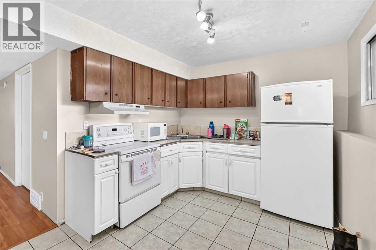
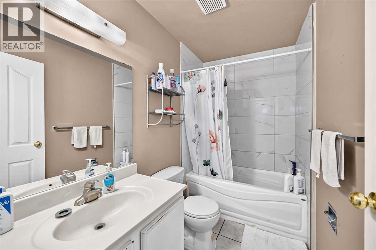
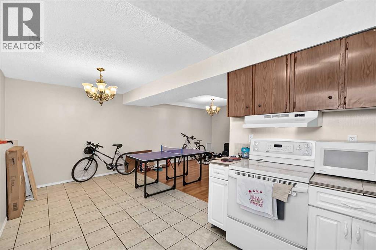
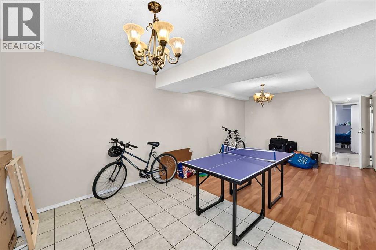
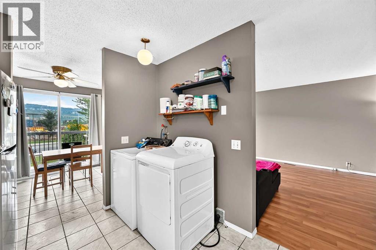
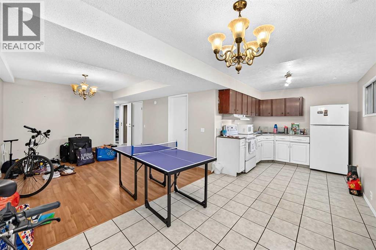
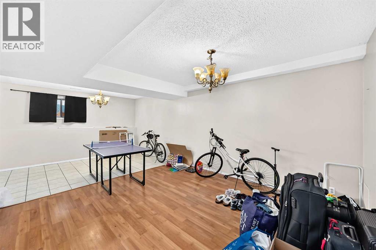
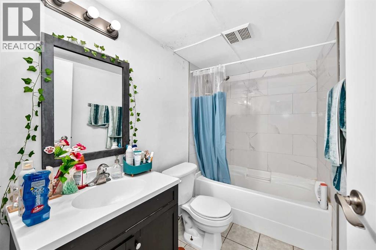
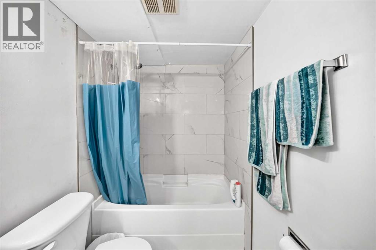
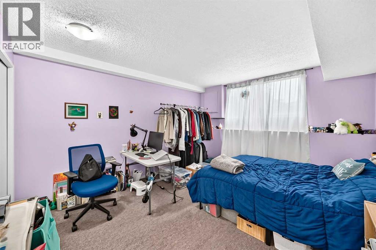
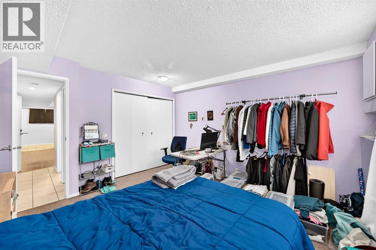
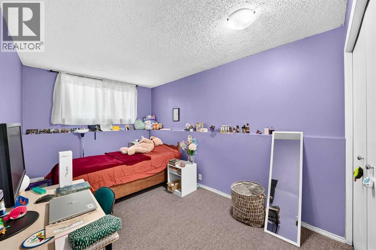
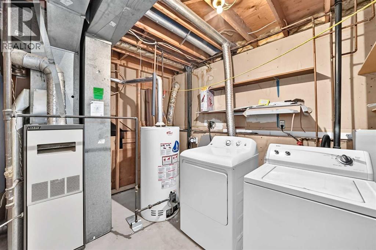
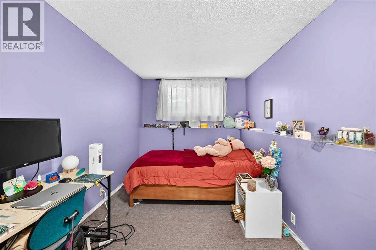
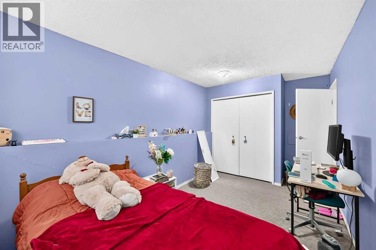
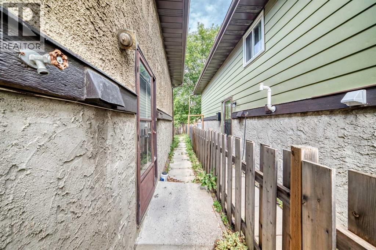
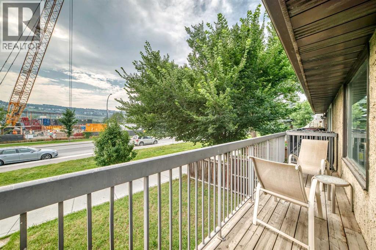
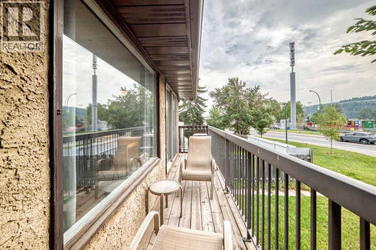
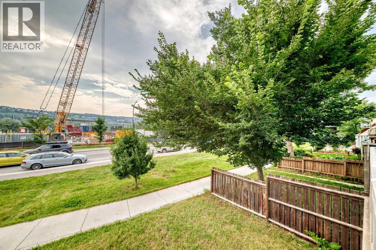
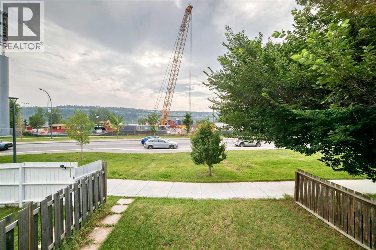
This bi-level half duplex in the community of Montgomery offers exceptional flexibility for family living or investment. there are two separate units with their own private entrance. The main level features 2 large bedrooms, a 4 pc bath room, a bright living room with oversized windows and a brick facing fireplace for enjoying, and the adjacent dining nook opens directly to the SW front balcony, ideal for BBQs or relaxing. A thoughtfully designed kitchen consists of ample cabinetry, great counter space, a large window over the sink and a pair of private laundry equipment. The basement is fully developed with illegal suite. The suite offers two more bedrooms, a 4-piece bathroom and private laundry. The basement also benefits from the raised bi-level design, allowing for large windows and plenty of natural light. It includes a spacious living room, dining area, full kitchen with cabinetry, Additional upgrades include newer laminate flooring throughout most of the house. Fenced backyard and parking space along the back alley. This property is just steps away from Shouldice Park and Bow River pathways. And just minutes driving to Market Mall, U of C, Children's Hospital and Foothill Hospital. (id:58070)
| Bathroom Total | 2 | Bedrooms Above Ground | 2 |
| Bedrooms Below Ground | 2 | Bedrooms Total | 4 |
| Appliances | Washer, Refrigerator, Stove, Dryer | Architectural Style | Bi-level |
| Basement Development | Finished | Basement Type | Full (finished) |
| Constructed Date | 1979 | Construction Material | Poured Concrete, Wood Frame |
| Construction Style Attachment | Semi-detached | Cooling Type | None, Fully Air Conditioned |
| Exterior Finish | Brick, Concrete, Stucco | Fireplace Present | Yes |
| Fireplace Total | 1 | Flooring Type | Carpeted, Ceramic Tile, Laminate |
| Foundation Type | Poured Concrete | Heating Fuel | Natural Gas |
| Heating Type | Other | Size Interior | 995 Sqft |
| Total Finished Area | 994.9 Sqft | Type | Duplex |
| None | |
| Other | |
| R V |
| Acreage | No | Fence Type | Fence |
| Land Amenities | Park, Playground, Schools, Shopping | Size Depth | 32.53 M |
| Size Frontage | 7.86 M | Size Irregular | 256.00 |
| Size Total | 256 M2|0-4,050 Sqft | Size Total Text | 256 M2|0-4,050 Sqft |
| Surface Water | Creek Or Stream | Zoning Description | R-cg |
| Level | Type | Dimensions |
|---|---|---|
| Basement | Storage | 5.00 Ft x 3.42 Ft |
| Basement | Furnace | 8.33 Ft x 10.83 Ft |
| Basement | Dining Room | 12.00 Ft x 8.50 Ft |
| Basement | Kitchen | 8.67 Ft x 8.50 Ft |
| Basement | Family Room | 12.08 Ft x 13.33 Ft |
| Basement | 4pc Bathroom | 8.67 Ft x 5.00 Ft |
| Basement | Bedroom | 8.33 Ft x 13.33 Ft |
| Basement | Bedroom | 12.00 Ft x 12.17 Ft |
| Main Level | Kitchen | 8.67 Ft x 11.08 Ft |
| Main Level | Living Room | 12.33 Ft x 22.58 Ft |
| Main Level | Bedroom | 11.92 Ft x 13.50 Ft |
| Main Level | Other | 19.67 Ft x 3.92 Ft |
| Main Level | 4pc Bathroom | 8.58 Ft x 5.00 Ft |
| Main Level | Primary Bedroom | 9.00 Ft x 13.92 Ft |
| Main Level | Dining Room | 9.00 Ft x 8.92 Ft |
| Main Level | Other | 4.00 Ft x 6.83 Ft |



