 Calgary


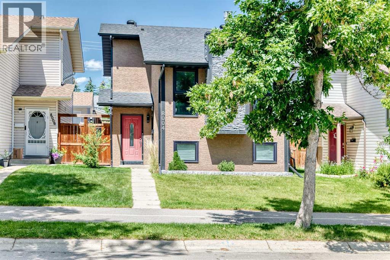
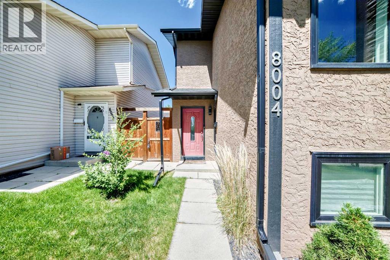
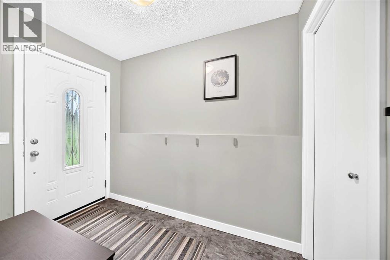
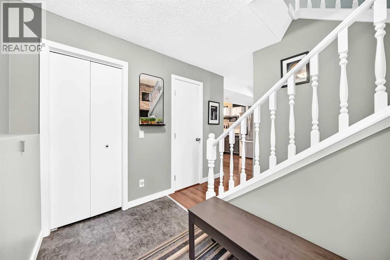
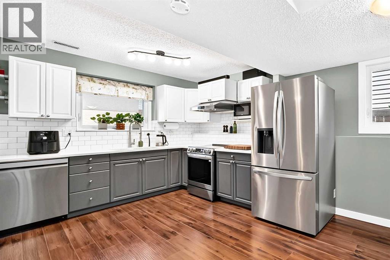
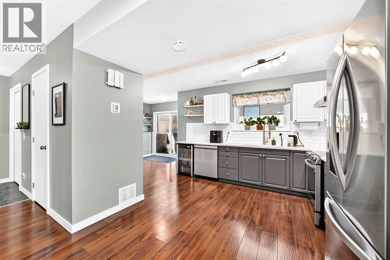
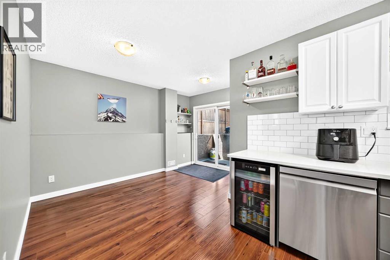
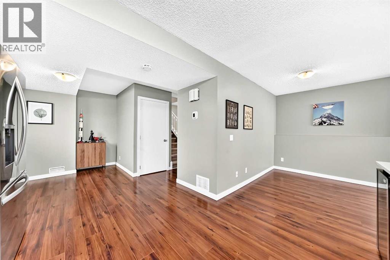
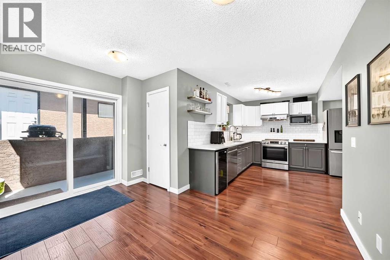
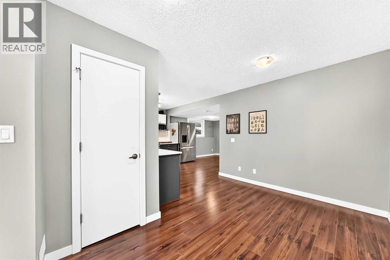
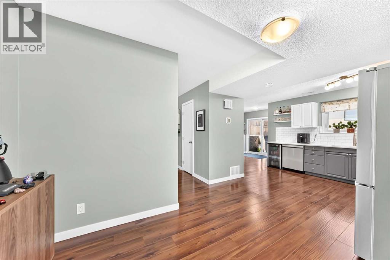
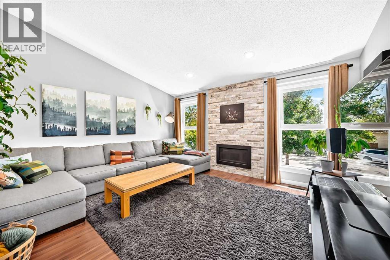
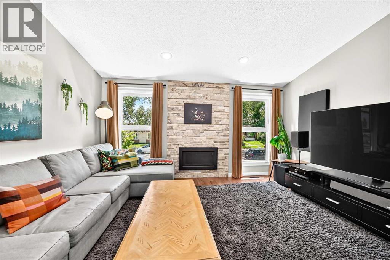
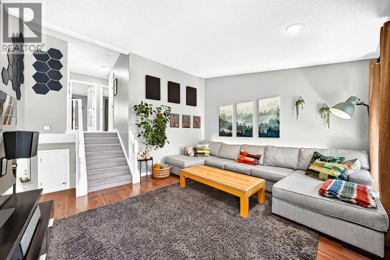
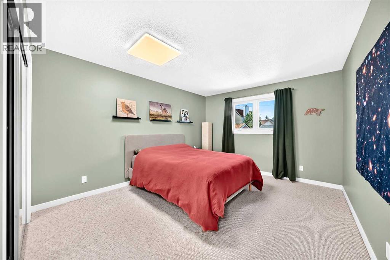
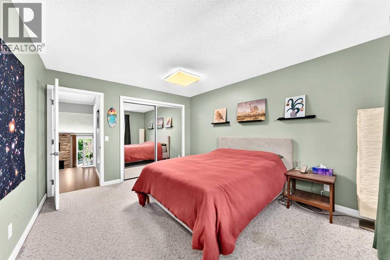
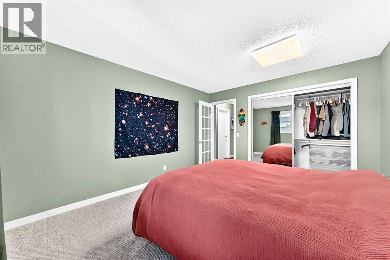
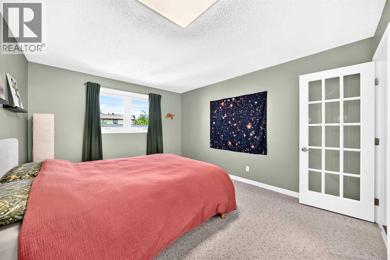
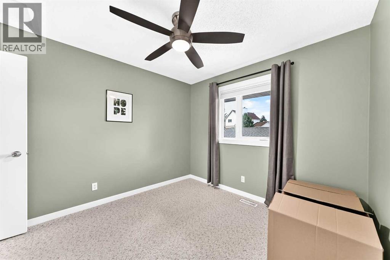
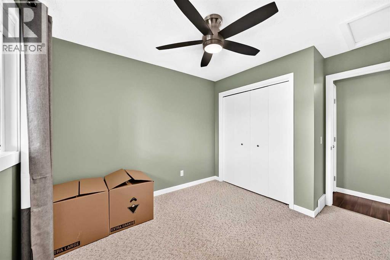
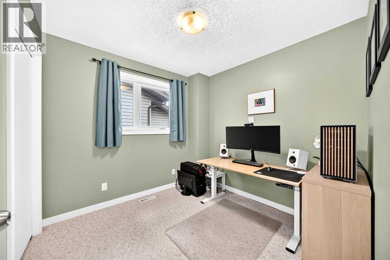
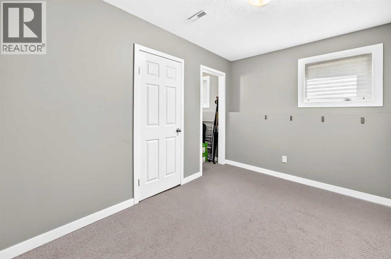
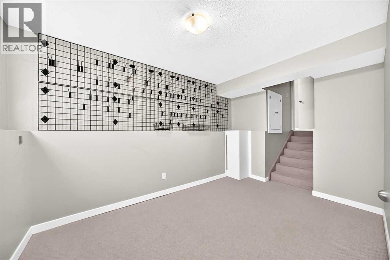
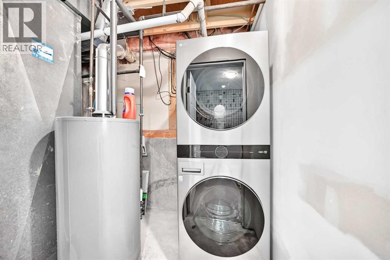
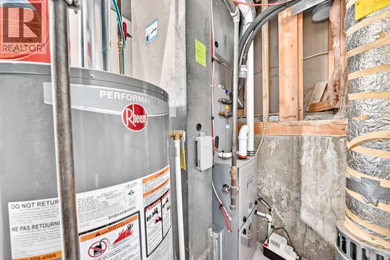
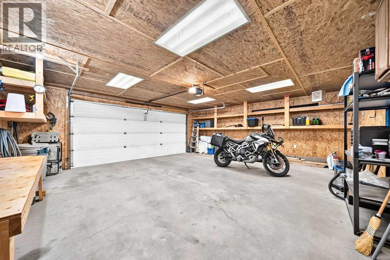
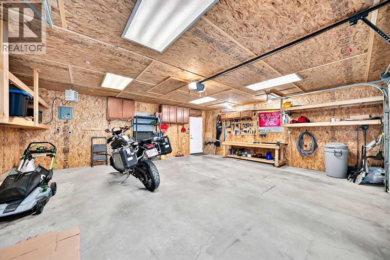
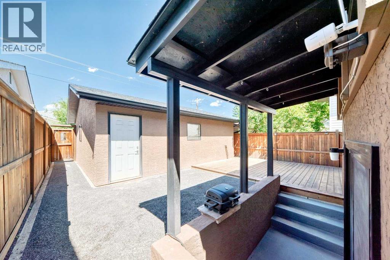
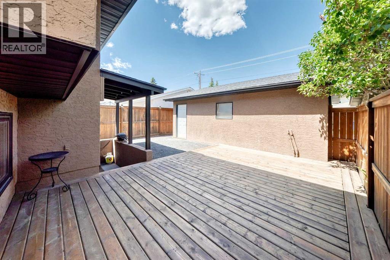
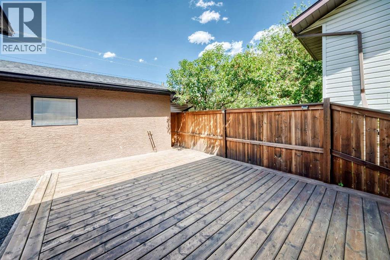
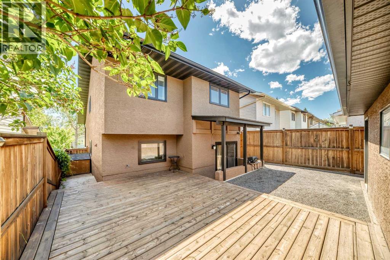
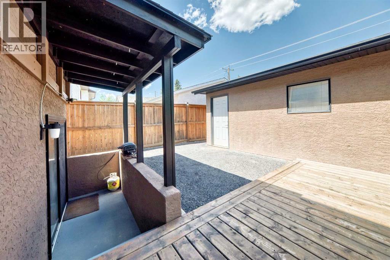
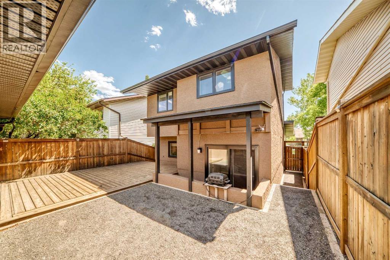
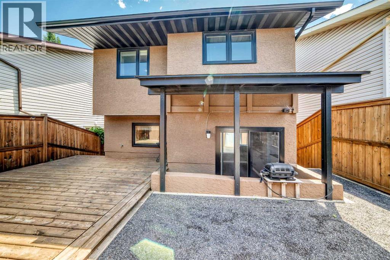
Welcome to 8004 Ranchview Drive NW—a beautifully updated and meticulously maintained 3-bedroom, 2-bathroom home with nearly 1400 sq/f of living space that's truly move-in ready. With most of the home already updated, this turnkey property offers exceptional value and peace of mind with a new furnace, central air conditioning, new kitchen appliances, and a new washer and dryer. Fresh paint throughout gives the home a bright, modern feel, while the cozy gas fireplace creates the perfect gathering space. Step outside to enjoy the low-maintenance backyard and patio, ideal for relaxing or entertaining. The oversized insulated double garage with 240V power is perfect for hobbyists, EV charging, or a workshop. Located in the established community of Ranchlands, you'll enjoy easy access to parks, schools, Crowfoot Crossing shopping, CTrain access, and major roadways, making everyday living convenient and connected. This is the complete package—an extensively updated, exceptionally cared-for home that's ready for its next owners. Don't miss your opportunity to make it yours! Quick possession is available! (id:58070)
| Bathroom Total | 2 | Bedrooms Above Ground | 3 |
| Bedrooms Total | 3 | Appliances | Refrigerator, Dishwasher, Stove, Microwave, Window Coverings, Garage Door Opener, Washer/dryer Stack-up |
| Architectural Style | 4 Level | Basement Development | Finished |
| Basement Type | Full (finished) | Constructed Date | 1980 |
| Construction Material | Wood Frame | Construction Style Attachment | Detached |
| Cooling Type | Central Air Conditioning | Exterior Finish | Brick, Stucco |
| Fireplace Present | Yes | Fireplace Total | 1 |
| Flooring Type | Laminate, Vinyl | Foundation Type | Poured Concrete |
| Half Bath Total | 1 | Heating Type | Forced Air |
| Size Interior | 767 Sqft | Total Finished Area | 766.6 Sqft |
| Type | House |
| Detached Garage | 2 |
| Acreage | No | Fence Type | Partially Fenced |
| Land Amenities | Park, Schools | Landscape Features | Lawn |
| Size Depth | 30.56 M | Size Frontage | 9.14 M |
| Size Irregular | 279.00 | Size Total | 279 M2|0-4,050 Sqft |
| Size Total Text | 279 M2|0-4,050 Sqft | Zoning Description | R-cg |
| Level | Type | Dimensions |
|---|---|---|
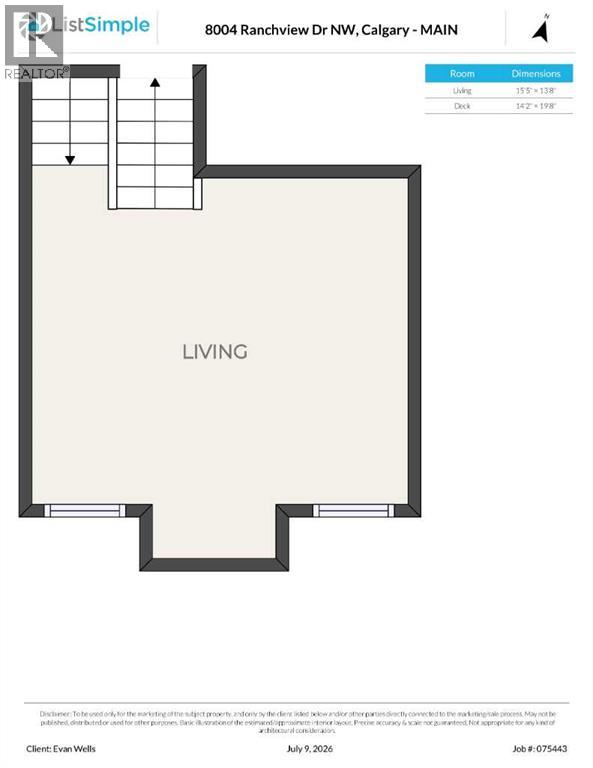
| Second Level | Living Room | 15.42 Ft x 13.67 Ft |
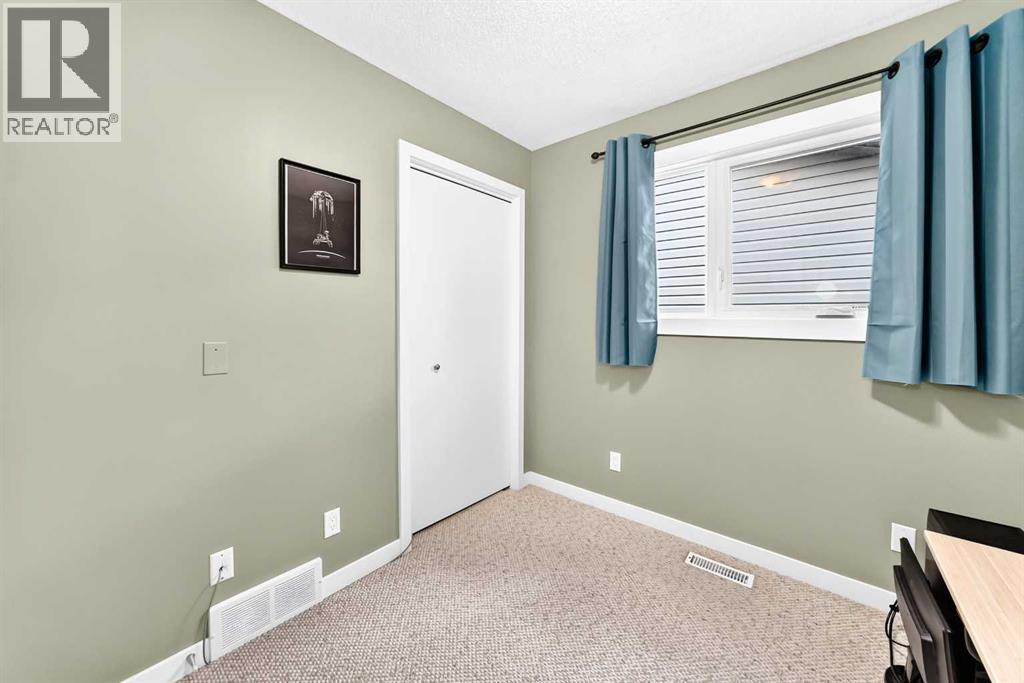
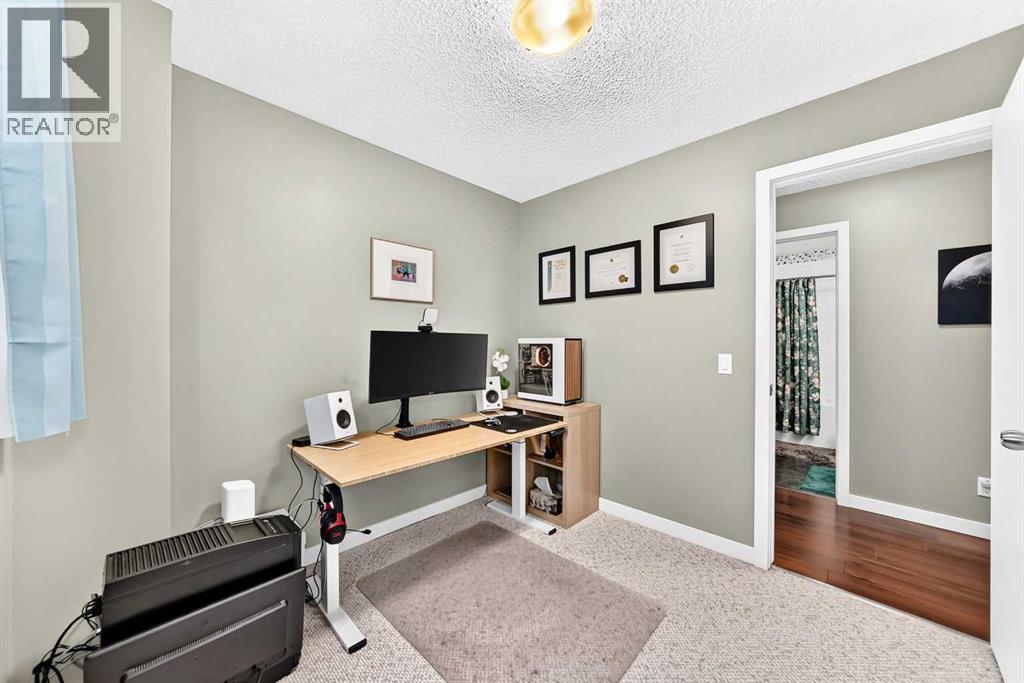
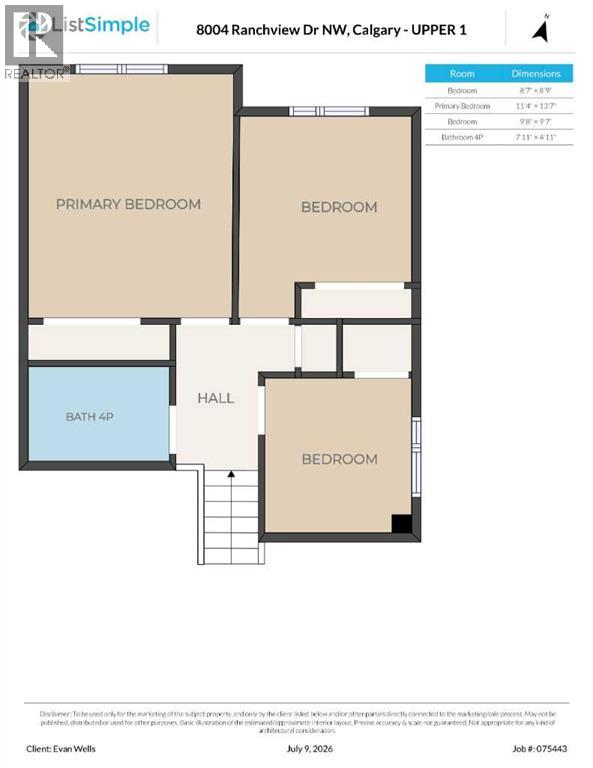
| Third Level | Bedroom | 8.58 Ft x 8.75 Ft |
| Third Level | Primary Bedroom | 11.33 Ft x 13.58 Ft |
| Third Level | Bedroom | 9.67 Ft x 9.58 Ft |
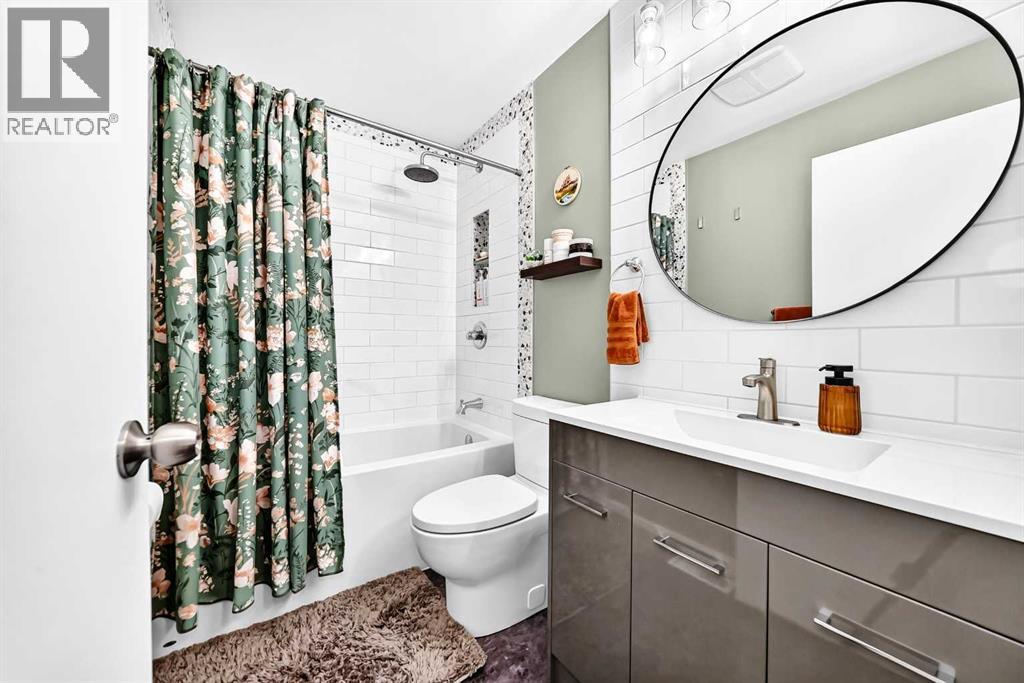
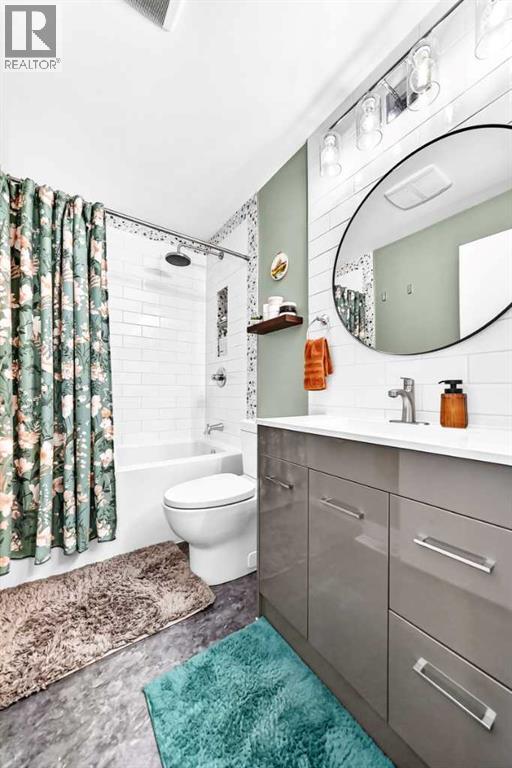
| Third Level | 4pc Bathroom | 7.92 Ft x 4.92 Ft |
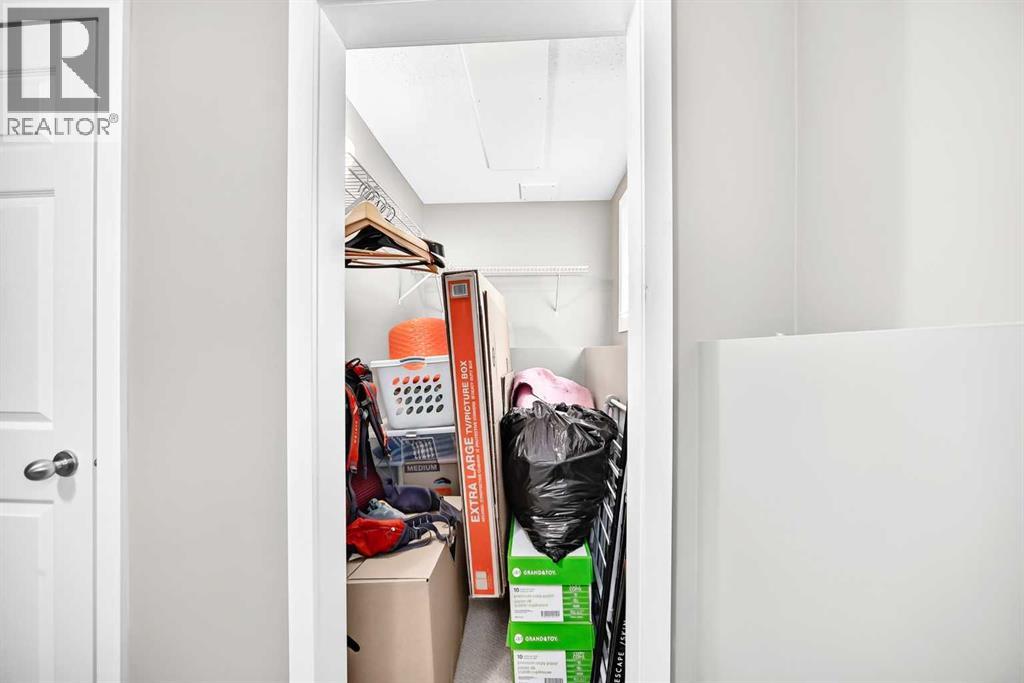
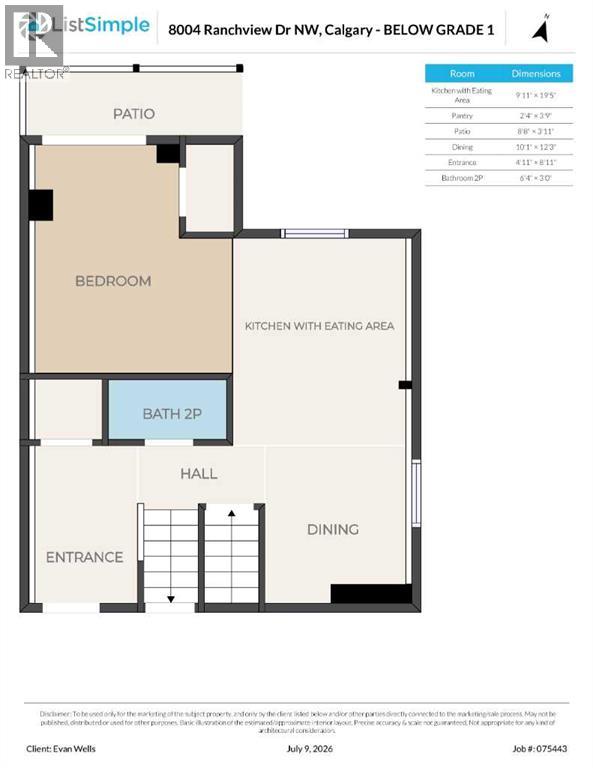
| Lower Level | Bonus Room | 8.17 Ft x 12.58 Ft |
| Lower Level | Laundry Room | 5.75 Ft x 8.50 Ft |
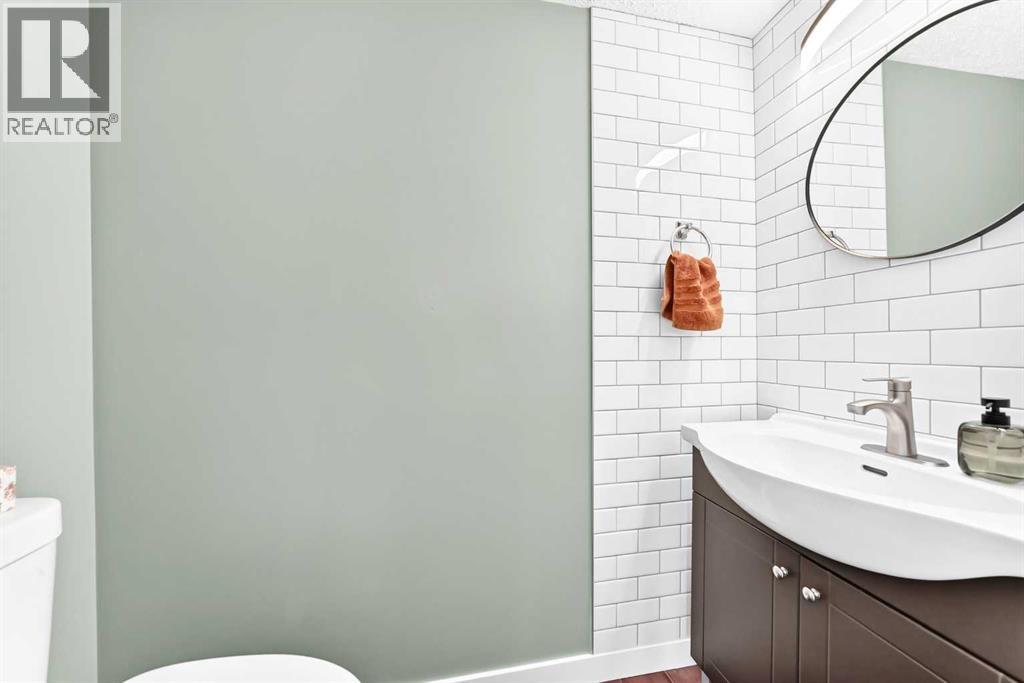
| Main Level | 2pc Bathroom | 6.33 Ft x 3.00 Ft |
| Main Level | Other | 4.92 Ft x 8.92 Ft |
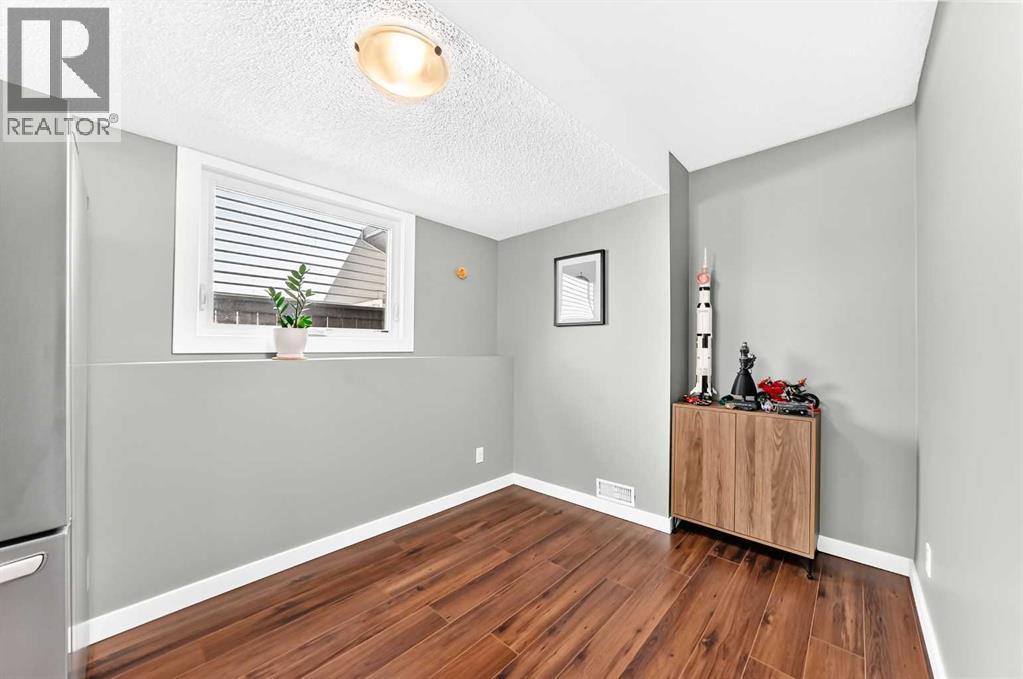
| Main Level | Dining Room | 10.08 Ft x 12.25 Ft |
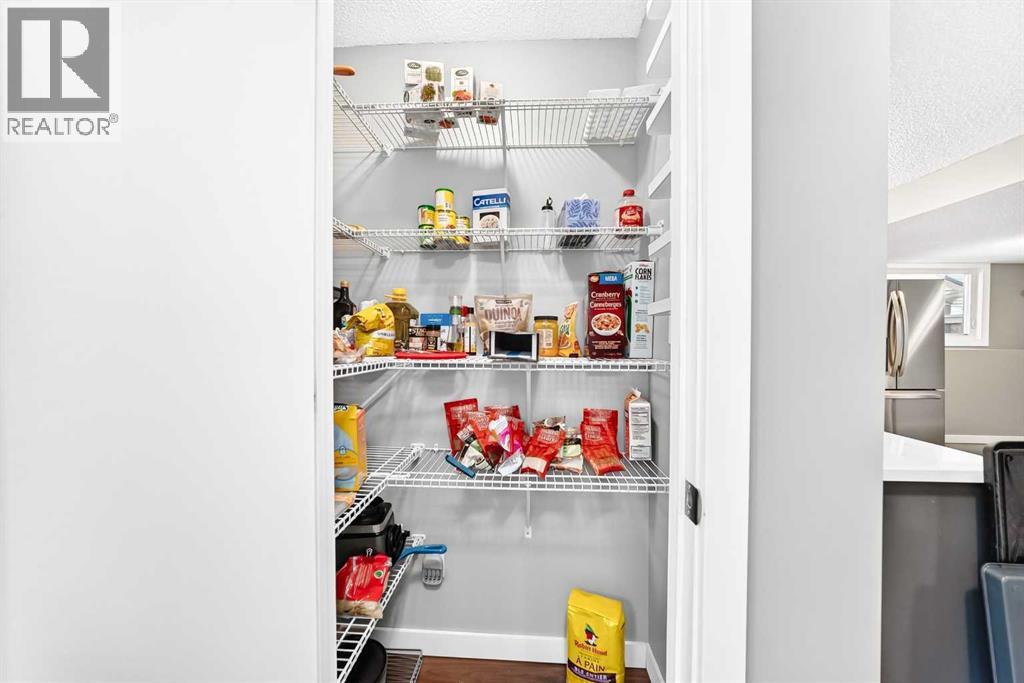
| Main Level | Pantry | 2.33 Ft x 3.75 Ft |
| Main Level | Other | 9.92 Ft x 19.42 Ft |



