 Calgary


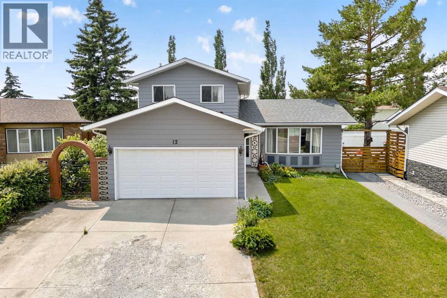
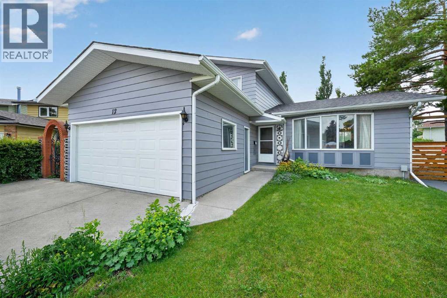
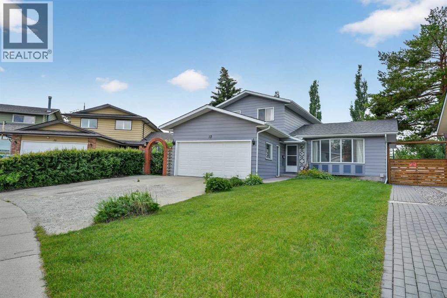
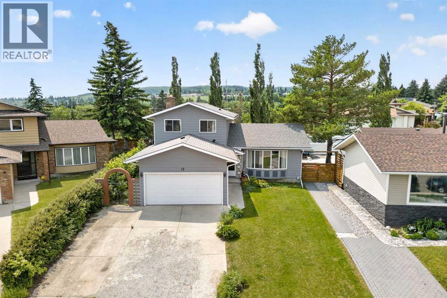
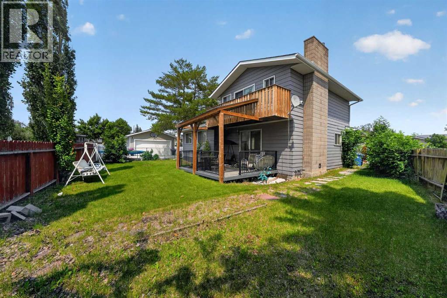
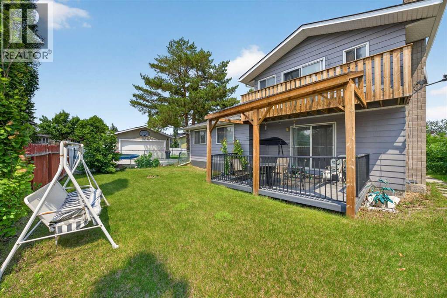
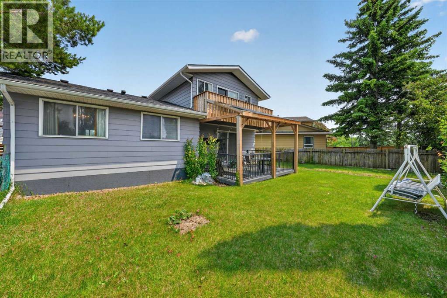
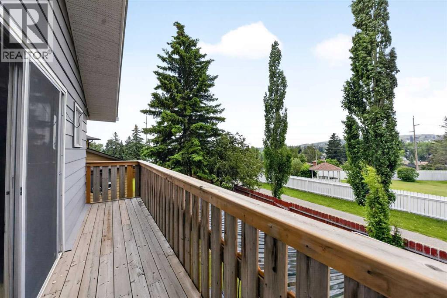
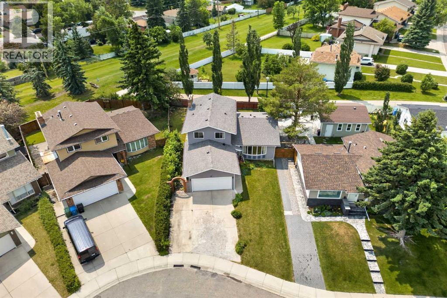
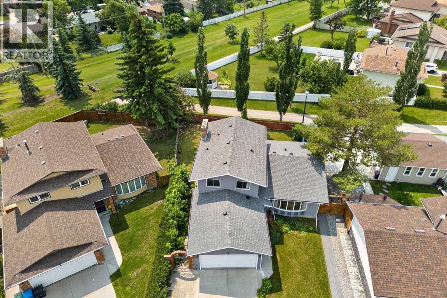
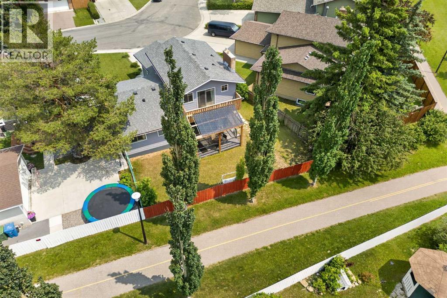
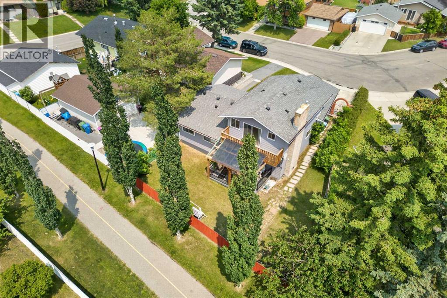
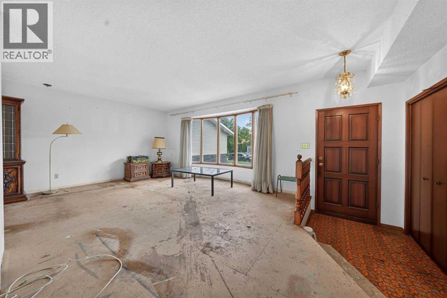
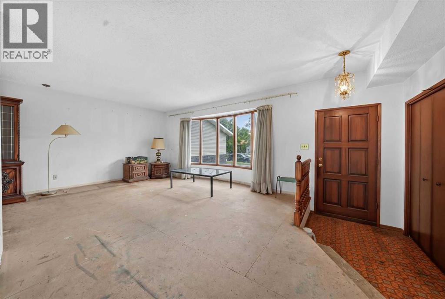
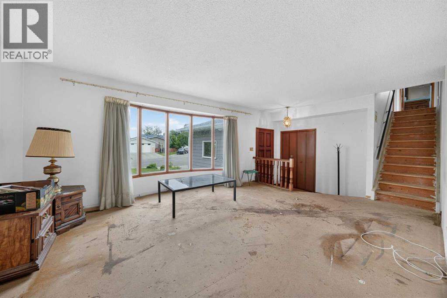
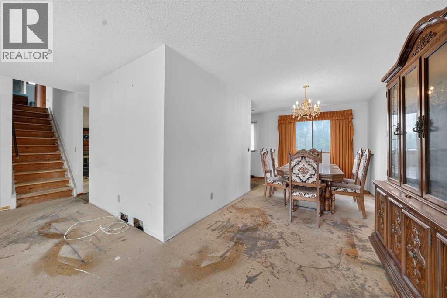
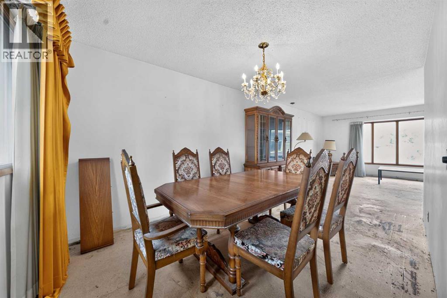
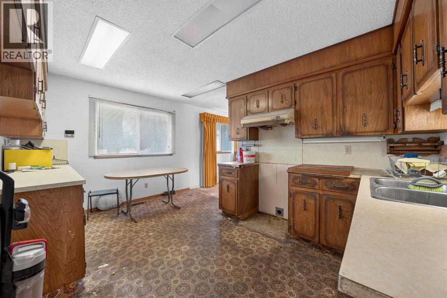
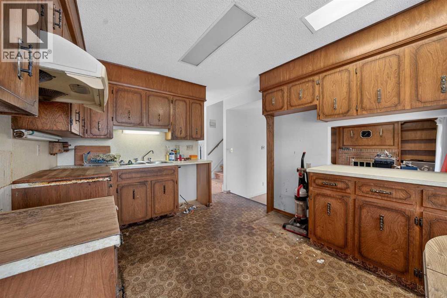
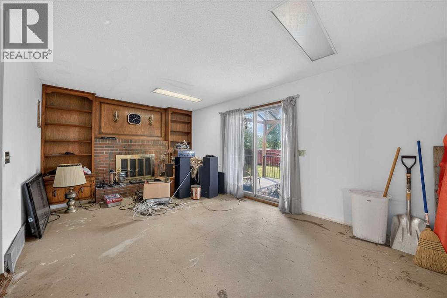
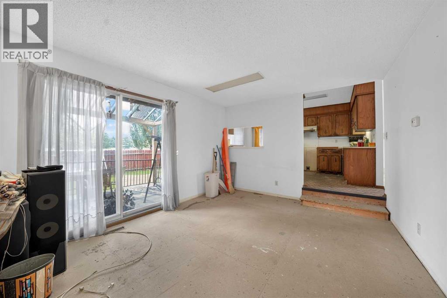
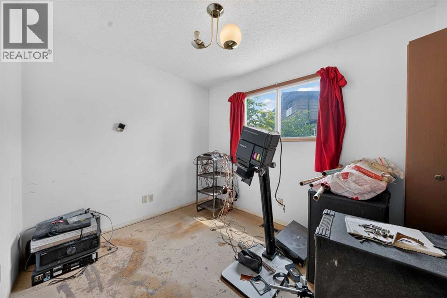
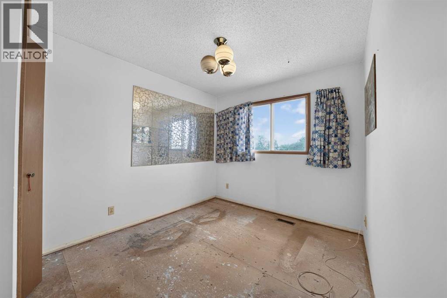
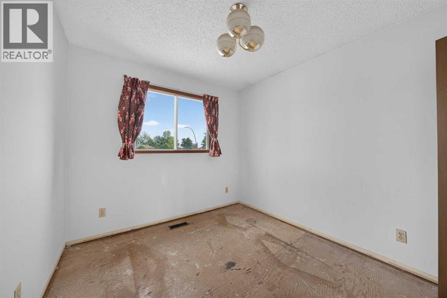
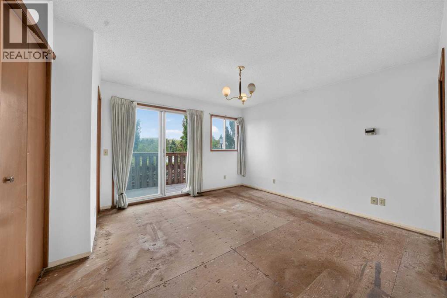
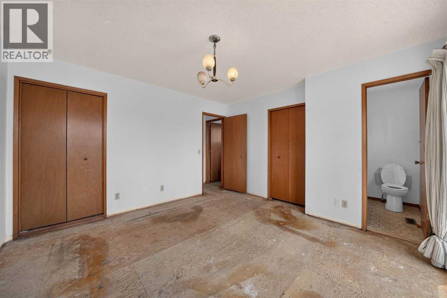
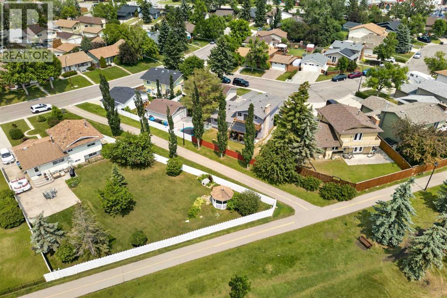
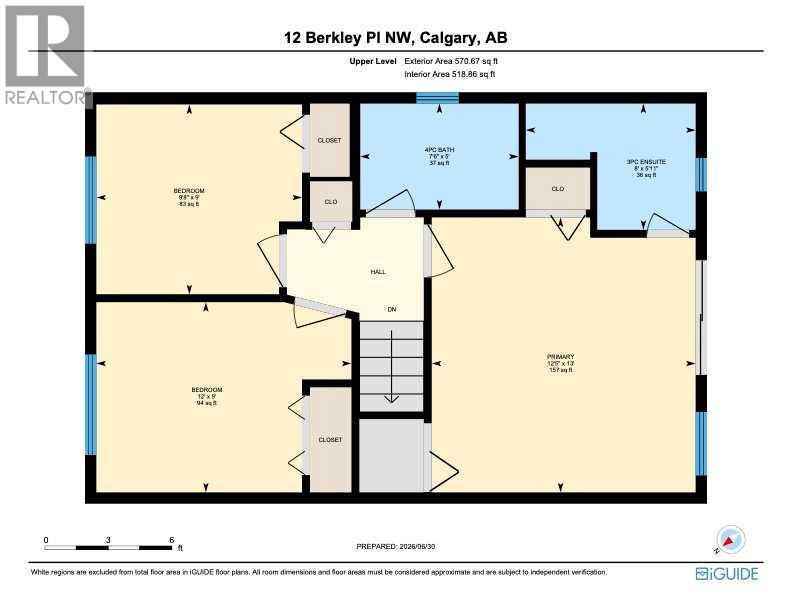
INVESTOR ALERT! Incredible opportunity to renovate in a prime location. Tucked away on a quiet cul-de-sac in a family-friendly neighbourhood, this spacious home backs onto green space and pathways, offering exceptional privacy and endless potential.With over 1,600 sq. ft. above grade, the functional floor plan offers a spacious living room, a separate family room with a wood-burning fireplace with direct access to the southwest-facing backyard and a large dining area. The main floor also features a versatile fourth bedroom or home office, a 2-piece bathroom, and a convenient laundry area. Upstairs, you'll find three bedrooms, including a spacious primary room with an ensuite, two good sized secondary bedrooms, as well as a four piece bathroom. The undeveloped basement is roughed in for a bathroom and future development.Located close to schools, daycares, parks, shopping, amenities, major roadways, and the airport, this property offers an outstanding opportunity for investors, renovators, or buyers looking to create their dream home in a highly desirable location. Bring your vision and unlock the potential! (id:58070)
| Bathroom Total | 3 | Bedrooms Above Ground | 4 |
| Bedrooms Total | 4 | Appliances | None |
| Basement Development | Unfinished | Basement Type | Full (unfinished) |
| Constructed Date | 1977 | Construction Material | Wood Frame |
| Construction Style Attachment | Detached | Cooling Type | None |
| Exterior Finish | Metal | Fireplace Present | Yes |
| Fireplace Total | 1 | Flooring Type | Other |
| Foundation Type | Poured Concrete | Half Bath Total | 1 |
| Heating Type | Forced Air | Stories Total | 2 |
| Size Interior | 1639 Sqft | Total Finished Area | 1638.51 Sqft |
| Type | House |
| Attached Garage | 2 |
| Acreage | No | Fence Type | Fence |
| Land Amenities | Park, Playground, Schools, Shopping | Landscape Features | Lawn |
| Size Frontage | 13.98 M | Size Irregular | 450.00 |
| Size Total | 450 M2|4,051 - 7,250 Sqft | Size Total Text | 450 M2|4,051 - 7,250 Sqft |
| Zoning Description | R-cg |
| Level | Type | Dimensions |
|---|---|---|
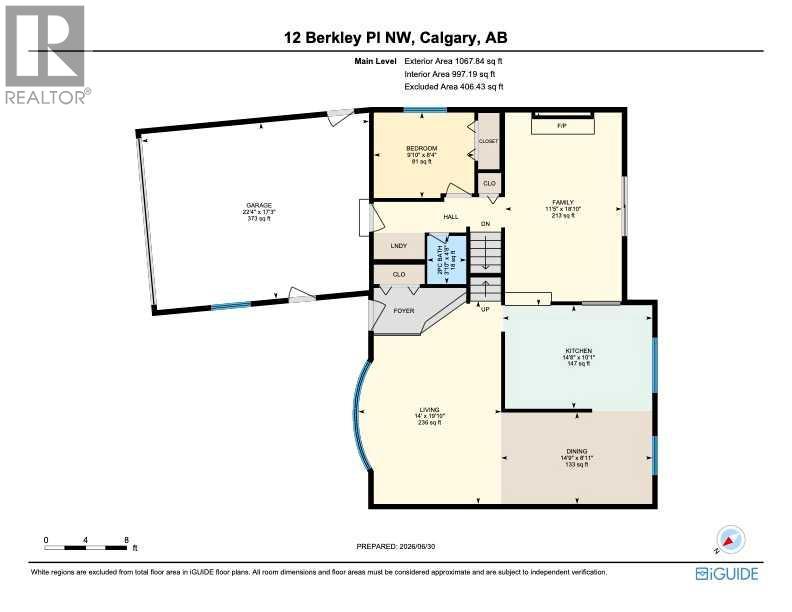
| Main Level | Kitchen | 10.08 Ft x 14.67 Ft |
| Main Level | Living Room | 19.83 Ft x 14.00 Ft |
| Main Level | Dining Room | 8.92 Ft x 14.75 Ft |
| Main Level | Family Room | 18.83 Ft x 11.42 Ft |
| Main Level | Bedroom | 8.33 Ft x 9.83 Ft |
| Main Level | 2pc Bathroom | .00 Ft x .00 Ft |
| Upper Level | Primary Bedroom | 13.00 Ft x 12.42 Ft |
| Upper Level | Bedroom | 9.00 Ft x 12.00 Ft |
| Upper Level | Bedroom | 9.00 Ft x 9.67 Ft |
| Upper Level | 3pc Bathroom | .00 Ft x .00 Ft |
| Upper Level | 4pc Bathroom | .00 Ft x .00 Ft |



