Request a Showing

    Description

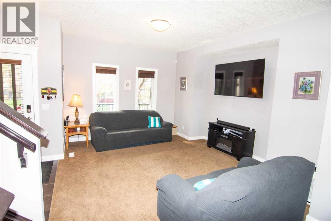
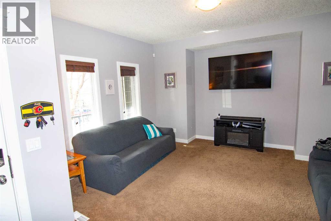
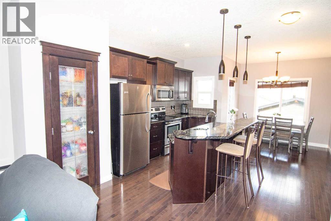
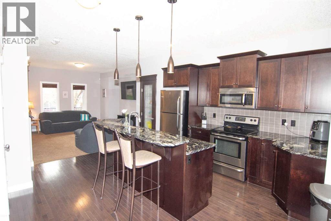
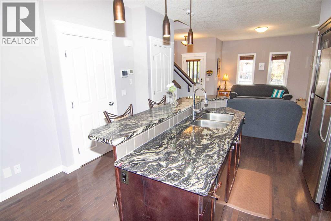
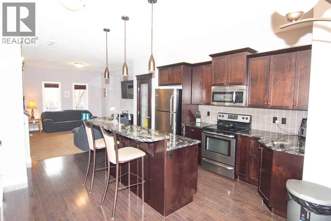
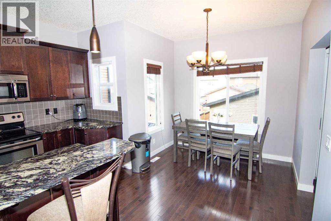
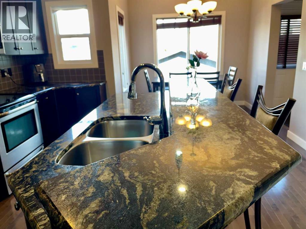
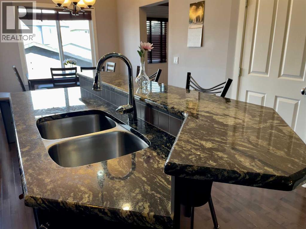
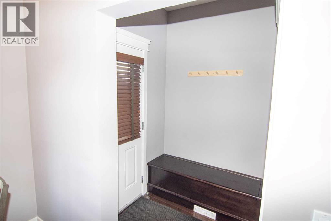
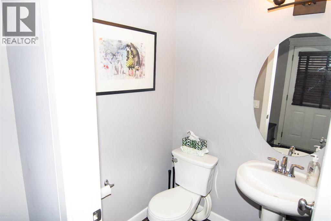
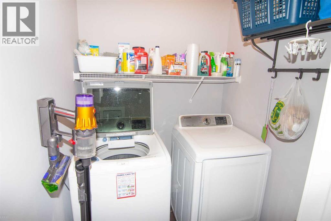
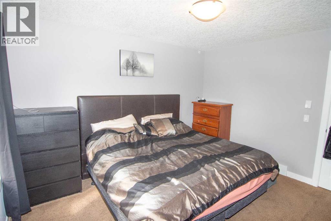
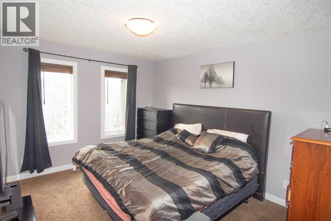
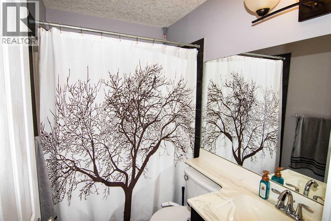
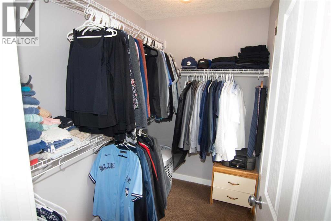
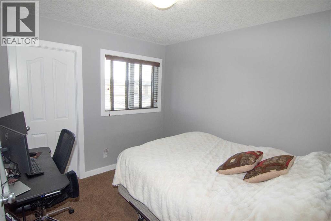
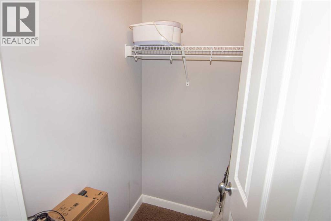
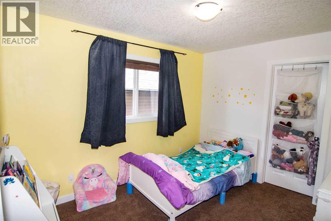
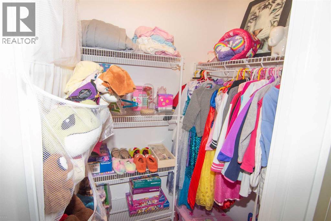
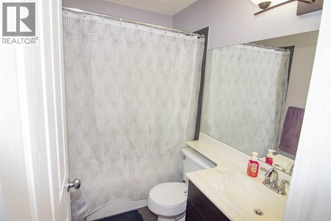
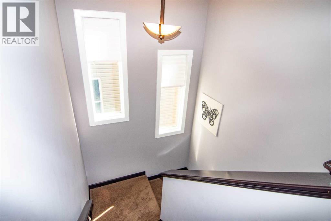
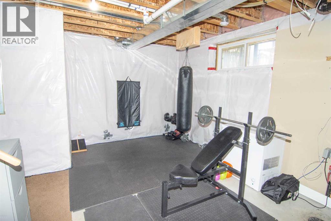
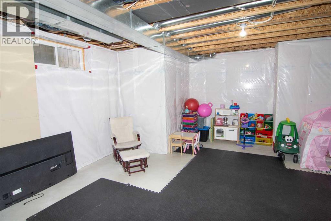
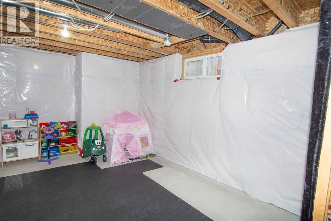
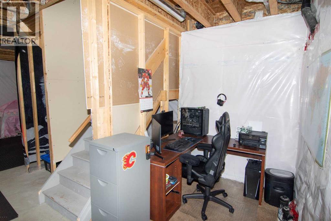
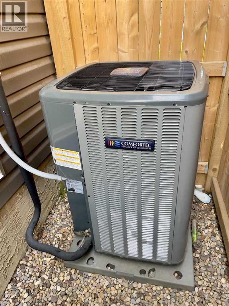
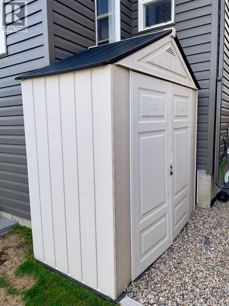
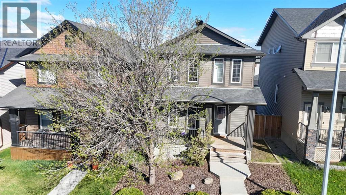
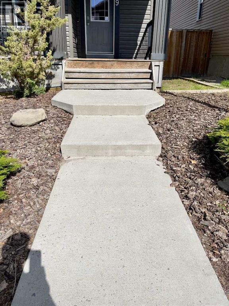
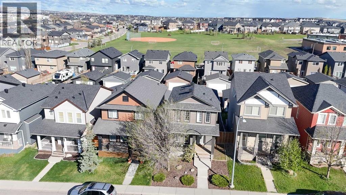
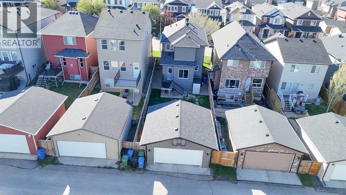
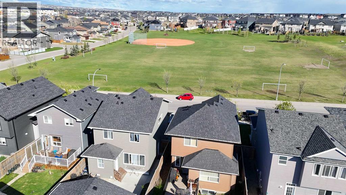
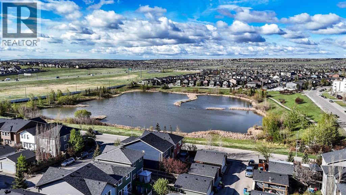
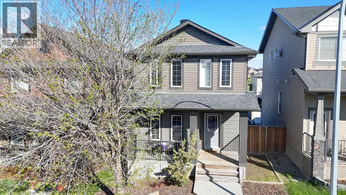
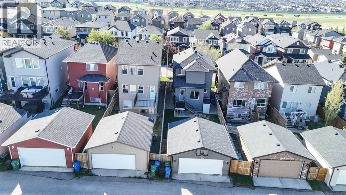
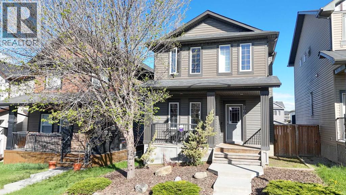
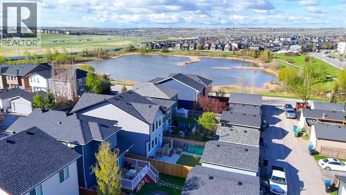
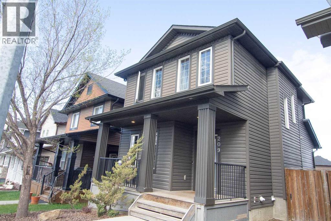
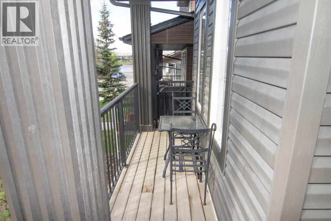
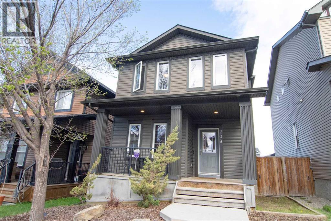
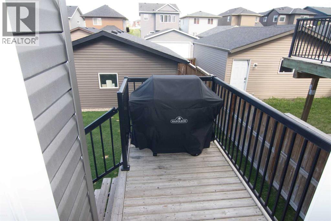
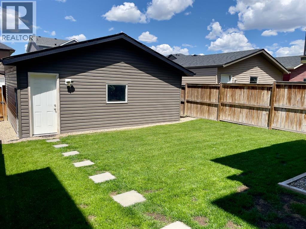
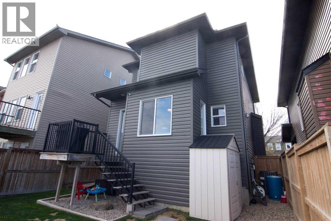
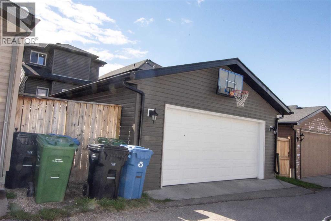
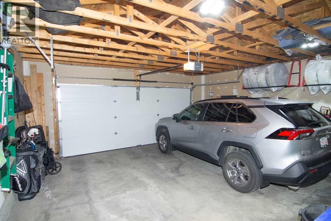
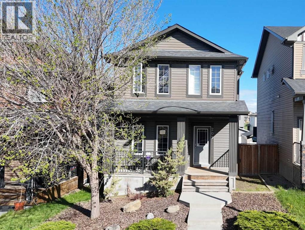
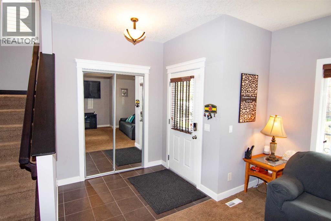
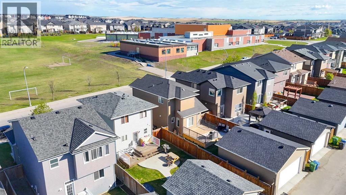
    Here is a Home that needs to be considered. Well taken care of and located in an Ideal location! As Soon as you enter through the roomy Foyer, with mirrored glass doors you will enjoy the Open Concept Floor plan enhanced by the 9-foot ceilings! Spacious Living room with bump out, open to the Upgraded Kitchen! Rich Maple Cabinets, Plenty of Counter space, Granite Counter tops including the raised Breakfast bar that has room for four! Full Stainless steel Appliance package, including the built-in Microwave with hood fan, and dishwasher in the center island, plus a convenient Pantry! Dining room/breakfast nook is bright and overlooks the west facing back yard! Also, on the main floor you'll find the enclosed laundry room, the 2-piece powder room, and a back door mud room with built-in bench! Upstairs has 3 good sized bedrooms each with a Walk-in closet. The master suite features a full 4-piece bathroom, and separate walk-in closet with a window! There is another 4-piece bathroom to service the other bedrooms. The basement is ready to be developed, nice set up to be developed, with 3 exterior windows, roughed in plumbing, and high ceilings! Enjoy your summers in comfort with the Central Air Conditioning! In the back yard you can BBQ off the kitchen, relax in the west facing yard, or sit on the front covered veranda! Park both cars in the detached 22x22 double garage with paved alley access. The shingles were replaced on the house and garage in 2025. The garage walls have also been insulated and drywalled. Home is ideally located in a no exit close, is steps away from the walking paths, get back to nature in steps as you walk around the natural pond, listening to the tranquil sounds of the birds as you relax on a park bench? A block away from the baseball diamond, soccer fields, and school! A couple of added pluses are the front poured sidewalks, low maintenance front yard, a separate toolshed. (id:58070)
    Property Features

    • MLS® Number A2313093
    • Price $589,900
    • Bedrooms: 3
    • Bathrooms: 3
    • Square Footage: 1379 sqft
    • Property Type: House
    • Community Name: Evanston
    • Amenities Near By Park, Playground, Schools, Shopping
    • Features Cul-de-sac, Treed, Back Lane, No Smoking Home, Level
    • Parking Space Total 2
    • Plan 0913718
    • Structure Shed

    Buildings

    Bathroom Total 3 Bedrooms Above Ground 3
    Bedrooms Total 3 Amperage 100 Amp Service
    Appliances Refrigerator, Dishwasher, Stove, Microwave Range Hood Combo, Window Coverings, Washer & Dryer Basement Development Unfinished
    Basement Type Full (unfinished) Constructed Date 2010
    Construction Style Attachment Detached Cooling Type Central Air Conditioning
    Exterior Finish Vinyl Siding Fire Protection Smoke Detectors
    Flooring Type Carpeted, Ceramic Tile, Hardwood Foundation Type Poured Concrete
    Half Bath Total 1 Heating Fuel Natural Gas
    Heating Type Forced Air Stories Total 2
    Size Interior 1379 Sqft Total Finished Area 1379.19 Sqft
    Type House Utility Power 100 Amp Service
    Utility Water Municipal Water

    Parking

    Detached Garage 2

    Land

    Acreage No Fence Type Fence
    Land Amenities Park, Playground, Schools, Shopping Landscape Features Landscaped
    Sewer Municipal Sewage System Size Depth 33.01 M
    Size Frontage 9.16 M Size Irregular 302.00
    Size Total 302 M2|0-4,050 Sqft Size Total Text 302 M2|0-4,050 Sqft
    Zoning Description R-g

    Rooms

    Level Type Dimensions
    Main Level Living Room 14.50 Ft x 11.00 Ft
    Main Level Other 15.67 Ft x 10.08 Ft
    Main Level Dining Room 8.92 Ft x 6.08 Ft
    Main Level Laundry Room 5.33 Ft x 5.33 Ft
    Main Level Foyer 6.83 Ft x 5.58 Ft
    Main Level 2pc Bathroom Measurements not available
    Upper Level Primary Bedroom 12.83 Ft x 11.08 Ft
    Upper Level Bedroom 11.25 Ft x 9.25 Ft
    Upper Level Bedroom 10.50 Ft x 9.33 Ft
    Upper Level 4pc Bathroom Measurements not available
    Upper Level 4pc Bathroom Measurements not available
    Address
    Scroll to Top