 Calgary


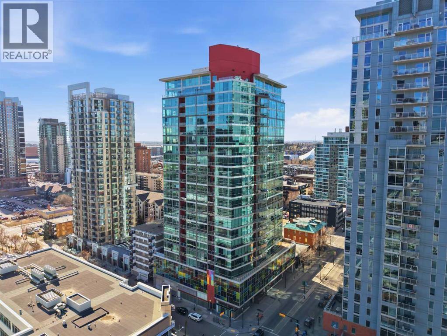
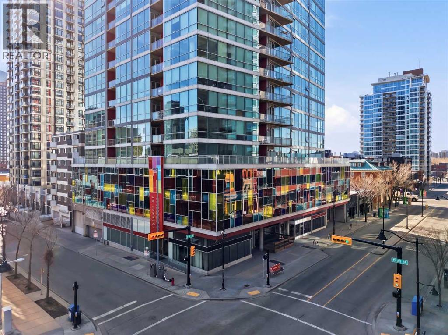
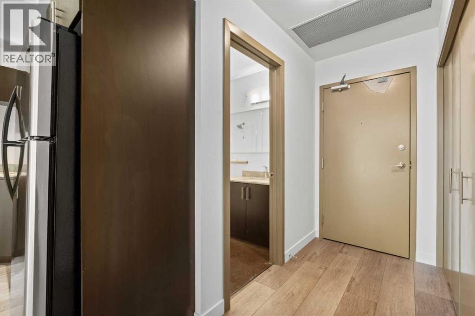
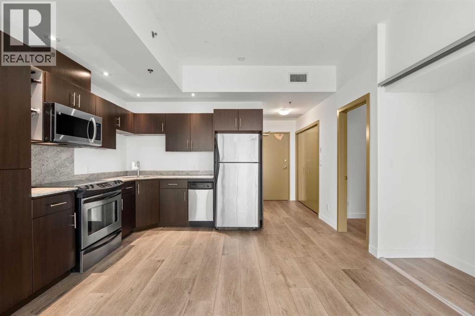
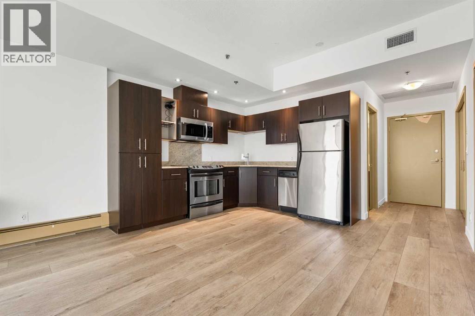
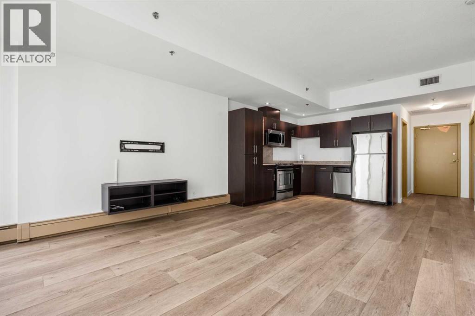
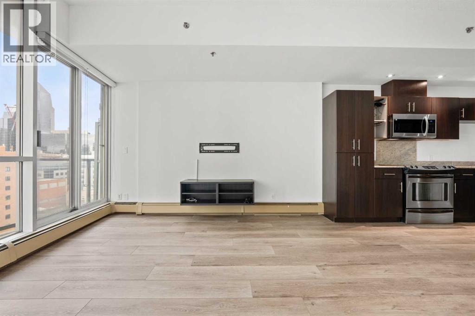
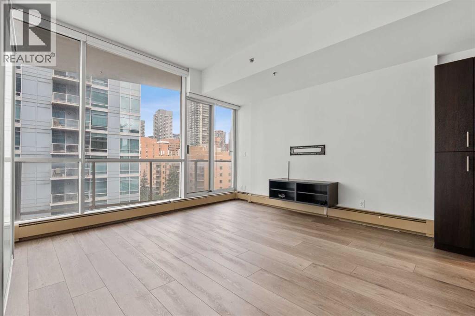
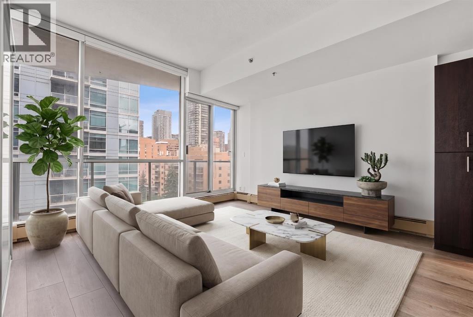
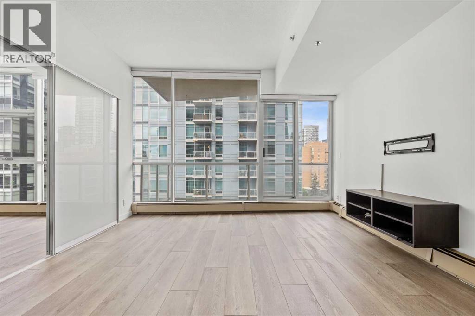
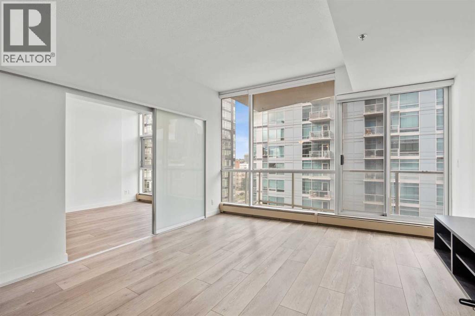
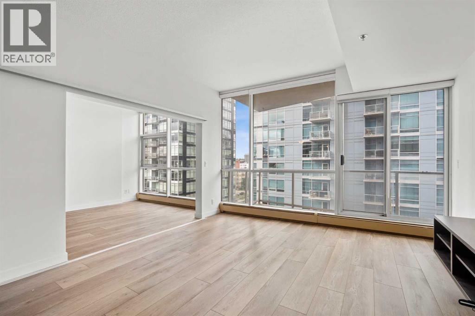
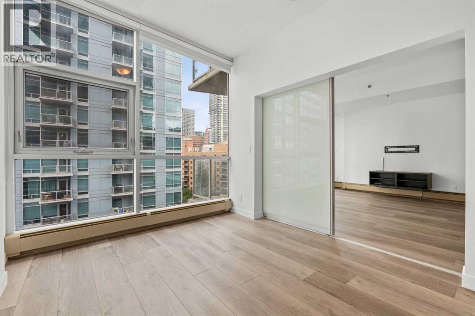
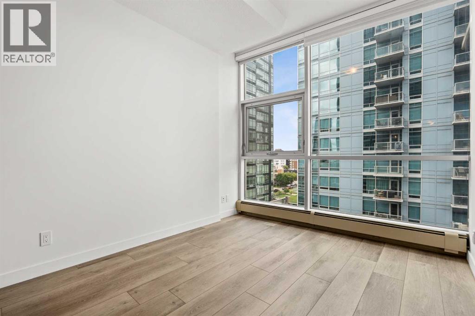
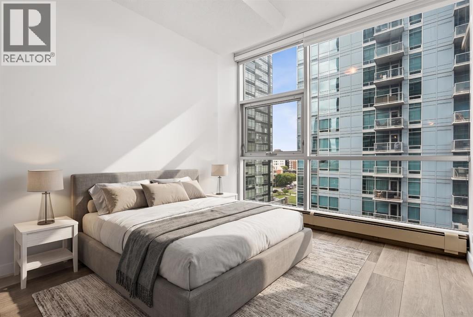
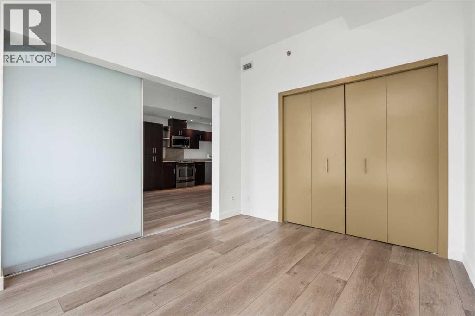
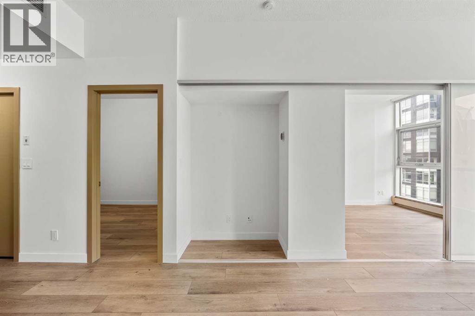
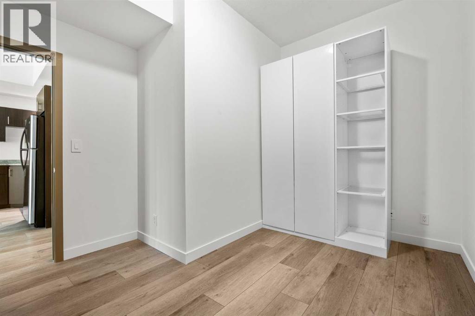
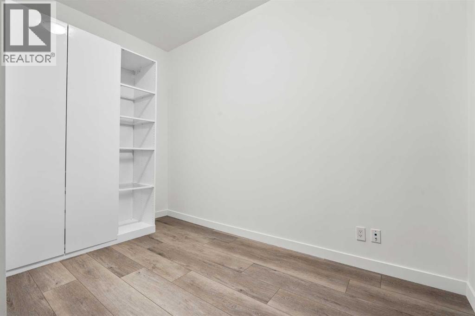
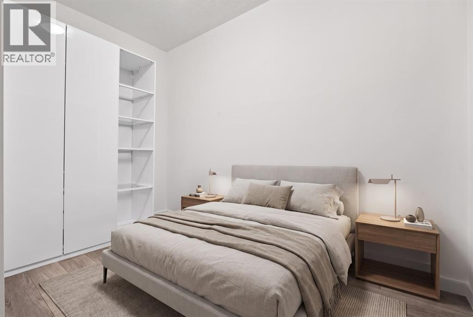
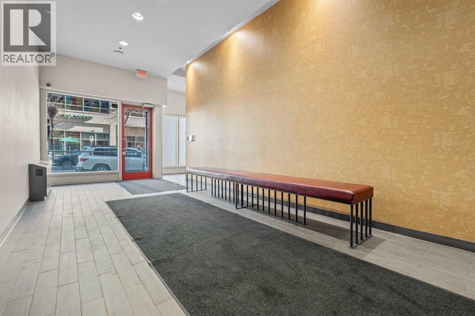
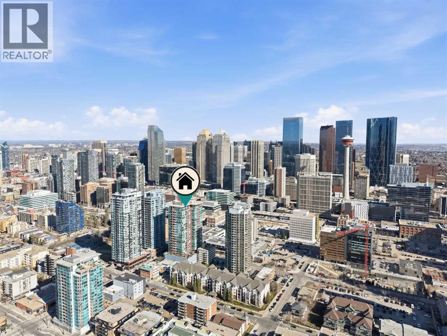
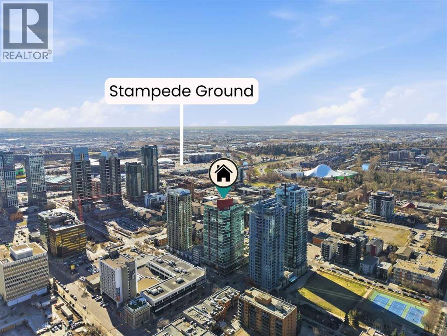
Downtown living reaches a new level of style and convenience in this beautifully appointed two-bedroom, one-bathroom residence in the sought-after Colours building, ideally located on vibrant 13th Avenue. Featuring brand-new LVP flooring throughout and titled underground parking, this home offers a fresh, modern feel with exceptional convenience.Thoughtfully designed, the space blends contemporary comfort with urban energy and is perfectly suited for first-time buyers, savvy investors, or professionals seeking the ultimate live/work lifestyle in the heart of the city.Enjoy immediate access to some of Calgary’s best amenities. Upscale dining, trendy cafés, lively bars, boutique shopping, and everyday conveniences are all just steps from your front door. You’re also moments away from the Stampede Grounds and the renowned culinary and entertainment scene along 17th Avenue.Whether you're looking to invest, simplify, or immerse yourself in downtown living, this exceptional location and move-in-ready residence offer an opportunity not to be missed. (id:58070)
| Bathroom Total | 1 | Bedrooms Above Ground | 2 |
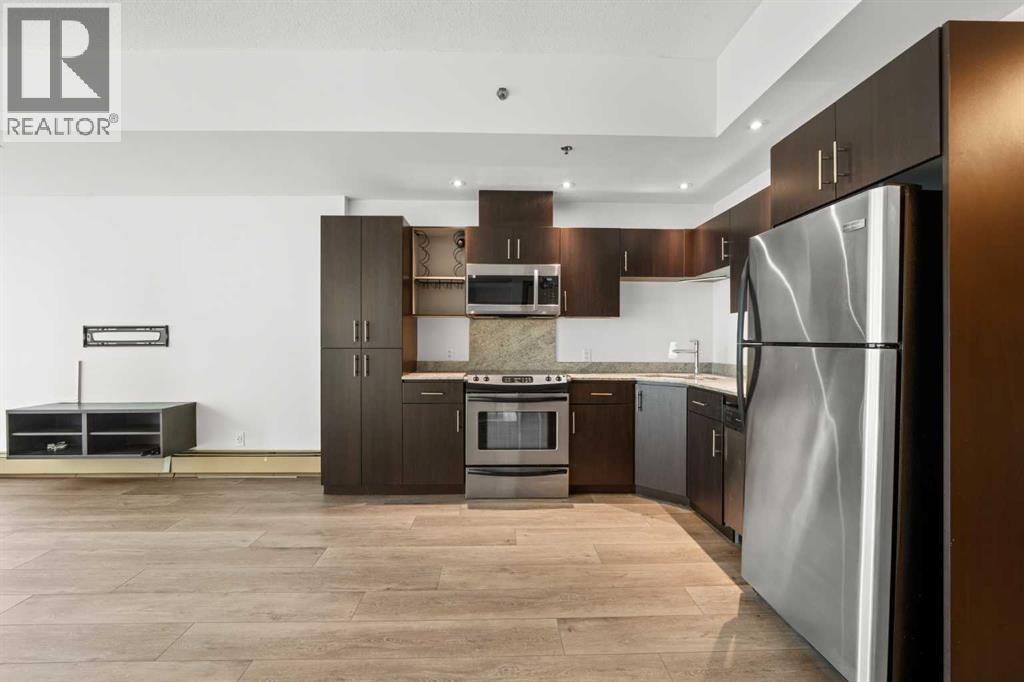
| Bedrooms Total | 2 | Appliances | Refrigerator, Range - Electric, Dishwasher, Microwave Range Hood Combo, Washer & Dryer |
| Constructed Date | 2008 | Construction Material | Poured Concrete |
| Construction Style Attachment | Attached | Cooling Type | Central Air Conditioning |
| Exterior Finish | Concrete | Flooring Type | Vinyl Plank |
| Heating Type | Baseboard Heaters | Stories Total | 23 |
| Size Interior | 683 Sqft | Total Finished Area | 683.02 Sqft |
| Type | Apartment |
| Underground |
| Acreage | No | Land Amenities | Park, Playground, Recreation Nearby, Schools, Shopping |
| Size Total Text | Unknown | Zoning Description | Cc-cor |
| Level | Type | Dimensions |
|---|---|---|
| Main Level | Kitchen | 15.50 Ft x 11.25 Ft |
| Main Level | Living Room | 13.50 Ft x 12.17 Ft |
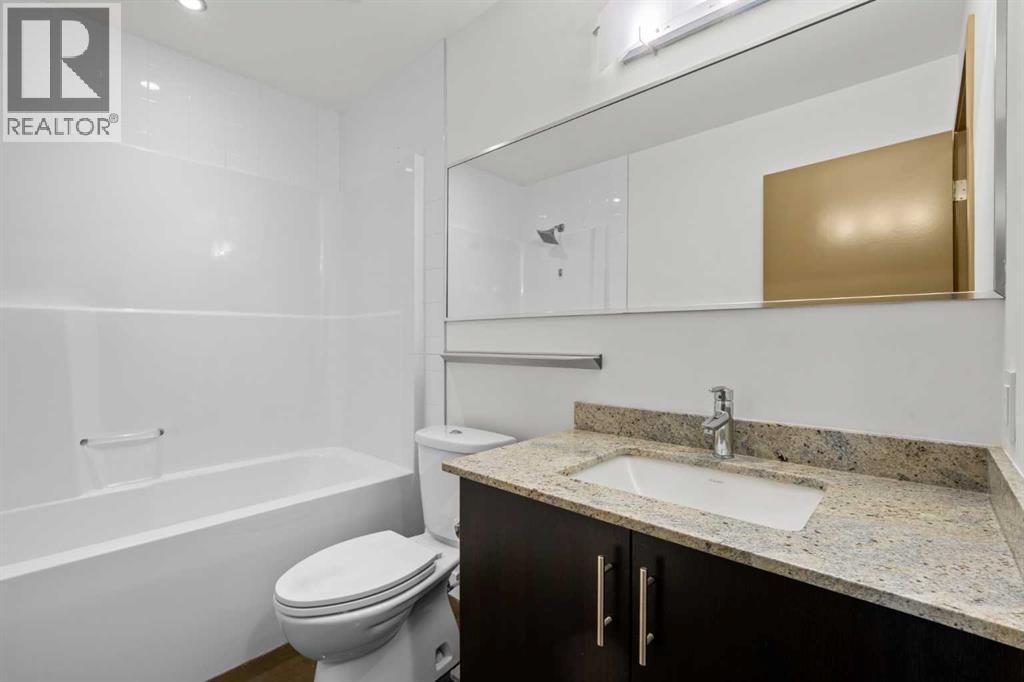
| Main Level | 4pc Bathroom | 8.58 Ft x 5.33 Ft |
| Main Level | Primary Bedroom | 9.50 Ft x 11.92 Ft |
| Main Level | Bedroom | 10.33 Ft x 12.00 Ft |



