 Calgary


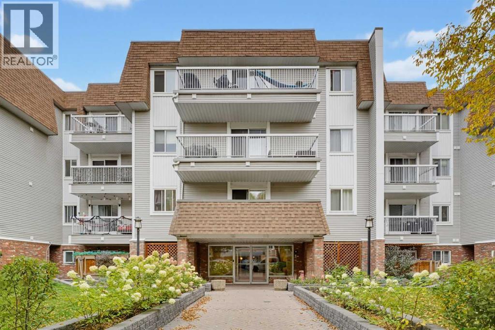
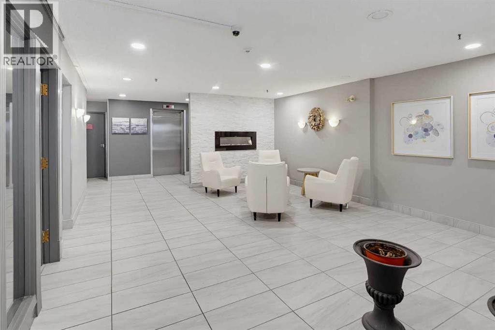
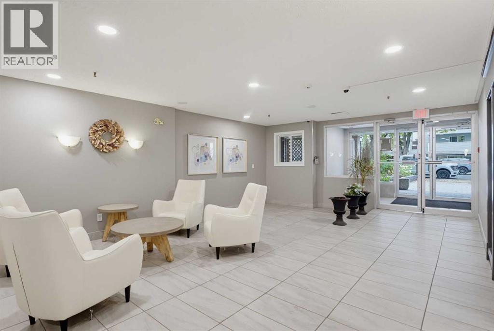
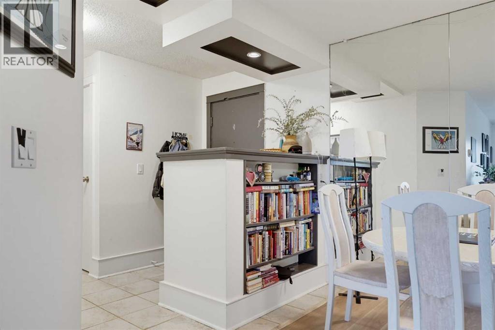
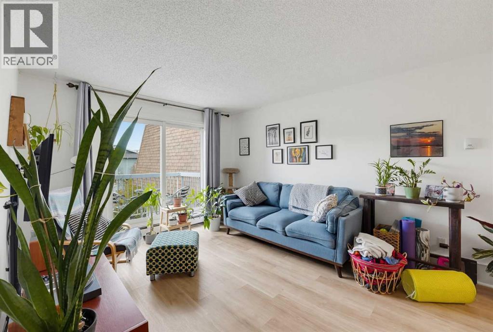
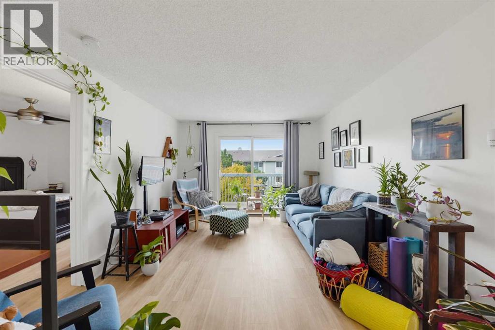
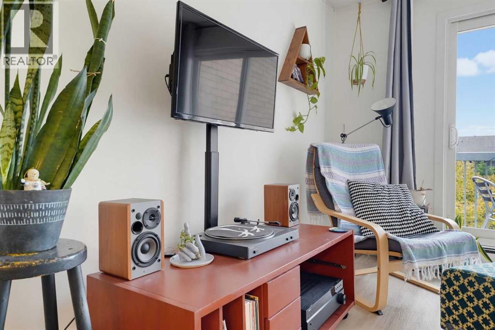
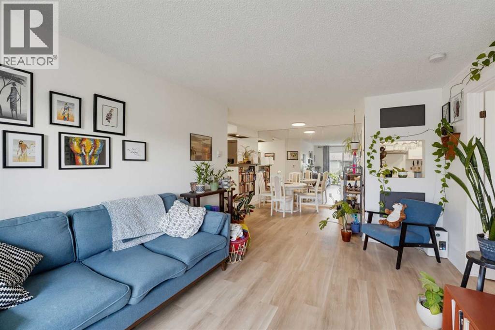
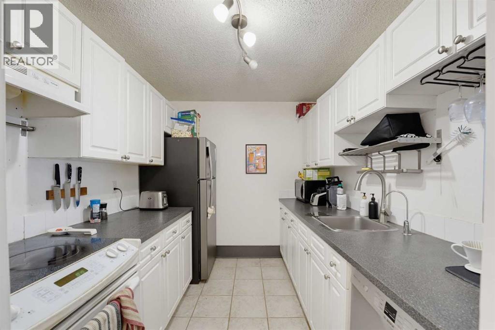
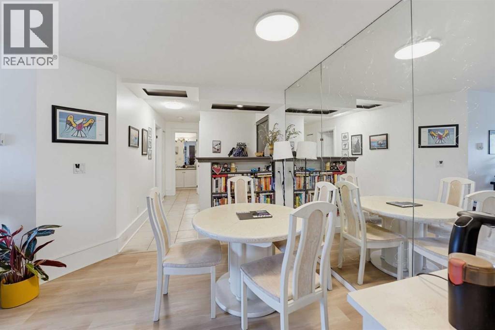
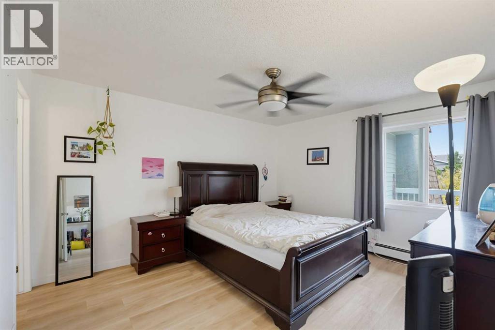
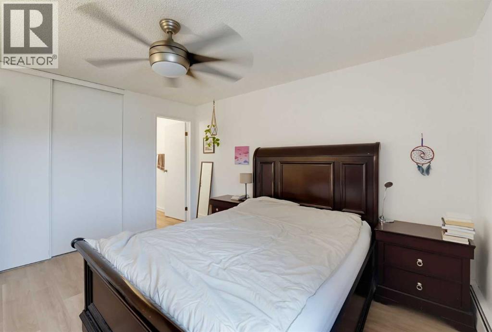
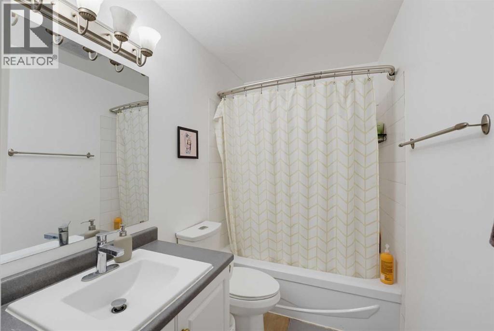
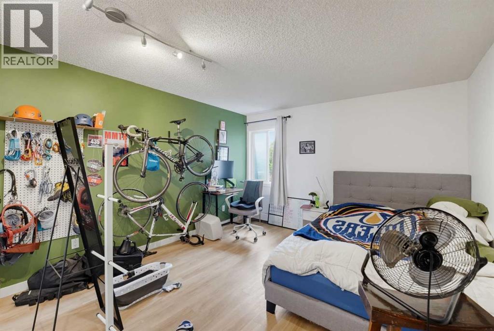
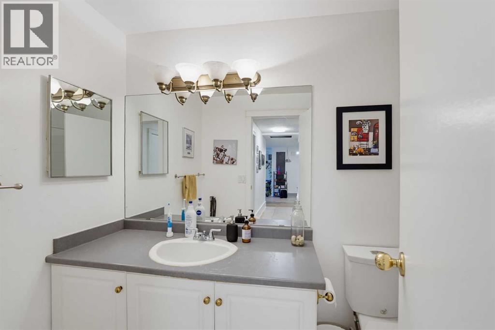
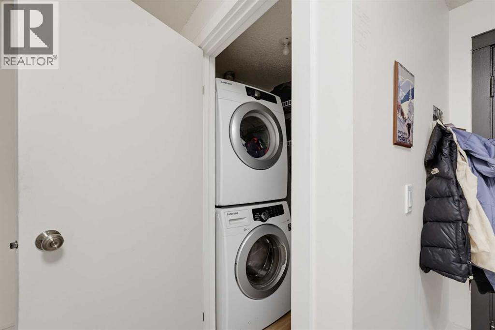
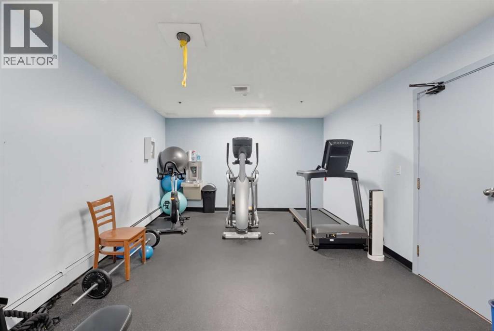
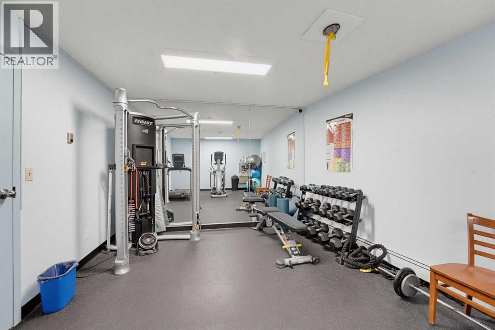
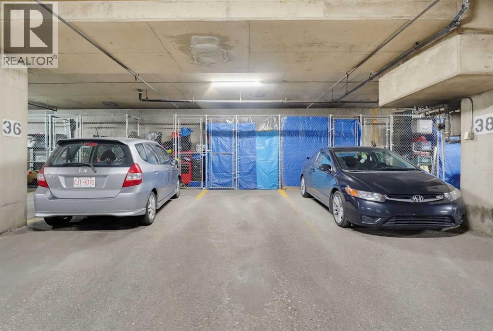
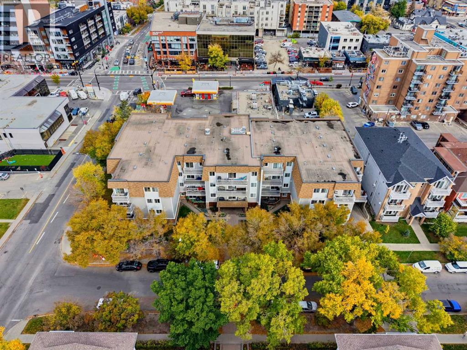
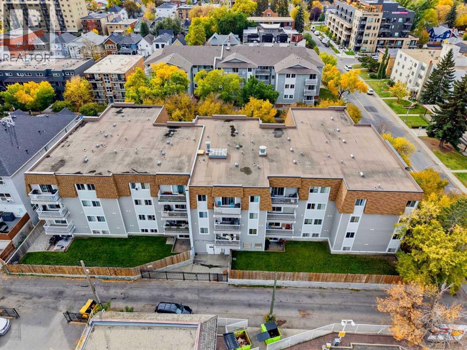
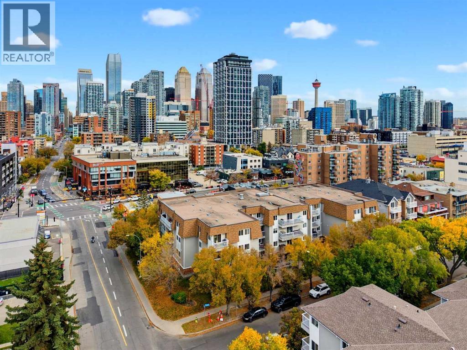
Nestled within Calgary’s beloved Cliff Bungalow neighborhood, this exceptional apartment offers abundant natural light and thoughtfully designed living spaces. Spanning 912 square feet, the condo welcomes you with its inviting atmosphere, accentuated by vinyl flooring and expansive windows that flood the interior with sunshine streaming from its south facing orientation. Two bedrooms and two full bathrooms provide comfortable accommodations for you and your friends, including a private ensuite featuring a four piece bath with ample storage. A laundry room with full-sized machines, simplifies daily routines, while the secure underground parking stall ensures convenient vehicle access. Residents benefit from access to the building’s desirable amenities including a well equipped fitness center, secured parking, and a convenient garbage chute. Cliff Bungalow’s charm unfolds with nearby restaurants, shopping, tree-lined streets, and easily accessible walking/bike paths, fostering an active and connected lifestyle within this vibrant community. (id:58070)
| Bathroom Total | 2 | Bedrooms Above Ground | 2 |
| Bedrooms Total | 2 | Amenities | Exercise Centre |
| Appliances | Washer, Refrigerator, Dishwasher, Stove, Dryer, Hood Fan | Constructed Date | 1982 |
| Construction Material | Wood Frame | Construction Style Attachment | Attached |
| Cooling Type | None | Exterior Finish | Brick, Vinyl Siding |
| Flooring Type | Vinyl | Heating Type | Baseboard Heaters |
| Stories Total | 4 | Size Interior | 912 Sqft |
| Total Finished Area | 912 Sqft | Type | Apartment |
| Underground |
| Acreage | No | Land Amenities | Schools, Shopping |
| Size Total Text | Unknown | Zoning Description | M-c2 |
| Level | Type | Dimensions |
|---|---|---|
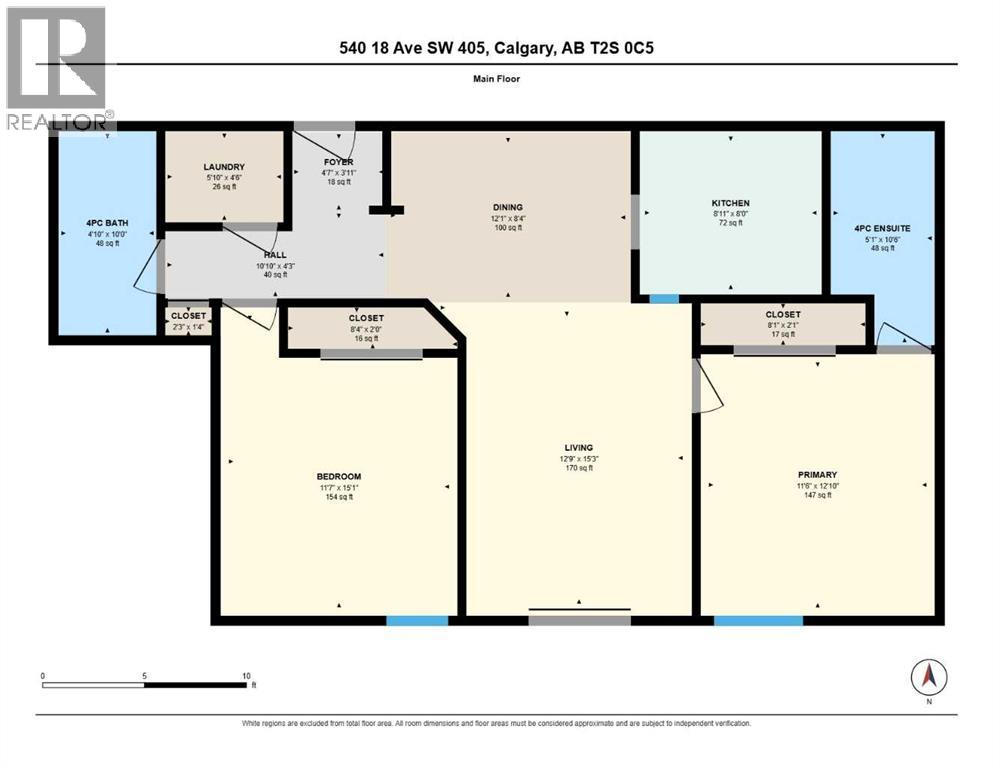
| Main Level | 4pc Bathroom | 4.83 Ft x 10.00 Ft |
| Main Level | Bedroom | 11.58 Ft x 15.08 Ft |
| Main Level | Dining Room | 12.08 Ft x 8.33 Ft |
| Main Level | 4pc Bathroom | 5.08 Ft x 10.50 Ft |
| Main Level | Primary Bedroom | 11.50 Ft x 12.83 Ft |
| Main Level | Kitchen | 8.92 Ft x 8.00 Ft |
| Main Level | Living Room | 12.75 Ft x 15.25 Ft |
| Main Level | Laundry Room | 5.83 Ft x 4.50 Ft |



