Description
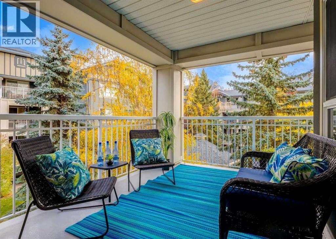
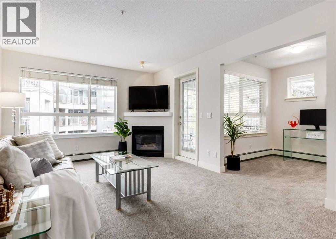
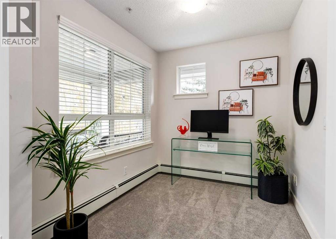
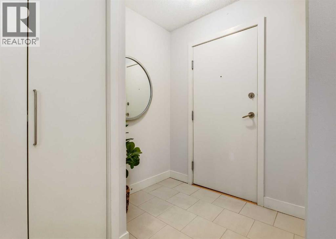
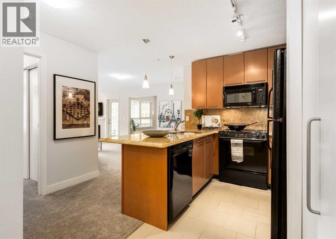
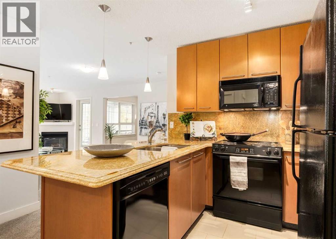
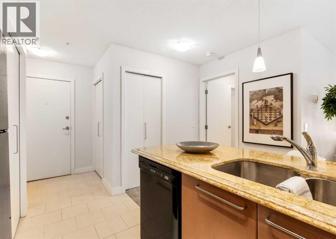
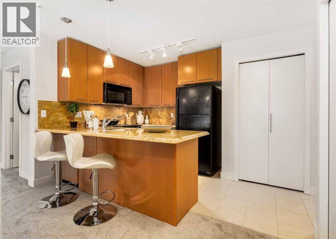
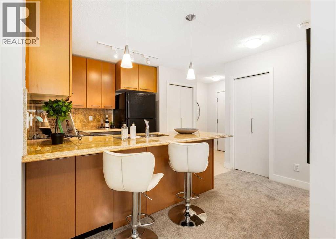
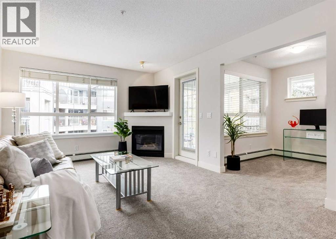
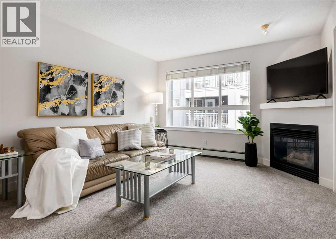
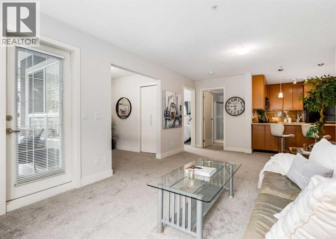
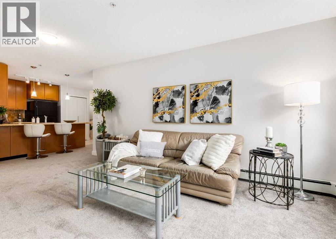
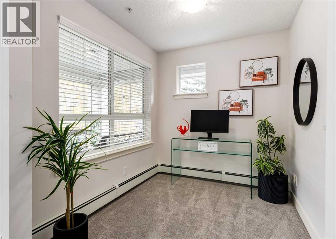
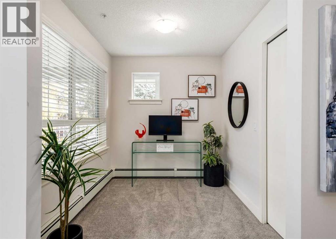
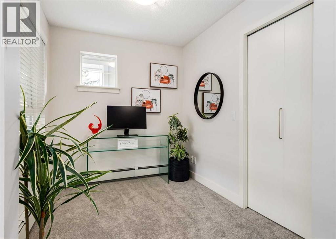
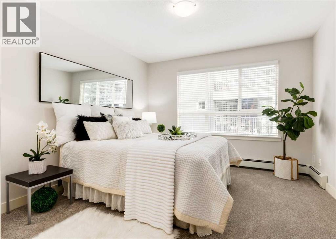
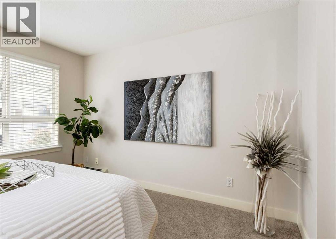
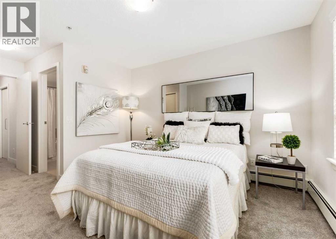
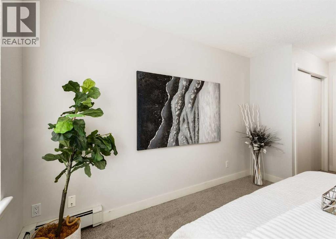
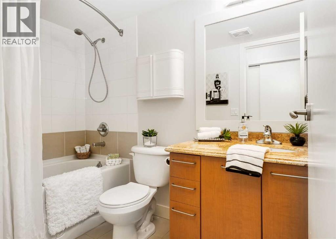
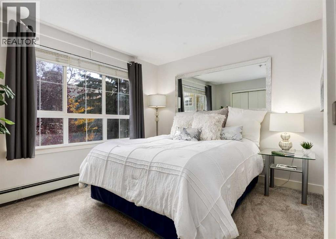
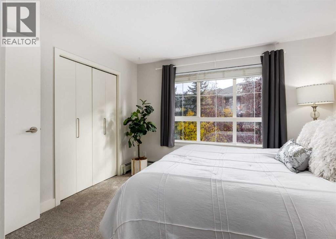
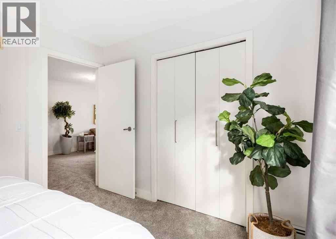
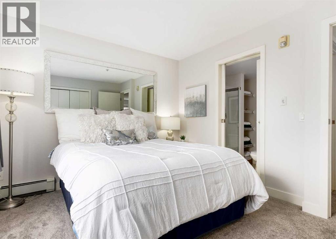
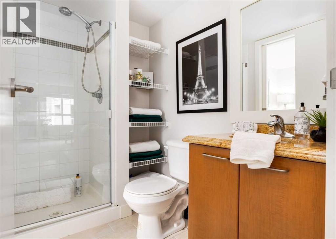
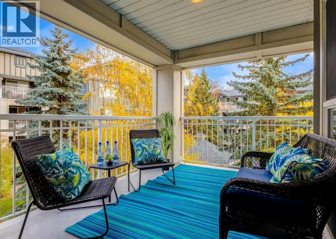
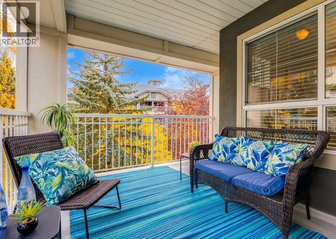
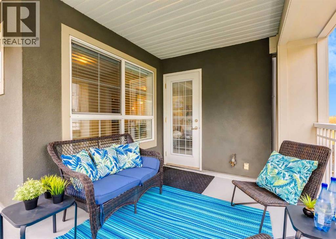
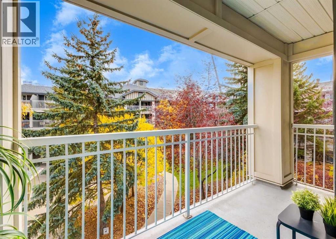
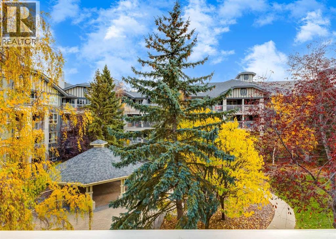
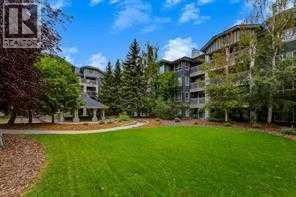
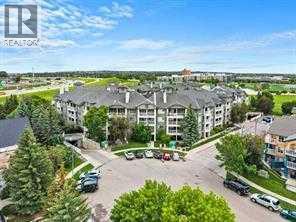
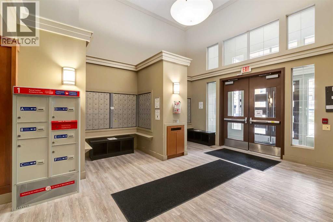
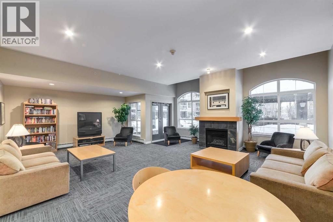
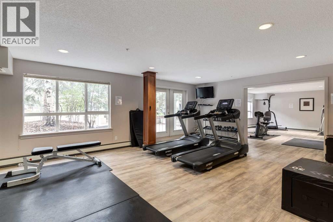
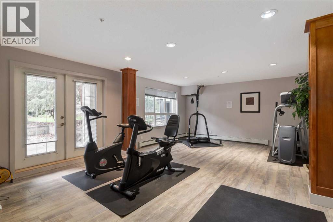
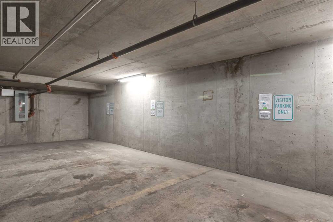
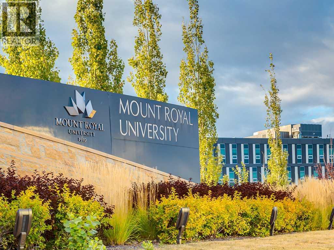
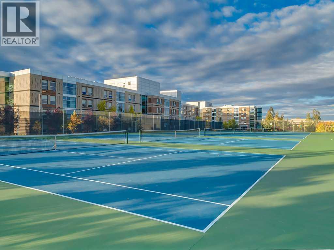
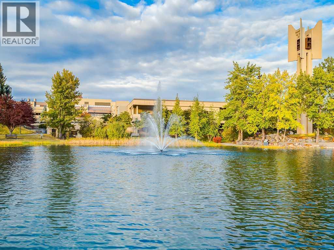
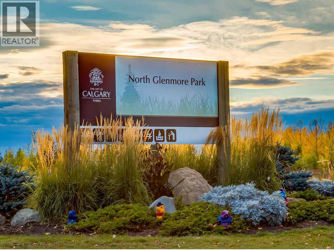
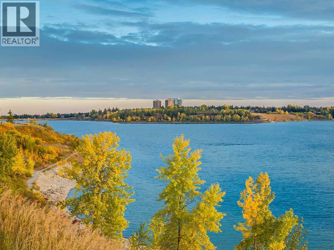
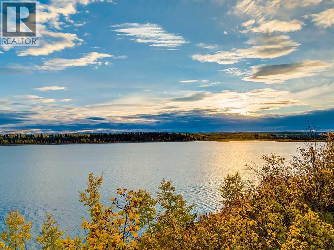
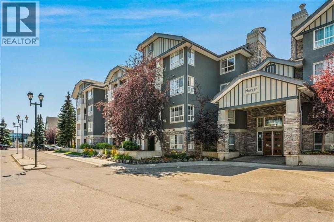
RARE FIND! SPECTACULAR CHIC CONDO showcasing TWO Titled Parking stalls - Two bedrooms plus a den (or 3rd bedroom) - 2 baths - Spacious covered balcony facing into the courtyard - End Unit with NEW Paint, New Carpet and underlay! This is truly a Beautiful, Quiet condo, with exceptional views adjacent to MOUNT ROYAL University, 10 minutes to DOWNTOWN Calgary, 10 minutes to WESTHILL'S Shopping Plaza and only minutes to the MAGNIFICENT NORTH GLENMORE PARK featuring, biking and walking paths, Kayaking or canoeing on the Reservoir and more! This bright, sunny end unit features granite kitchen counters, a spacious kitchen island, an abundance of cabinetry, a Corner Gas fireplace for ambience throughout the living space, a second bathroom with jack and jill doors for guests also connected to the second bedroom! The two bedrooms are separated by the living area creating privacy for roommates or guests. The office space has a closet and a lovely large SW facing window ideal for a home office or you can enclose it for a 3rd bedroom. Primary bedroom is expansive with a four-piece bathroom including a granite counter. Second bedroom is also generous in size with amazing views into the courtyard with an abundance of trees for privacy! Second bathroom is a three-piece and is connected to the 2nd bedroom with its own door creating an ensuite. Wait..... Now you are sure to be impressed as you step out onto the OVERSIZED COVERED BALCONY with a Gas line for barbecuing and space for several pieces of outdoor furniture making it perfect for morning coffees, nighttime relaxation, as you enjoy a glass of wine and entertaining several guests!! The Morgan Building is beautifully updated and includes an abundance of guest parking, an exercise room, an entertainment room, on site management, Bike Storage and a secured and heated underground parkade for your vehicles and your two storage lockers! Incredible value, MOVE-IN ready, making it the perfect property to call your new home or new inves tment! (id:58070)


 Calgary





