Description
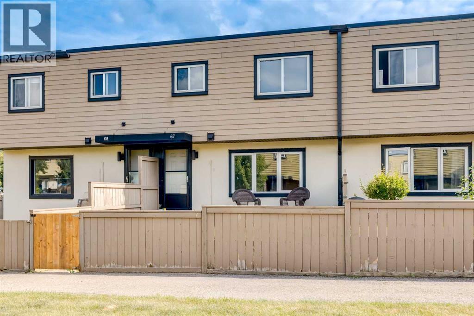
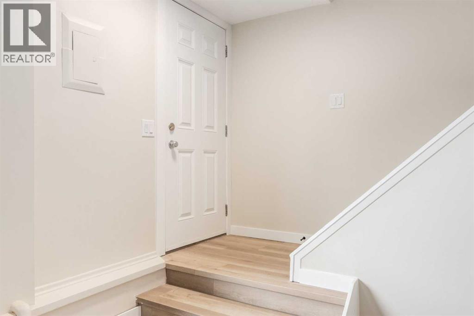
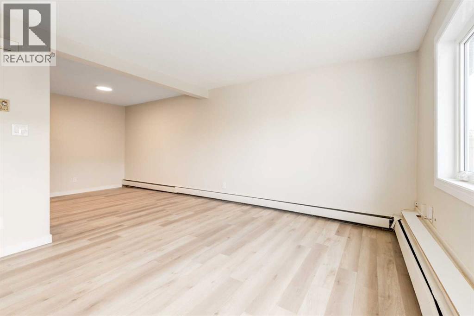
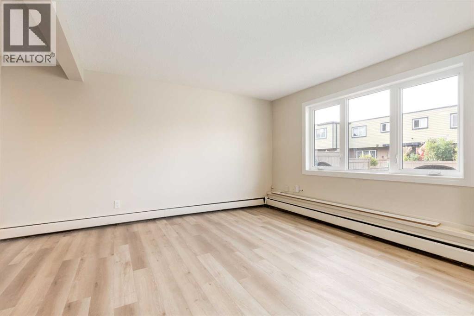
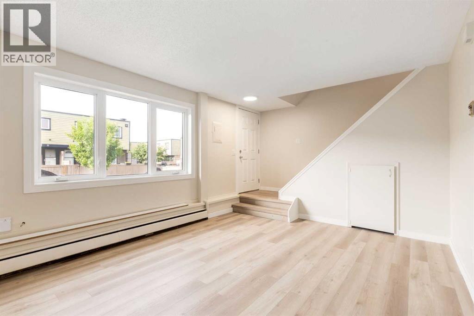
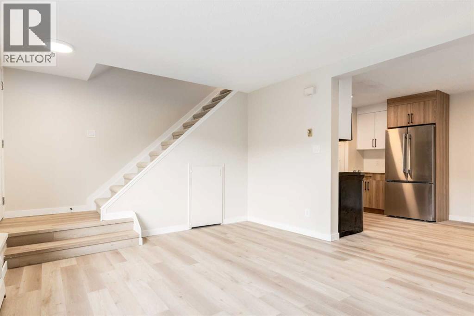
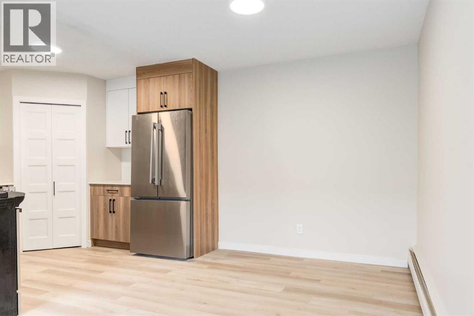
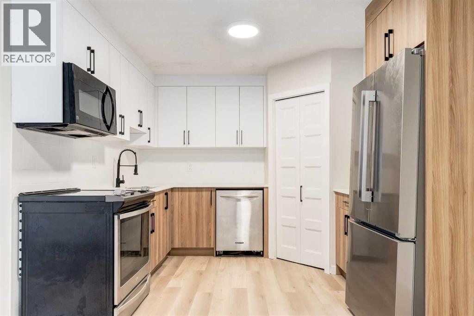
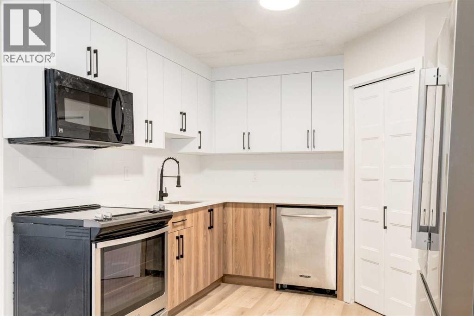
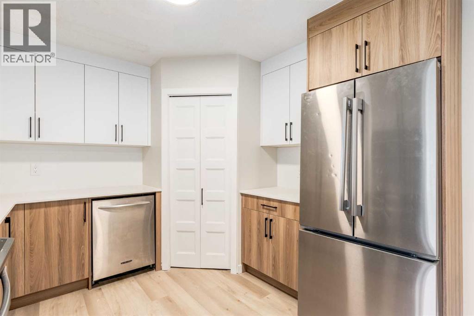
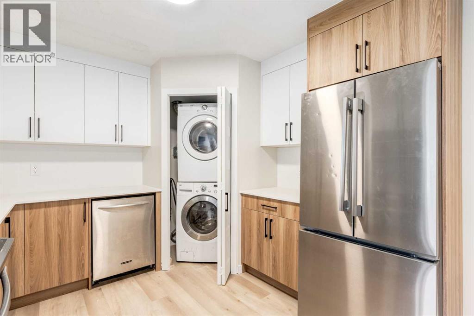
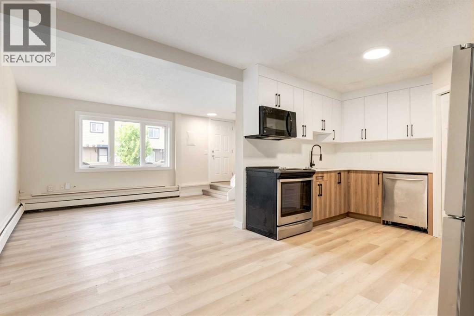
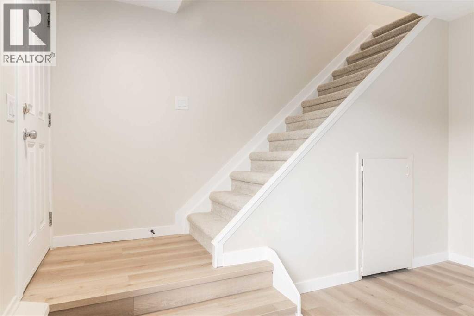
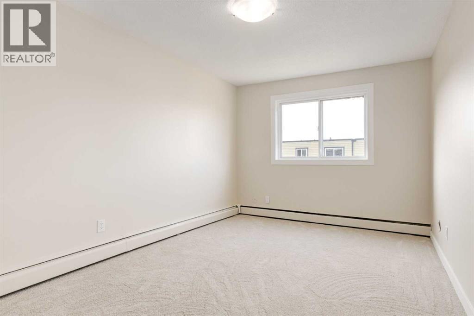
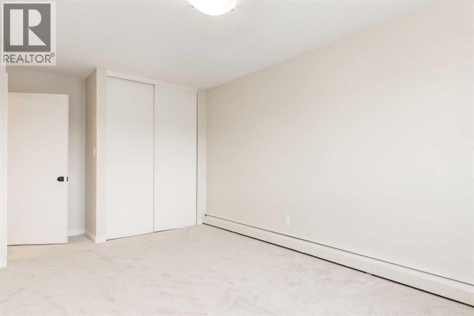
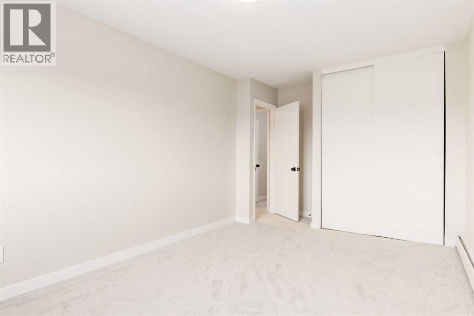
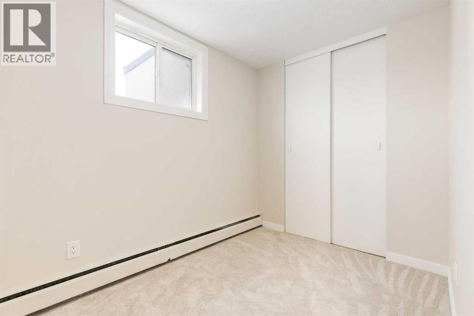
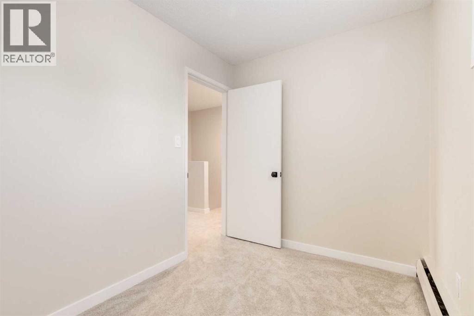
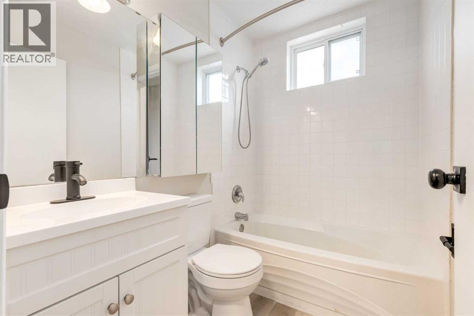
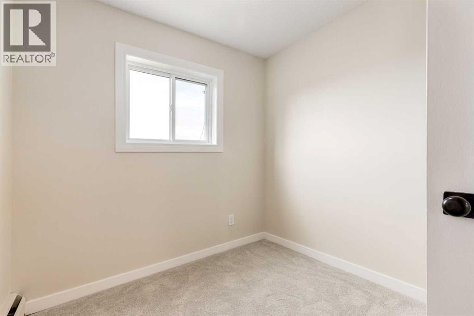
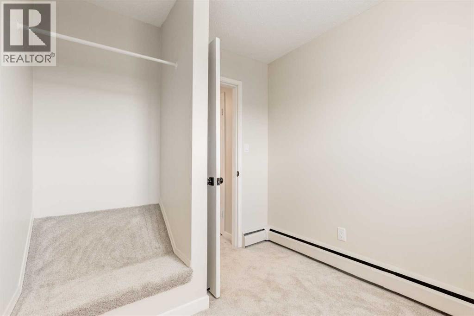
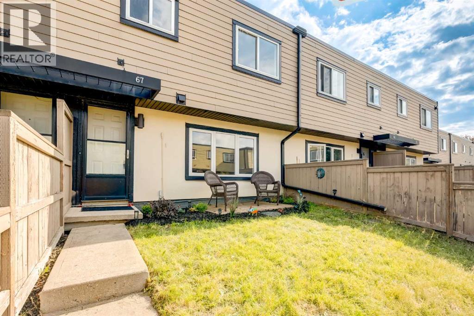
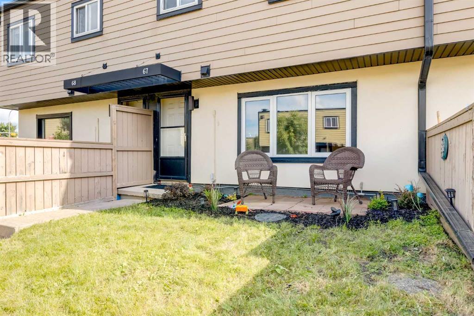
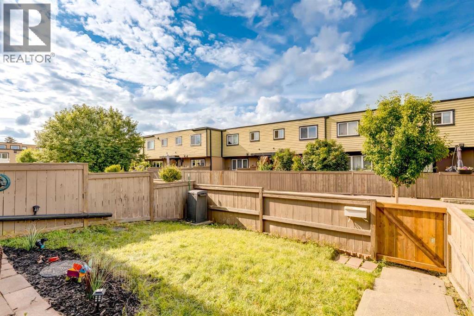
Charming 3-Bed Townhouse in a Prime SW LocationWelcome to this bright and functional 931 sq. ft. townhouse offering 3 bedrooms and 1 bathroom across two well-laid-out levels. The main floor features a welcoming foyer, an efficient kitchen, a spacious living room, and a dedicated dining area — ideal for everyday living and entertaining. A convenient main-floor laundry room adds practicality to the layout.Upstairs, the primary bedroom offers a comfortable retreat, complemented by two additional bedrooms and a full 4-piece bathroom — a great fit for families, first-time buyers, or investors.Tastefully Updated ThroughoutThis home has been thoughtfully refreshed with a long list of recent upgrades, including new appliances, updated countertops, sleek cabinetry, and modern sinks in the kitchen. Fresh flooring and a crisp coat of paint run throughout, complemented by updated lighting fixtures that brighten every room. The bathroom has also been renovated, offering a clean, contemporary feel.Step outside to enjoy a private patio, perfect for morning coffee or summer evenings. With 8-foot ceilings on both levels and thoughtful use of space throughout, this home combines comfort and functionality in a sought-after Calgary neighbourhood.Don't miss your chance to make this move-in ready townhouse your own! (id:58070)
 Calgary





