 Calgary


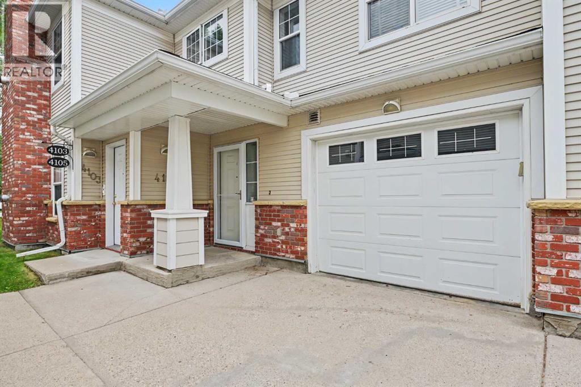
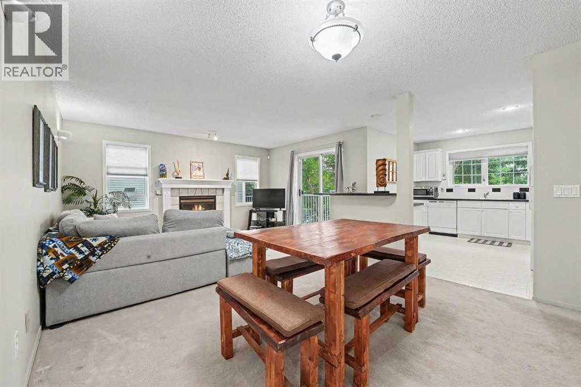
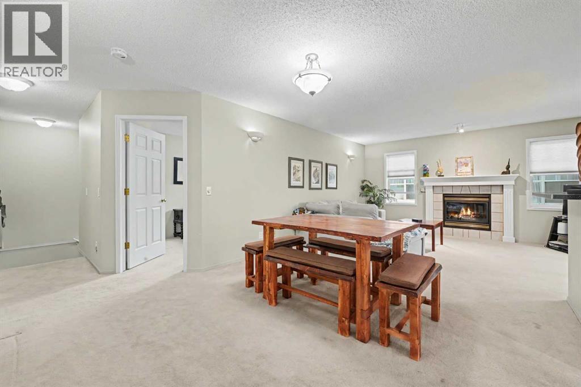
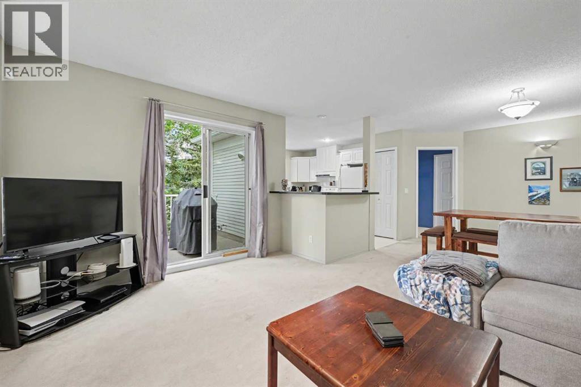
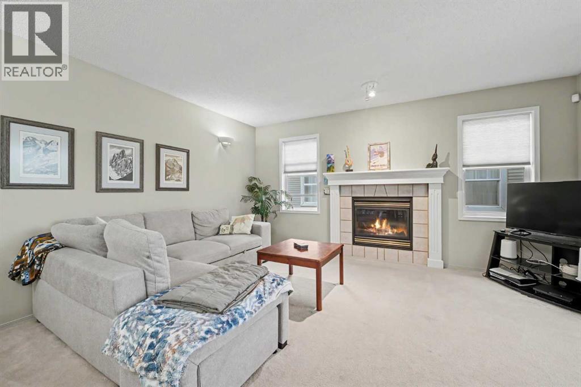
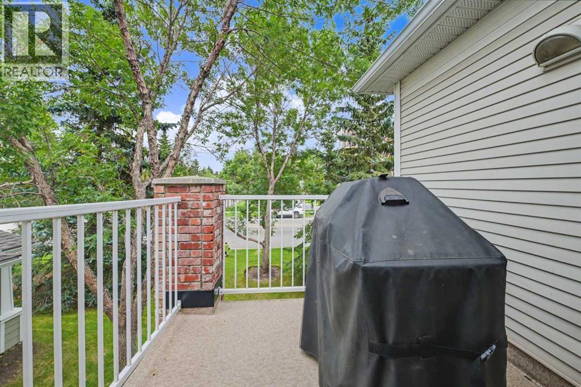
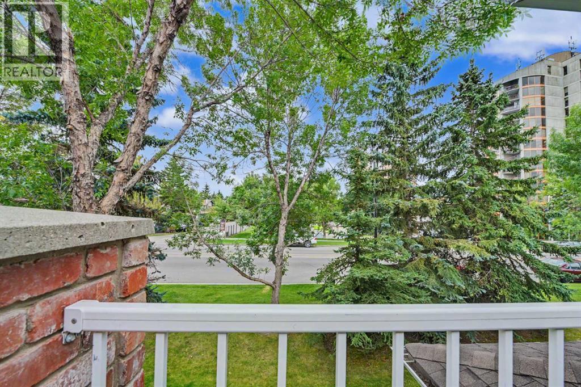
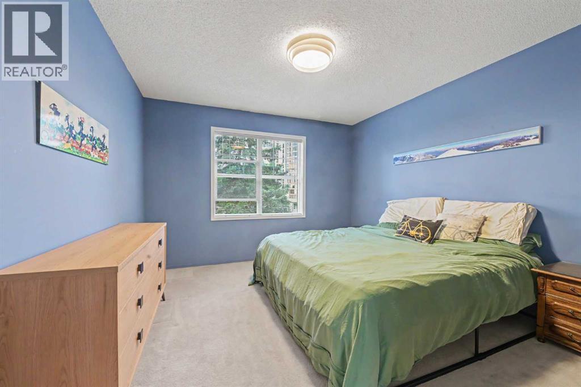
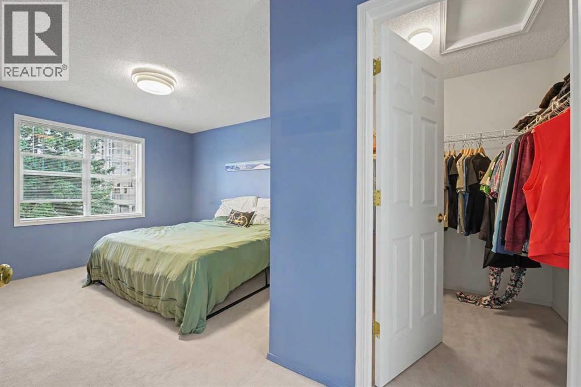
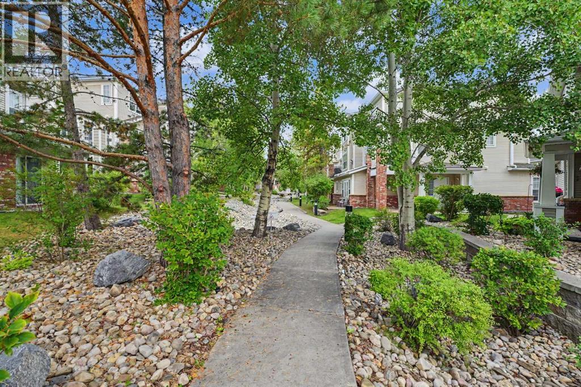
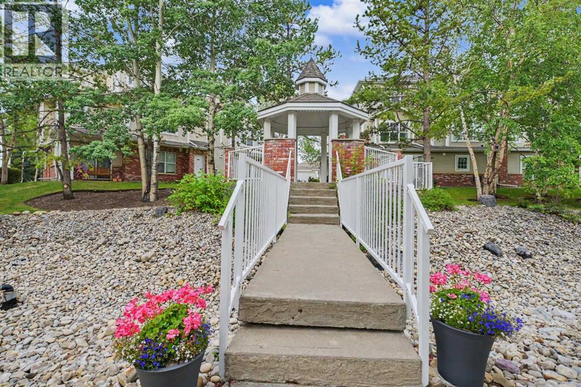
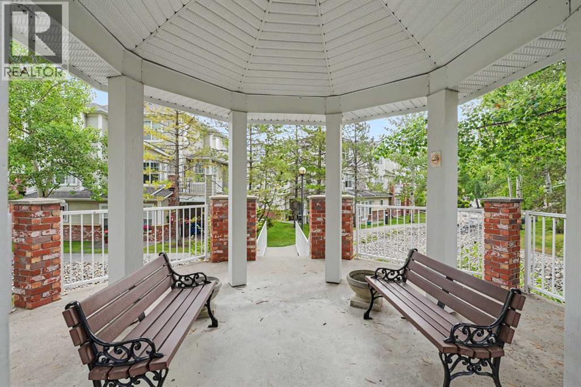
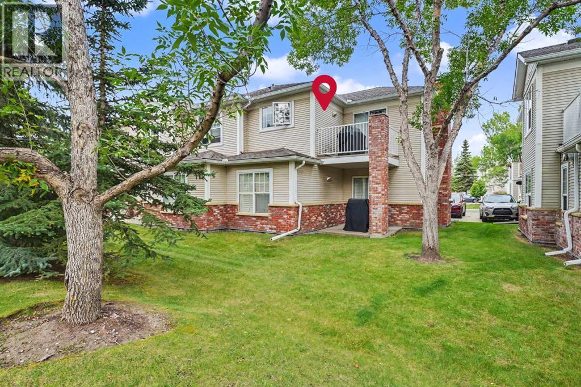
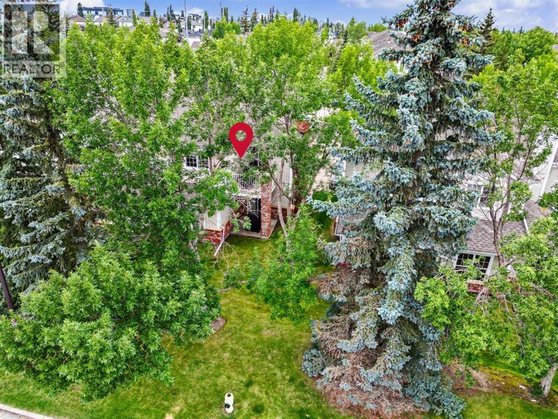
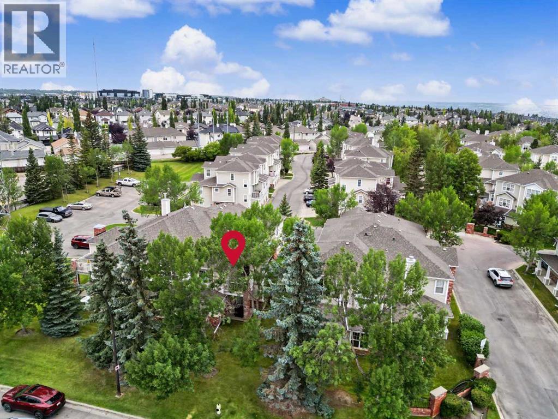
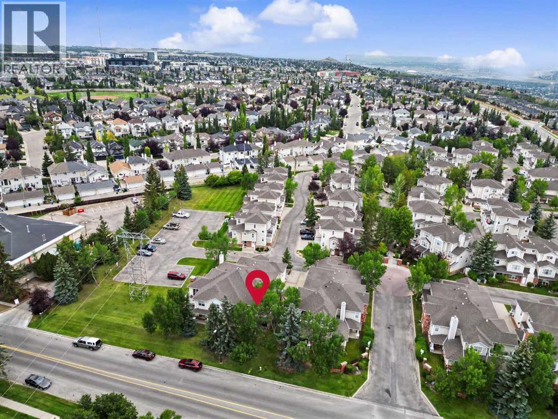
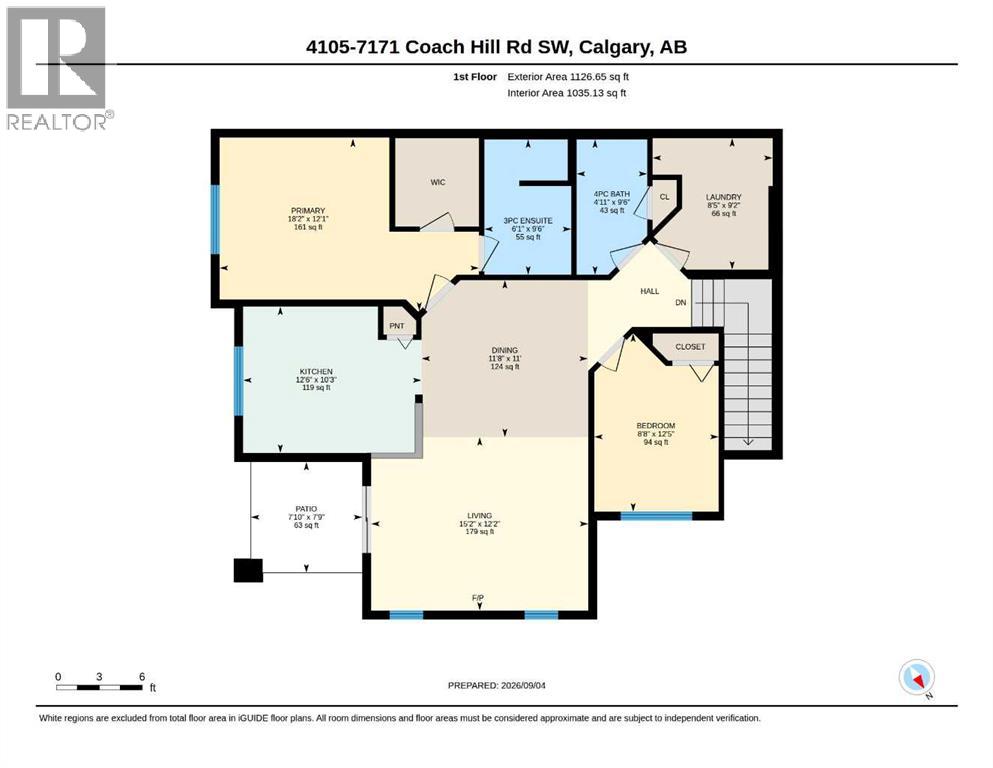
Fabulous 2-bedroom, 2-bathroom upper-floor unit in desirable Quinterra! This spacious home offers an excellent, well-designed floor plan with generously sized rooms throughout and a natural, comfortable flow. The large living and dining areas provide plenty of room for everyday living and entertaining, while the two bedrooms are nicely separated for added privacy—ideal for guests, roommates, or a home office. Tucked away in a super quiet location within the complex, you’ll love relaxing on the private balcony overlooking the peaceful natural surroundings. The location is fantastic—just 15–20 minutes to downtown, only minutes from the outstanding shops, restaurants, and amenities of West Springs and Calgary’s west side, with quick access to major routes throughout the city. Outdoor enthusiasts will also appreciate the easy connection to Calgary’s incredible pathway system. If space, peace and quiet, and a great west-side location are high on your list, this one is well worth a look. A terrific opportunity to own a spacious 2-bedroom, 2-bathroom home at a still-affordable price! (id:58070)
| Bathroom Total | 2 | Bedrooms Above Ground | 2 |
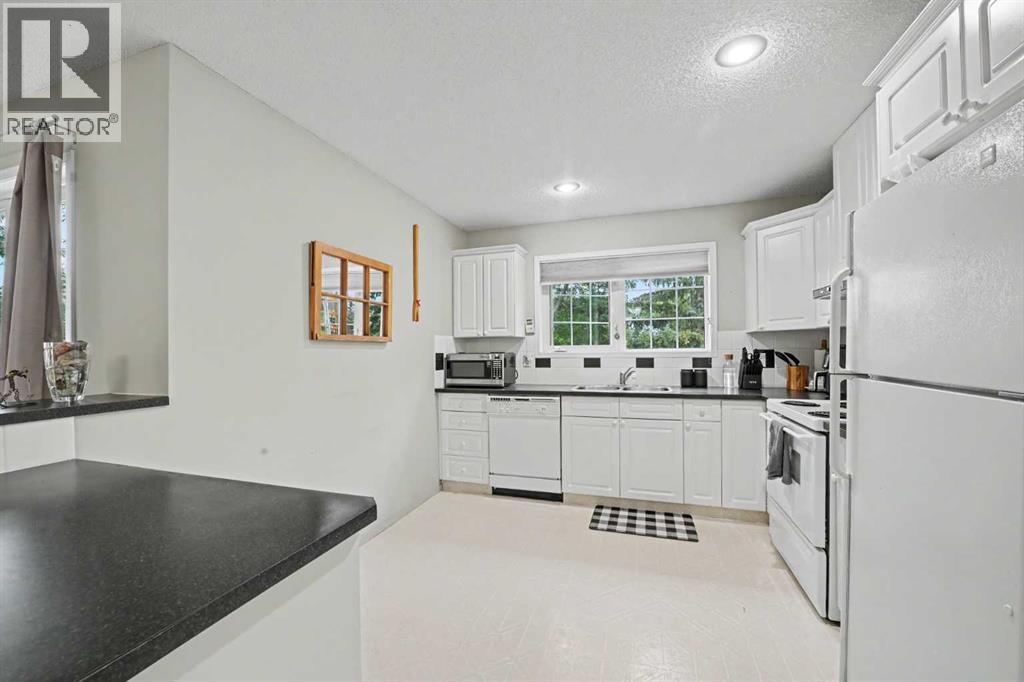
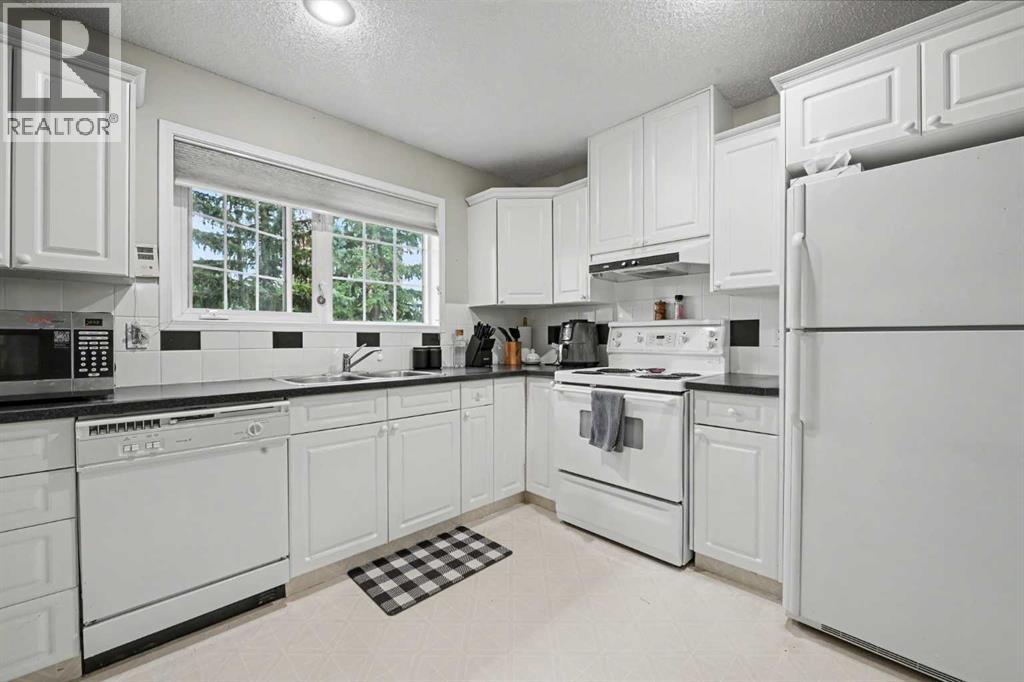
| Bedrooms Total | 2 | Appliances | Washer, Refrigerator, Dishwasher, Stove, Dryer, Microwave, Window Coverings |
| Architectural Style | Bungalow | Basement Type | None |
| Constructed Date | 1997 | Construction Material | Wood Frame |
| Construction Style Attachment | Attached | Cooling Type | None |
| Exterior Finish | Vinyl Siding | Fireplace Present | Yes |
| Fireplace Total | 1 | Flooring Type | Carpeted, Linoleum |
| Foundation Type | Poured Concrete | Heating Type | In Floor Heating |
| Stories Total | 1 | Size Interior | 1263 Sqft |
| Total Finished Area | 1263.25 Sqft | Type | Row / Townhouse |
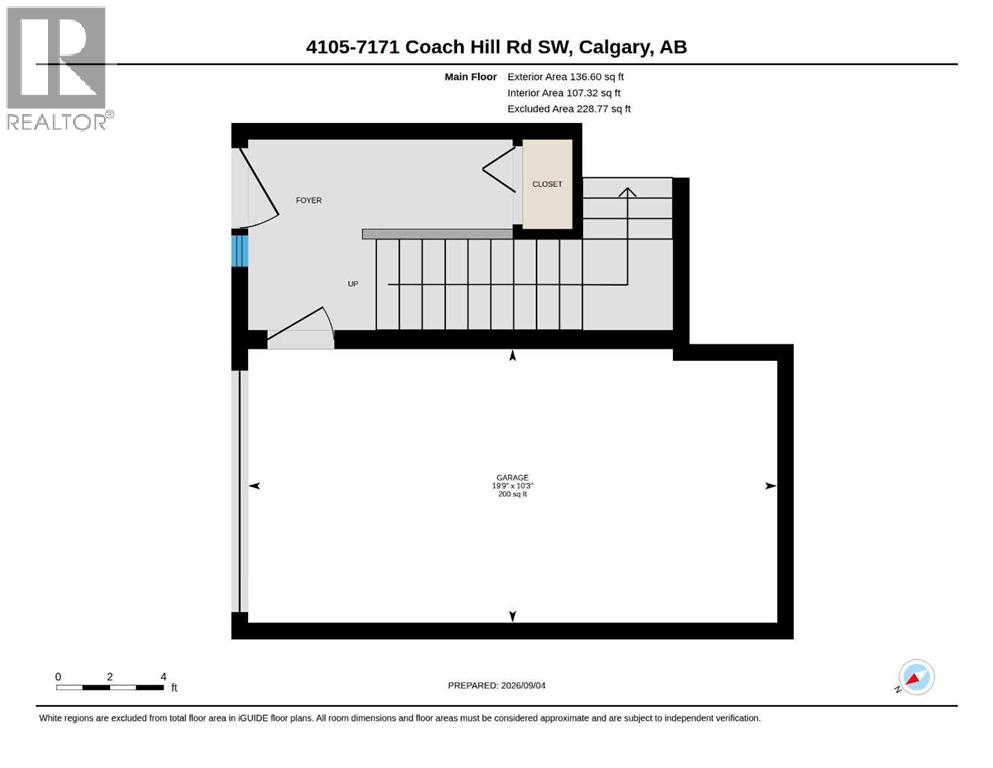
| Attached Garage | 1 |
| Acreage | No | Fence Type | Not Fenced |
| Land Amenities | Park, Playground, Schools, Shopping | Size Total Text | Unknown |
| Zoning Description | M-c1 D50 |
| Level | Type | Dimensions |
|---|---|---|
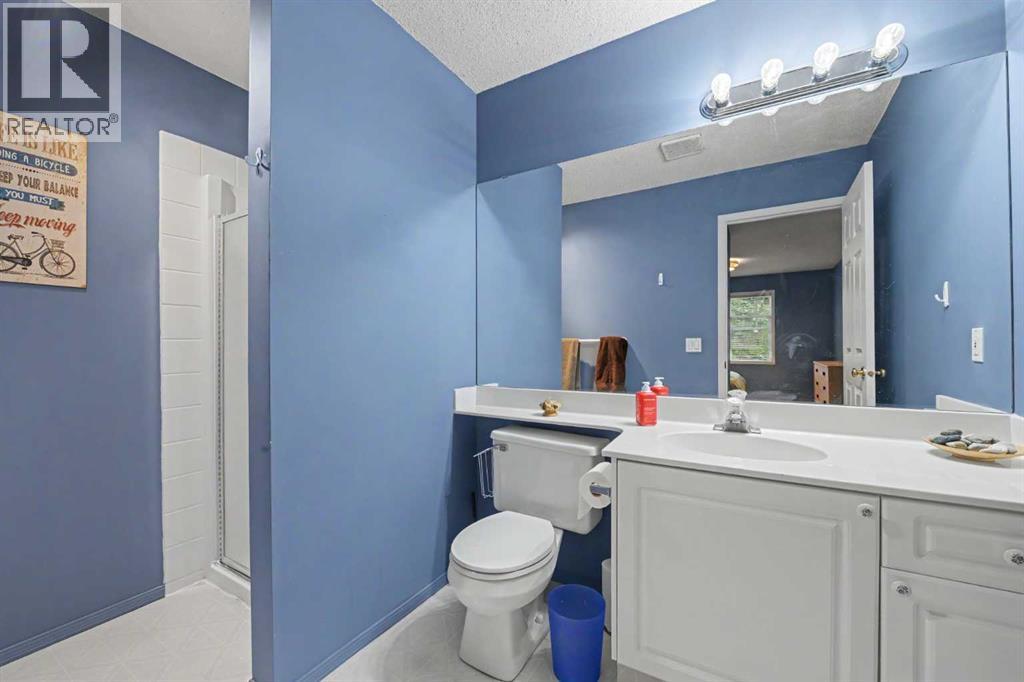
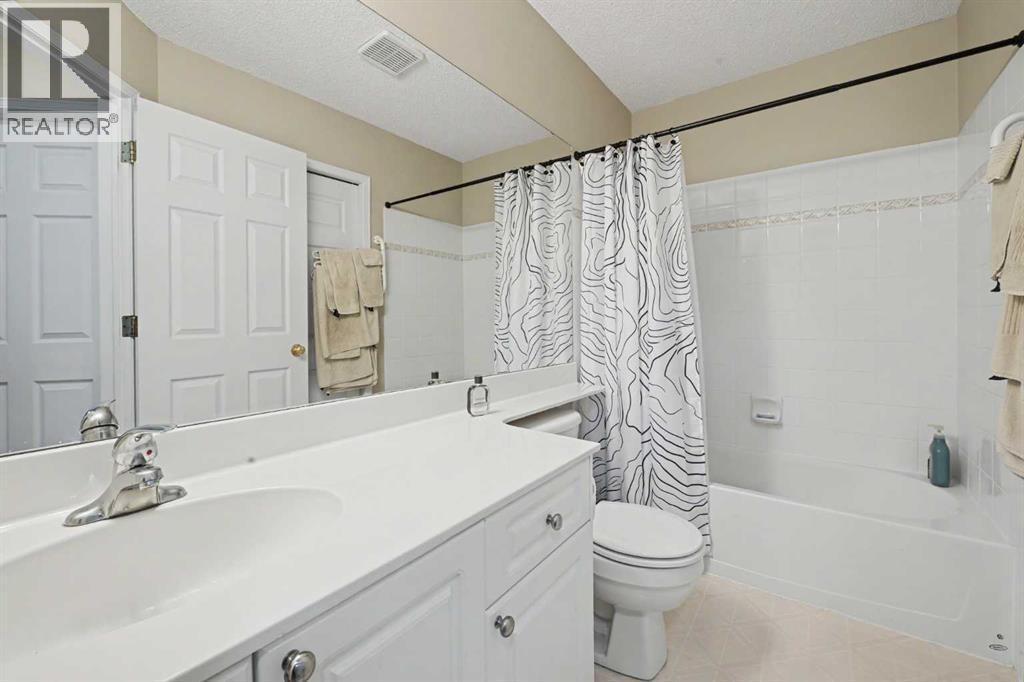
| Main Level | 3pc Bathroom | 6.08 Ft x 9.50 Ft |
| Main Level | 4pc Bathroom | 4.92 Ft x 9.50 Ft |
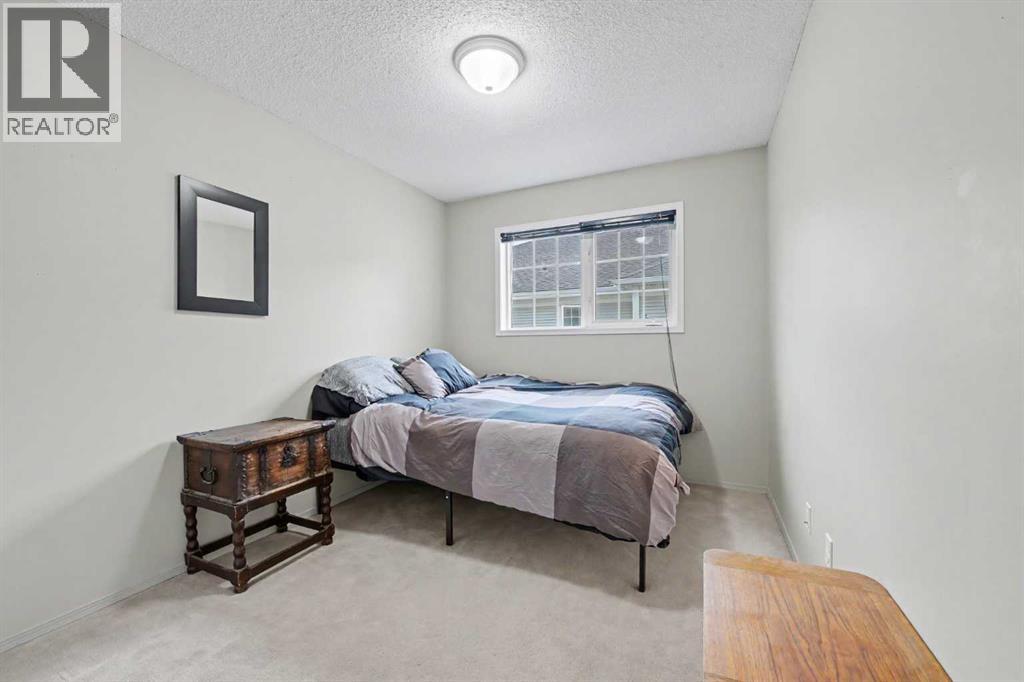
| Main Level | Bedroom | 8.67 Ft x 12.42 Ft |
| Main Level | Dining Room | 11.67 Ft x 11.00 Ft |
| Main Level | Kitchen | 12.50 Ft x 10.25 Ft |
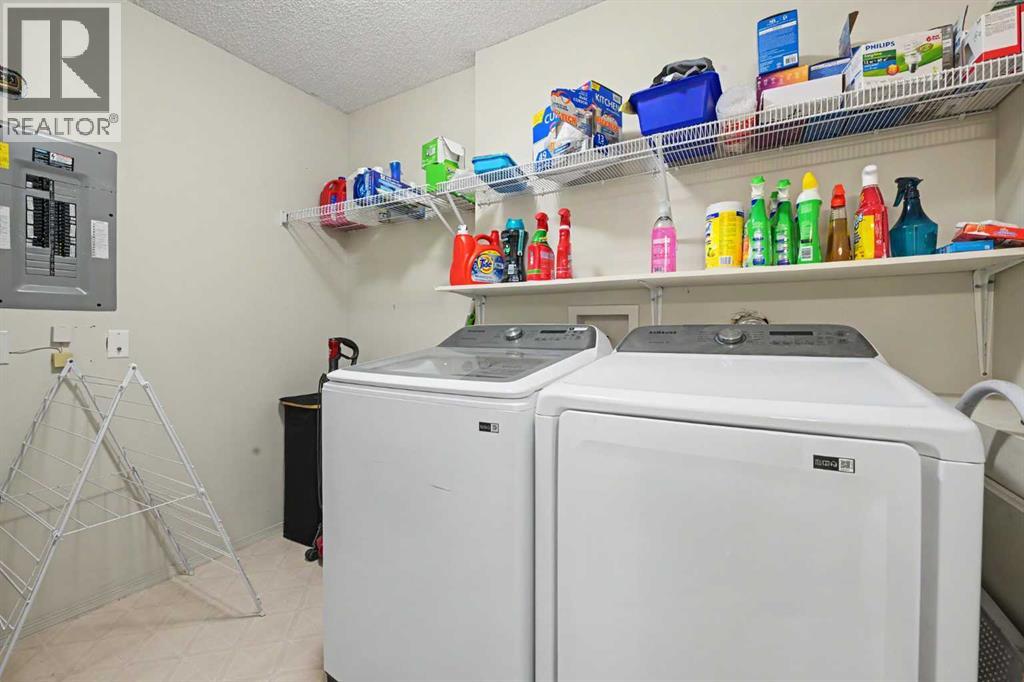
| Main Level | Laundry Room | 8.42 Ft x 9.17 Ft |
| Main Level | Living Room | 15.42 Ft x 12.17 Ft |
| Main Level | Primary Bedroom | 18.17 Ft x 12.08 Ft |



