 Calgary


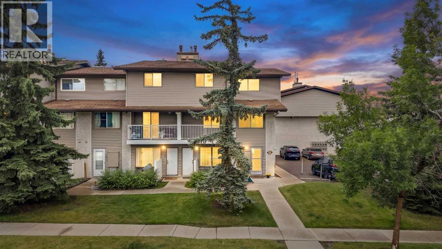
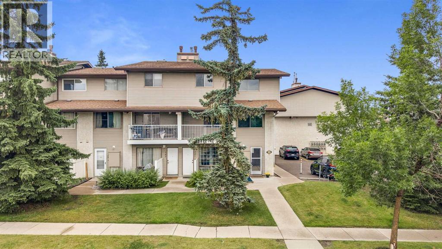
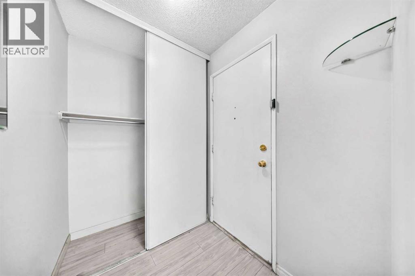
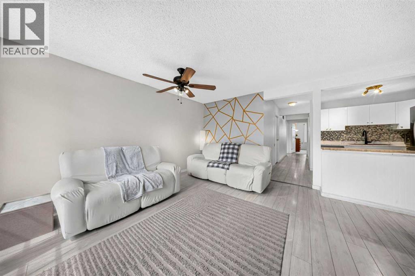
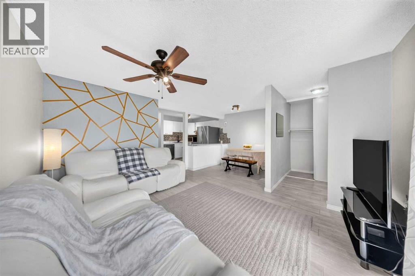
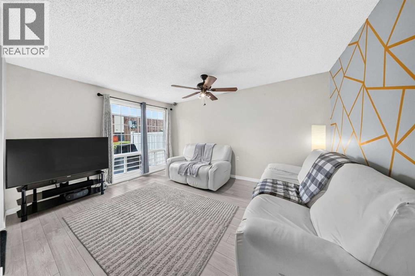
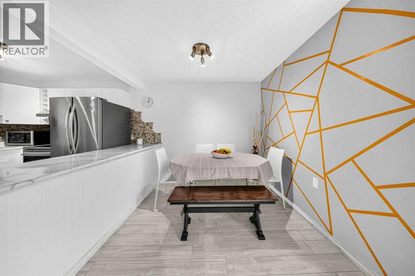
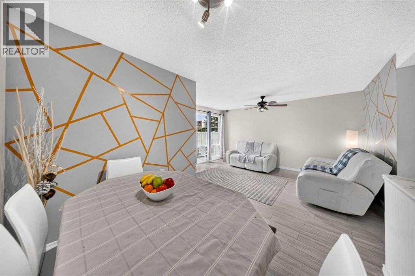
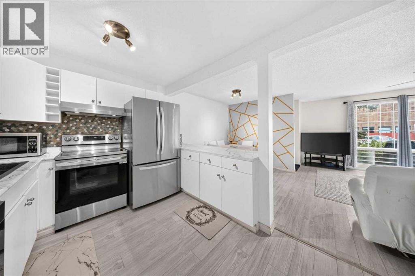
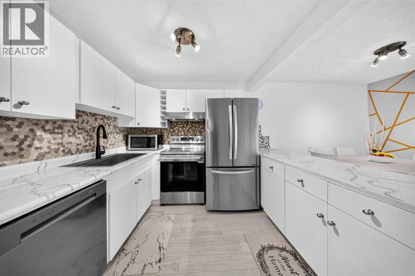
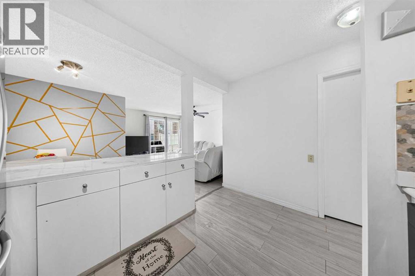
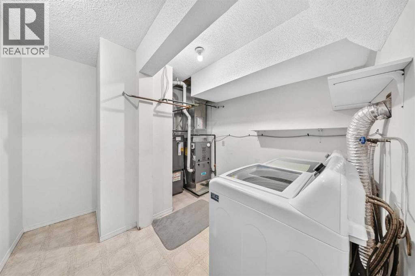
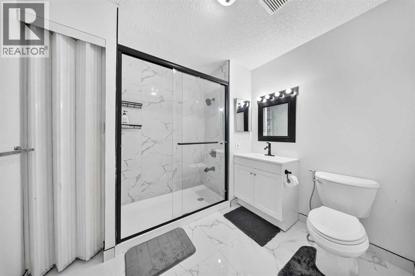
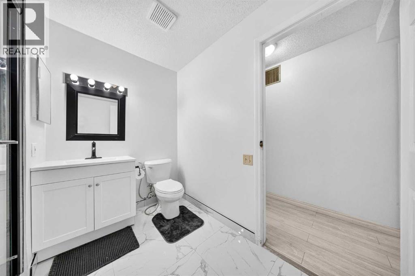
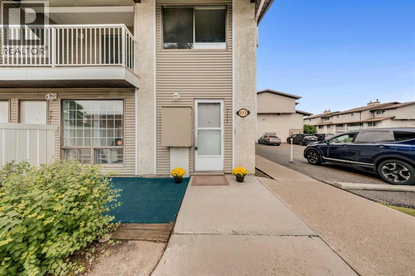
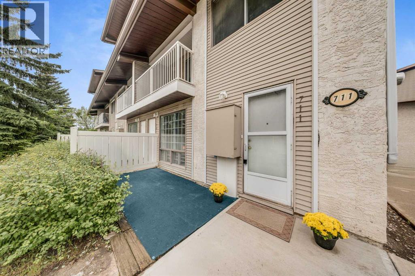
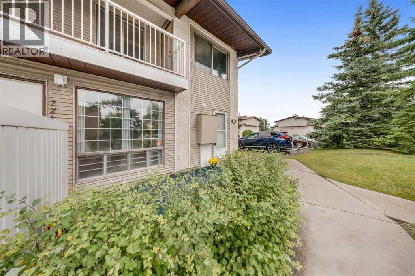
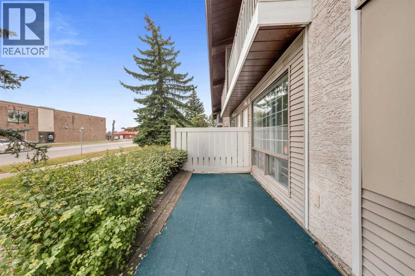
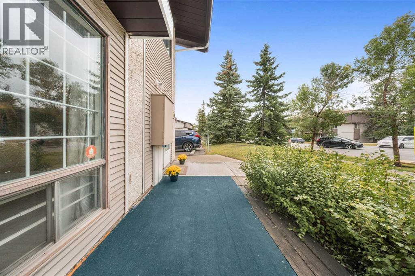
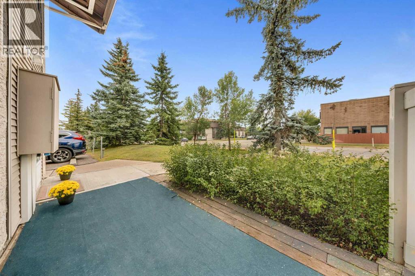
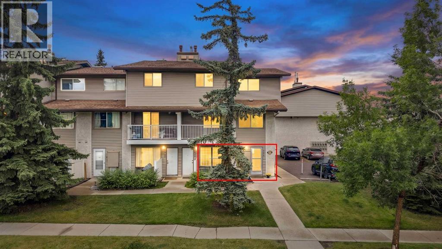
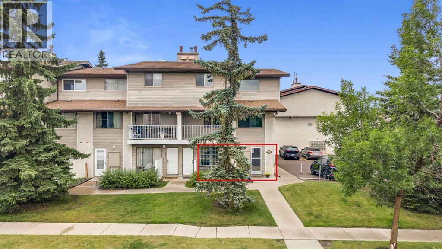
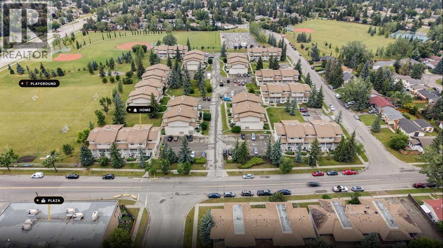
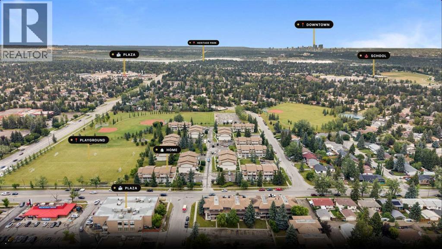
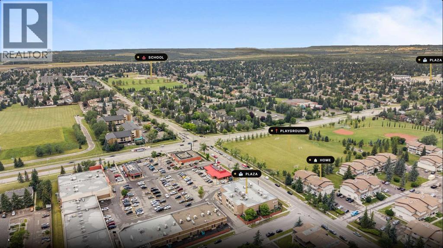
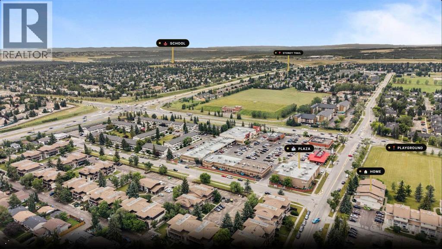
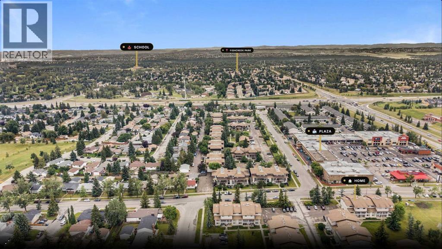
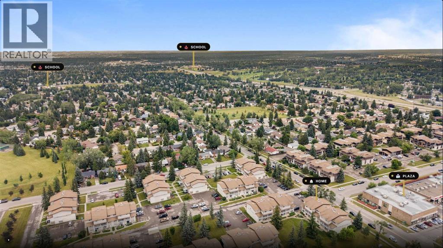
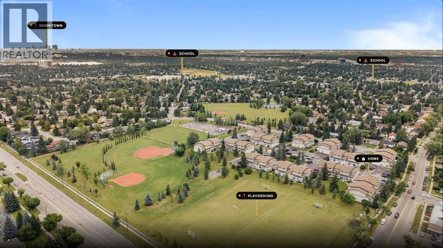
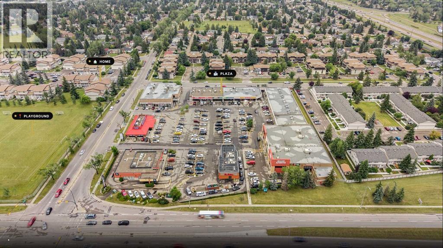
Welcome to Unit 711 at 200 Brookpark Drive SW a freshly updated home offering comfort, convenience, and move-in-ready living in an established Southwest Calgary community. This well-maintained property has recently undergone several important upgrades, including a brand-new bathroom, new furnace, and new hot water tank, giving the next owner added peace of mind for years to come.The bright and functional layout offers comfortable living spaces with plenty of natural light, making it a great option for first-time buyers, downsizers, or investors. The recent updates give the home a fresh feel while still offering an excellent opportunity to make the space your own.Conveniently located close to schools, parks, shopping, transit, and major roadways, this is an affordable opportunity to own in a well-connected SW Calgary location. Move in and enjoy the major upgrades already taken care of! (id:58070)
| Bathroom Total | 1 | Bedrooms Above Ground | 2 |
| Bedrooms Total | 2 | Appliances | Refrigerator, Dishwasher, Stove, Microwave Range Hood Combo, Washer & Dryer |
| Architectural Style | Bungalow | Basement Type | None |
| Constructed Date | 1977 | Construction Material | Wood Frame |
| Construction Style Attachment | Attached | Cooling Type | None |
| Exterior Finish | Stone, Vinyl Siding | Flooring Type | Laminate, Linoleum |
| Foundation Type | Poured Concrete | Heating Fuel | Geo Thermal, Natural Gas |
| Heating Type | Forced Air | Stories Total | 1 |
| Size Interior | 958 Sqft | Total Finished Area | 958 Sqft |
| Type | Row / Townhouse |
| Acreage | No | Fence Type | Not Fenced |
| Land Amenities | Golf Course, Playground, Schools, Shopping | Size Total Text | Unknown |
| Zoning Description | M-c1 D75 |
| Level | Type | Dimensions |
|---|---|---|
| Main Level | 3pc Bathroom | 7.92 Ft x 8.67 Ft |
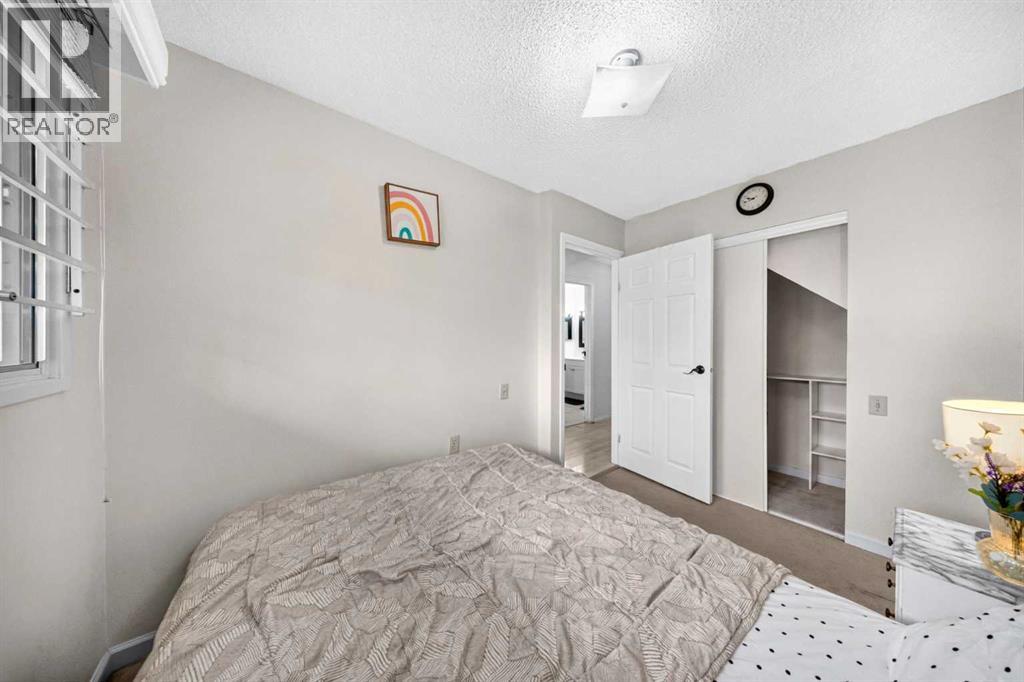
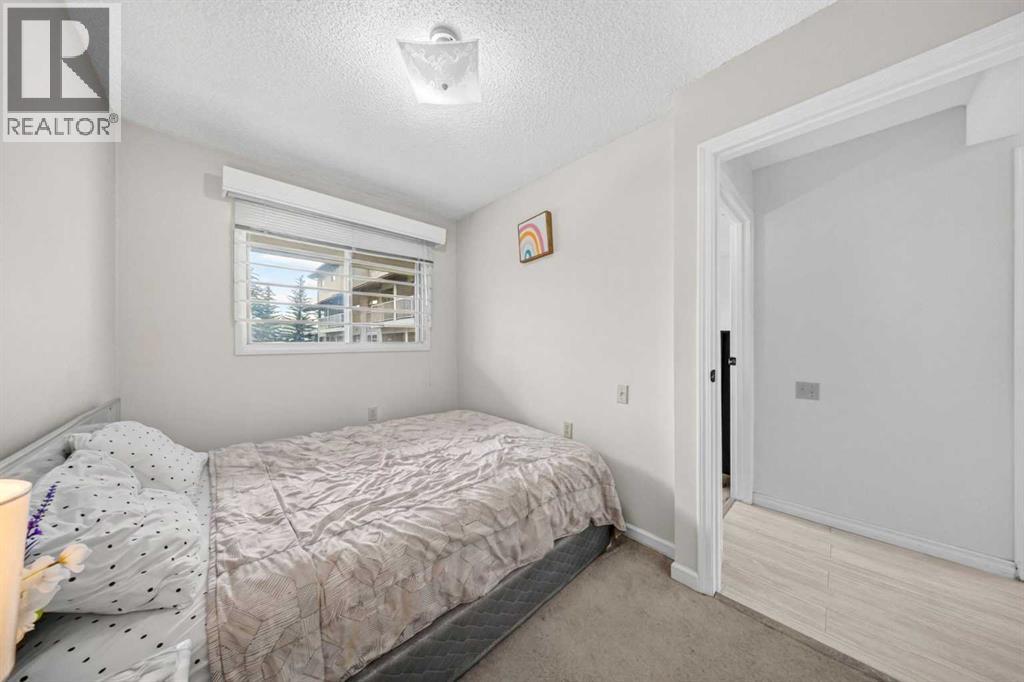
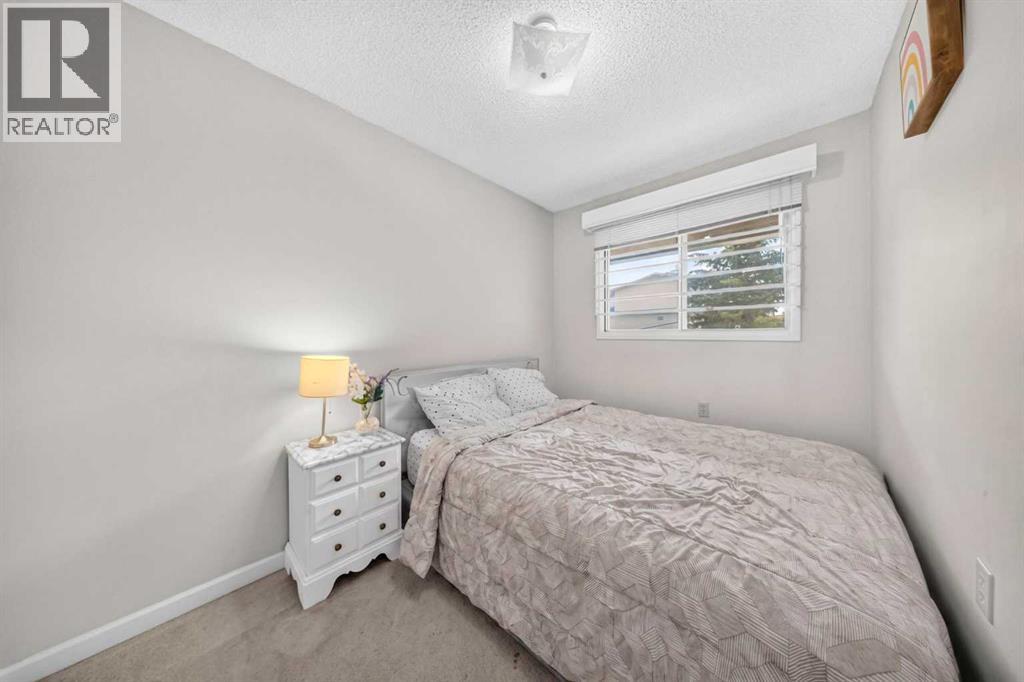
| Main Level | Bedroom | 7.17 Ft x 10.58 Ft |
| Main Level | Dining Room | 7.67 Ft x 7.83 Ft |
| Main Level | Kitchen | 8.25 Ft x 9.92 Ft |
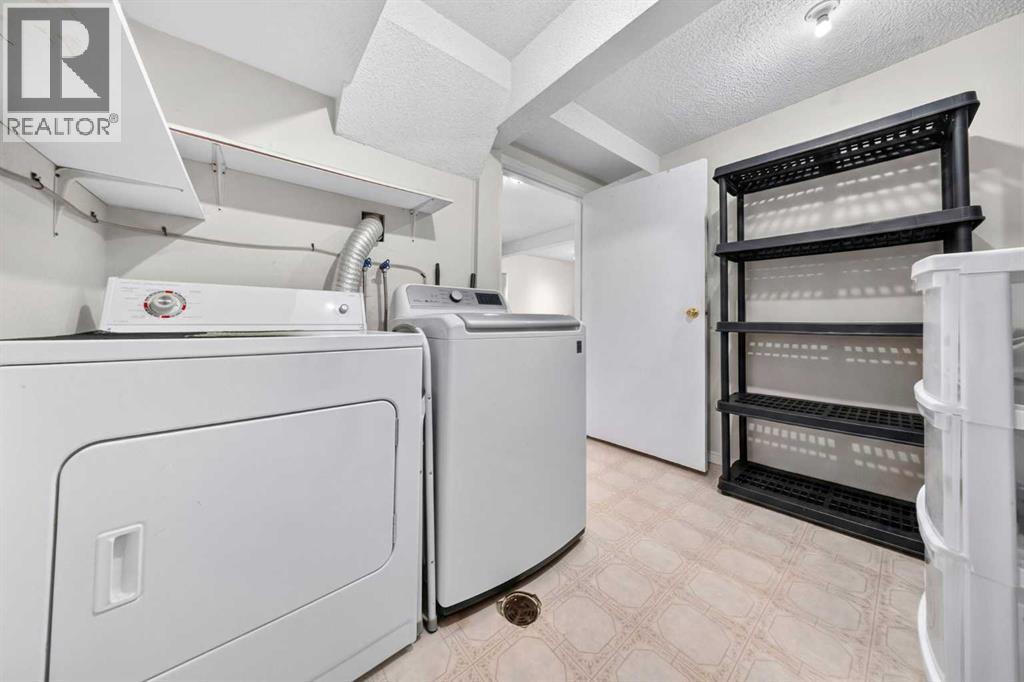
| Main Level | Laundry Room | 7.08 Ft x 5.00 Ft |
| Main Level | Living Room | 11.17 Ft x 14.67 Ft |
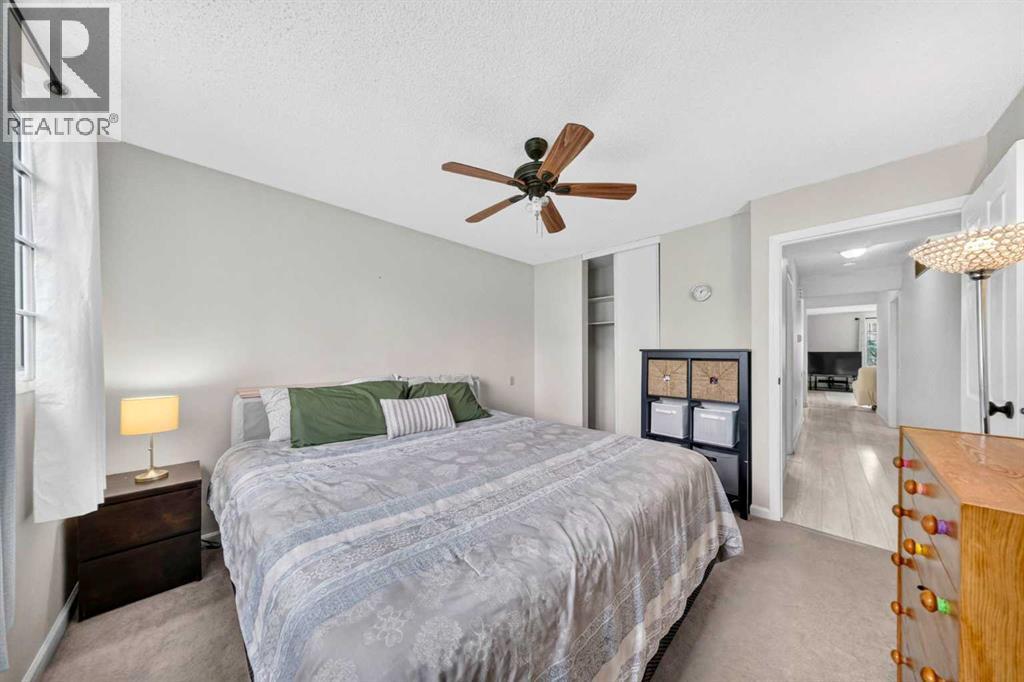
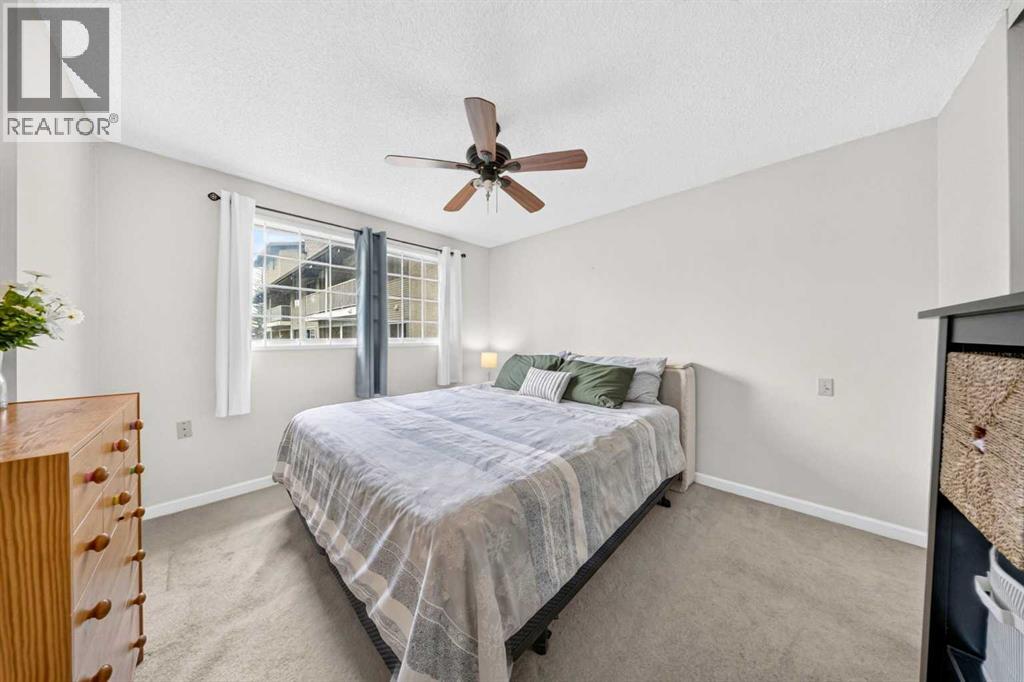
| Main Level | Primary Bedroom | 11.25 Ft x 12.00 Ft |
| Main Level | Furnace | 10.08 Ft x 10.50 Ft |



