 Calgary


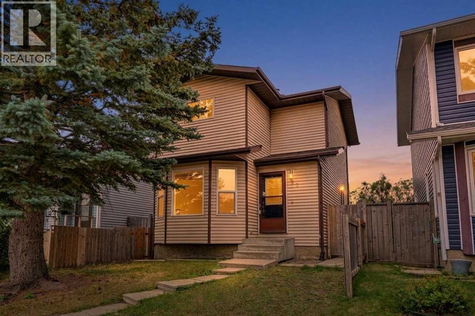
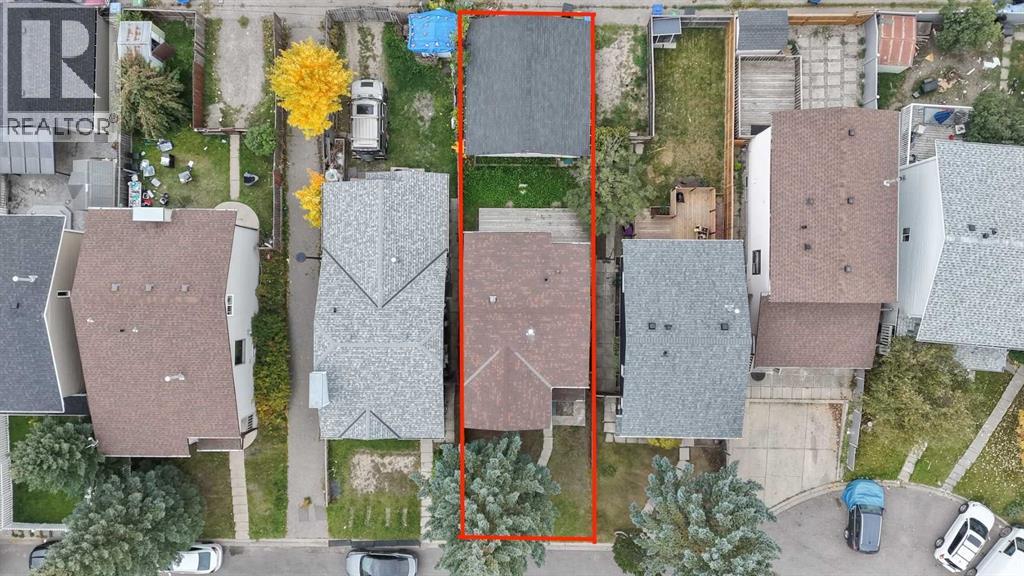
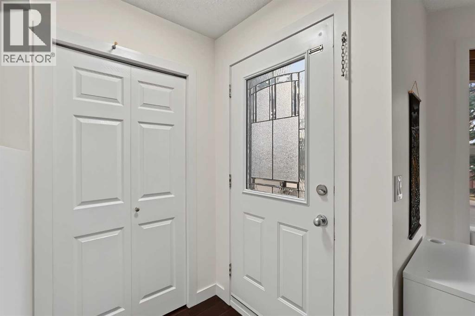
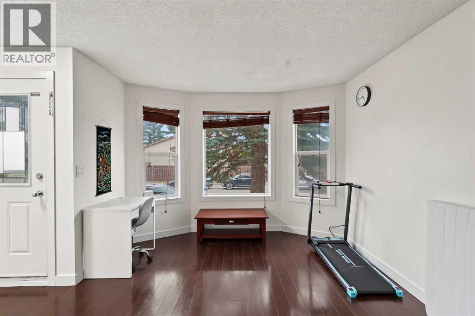
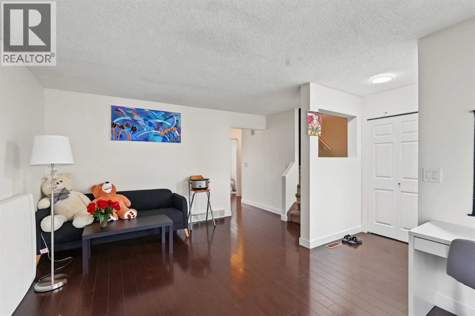
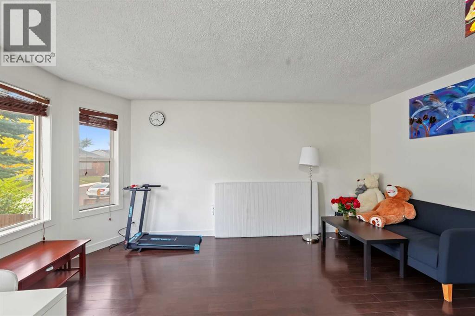
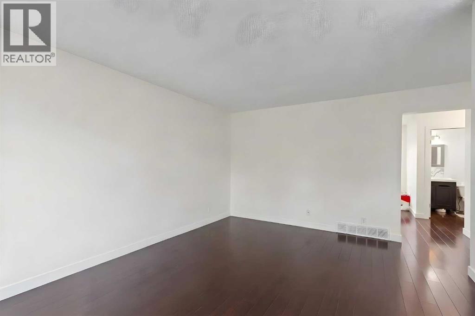
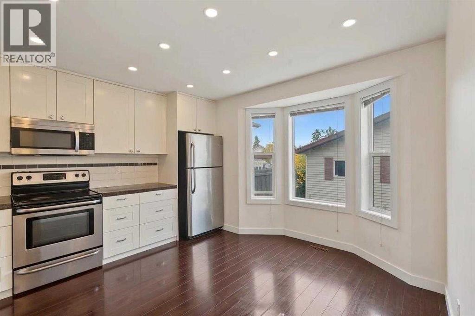
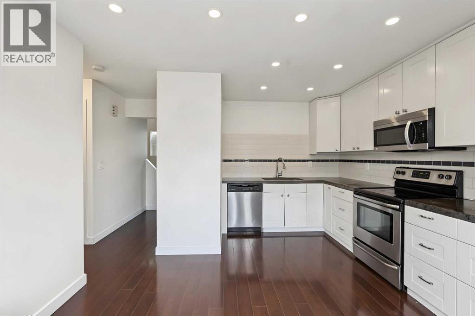
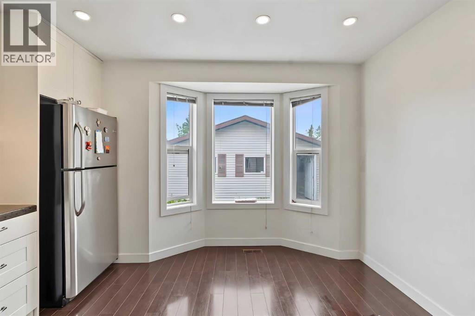
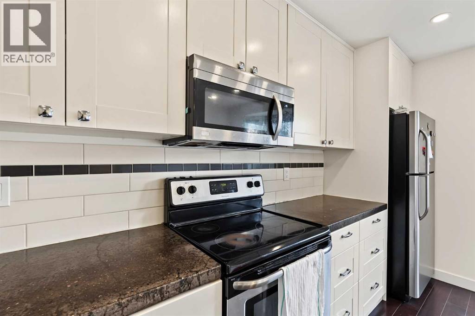
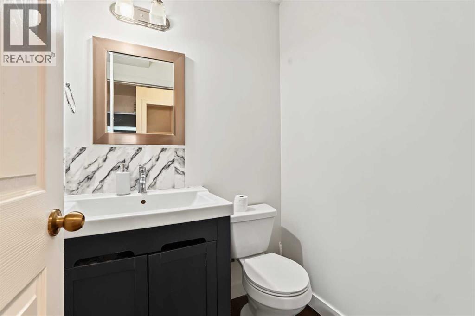
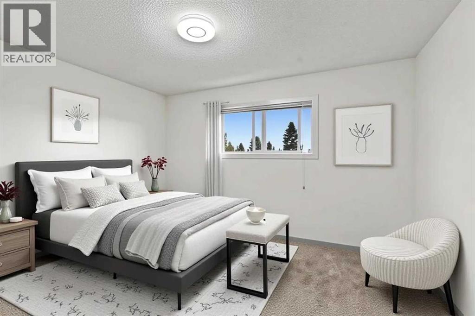
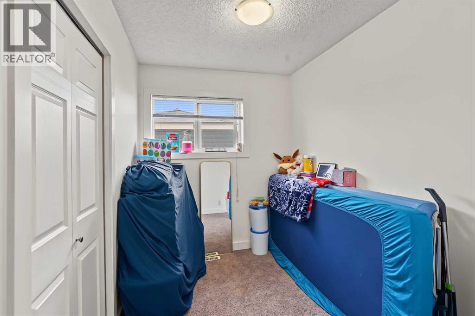
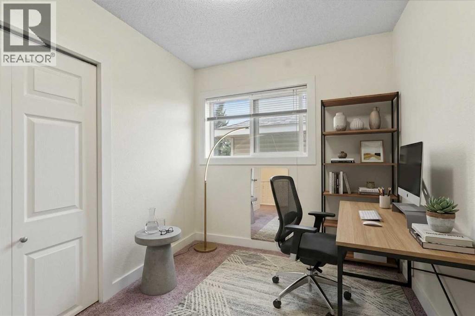
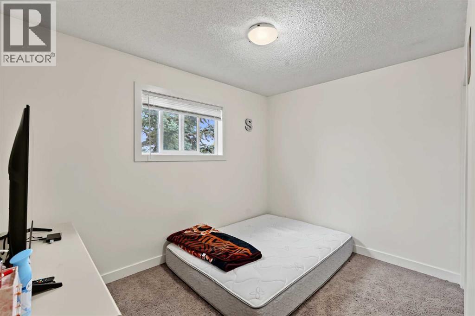
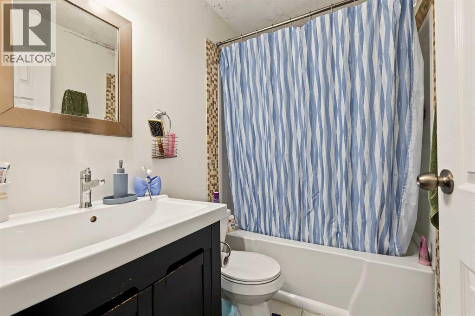
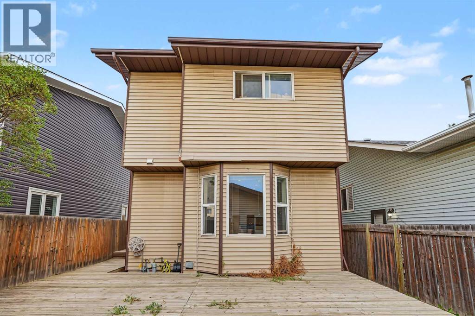
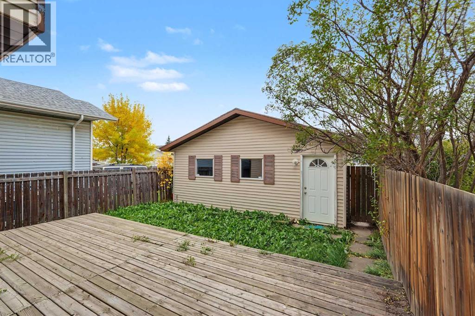
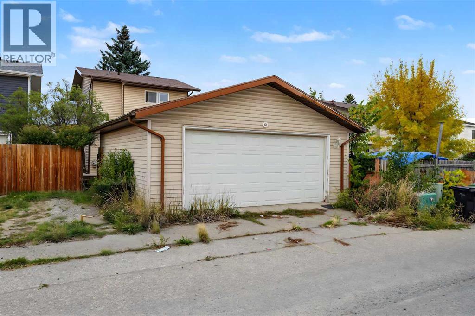
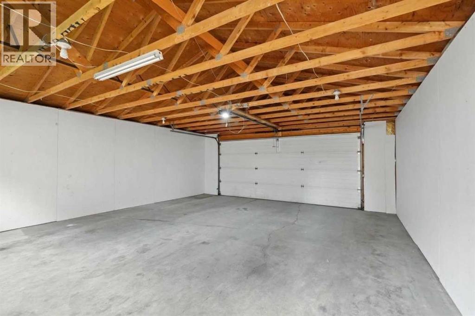
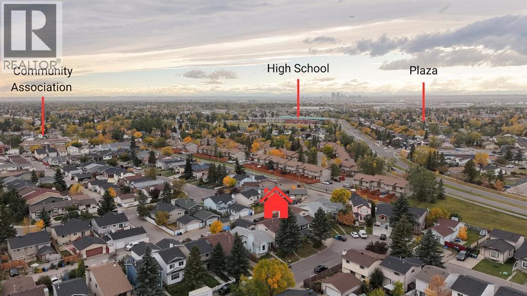
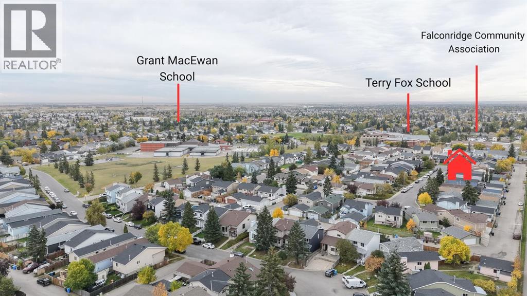
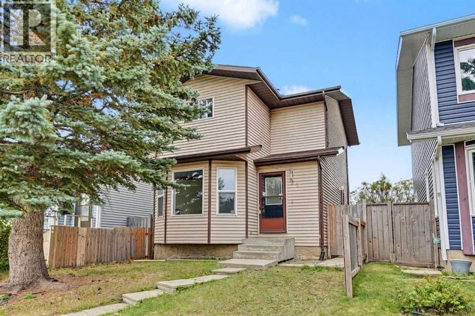
First time buyers and investors, this one is worth a look! Offering great value at an attractive price point, this home is conveniently located close to schools, shopping, everyday amenities, and only 10 minutes from the Calgary International Airport.The main floor welcomes you with an open and spacious layout featuring a large living room, a generous kitchen with stainless steel appliances and dining area. There’s also a convenient half bath on the main level.Head upstairs where you’ll find three bedrooms with ample space and a full 4 piece bathroom, giving you plenty of space whether you’re buying your first home, growing your family, or adding to your investment portfolio.The basement gives you even more room to enjoy with a large recreation area, plus separate laundry and utility space.To top it all off, the property features a large double detached garage along with dedicated RV parking, offering plenty of space for vehicles, storage, or a workshop.A great home, convenient location, and excellent price point, don’t miss your chance to make this property yours! (id:58070)
| Bathroom Total | 2 | Bedrooms Above Ground | 3 |
| Bedrooms Total | 3 | Appliances | Refrigerator, Dishwasher, Stove, Microwave, Washer & Dryer |
| Basement Development | Finished | Basement Type | Full (finished) |
| Constructed Date | 1987 | Construction Material | Wood Frame |
| Construction Style Attachment | Detached | Cooling Type | None |
| Flooring Type | Carpeted, Ceramic Tile, Laminate | Foundation Type | Poured Concrete |
| Half Bath Total | 1 | Heating Type | Forced Air |
| Stories Total | 2 | Size Interior | 1138 Sqft |
| Total Finished Area | 1137.91 Sqft | Type | House |
| Detached Garage | 2 |
| Acreage | No | Fence Type | Fence |
| Land Amenities | Park, Playground, Schools, Shopping | Size Frontage | 8.41 M |
| Size Irregular | 2809.00 | Size Total | 2809 Sqft|0-4,050 Sqft |
| Size Total Text | 2809 Sqft|0-4,050 Sqft | Zoning Description | R-cg |
| Level | Type | Dimensions |
|---|---|---|
| Basement | Recreational, Games Room | 17.00 Ft x 14.50 Ft |
| Basement | Furnace | 17.00 Ft x 14.42 Ft |
| Main Level | 2pc Bathroom | 5.00 Ft x 5.00 Ft |
| Main Level | Dining Room | 8.58 Ft x 10.92 Ft |
| Main Level | Kitchen | 8.00 Ft x 14.00 Ft |
| Main Level | Living Room | 14.17 Ft x 16.33 Ft |
| Upper Level | 4pc Bathroom | 4.92 Ft x 7.58 Ft |
| Upper Level | Bedroom | 10.75 Ft x 6.75 Ft |
| Upper Level | Bedroom | 12.58 Ft x 12.67 Ft |
| Upper Level | Bedroom | 11.08 Ft x 10.75 Ft |



