


 Calgary


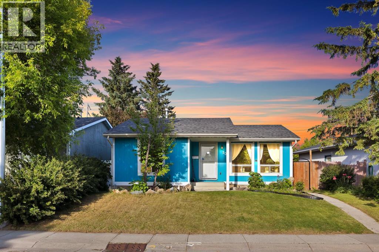
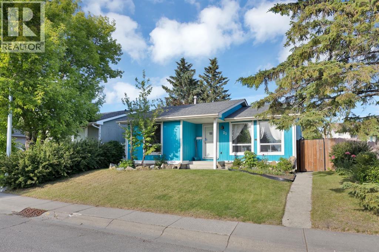
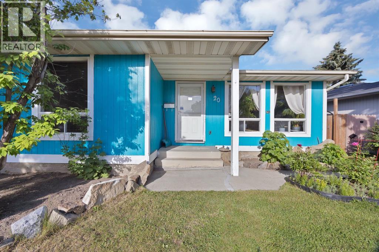
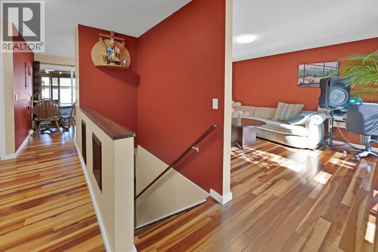
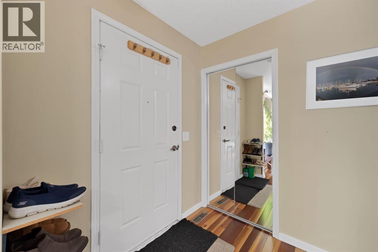
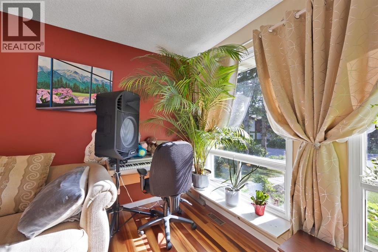
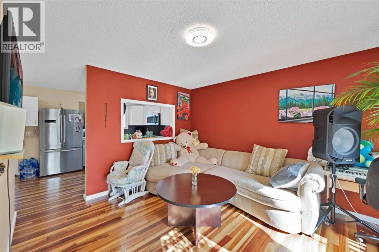
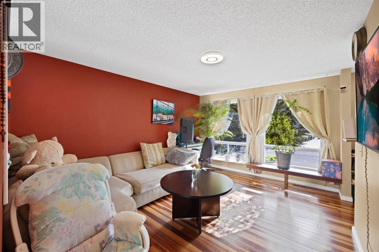
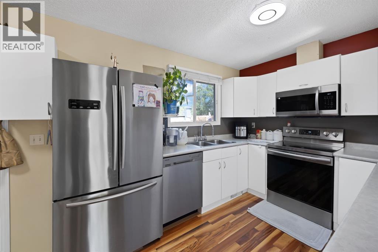
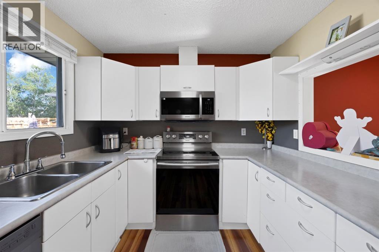
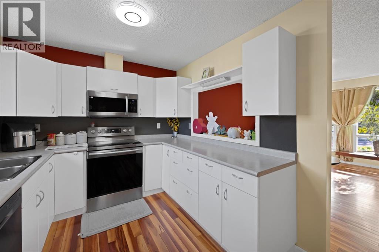
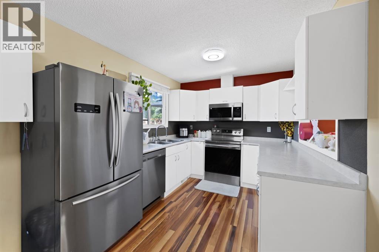
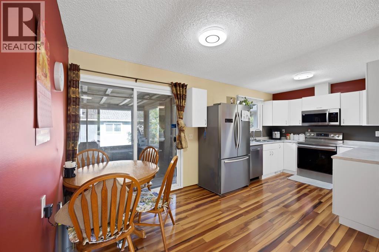
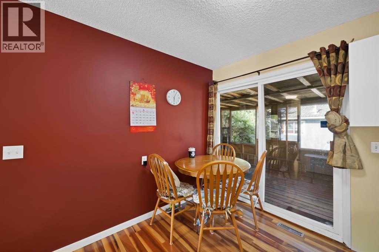
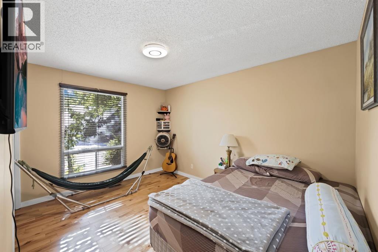
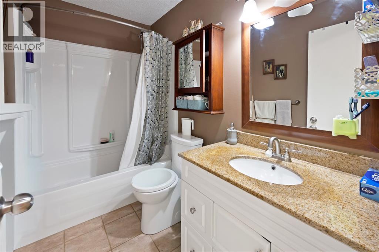
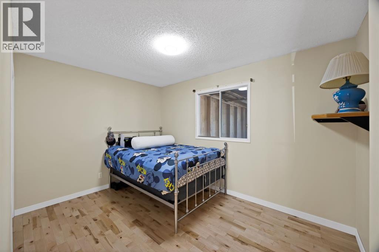
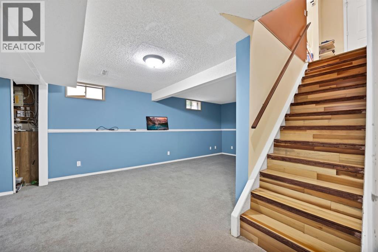
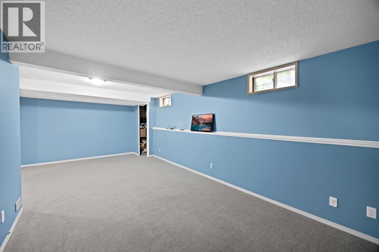
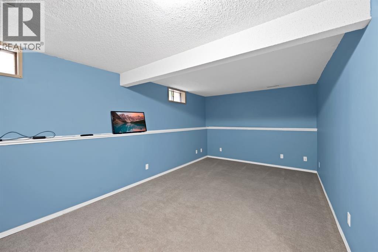
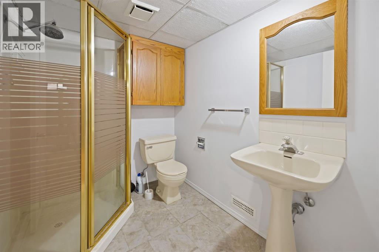
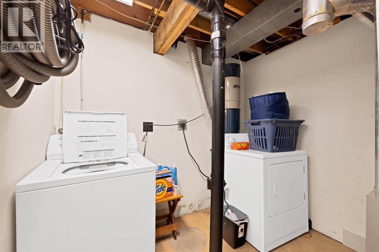
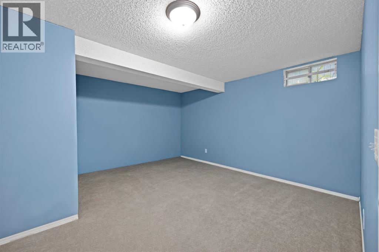
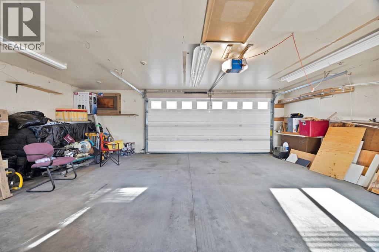
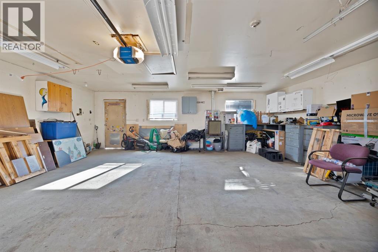
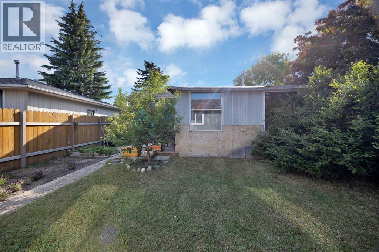
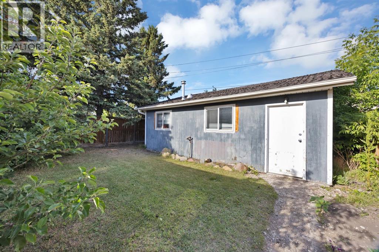
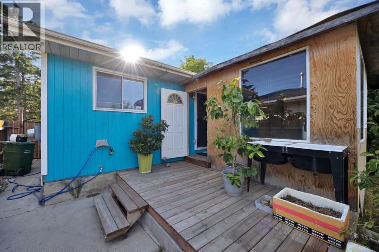
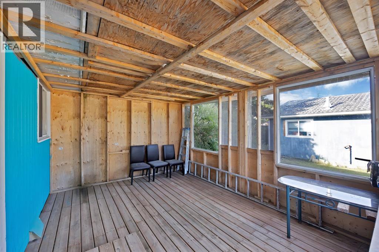
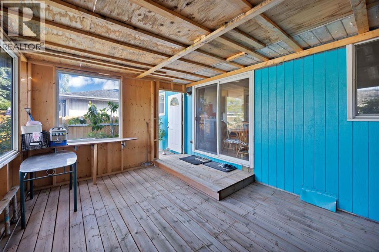
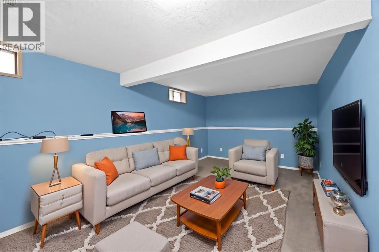
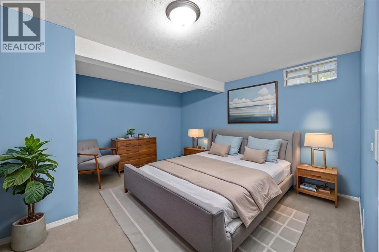
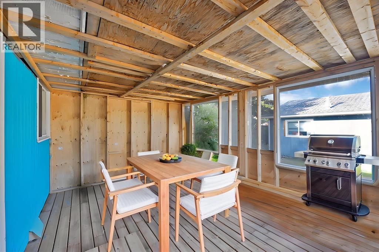
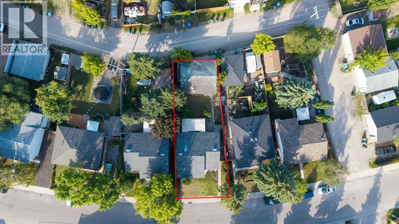
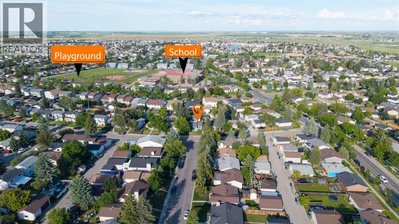
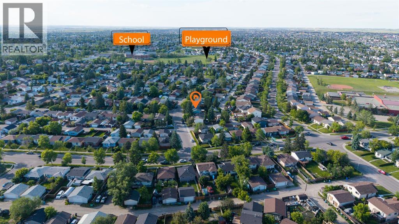
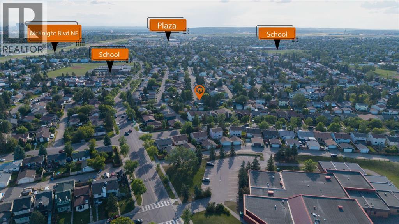
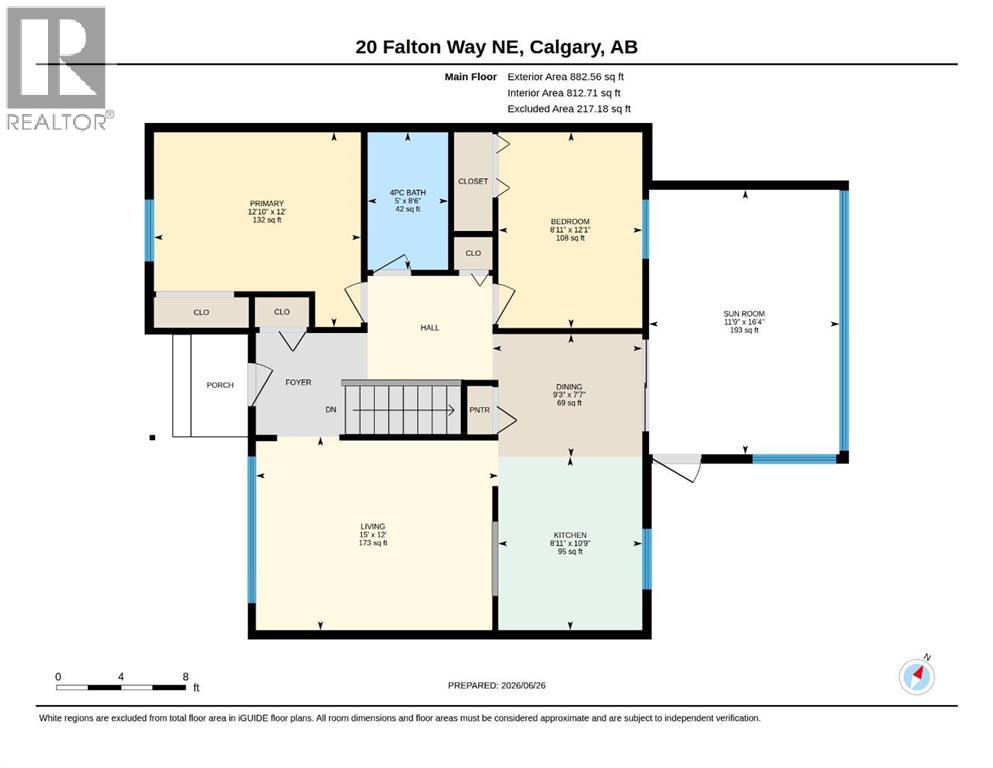
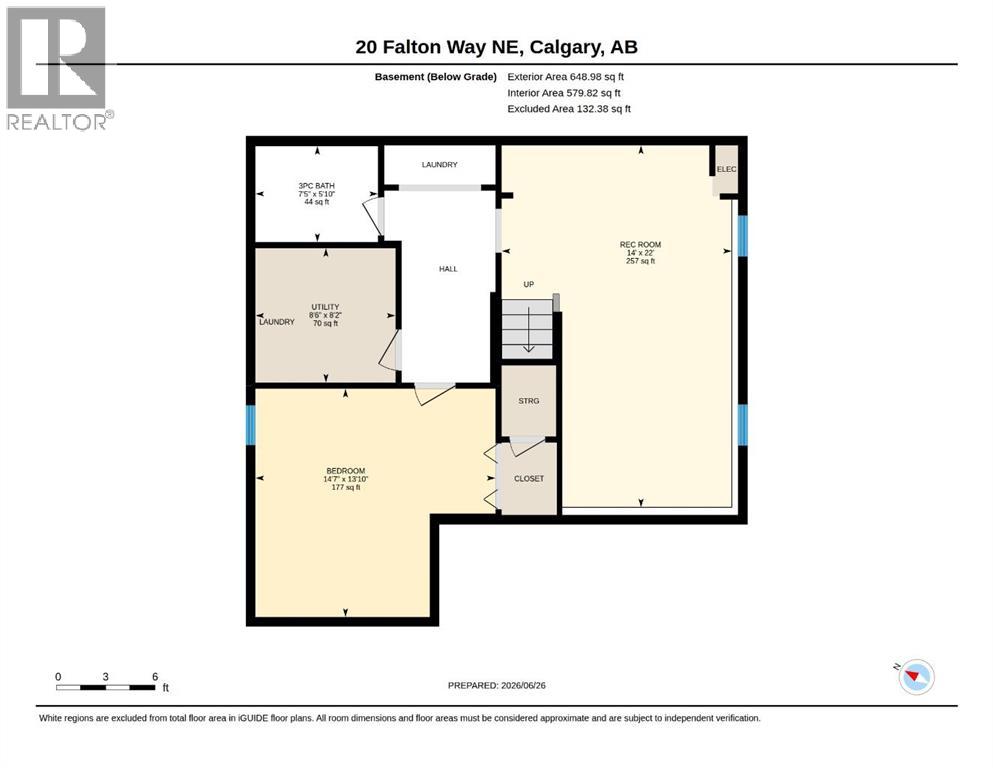
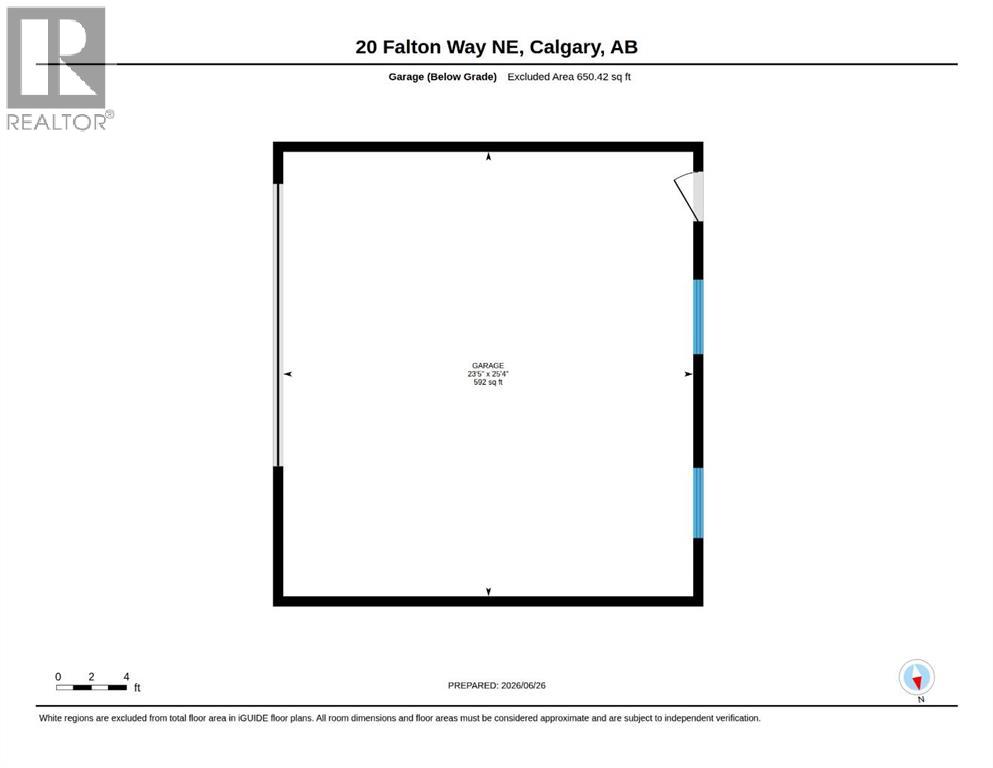
Welcome to this beautifully maintained 3-bedroom, 2-bathroom detached bungalow, offering over 880 sq. ft. of comfortable main-floor living space. Sunlight floods the west-facing living room, showcasing gleaming hardwood floors that lead into a spacious kitchen complete with stainless steel appliances. The main level also features two generous bedrooms, a full 4-piece bath, and a bright sunroom. The fully finished basement adds massive value with a large rec room, a 3rd bedroom, a full bathroom, and endless storage with a central vaccum system. Step outside to your private, fully fenced backyard—complete with an oversized, heated, double-detached garage perfect for a workshop or hobbyist. Located on a quiet, mature street close to schools, parks, shopping, and transit. Waiting for its next owners. (id:58070)
| Bathroom Total | 2 | Bedrooms Above Ground | 2 |
| Bedrooms Below Ground | 1 | Bedrooms Total | 3 |
| Appliances | Refrigerator, Dishwasher, Stove, Microwave, Window Coverings, Washer & Dryer | Architectural Style | Bungalow |
| Basement Development | Finished | Basement Type | Full (finished) |
| Constructed Date | 1980 | Construction Material | Wood Frame |
| Construction Style Attachment | Detached | Cooling Type | None |
| Exterior Finish | Wood Siding | Flooring Type | Ceramic Tile, Hardwood, Linoleum |
| Foundation Type | Poured Concrete | Heating Fuel | Natural Gas |
| Heating Type | Forced Air | Stories Total | 1 |
| Size Interior | 883 Sqft | Total Finished Area | 883 Sqft |
| Type | House |
| Detached Garage | 2 |
| Garage | |
| Heated Garage | |
| Oversize |
| Acreage | No | Fence Type | Fence |
| Land Amenities | Park, Playground, Schools, Shopping | Landscape Features | Landscaped |
| Size Depth | 34.82 M | Size Frontage | 13.15 M |
| Size Irregular | 4316.00 | Size Total | 4316 Sqft|4,051 - 7,250 Sqft |
| Size Total Text | 4316 Sqft|4,051 - 7,250 Sqft | Zoning Description | R-cg |
| Level | Type | Dimensions |
|---|---|---|
| Basement | Bedroom | 14.58 Ft x 13.83 Ft |
| Basement | Recreational, Games Room | 22.00 Ft x 14.00 Ft |
| Basement | 3pc Bathroom | 7.42 Ft x 5.83 Ft |
| Main Level | Primary Bedroom | 12.83 Ft x 12.00 Ft |
| Main Level | Bedroom | 12.08 Ft x 8.92 Ft |
| Main Level | 4pc Bathroom | 8.50 Ft x 5.00 Ft |
| Main Level | Living Room | 15.00 Ft x 12.00 Ft |
| Main Level | Kitchen | 10.75 Ft x 8.92 Ft |
| Main Level | Dining Room | 9.25 Ft x 7.58 Ft |
| Main Level | Sunroom | 16.33 Ft x 11.75 Ft |



