 Calgary


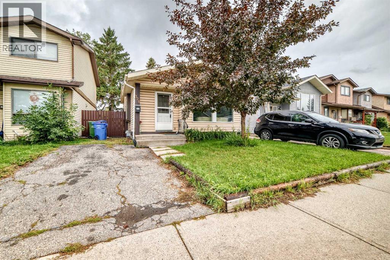
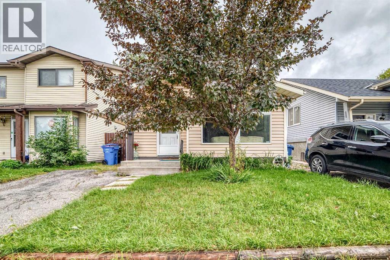
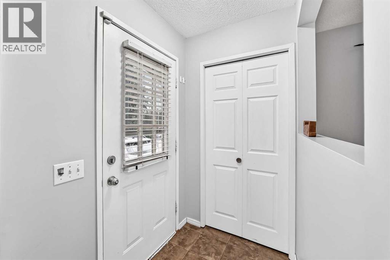
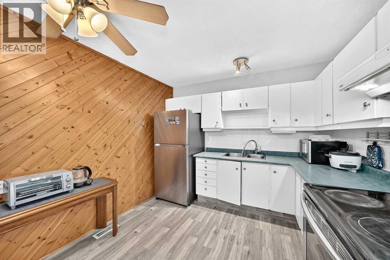
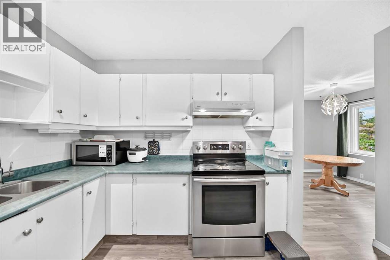
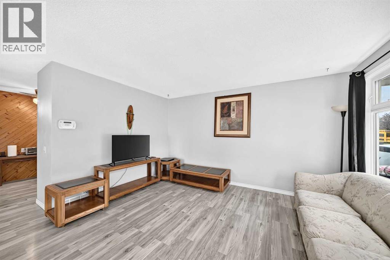
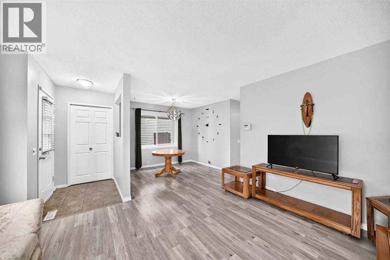
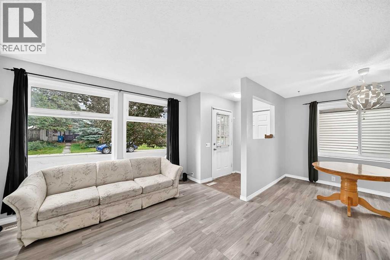
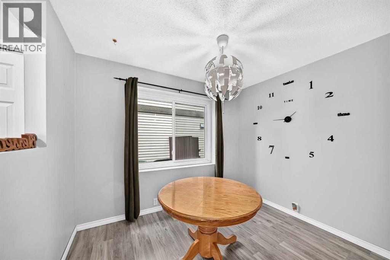
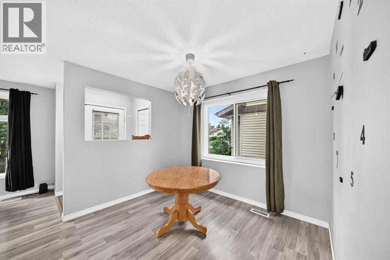
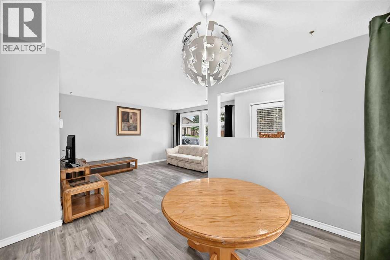
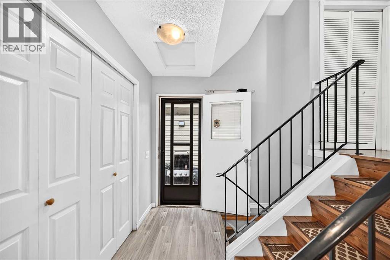
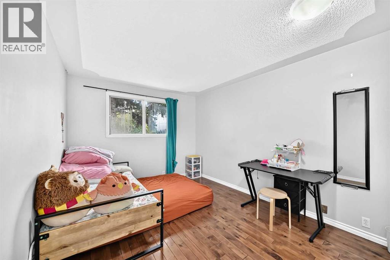
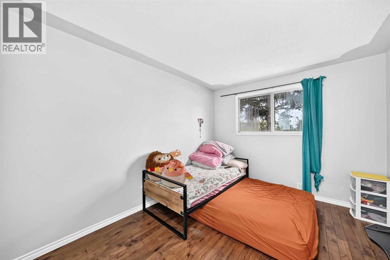
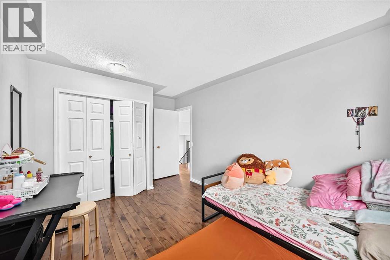
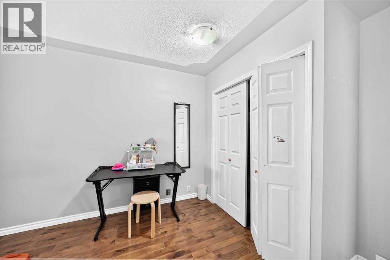
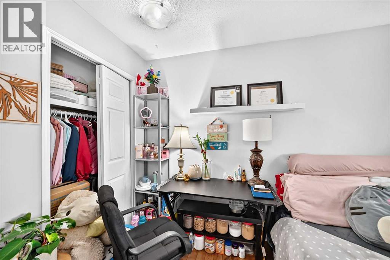
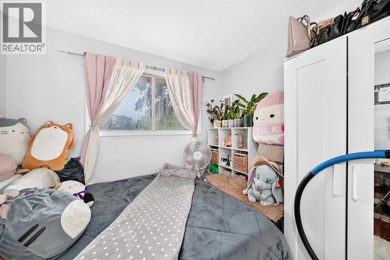
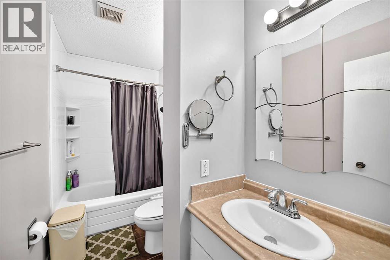
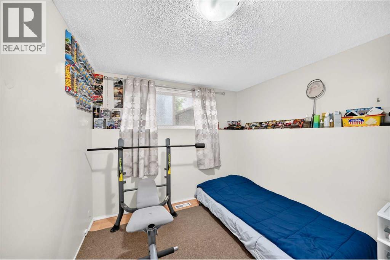
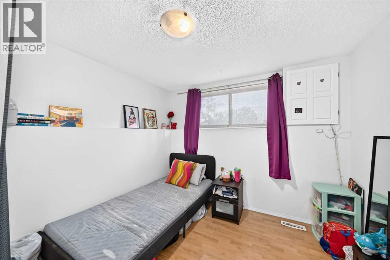
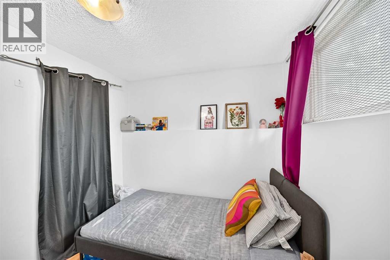
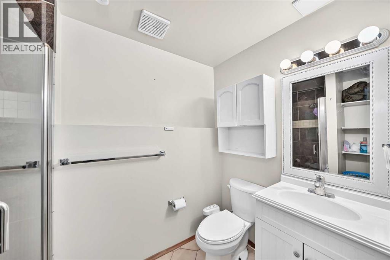
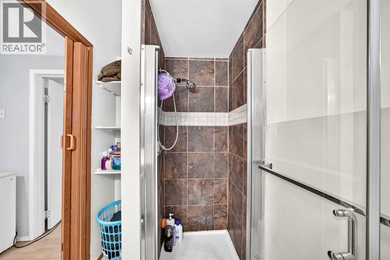
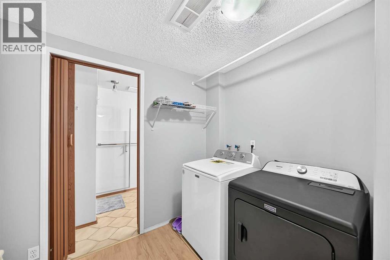
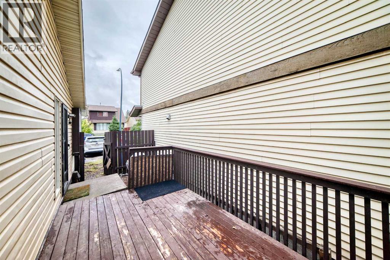
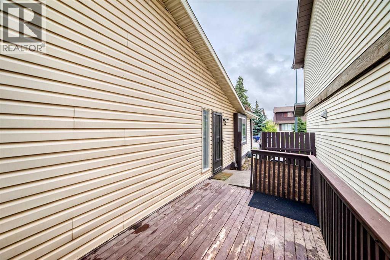
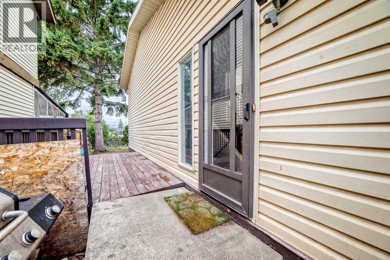
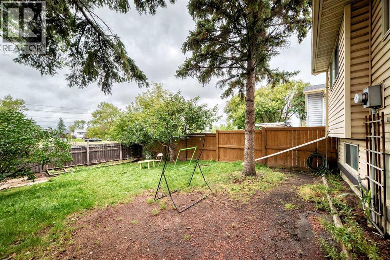
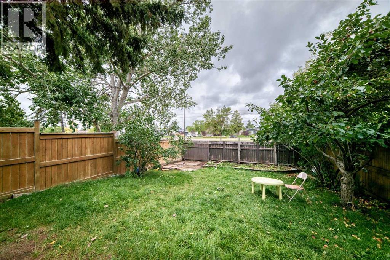
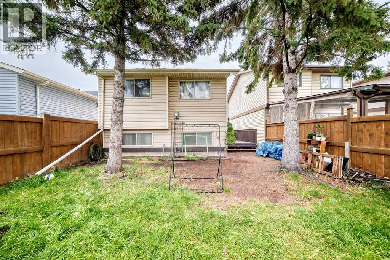
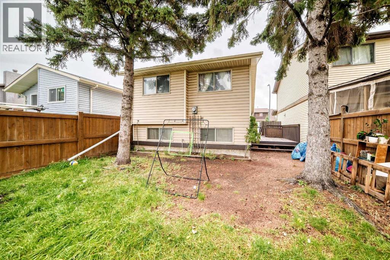
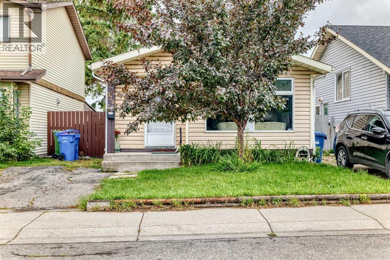
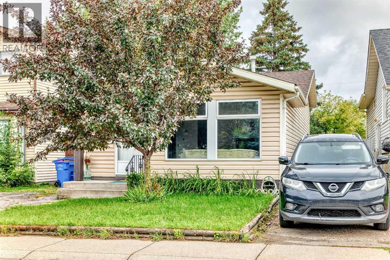
Welcome to this wonderful 4-level split home located in the sought after community of Abbeydale. With 4 bedrooms and 2 full bathrooms, this property offers a comfortable and spacious living environment, boasting over 1500 square feet of developed space. Upon entering the main level, you'll be greeted by a bright and inviting living space that seamlessly flows into a separate dining area. The upper level boasts two generous bedrooms and a full bathroom. On the lower level, you'll find two additional bedrooms, a second full bathroom, and a convenient laundry area. There's a side entrance that leads to the private backyard and onto the side deck. The paved driveway at the front of the house provides personal parking space. A perfect family home . CALL NOW to view !!! (id:58070)
| Bathroom Total | 2 | Bedrooms Above Ground | 4 |
| Bedrooms Total | 4 | Appliances | Refrigerator, Stove, Microwave, Washer & Dryer |
| Architectural Style | 4 Level | Basement Development | Finished |
| Basement Type | Full (finished) | Constructed Date | 1979 |
| Construction Material | Wood Frame | Construction Style Attachment | Detached |
| Cooling Type | None | Exterior Finish | Vinyl Siding |
| Flooring Type | Carpeted, Laminate | Foundation Type | Poured Concrete |
| Heating Type | Forced Air | Size Interior | 901 Sqft |
| Total Finished Area | 901.4 Sqft | Type | House |
| Carport | |
| Other | |
| Parking Pad |
| Acreage | No | Fence Type | Fence |
| Land Amenities | Park, Playground, Schools, Shopping | Landscape Features | Landscaped |
| Size Frontage | 10 M | Size Irregular | 292.00 |
| Size Total | 292 M2|0-4,050 Sqft | Size Total Text | 292 M2|0-4,050 Sqft |
| Zoning Description | R-cg |
| Level | Type | Dimensions |
|---|---|---|
| Second Level | 4pc Bathroom | 4.92 Ft x 9.83 Ft |
| Second Level | Bedroom | 10.92 Ft x 9.08 Ft |
| Second Level | Primary Bedroom | 12.92 Ft x 9.92 Ft |
| Third Level | Bedroom | 7.83 Ft x 9.17 Ft |
| Third Level | Bedroom | 7.83 Ft x 8.75 Ft |
| Third Level | 3pc Bathroom | 4.67 Ft x 8.25 Ft |
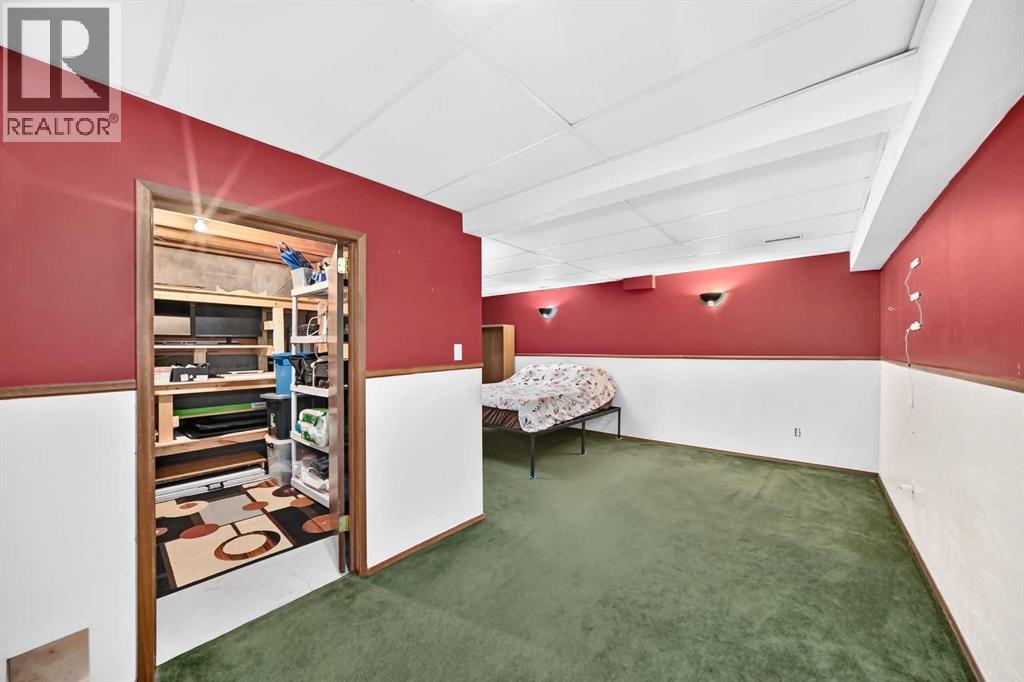
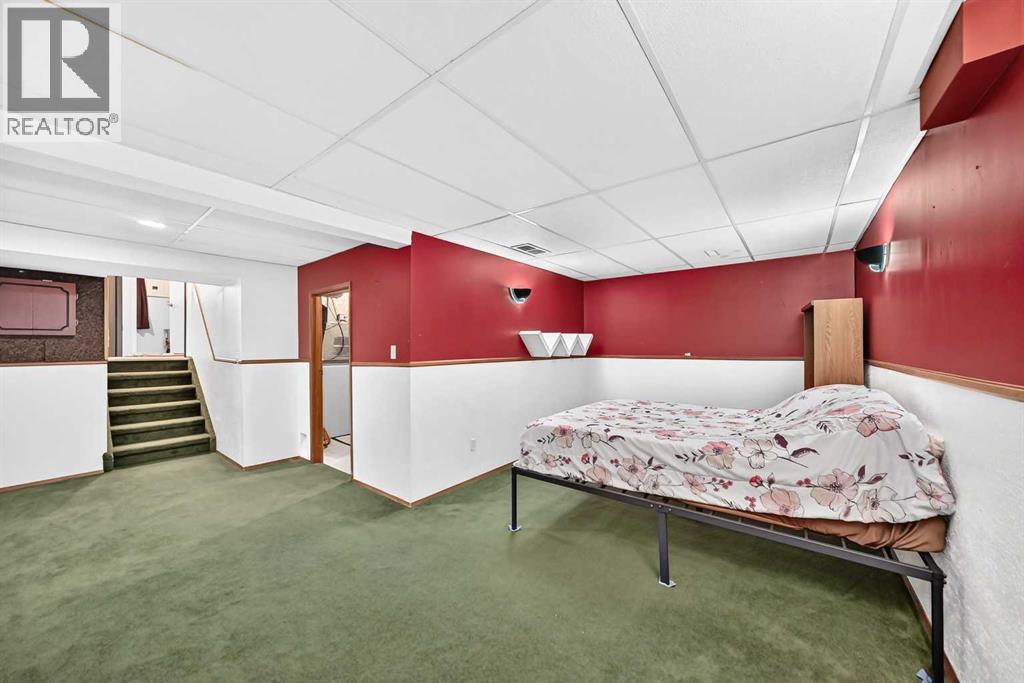
| Fourth Level | Family Room | 17.83 Ft x 9.67 Ft |
| Main Level | Living Room | 14.00 Ft x 11.75 Ft |
| Main Level | Dining Room | 9.92 Ft x 7.67 Ft |
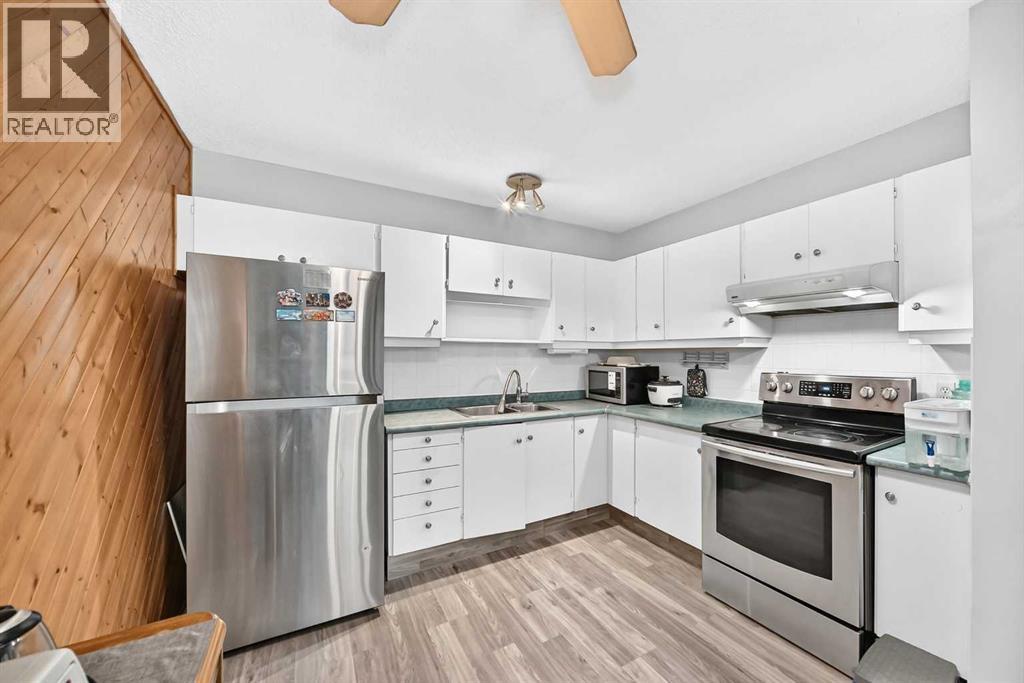
| Main Level | Kitchen | 11.92 Ft x 9.92 Ft |



