 Airdrie


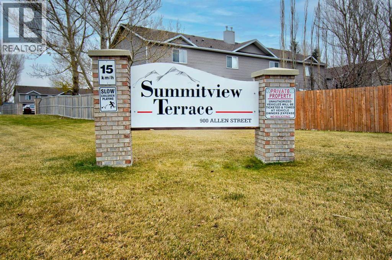
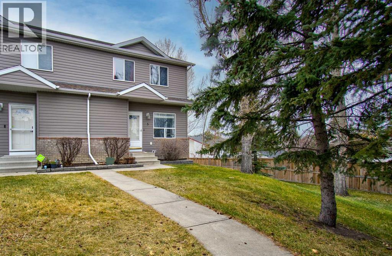
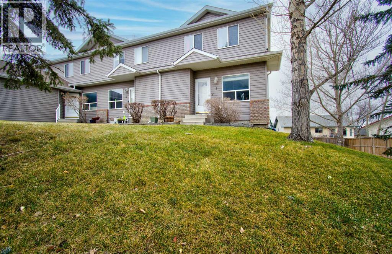
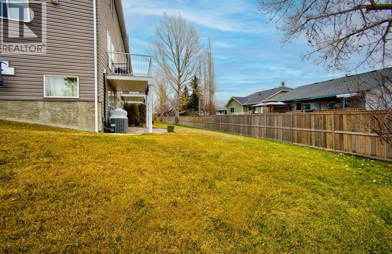
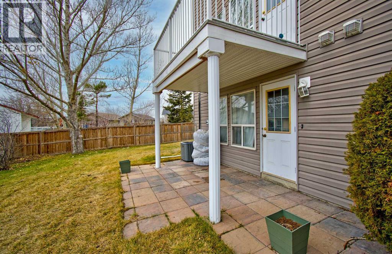
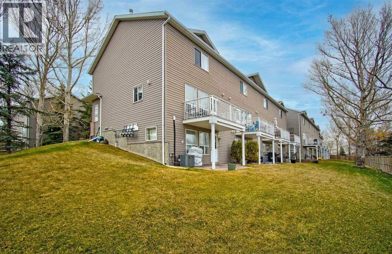
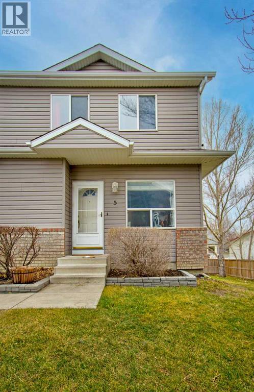
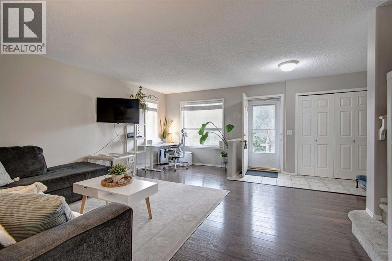
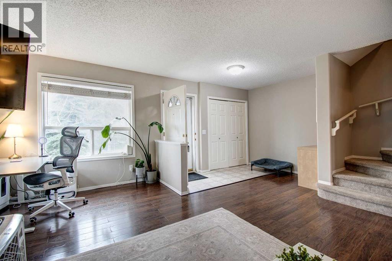
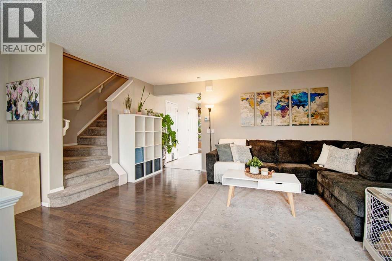
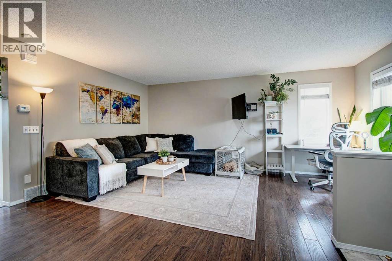
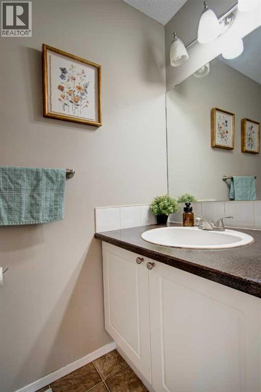
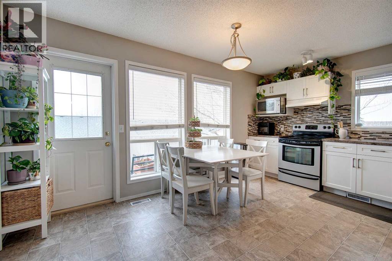
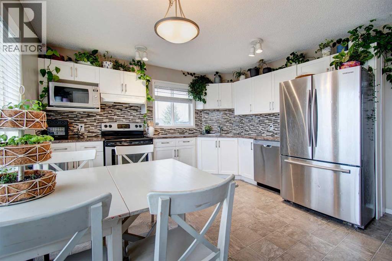
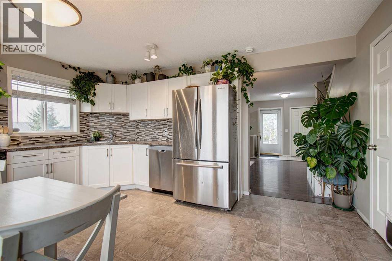
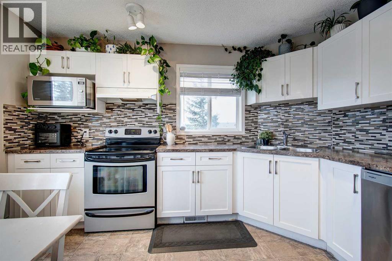
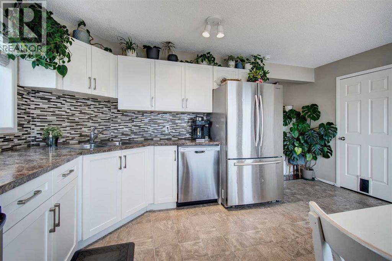
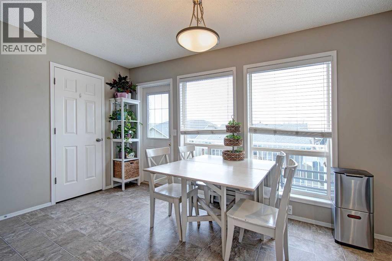
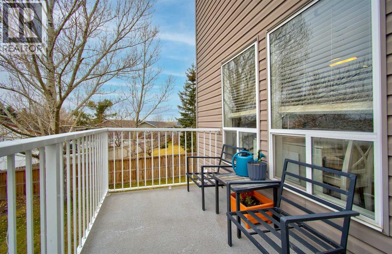
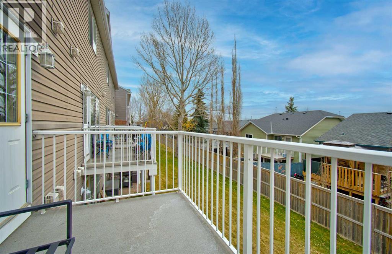
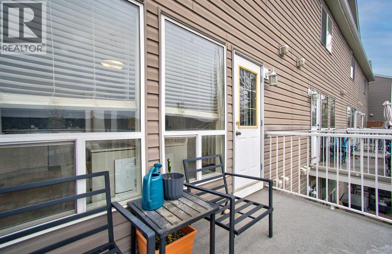
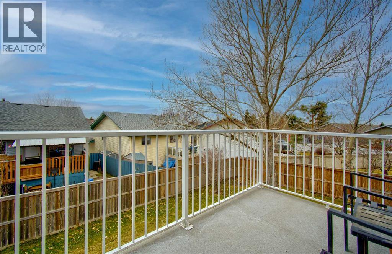
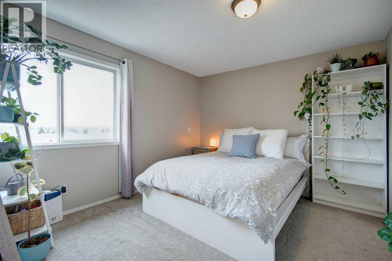
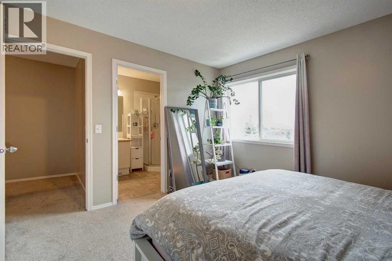
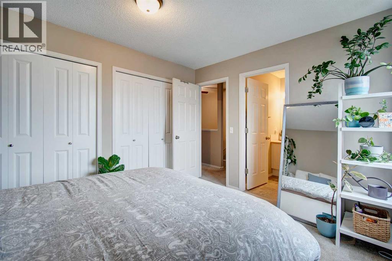
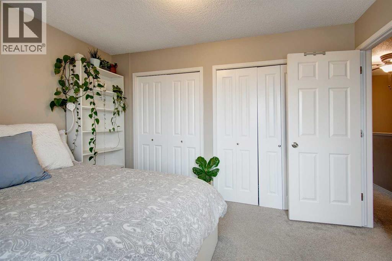
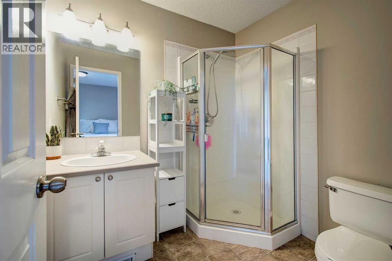
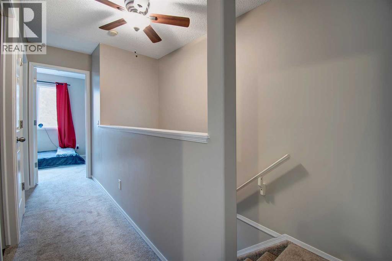
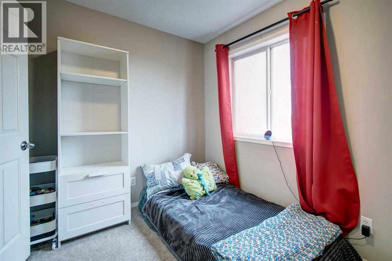
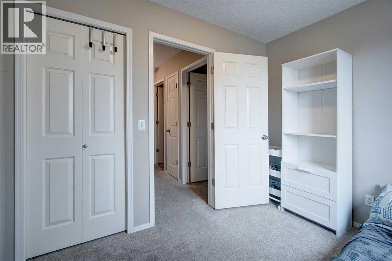
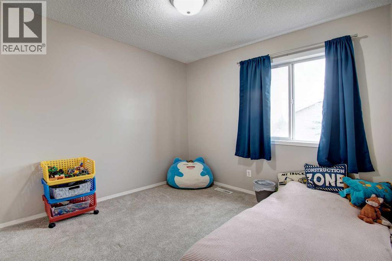
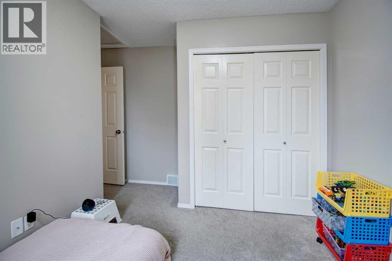
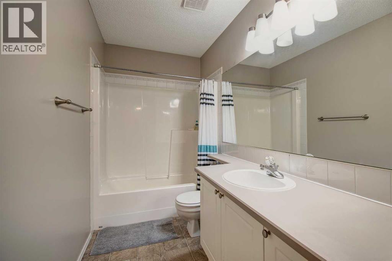
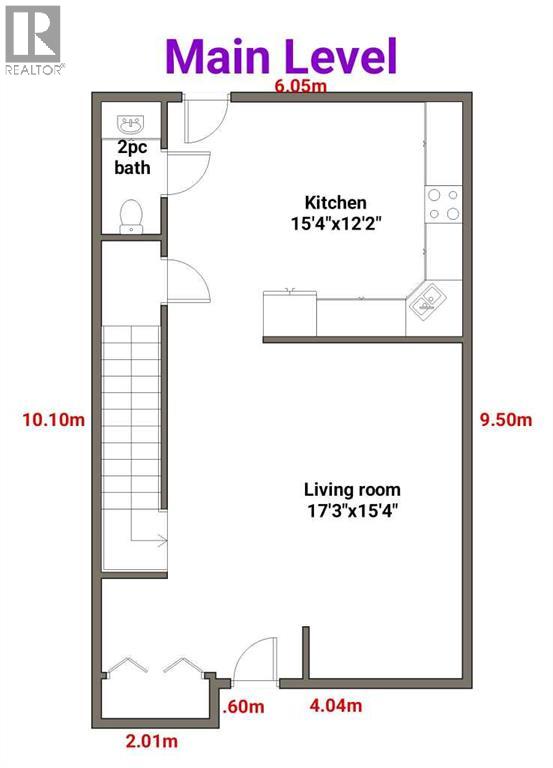
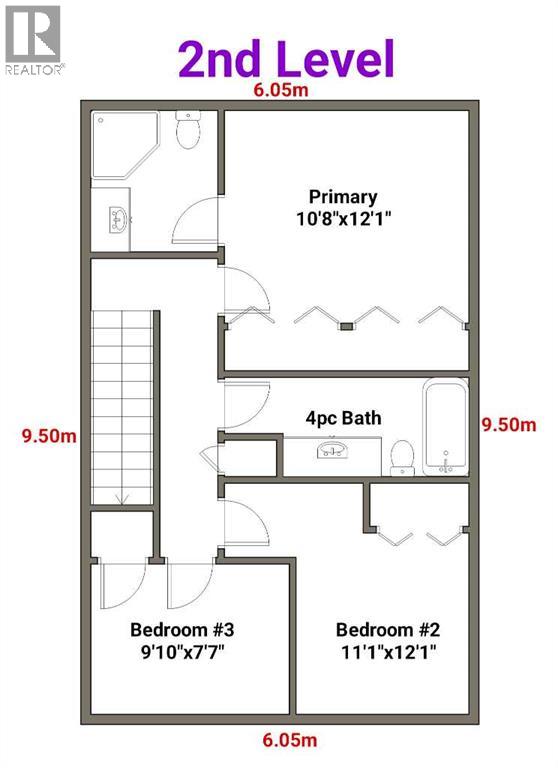
Situated in the desirable community of Airdrie Meadows, this two-storey end unit townhouse offers a comfortable living space. The main floor consists of an open concept living/kitchen/dining space with lots of large windows and plenty of cabinet space. A door off the kitchen leads to the south facing back deck overlooking the shared greenspace, with plenty of mature trees to provide shade and privacy. A powder room off the kitchen completes the main level. Upstairs are 3 bedrooms, a three-piece ensuite, and a four-piece bath with additional storage. An unfinished walk-out basement provides opportunity for future customization and storage, while the central air ensures year-round comfort. Two assigned parking stalls can be found out front. Pets are allowed with board approval. Located close to schools, shopping, bus routes, and with easy access to the highway, this is a great opportunity for anyone looking to enter the market or downsize. Please call for you private showing today! (id:58070)

3:00 pm
3:00 pm
| Bathroom Total | 3 | Bedrooms Above Ground | 3 |
| Bedrooms Total | 3 | Appliances | Refrigerator, Dishwasher, Stove, Washer & Dryer |
| Basement Development | Unfinished | Basement Features | Walk Out |
| Basement Type | Full (unfinished) | Constructed Date | 1998 |
| Construction Material | Wood Frame | Construction Style Attachment | Attached |
| Cooling Type | Central Air Conditioning | Exterior Finish | Vinyl Siding |
| Flooring Type | Carpeted, Laminate | Foundation Type | Poured Concrete |
| Half Bath Total | 1 | Heating Type | Forced Air |
| Stories Total | 2 | Size Interior | 1250 Sqft |
| Total Finished Area | 1250 Sqft | Type | Row / Townhouse |
| Acreage | No | Fence Type | Not Fenced |
| Land Amenities | Schools, Shopping | Landscape Features | Landscaped, Lawn |
| Size Frontage | 15.12 M | Size Irregular | 320.20 |
| Size Total | 320.2 M2|0-4,050 Sqft | Size Total Text | 320.2 M2|0-4,050 Sqft |
| Zoning Description | R2-t |
| Level | Type | Dimensions |
|---|---|---|
| Main Level | Living Room | 17.25 Ft x 15.33 Ft |
| Main Level | Kitchen | 15.33 Ft x 12.17 Ft |
| Main Level | 2pc Bathroom | .00 Ft x .00 Ft |
| Upper Level | Primary Bedroom | 12.00 Ft x 10.67 Ft |
| Upper Level | Bedroom | 9.67 Ft x 7.58 Ft |
| Upper Level | Bedroom | 12.08 Ft x 11.08 Ft |
| Upper Level | 4pc Bathroom | .00 Ft x .00 Ft |
| Upper Level | 3pc Bathroom | .00 Ft x .00 Ft |



