Request a Showing

    Description

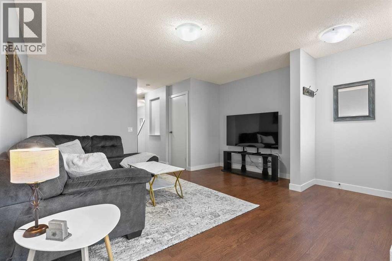
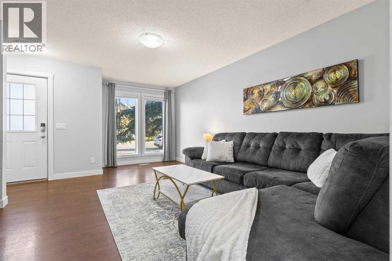
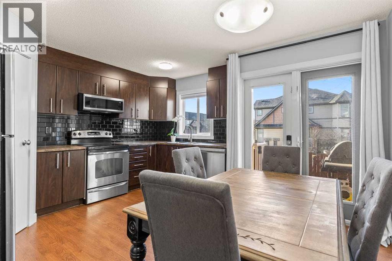
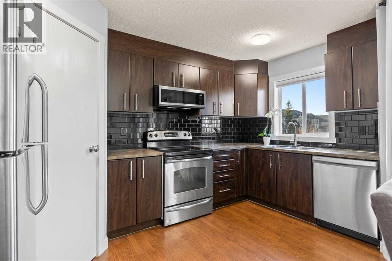
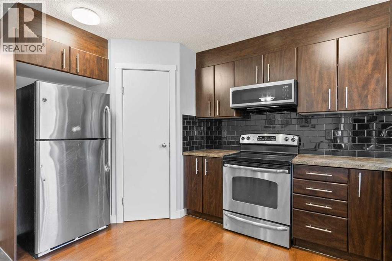
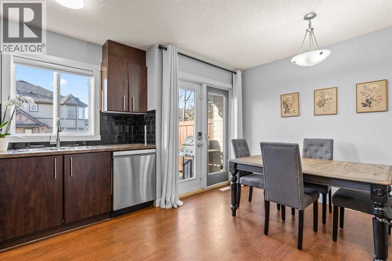
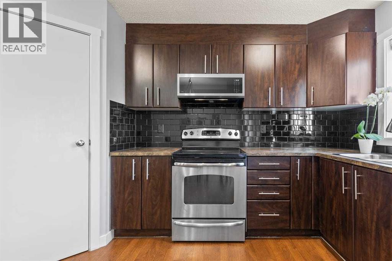
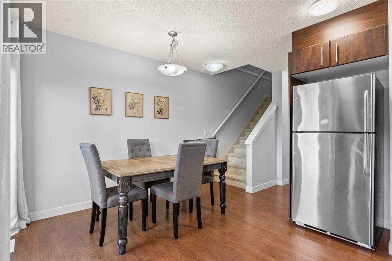
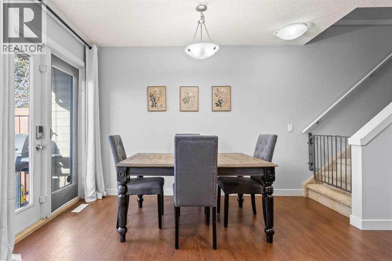
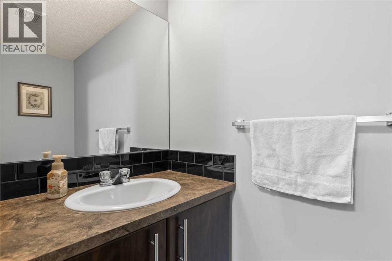
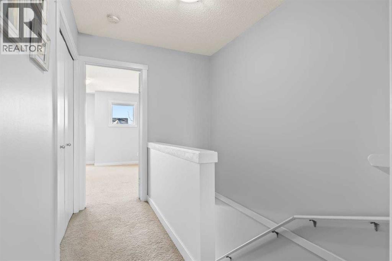
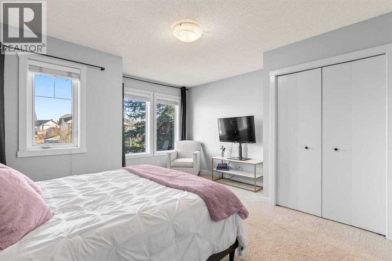
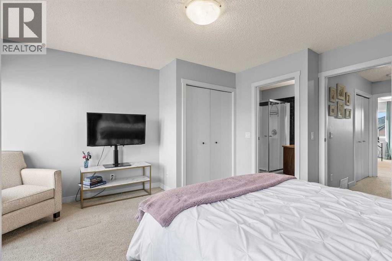
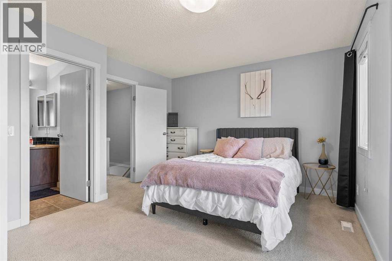
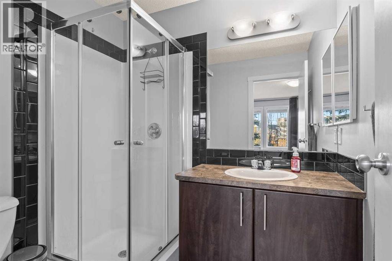
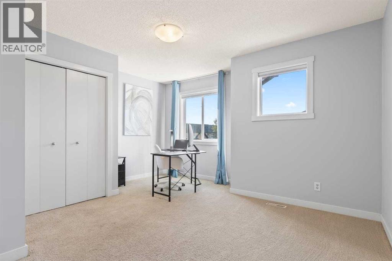
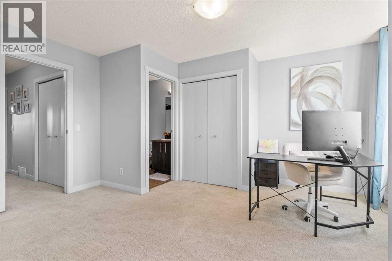
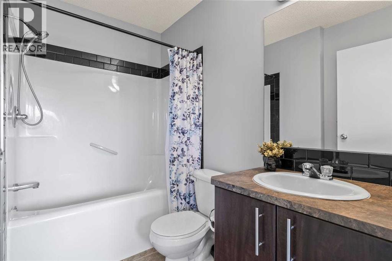
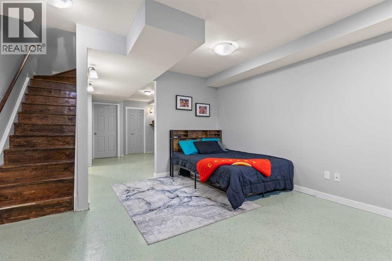
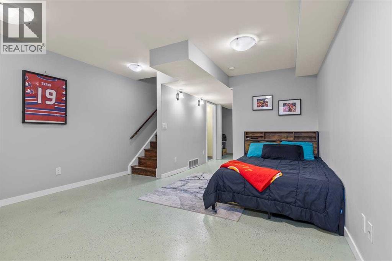
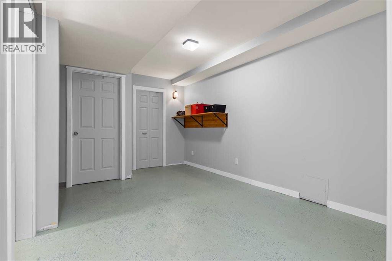
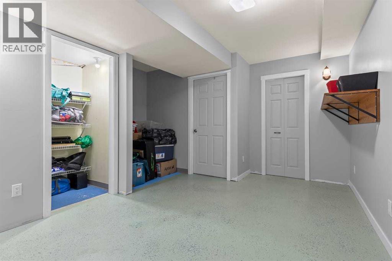
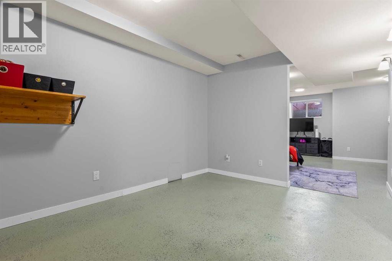
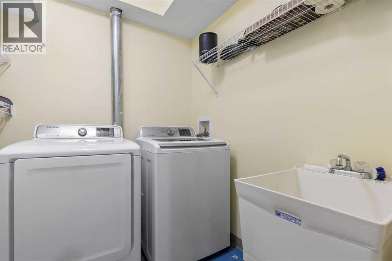
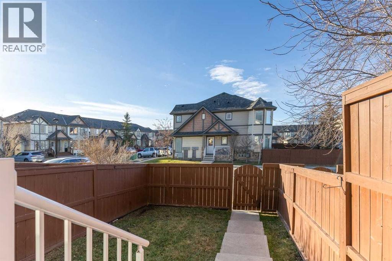
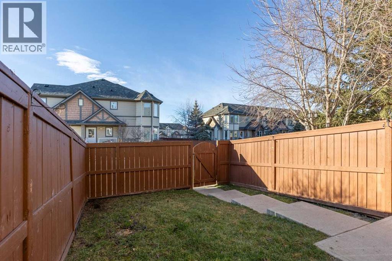
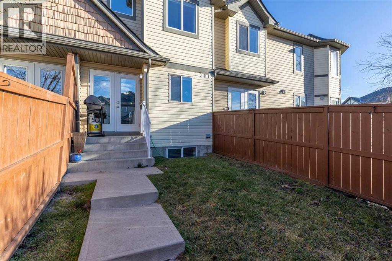
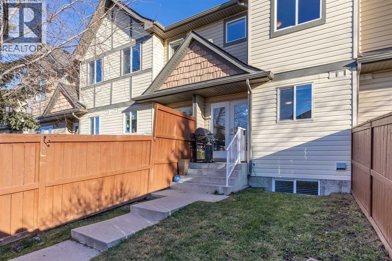
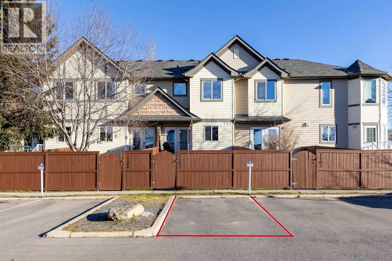
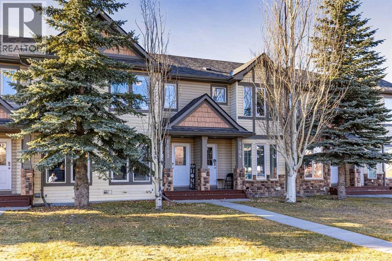
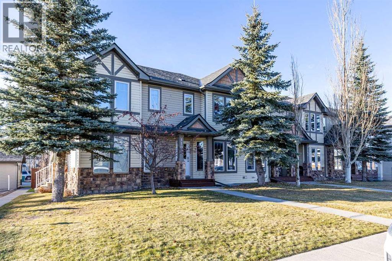
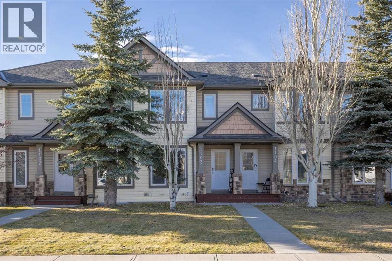
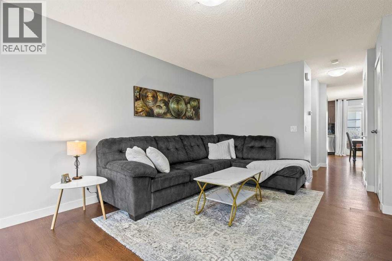
    AMAZING FIND!! 2 BEDROOMS – 2 ENSUITES - FRESH PAINT – DEVELOPED BASEMENT - FENCED WEST BACKYARD - UNIQUE LOCATION - Enjoy the convenience of street-facing living in this well-maintained, 2-bedroom, 2.5-bathroom townhouse in the popular community of Kings Heights! Unlike units tucked away in the middle of the complex, this home offers a more open setting, an assigned parking stall directly outside your back gate, and additional street parking right out front. The main floor offers a spacious living room and a functional eat-in kitchen complete with stainless steel appliances, a brand-new microwave hood fan, ample counter and cupboard space, and a large corner pantry. The kitchen provides direct access to the sunny west-facing backyard, which is fully fenced, landscaped, and features a gate leading straight to your parking stall – making unloading groceries a breeze! A convenient 2-piece powder room completes the main level. Upstairs, you'll find two exceptionally spacious primary bedrooms, each with its own private ensuite, offering an ideal layout for roommates, guests, or family members who appreciate having their own space. The developed basement provides even more room to enjoy, featuring a family/rec room, laundry area, and plenty of additional storage. Additional updates include fresh paint throughout the entire unit and a brand-new hot water tank installed in June 2025, along with an upgraded mid/high-efficiency furnace. The location is hard to beat, with schools, parks, green spaces, retail shops, grocery stores, medical services, and everyday amenities all close by. With affordable condo fees of just $324.11 per month, this is an excellent opportunity to own in a fantastic location. Book your showing today! (id:58070)
    Property Features

    • MLS® Number A2357771
    • Price $320,000
    • Bedrooms: 2
    • Bathrooms: 3
    • Square Footage: 1174 sqft
    • Property Type: Row / Townhouse
    • Community Name: King's Heights
    • Amenities Near By Park, Playground, Schools, Shopping
    • Community Features Pets Allowed With Restrictions
    • Features See Remarks, No Neighbours Behind, No Smoking Home, Parking
    • Parking Space Total 1
    • Plan 0613450
    • Structure See Remarks

    Buildings

    Bathroom Total 3 Bedrooms Above Ground 2
    Bedrooms Total 2 Appliances Washer, Refrigerator, Water Softener, Dishwasher, Stove, Dryer, Microwave Range Hood Combo, Window Coverings
    Basement Development Partially Finished Basement Type Full (partially Finished)
    Constructed Date 2006 Construction Material Wood Frame
    Construction Style Attachment Attached Cooling Type None
    Exterior Finish Vinyl Siding Flooring Type Carpeted, Laminate
    Foundation Type Poured Concrete Half Bath Total 1
    Heating Type Forced Air Stories Total 2
    Size Interior 1174 Sqft Total Finished Area 1174 Sqft
    Type Row / Townhouse

    Parking

    See Remarks

    Land

    Acreage No Fence Type Fence
    Land Amenities Park, Playground, Schools, Shopping Landscape Features Fruit Trees, Landscaped, Lawn
    Size Depth 28.32 M Size Frontage 6 M
    Size Irregular 143.10 Size Total 143.1 M2|0-4,050 Sqft
    Size Total Text 143.1 M2|0-4,050 Sqft Zoning Description R2-t

    Rooms

    Level Type Dimensions
    Main Level Living Room 14.08 Ft x 18.08 Ft
    Main Level Kitchen 7.50 Ft x 13.42 Ft
    Main Level Dining Room 6.50 Ft x 11.42 Ft
    Main Level 2pc Bathroom Measurements not available
    Upper Level Primary Bedroom 14.08 Ft x 14.50 Ft
    Upper Level 4pc Bathroom Measurements not available
    Upper Level Primary Bedroom 14.08 Ft x 15.00 Ft
    Upper Level 3pc Bathroom Measurements not available
    Address
    Scroll to Top