Request a Showing

    Description

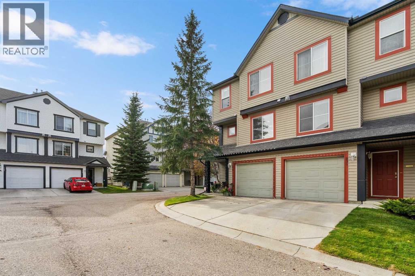
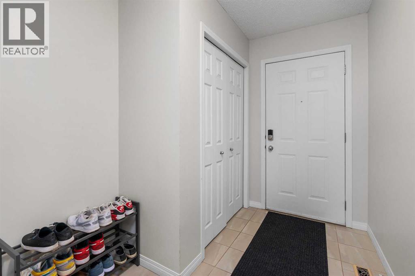
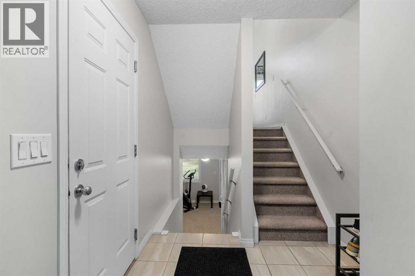
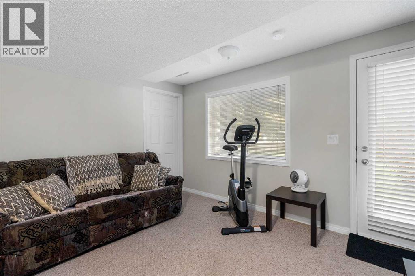
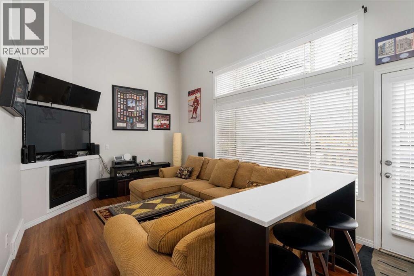
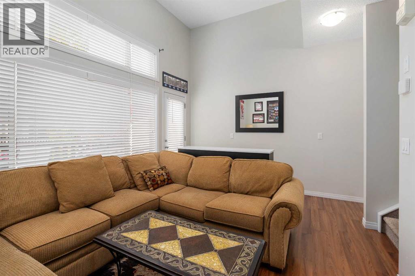
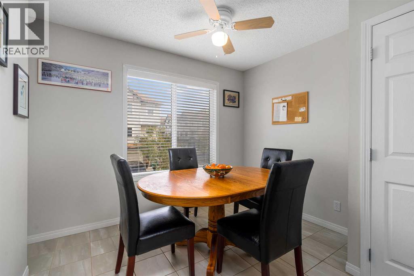
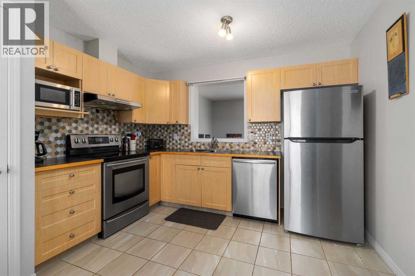
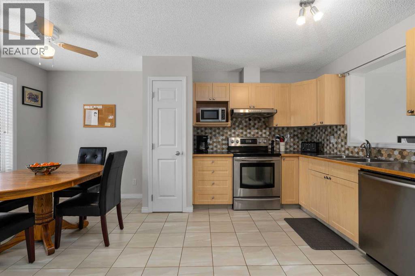
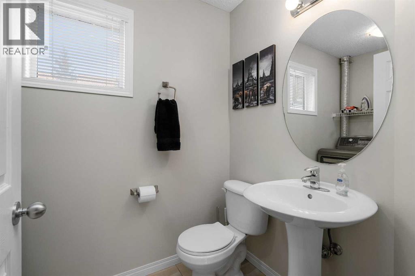
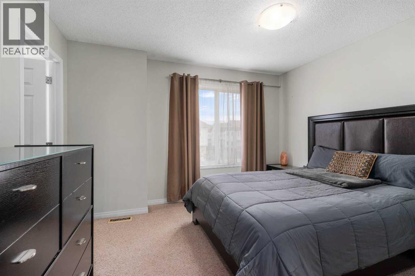
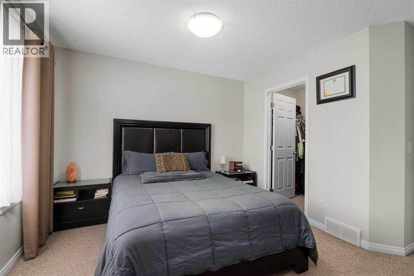
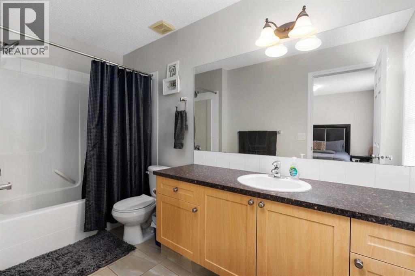
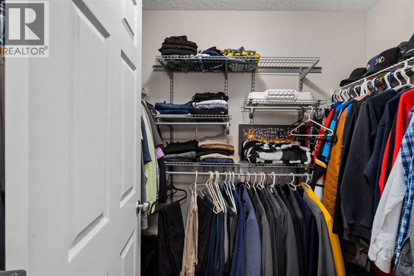
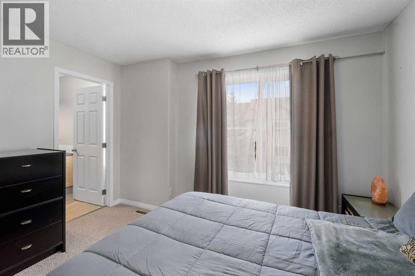
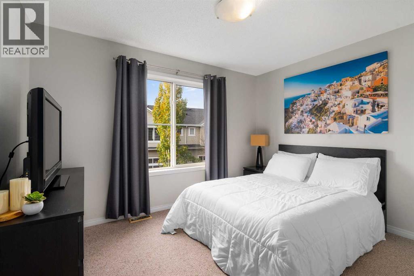
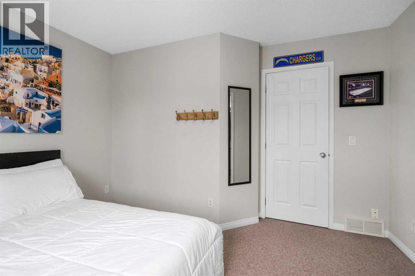
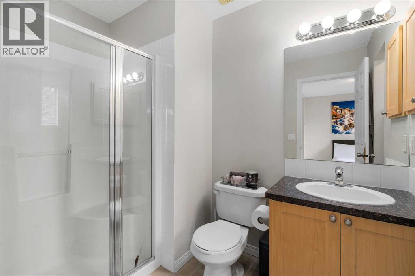
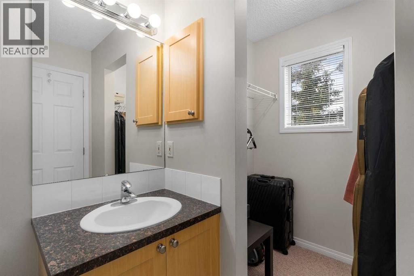
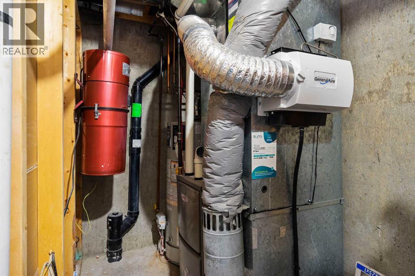
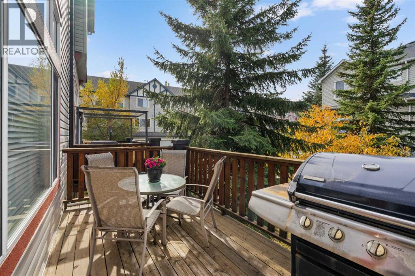
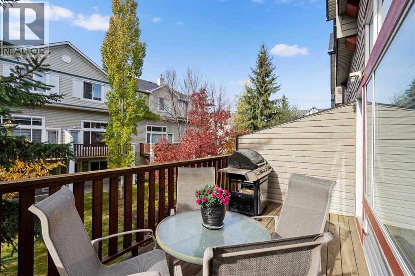
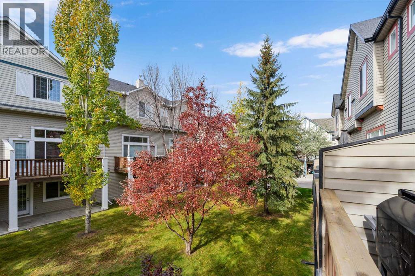
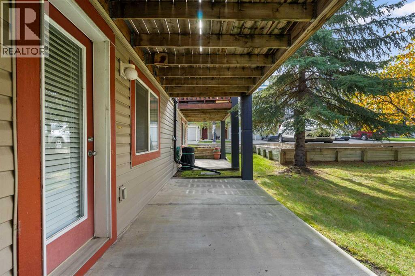
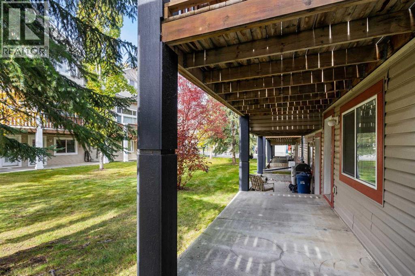
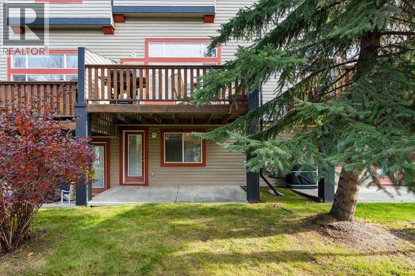
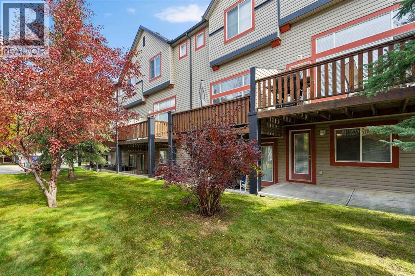
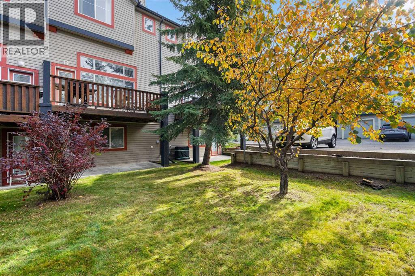
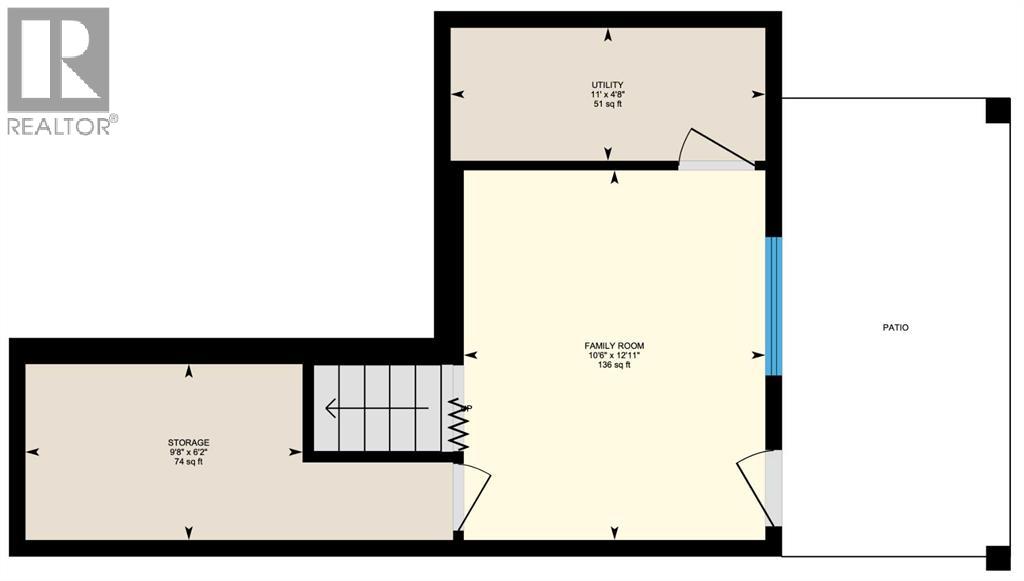
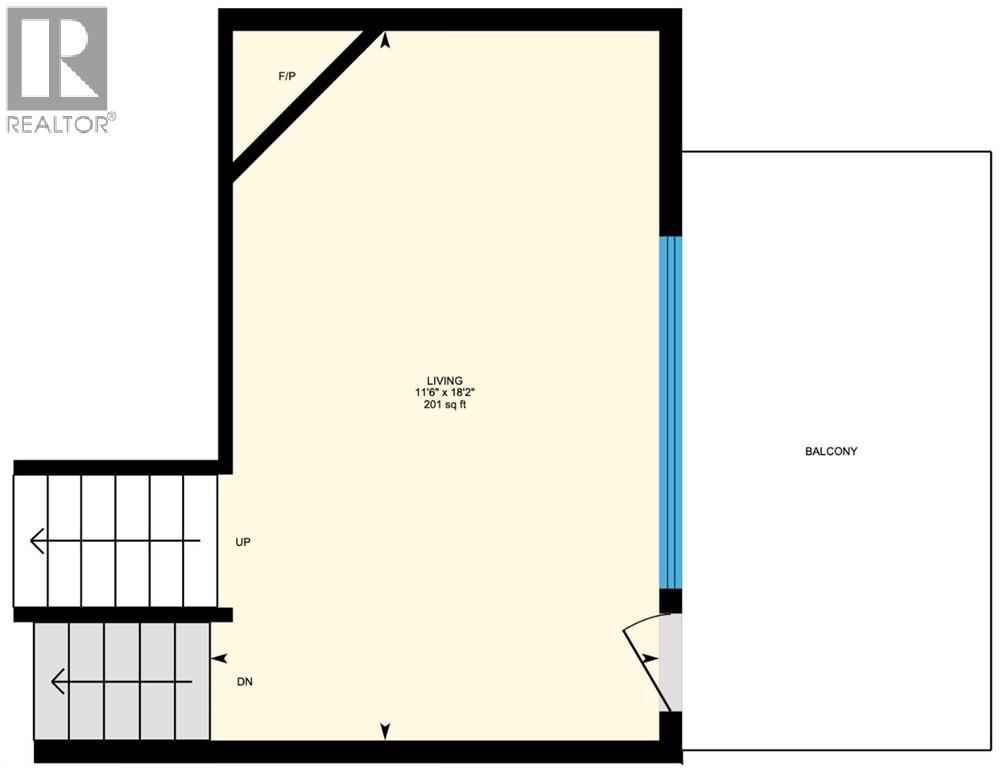
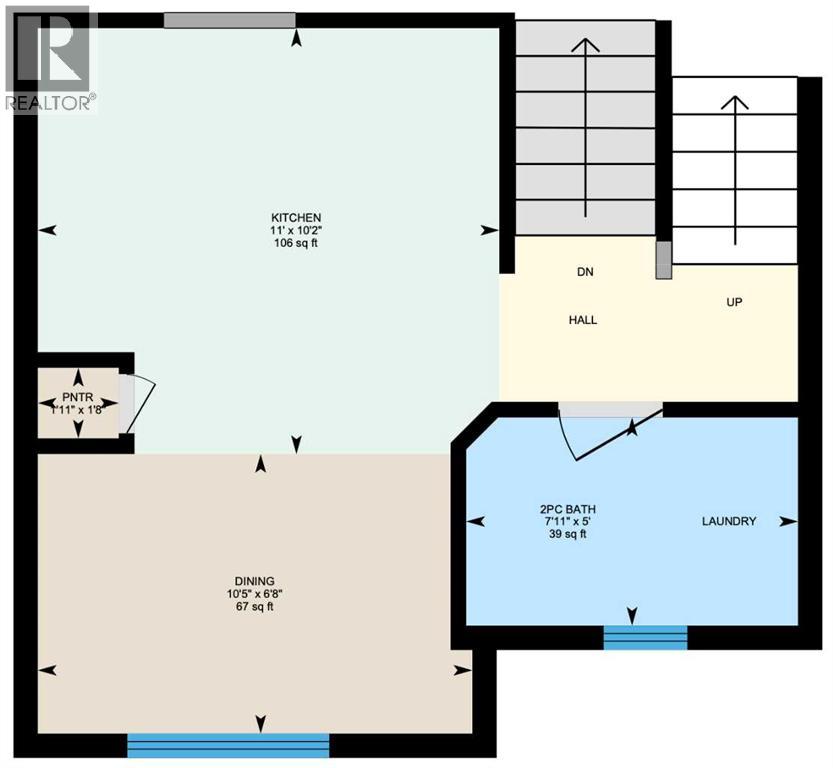
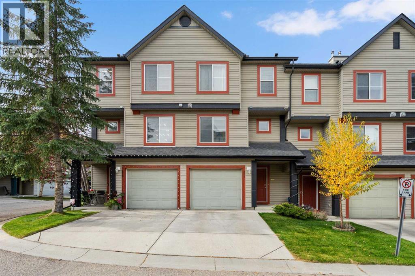
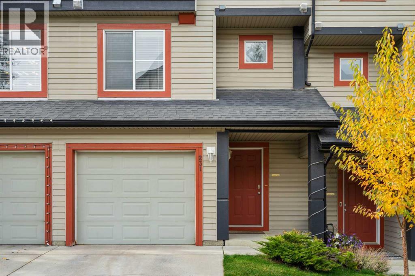
    Welcome to this well-maintained townhouse in the established community of Copperfield! Featuring 2 bedrooms, each with an ensuite, a walk-out basement with a flexible space suited to a 3rd bedroom if desired. The 2nd level features a large living room with a 12'7" ceiling, a gas fireplace and access to the deck that overlooks the lovely green space, offering an open outlook and an added sense of privacy. The 3rd level has the kitchen with an eating area and a 2-piece bath. Adding to the home's appeal is a new high-efficiency Lennox furnace installed in October 2025, featuring a variable-speed motor, a whole-home humidifier, and a 10-year parts and labour warranty. This location offers you the convenience of being close to parks, ponds, green spaces and walking paths, with excellent access to Stoney Trail and Deerfoot Trail for commuting around the city. Shopping, groceries, restaurants and everyday amenities along 130th Avenue are just minutes away, while the neighboring communities of McKenzie Towne, Mahogany and Seton offer even more options. The property is also conveniently located near the Brookfield Residential YMCA at Seton and South Health Campus hospital. Recent and planned exterior improvements provide added peace of mind. New roofing and siding were completed in 2021, and window trim and door painting have been completed over the past two years. Enjoy a quiet and well managed complex with a healthy reserve fund, well-maintained grounds and common areas, along with the convenience of low-maintenance living, including snow removal and exterior upkeep. A wonderful opportunity to enjoy comfortable, low-maintenance living in a convenient southeast Calgary location, with green space at your doorstep. Quick possession possible. (id:58070)
    Property Features

    • MLS® Number A2352512
    • Price $369,900
    • Bedrooms: 2
    • Bathrooms: 3
    • Square Footage: 1241 sqft
    • Property Type: Row / Townhouse
    • Community Name: Copperfield
    • Amenities Near By Recreation Nearby, Schools, Shopping
    • Community Features Pets Allowed
    • Features Treed, No Animal Home, No Smoking Home, Parking
    • Parking Space Total 2
    • Plan 0411853
    • Structure Deck, See Remarks

    Buildings

    Bathroom Total 3 Bedrooms Above Ground 2
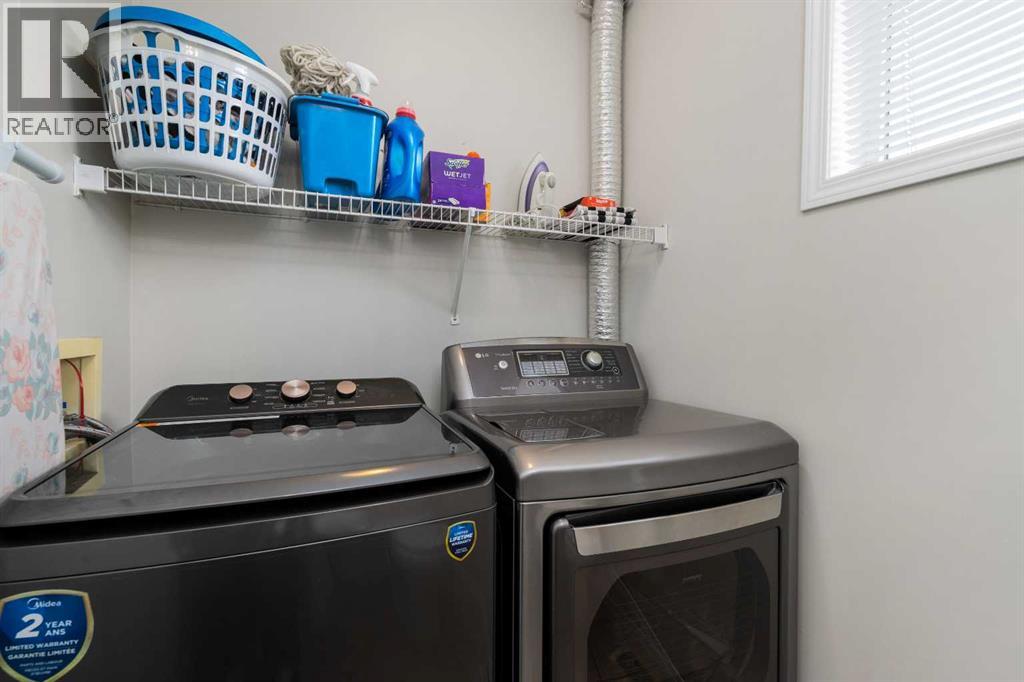
    Bedrooms Total 2 Appliances Washer, Refrigerator, Range - Electric, Dishwasher, Dryer, Microwave, Hood Fan, Window Coverings, Garage Door Opener
    Architectural Style 4 Level Basement Development Finished
    Basement Features Walk Out Basement Type Full (finished)
    Constructed Date 2004 Construction Material Wood Frame
    Construction Style Attachment Attached Cooling Type None
    Exterior Finish Vinyl Siding Fireplace Present Yes
    Fireplace Total 1 Flooring Type Carpeted, Ceramic Tile, Hardwood
    Foundation Type Poured Concrete Half Bath Total 1
    Heating Type Forced Air Size Interior 1241 Sqft
    Total Finished Area 1241 Sqft Type Row / Townhouse

    Parking

    Concrete
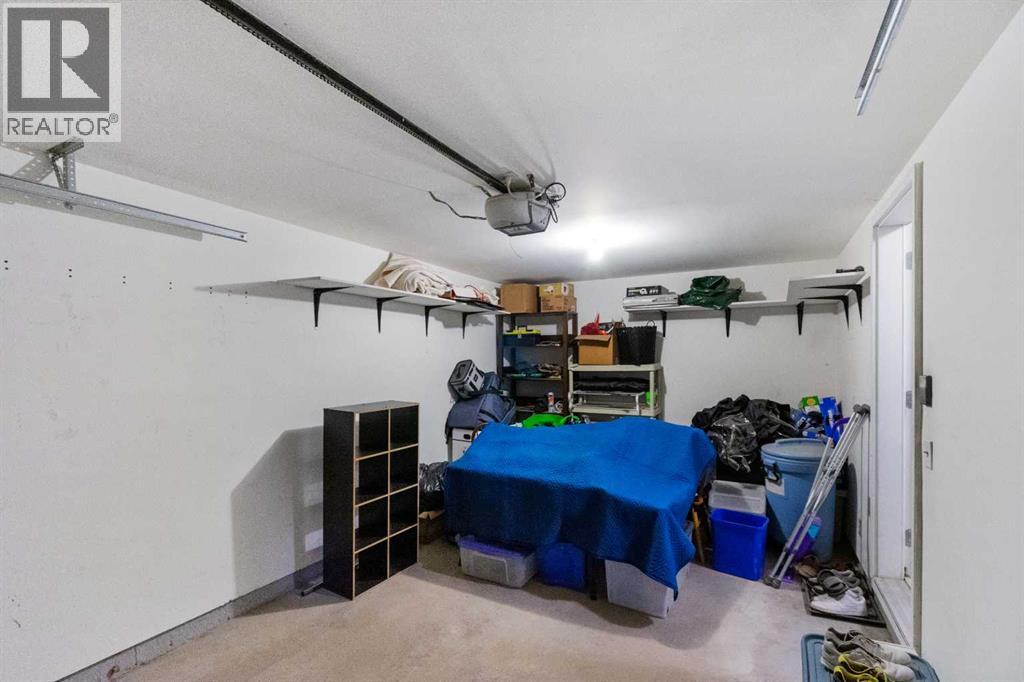
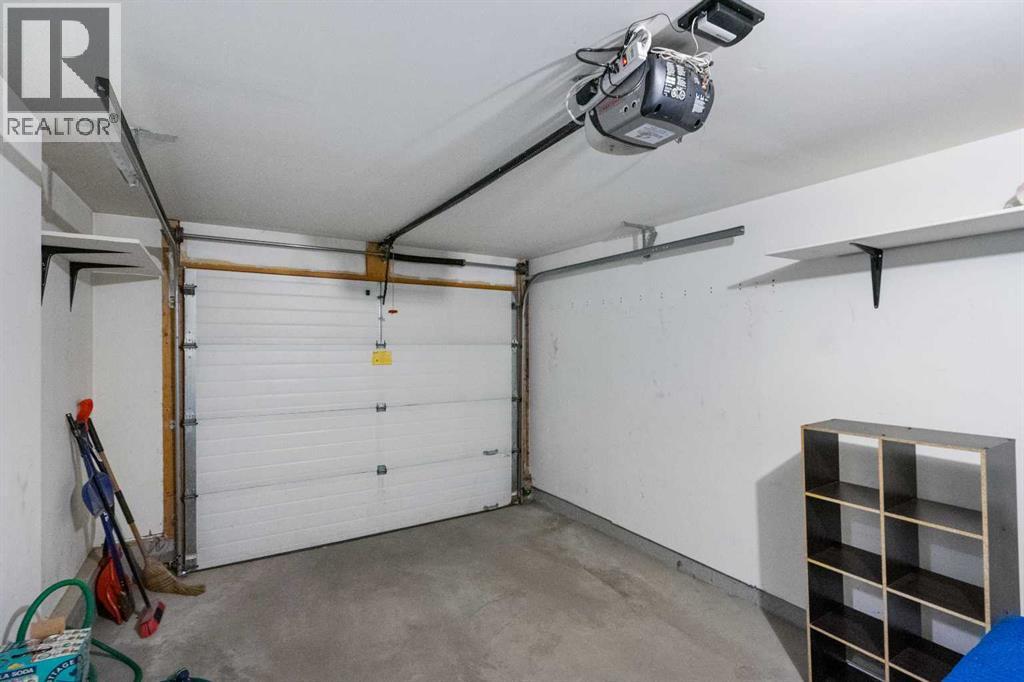
    Attached Garage 1

    Land

    Acreage No Fence Type Not Fenced
    Land Amenities Recreation Nearby, Schools, Shopping Landscape Features Landscaped
    Size Frontage 5.81 M Size Irregular 145.00
    Size Total 145 M2|0-4,050 Sqft Size Total Text 145 M2|0-4,050 Sqft
    Zoning Description M-1

    Rooms

    Level Type Dimensions
    Second Level Living Room 18.17 Ft x 11.50 Ft
    Third Level Kitchen 11.00 Ft x 10.17 Ft
    Third Level Dining Room 10.42 Ft x 6.67 Ft
    Third Level 2pc Bathroom 7.92 Ft x 5.00 Ft
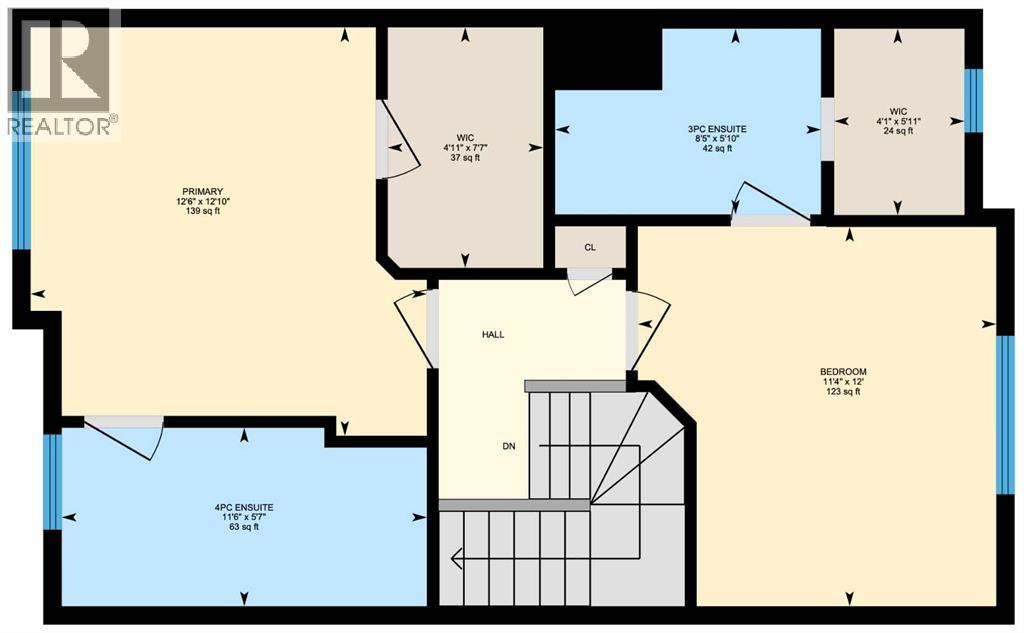
    Fourth Level Primary Bedroom 12.83 Ft x 12.50 Ft
    Fourth Level Primary Bedroom 12.00 Ft x 11.33 Ft
    Fourth Level 4pc Bathroom 11.50 Ft x 5.58 Ft
    Fourth Level 3pc Bathroom 8.42 Ft x 5.83 Ft
    Basement Family Room 12.92 Ft x 12.50 Ft
    Address
    Scroll to Top