 Calgary


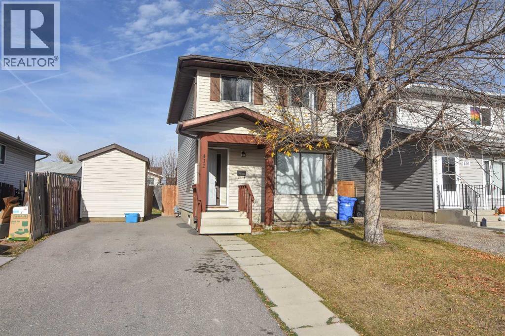
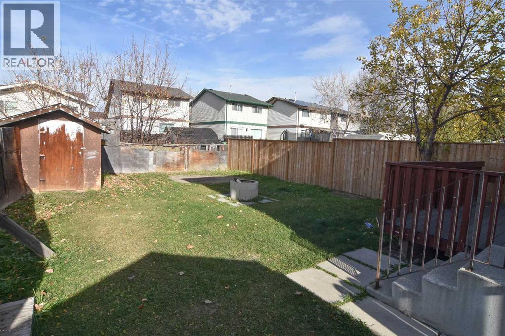
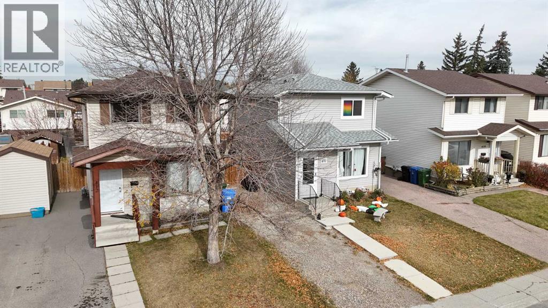
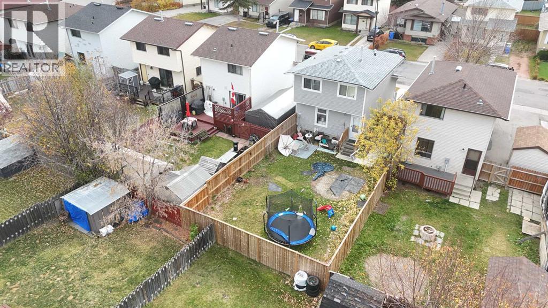
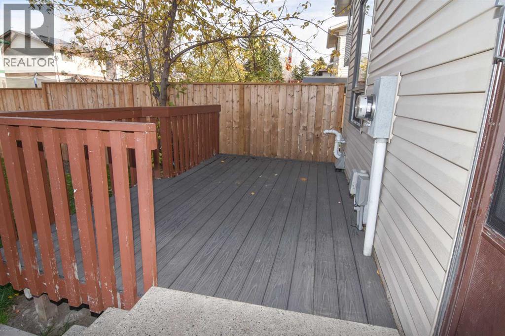
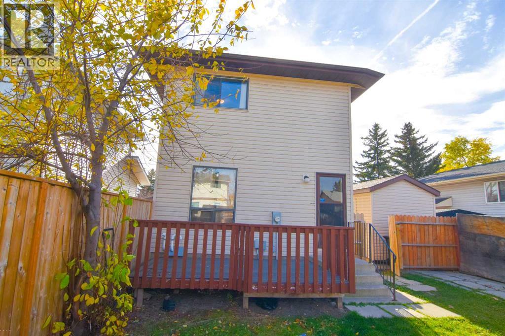
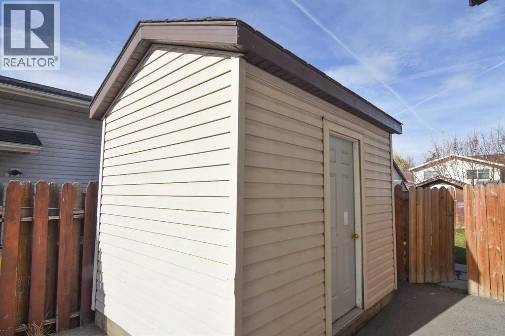
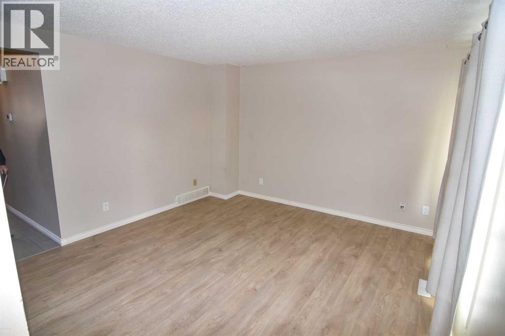
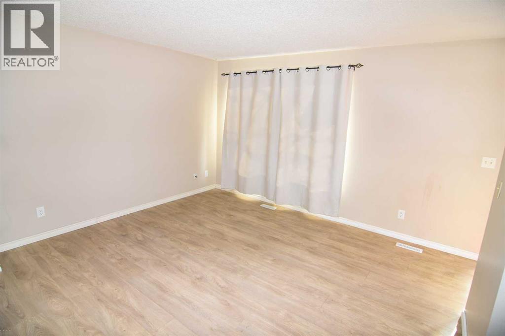
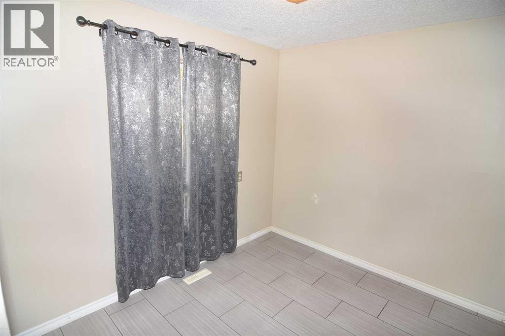
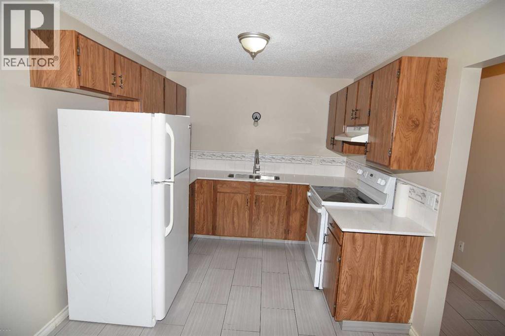
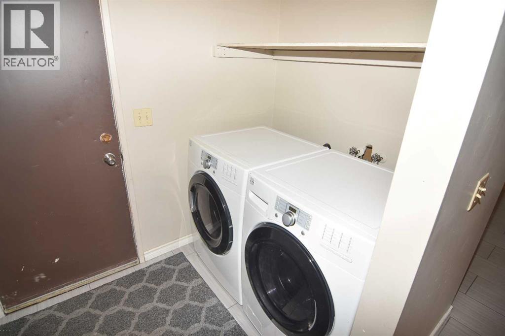
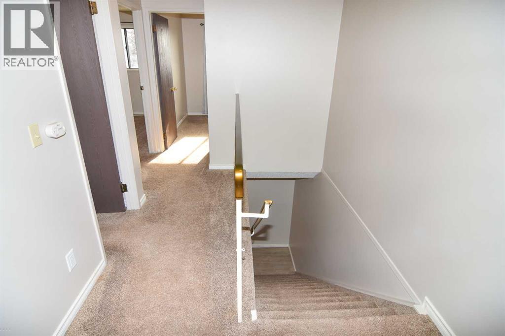
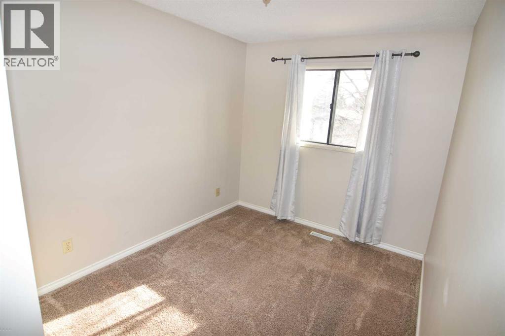
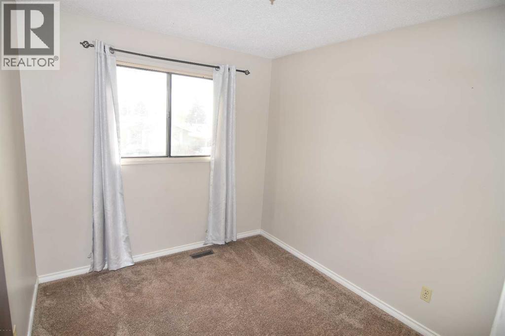
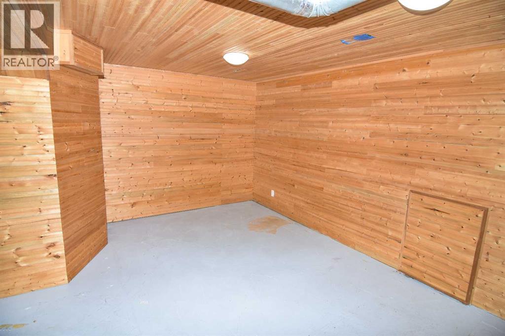
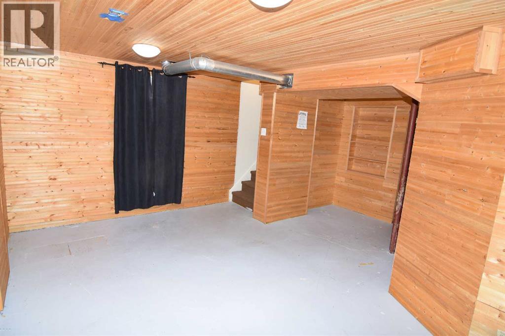
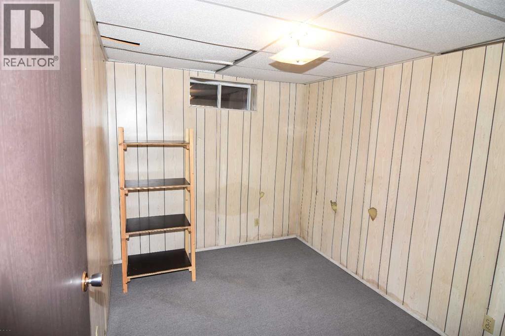
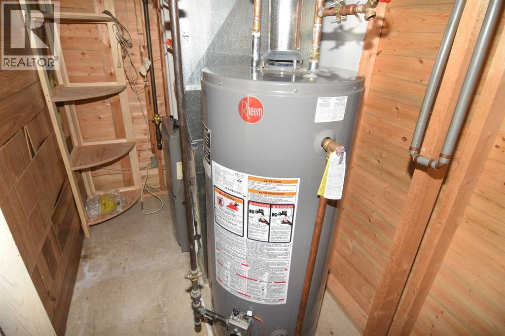
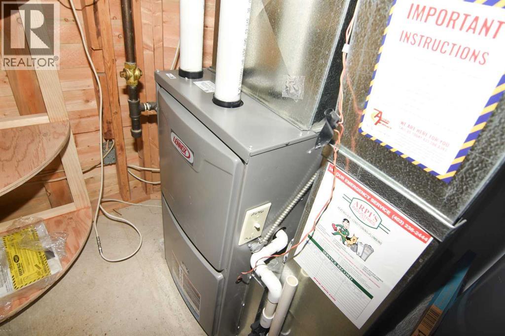
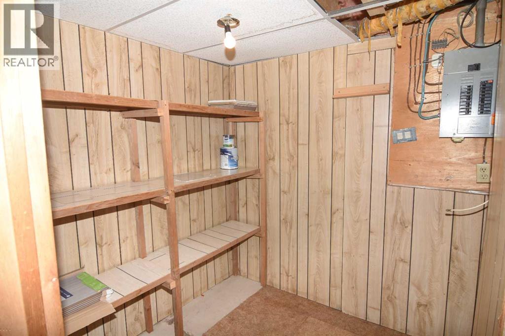
Single family 3 bedroom 2 storey home in good condition ready for a new owner! All the expensive items have been replaced. Hot water tank 2025, Furnace 2021, shingles and siding 2011. Quartz counter tops, all appliances, including stove, fridge, main floor washer and dryer and all window coverings. Quality laminate flooring, tile in kitchen, and carpeting upstairs. The basement is developed with a family room a den and lots of storage. The paved driveway is in excellent condition, a good sized deck with composite flooring, a nice sized yard and a large shed on skids so you can move it wherever you like. This is a very quiet "place" location with only local traffic and a park at the end of the street. All amenities are close by. Great home for first time buyers or excellent rental property. Call your Realtor for easy showings. (id:58070)
| Bathroom Total | 1 | Bedrooms Above Ground | 3 |
| Bedrooms Total | 3 | Appliances | Refrigerator, Stove, Window Coverings, Washer & Dryer |
| Basement Development | Finished | Basement Type | Full (finished) |
| Constructed Date | 1981 | Construction Material | Wood Frame |
| Construction Style Attachment | Detached | Cooling Type | None |
| Exterior Finish | Vinyl Siding | Flooring Type | Carpeted, Laminate, Tile |
| Foundation Type | Poured Concrete | Heating Fuel | Natural Gas |
| Heating Type | Forced Air | Stories Total | 2 |
| Size Interior | 1050 Sqft | Total Finished Area | 1050 Sqft |
| Type | House |
| Other | |
| Street | |
| Parking Pad |
| Acreage | No | Fence Type | Fence |
| Land Amenities | Park, Schools, Shopping | Landscape Features | Landscaped |
| Size Depth | 31.4 M | Size Frontage | 9.76 M |
| Size Irregular | 305.00 | Size Total | 305 M2|0-4,050 Sqft |
| Size Total Text | 305 M2|0-4,050 Sqft | Zoning Description | R-c2 |
| Level | Type | Dimensions |
|---|---|---|
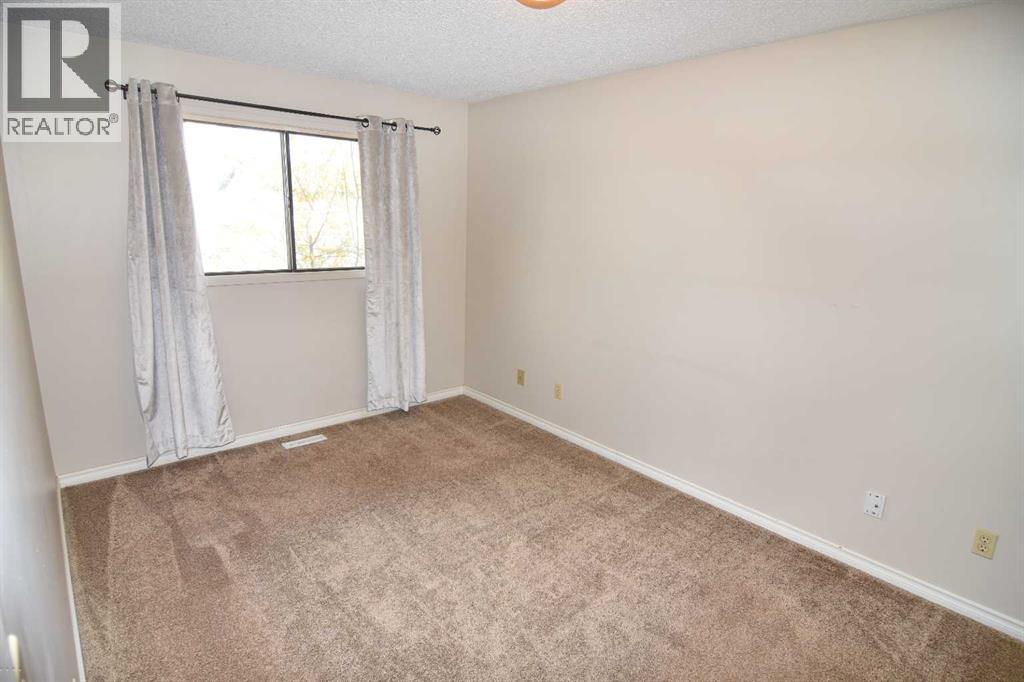
| Second Level | Primary Bedroom | 13.58 Ft x 9.25 Ft |
| Second Level | Bedroom | 9.25 Ft x 8.33 Ft |
| Second Level | Bedroom | 9.25 Ft x 8.33 Ft |
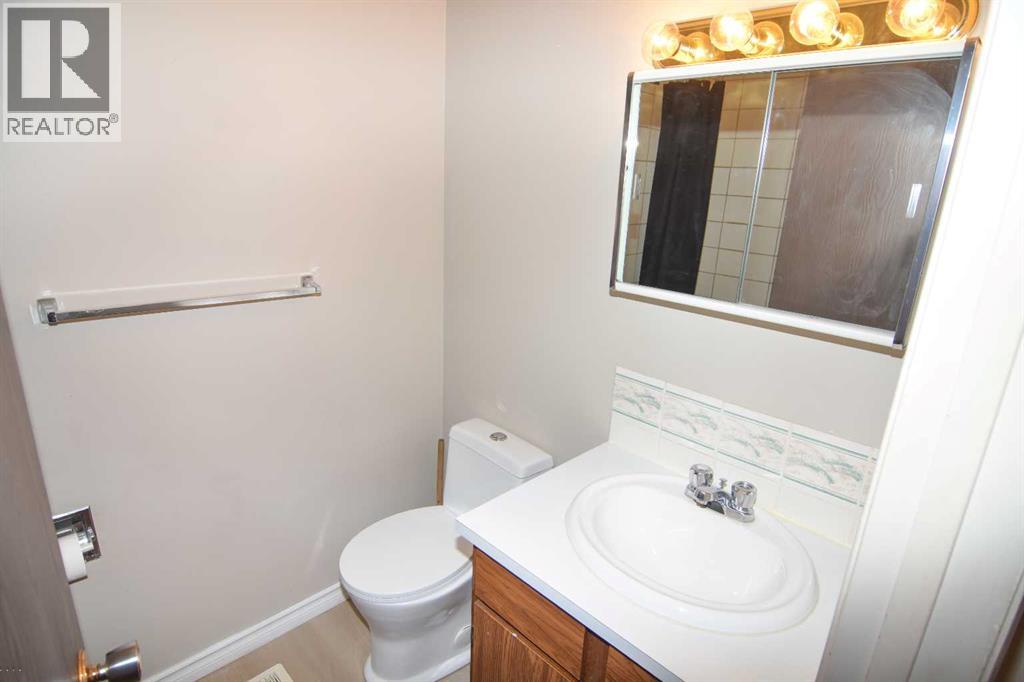
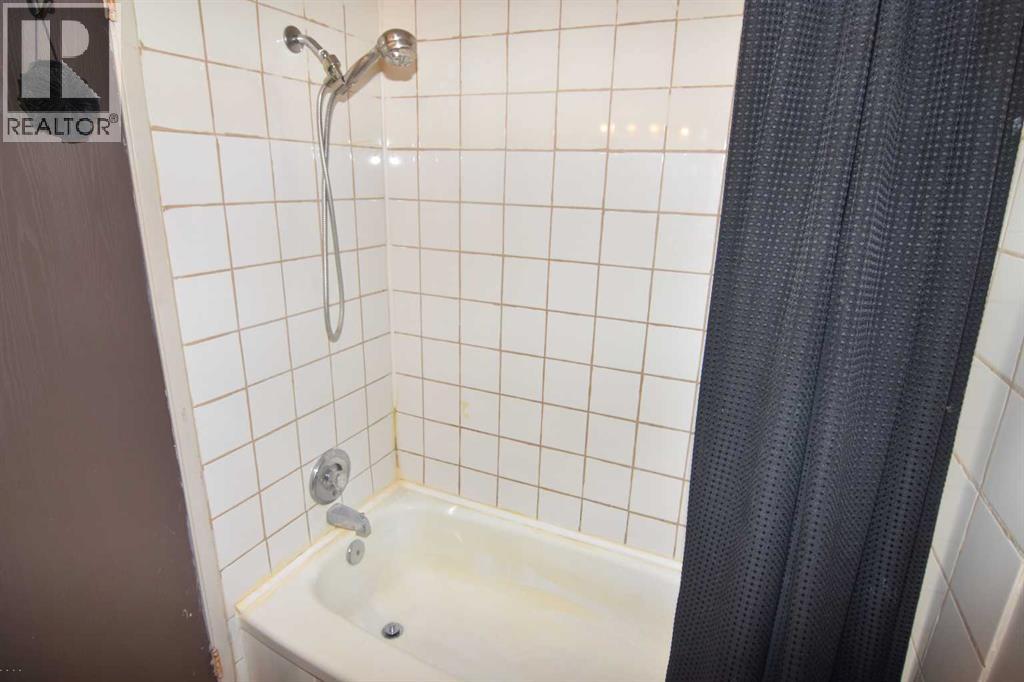
| Second Level | 4pc Bathroom | 7.17 Ft x 4.75 Ft |
| Lower Level | Family Room | 15.58 Ft x 10.33 Ft |
| Lower Level | Den | 10.17 Ft x 8.08 Ft |
| Lower Level | Storage | 6.42 Ft x 6.33 Ft |
| Main Level | Living Room | 17.25 Ft x 12.33 Ft |
| Main Level | Other | 16.08 Ft x 9.17 Ft |
| Main Level | Laundry Room | 5.08 Ft x 3.25 Ft |



