 Calgary


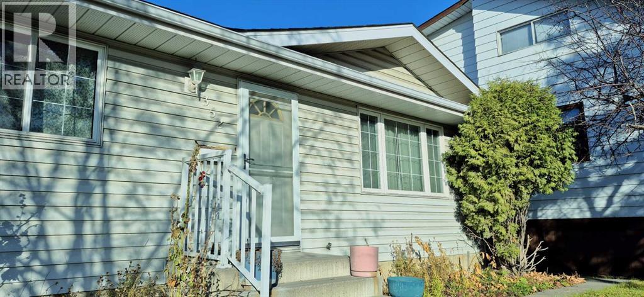
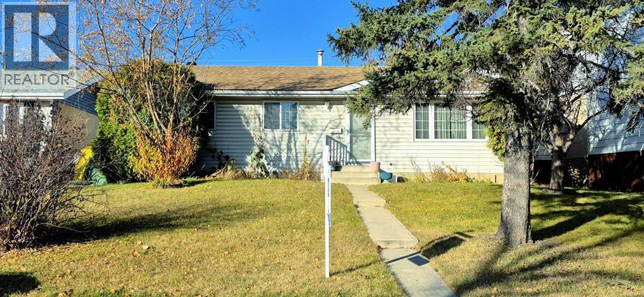
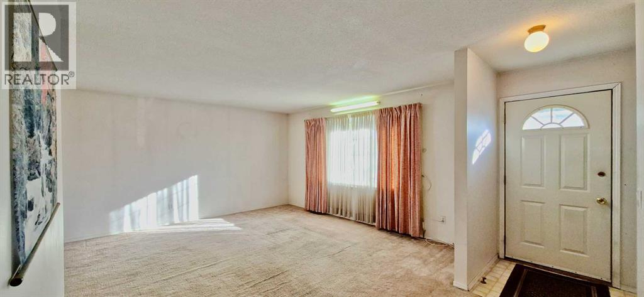
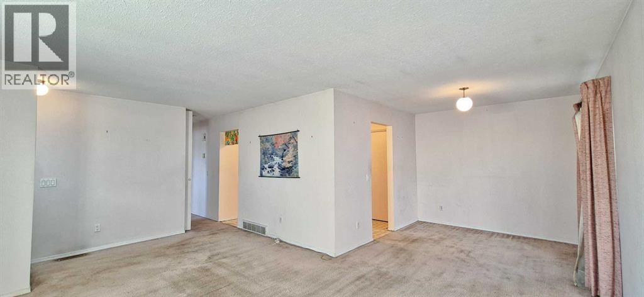
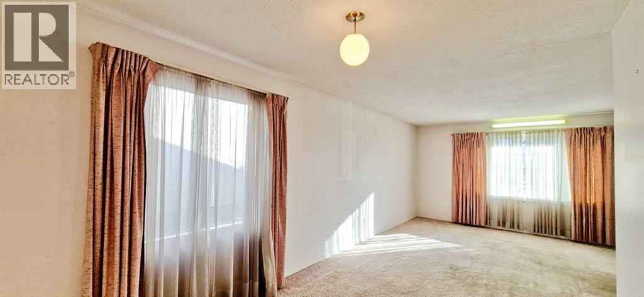
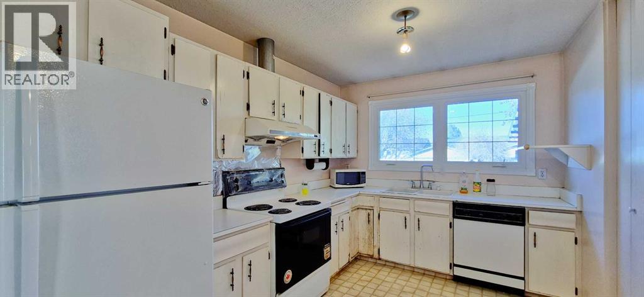
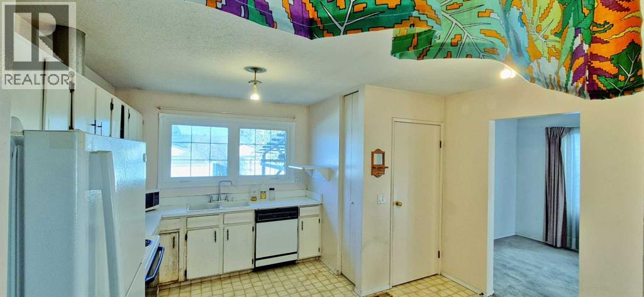
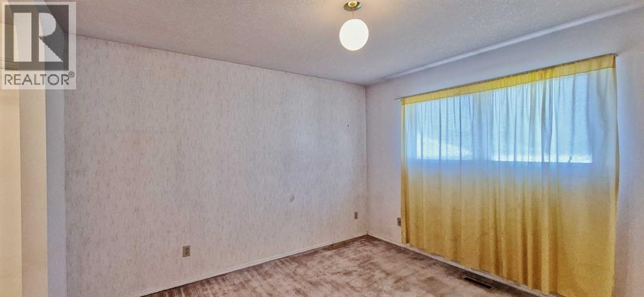
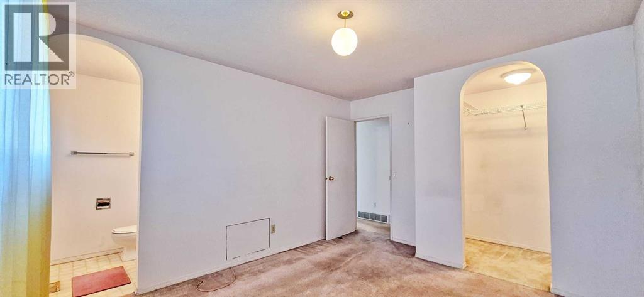
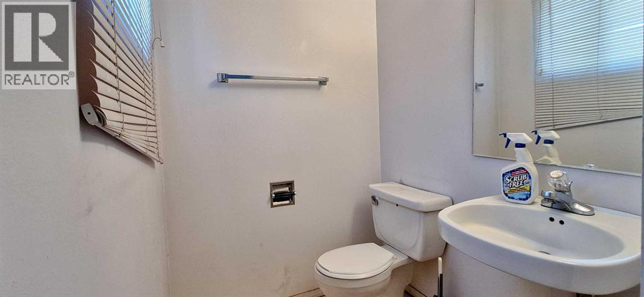
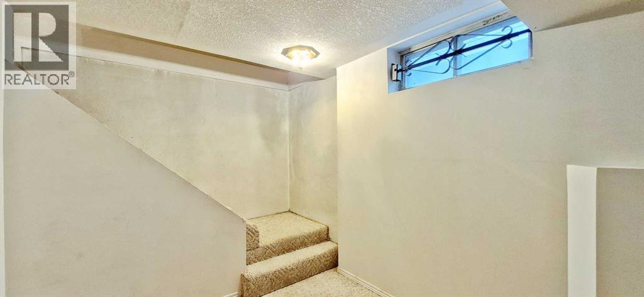
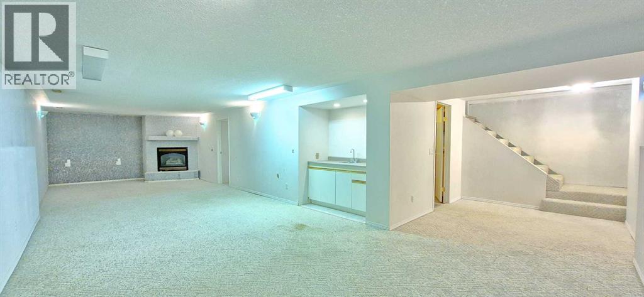
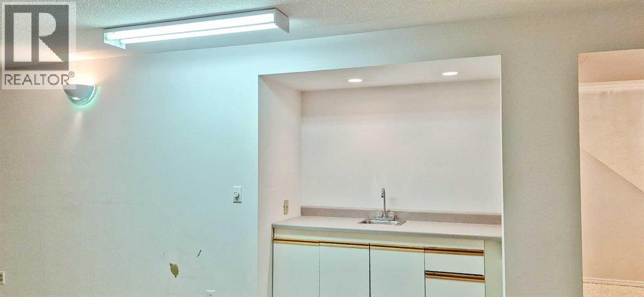
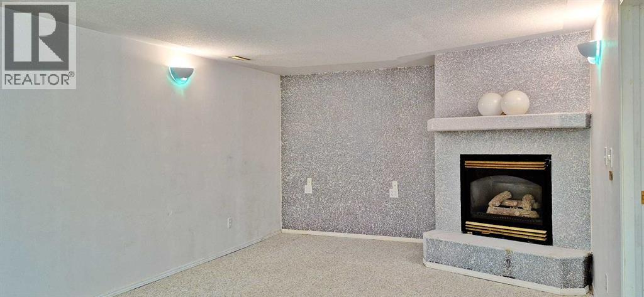
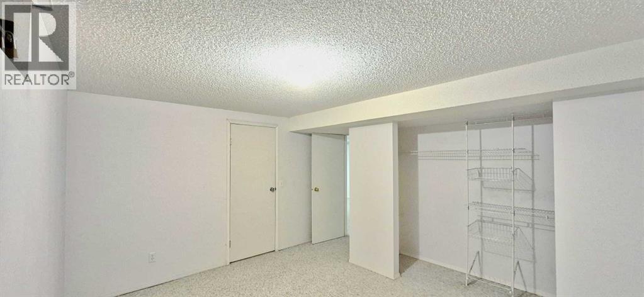
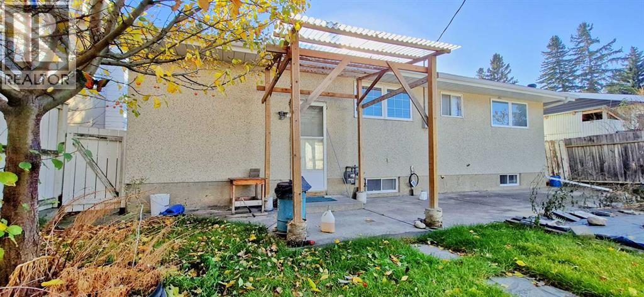
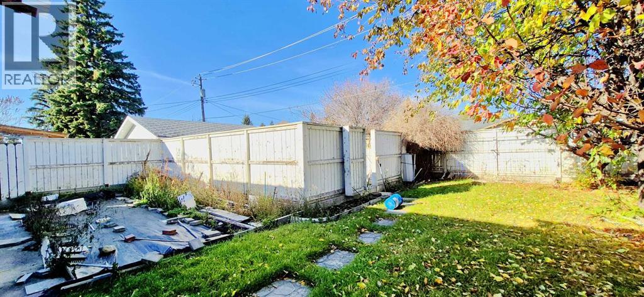
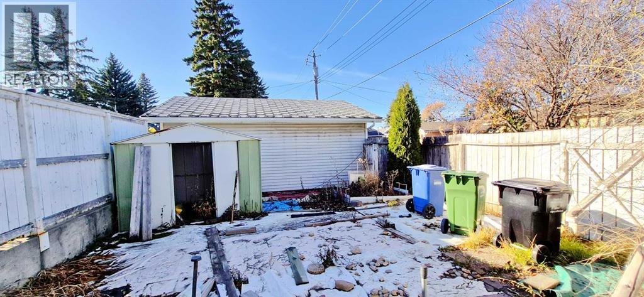
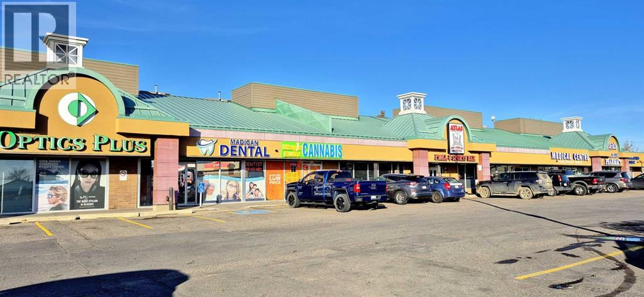
HANDYMAN SPECIAL. ATTENTION CONTRACTORS. Curb appeal bungalow in sought after Marlborough Park needing TLC. Classic home offers 1120 sq ft, 3 bedrooms included 2 pc ensuite bath. Separate rear entrance to developed basement w/ huge recreation room, gas fireplace, wet bar & large bedroom. 48 ft wide lot allows possible detached double garage plus large green space for gardening & kids play. Lots of street parking for visitors. Close to all amenities, steps to gas station, dollar store, liquor store, nail spa, DQ, pizza, medical & dental clinic. Priced to sell at $450,000. (id:58070)
| Bathroom Total | 2 | Bedrooms Above Ground | 3 |
| Bedrooms Below Ground | 1 | Bedrooms Total | 4 |
| Appliances | Washer, Refrigerator, Stove, Dryer, Hood Fan | Architectural Style | Bungalow |
| Basement Development | Finished | Basement Features | Separate Entrance |
| Basement Type | Full (finished) | Constructed Date | 1975 |
| Construction Material | Wood Frame | Construction Style Attachment | Detached |
| Cooling Type | None | Exterior Finish | Stucco, Vinyl Siding |
| Fireplace Present | Yes | Fireplace Total | 1 |
| Flooring Type | Carpeted, Linoleum | Foundation Type | Poured Concrete |
| Half Bath Total | 1 | Heating Type | Forced Air |
| Stories Total | 1 | Size Interior | 1120 Sqft |
| Total Finished Area | 1120 Sqft | Type | House |
| Other |
| Acreage | No | Fence Type | Fence |
| Land Amenities | Park, Schools, Shopping | Landscape Features | Garden Area |
| Size Frontage | 14.36 M | Size Irregular | 5758.00 |
| Size Total | 5758 Sqft|4,051 - 7,250 Sqft | Size Total Text | 5758 Sqft|4,051 - 7,250 Sqft |
| Zoning Description | R-c1 |
| Level | Type | Dimensions |
|---|---|---|
| Basement | Recreational, Games Room | 22.42 Ft x 12.17 Ft |
| Basement | Family Room | 15.00 Ft x 12.42 Ft |
| Basement | Bedroom | 13.17 Ft x 9.92 Ft |
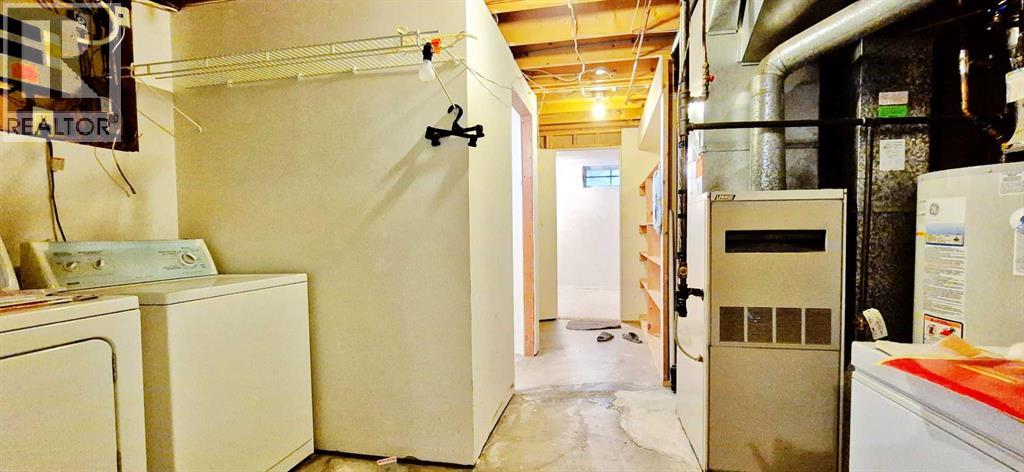
| Basement | Laundry Room | 5.33 Ft x 5.25 Ft |
| Basement | Storage | 5.50 Ft x 4.92 Ft |
| Main Level | Living Room | 15.00 Ft x 13.58 Ft |
| Main Level | Dining Room | 10.00 Ft x 9.17 Ft |
| Main Level | Kitchen | 13.25 Ft x 8.75 Ft |
| Main Level | Primary Bedroom | 11.83 Ft x 10.92 Ft |
| Main Level | Bedroom | 10.25 Ft x 8.92 Ft |
| Main Level | Bedroom | 10.17 Ft x 8.25 Ft |
| Main Level | 2pc Bathroom | 5.00 Ft x 4.50 Ft |
| Main Level | 4pc Bathroom | 8.17 Ft x 4.92 Ft |
| Main Level | Other | 5.83 Ft x 4.33 Ft |
| Main Level | Foyer | 55.00 Ft x 4.00 Ft |



