Request a Showing

    Description

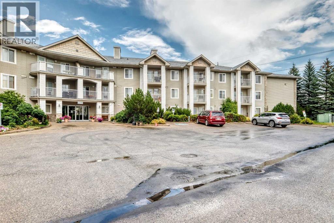
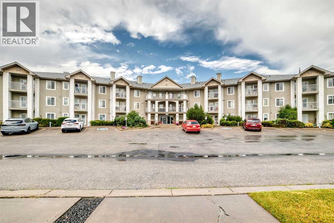
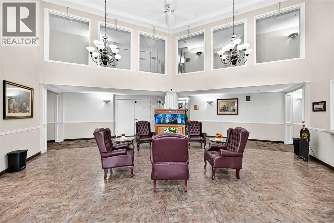
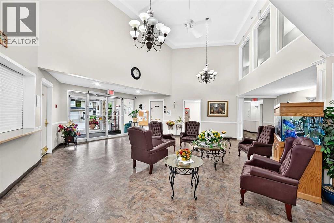
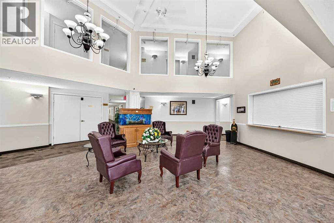
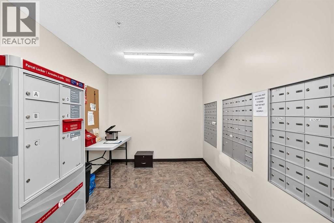
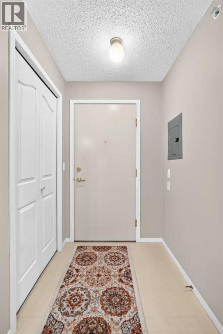
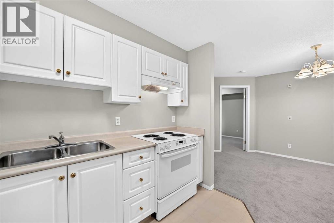
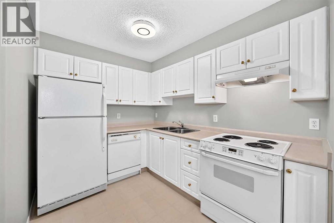
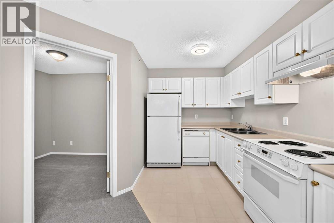
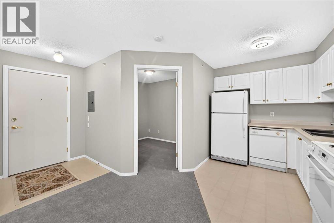
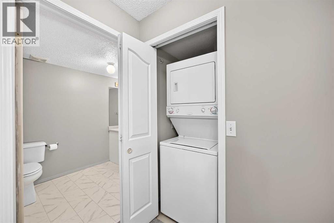
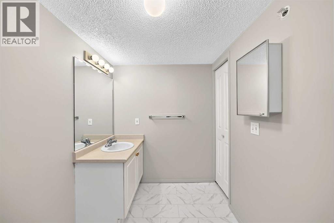
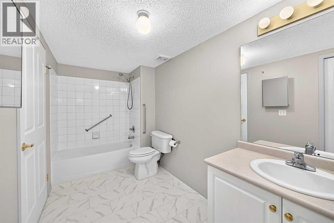
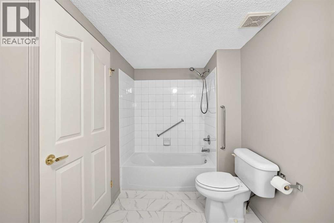
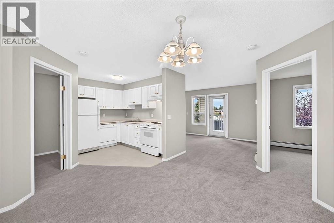
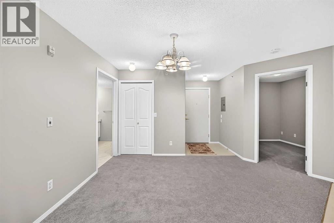
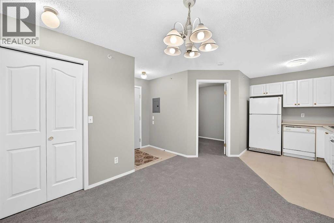
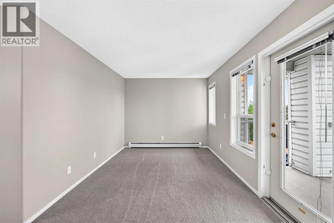
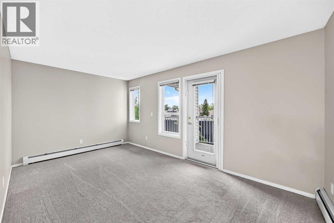
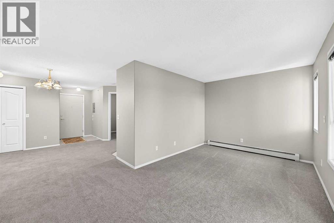
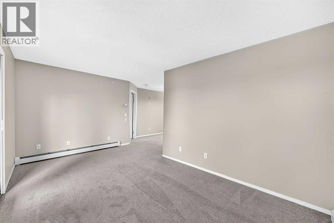
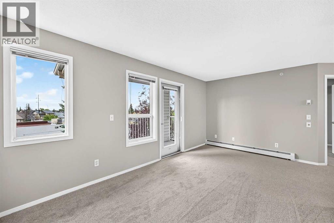
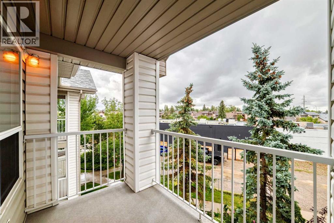
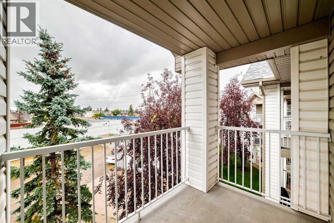
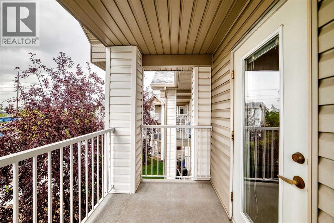
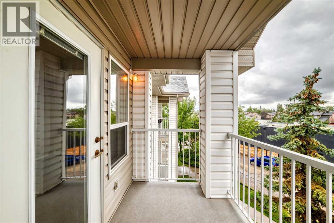
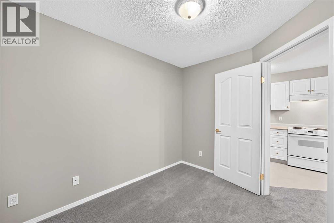
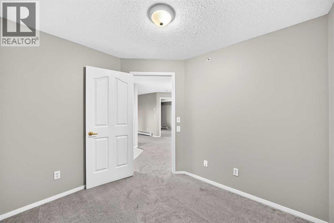
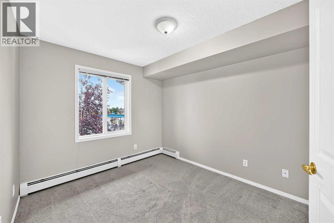
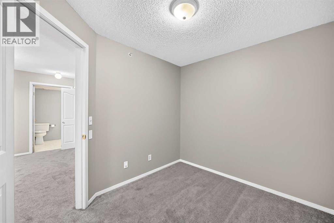
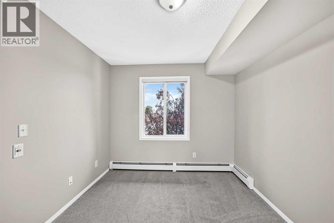
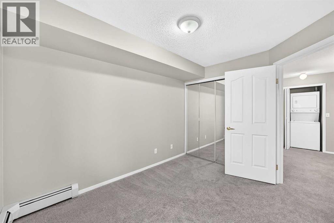
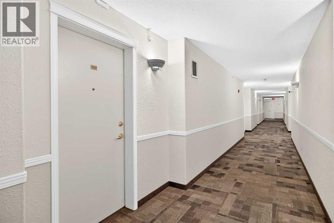
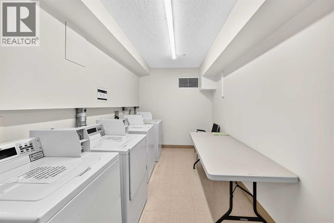
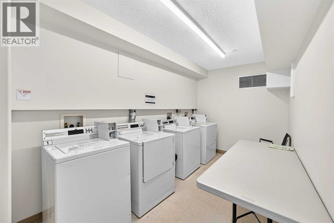
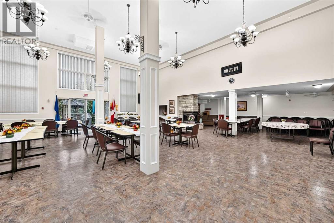
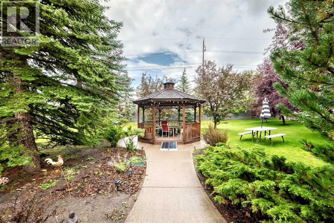
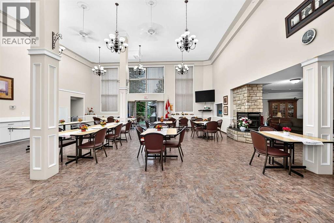
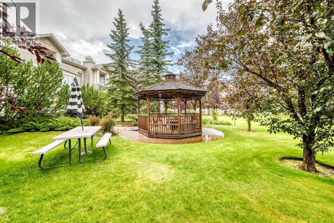
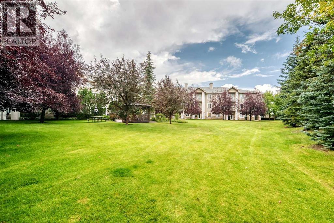
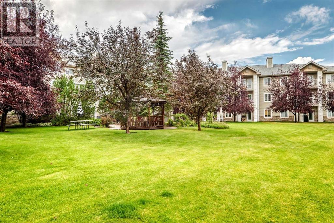
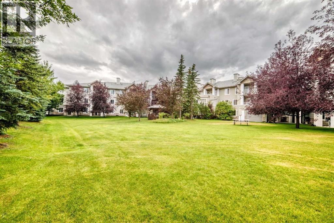
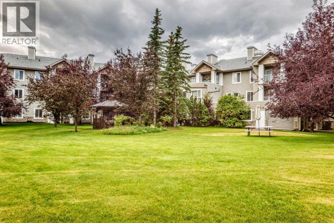
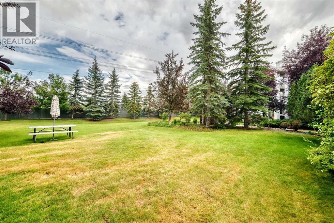
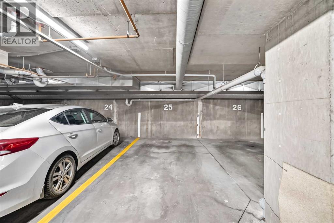
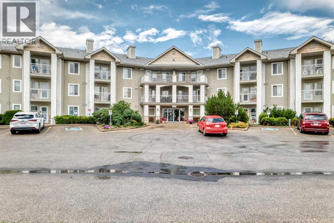
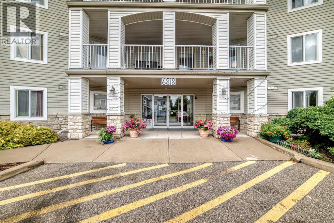
    This beautifully updated one-bedroom plus den condo offers an ideal combination of independence, comfort, and community. Located in Legacy Estates (Pineridge) a 55+ building, this bright and open-concept home is move-in ready and designed for a carefree lifestyle. Fresh updates include new paint, new carpet, and new linoleum throughout. The functional layout includes a spacious living room, a timeless white kitchen with ample storage and counter space, a full bathroom, and a versatile den. Enjoy your own private deck, in-suite laundry, and a secure, titled underground parking stall.All-Inclusive Your monthly condo fee includes utilities, making budgeting simple. Legacy Estates is known for its rich, community-oriented amenities that make it easy to stay active and socialize which include a games room, library, media room, craft room, and woodworking shops, on-site exercise room and outdoor spaces for residents to enjoy, a convenient hair salon, a main floor café, a central dining room, and guest suites available for your visiting family and friends. Small pets are welcome, subject to Board approval. Situated with quick access to Stoney Trail, this location keeps you connected to the rest of Calgary while daily essentials are in close proximity, steps away from local parks and walking paths. Close to shopping centers and restaurants and public transportation (id:58070)
    Property Features

    • MLS® Number A2337185
    • Price $189,900
    • Bedrooms: 1
    • Bathrooms: 1
    • Square Footage: 677 sqft
    • Property Type: Apartment
    • Community Name: Pineridge
    • Amenities Near By Playground, Schools, Shopping
    • Community Features Pets Allowed With Restrictions, Age Restrictions
    • Features See Remarks, Guest Suite, Parking
    • Parking Space Total 1
    • Plan 0210714; 101
    • Structure Deck

    Buildings

    Bathroom Total 1 Bedrooms Above Ground 1
    Bedrooms Total 1 Amenities Exercise Centre, Guest Suite, Laundry Facility, Party Room
    Appliances Refrigerator, Dishwasher, Stove, Window Coverings, Garage Door Opener, Washer/dryer Stack-up Constructed Date 2001
    Construction Material Wood Frame Construction Style Attachment Attached
    Cooling Type None Exterior Finish Stone, Vinyl Siding
    Flooring Type Carpeted, Linoleum Heating Fuel Natural Gas
    Heating Type Baseboard Heaters, Hot Water Stories Total 3
    Size Interior 677 Sqft Total Finished Area 677 Sqft
    Type Apartment

    Parking

    Underground

    Land

    Acreage No Land Amenities Playground, Schools, Shopping
    Size Total Text Unknown Zoning Description M-c1 D123

    Rooms

    Level Type Dimensions
    Main Level Den 8.08 Ft x 9.42 Ft
    Main Level Kitchen 10.17 Ft x 7.42 Ft
    Main Level Dining Room 9.17 Ft x 9.33 Ft
    Main Level Living Room 16.25 Ft x 9.42 Ft
    Main Level Primary Bedroom 9.17 Ft x 10.83 Ft
    Main Level 4pc Bathroom 6.08 Ft x 12.33 Ft
    Main Level Laundry Room 3.00 Ft x 3.00 Ft
    Main Level Other 4.67 Ft x 4.58 Ft
    Main Level Other 9.50 Ft x 5.58 Ft
    Address
    Scroll to Top