 Calgary


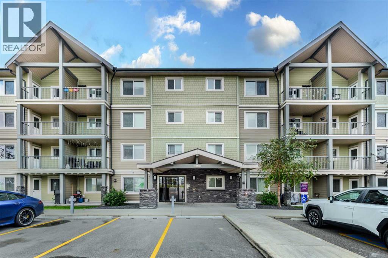
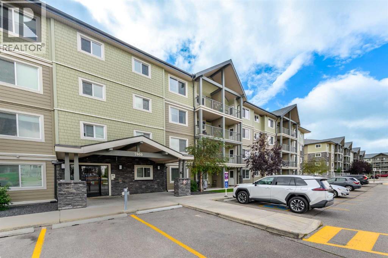
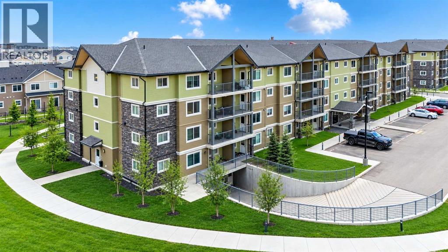
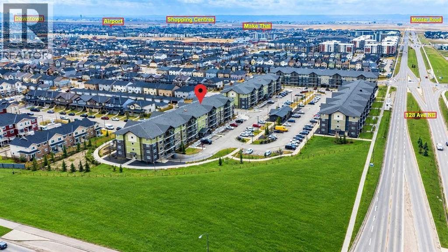
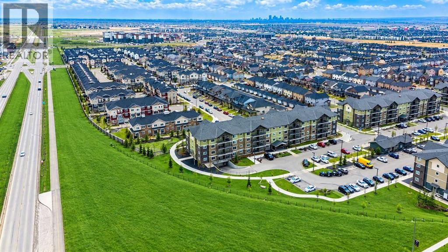
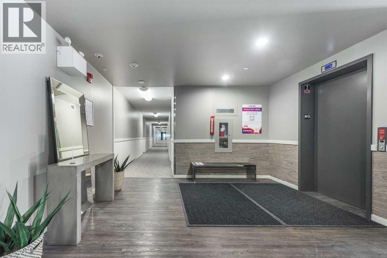
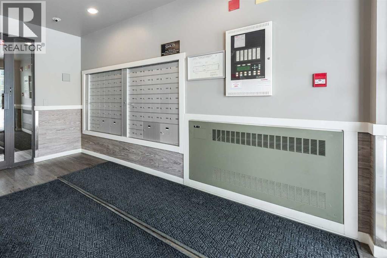
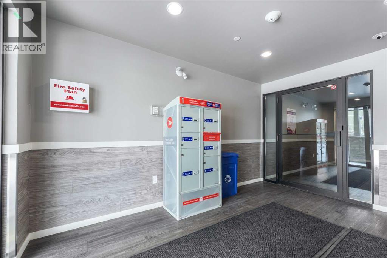
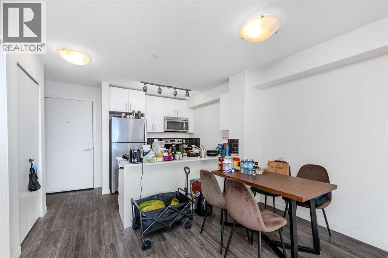
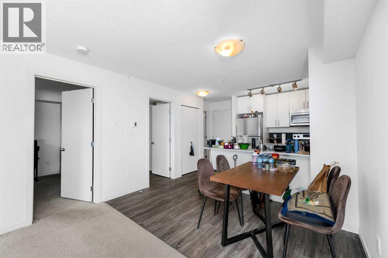
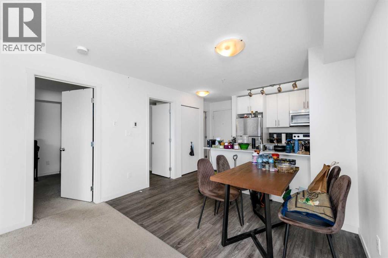
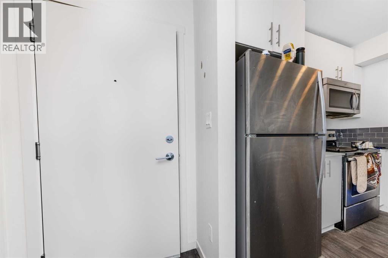
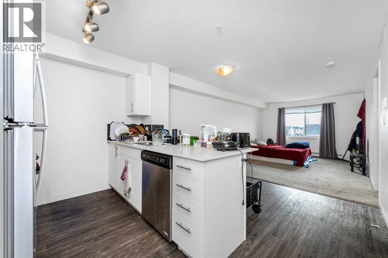
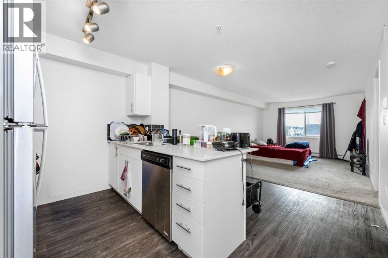
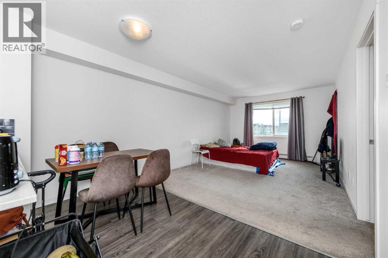
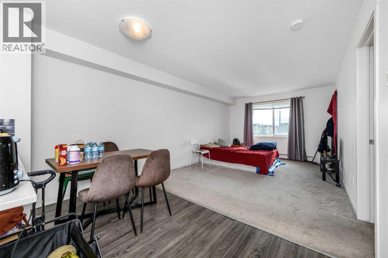
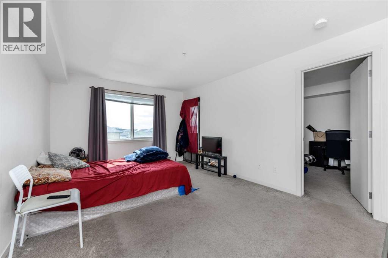
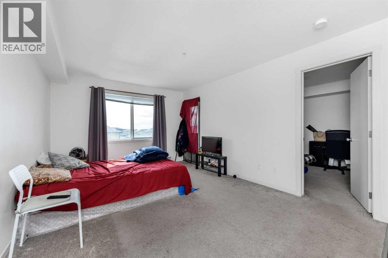
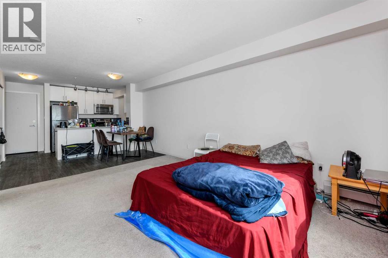
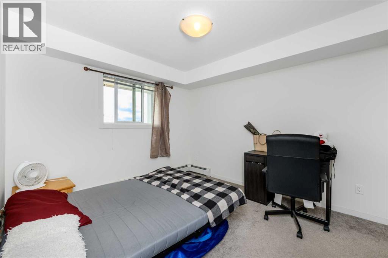
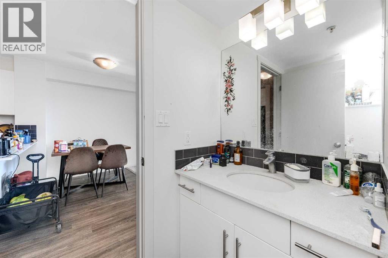
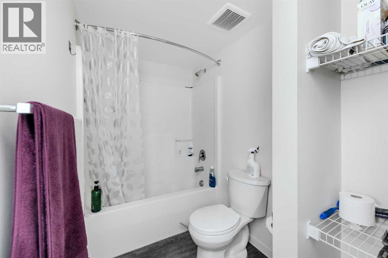
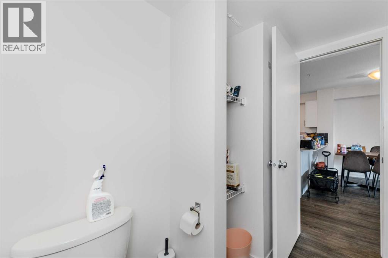
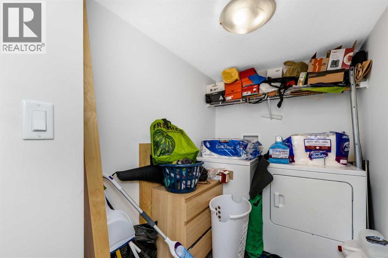
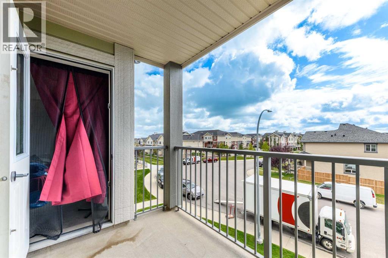
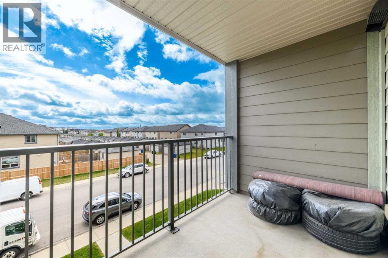
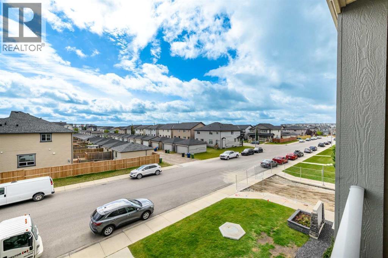
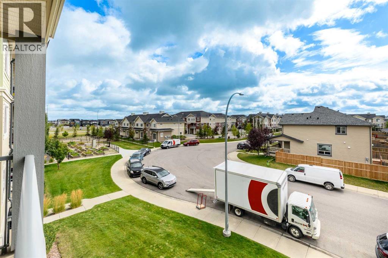
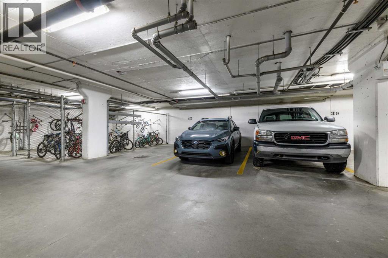
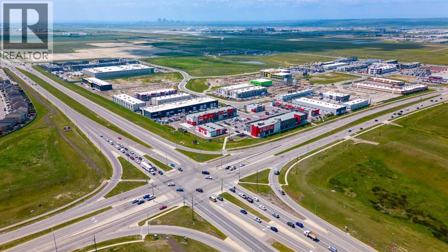
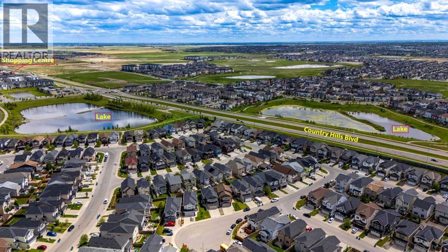
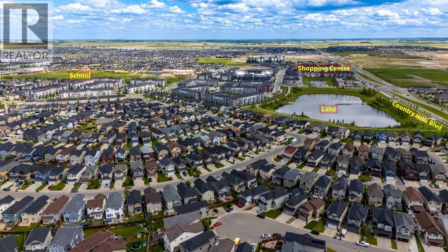
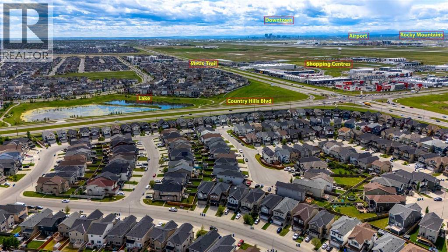
INVESTOR ALERT | TITLED UNDERGROUND PARKING. Welcome to McCall Landing in Skyview Ranch! This bright and modern 1-bedroom, 1-bathroom, third-floor condo features an open-concept layout, quartz countertops, stainless steel appliances, and stylish vinyl plank flooring. Enjoy plenty of natural light, a sunny private patio, in-suite laundry, and extra storage. Includes an underground titled parking stall. Energy-efficient building with fitness center and recreation room. Conveniently located close to shopping, amenities, transit, and major roadways. A fantastic opportunity for first-time buyers or investors! (id:58070)
| Bathroom Total | 1 | Bedrooms Above Ground | 1 |
| Bedrooms Total | 1 | Amenities | Clubhouse, Exercise Centre, Recreation Centre |
| Appliances | Refrigerator, Range - Electric, Dishwasher, Microwave Range Hood Combo, Garage Door Opener, Washer & Dryer | Constructed Date | 2017 |
| Construction Material | Poured Concrete, Wood Frame | Construction Style Attachment | Attached |
| Cooling Type | None | Exterior Finish | Concrete, Vinyl Siding |
| Flooring Type | Carpeted, Vinyl Plank | Heating Type | Forced Air |
| Stories Total | 4 | Size Interior | 589 Sqft |
| Total Finished Area | 589 Sqft | Type | Apartment |
| Underground |
| Acreage | No | Land Amenities | Park, Playground, Schools, Shopping |
| Size Total Text | Unknown | Zoning Description | M-2 |
| Level | Type | Dimensions |
|---|---|---|
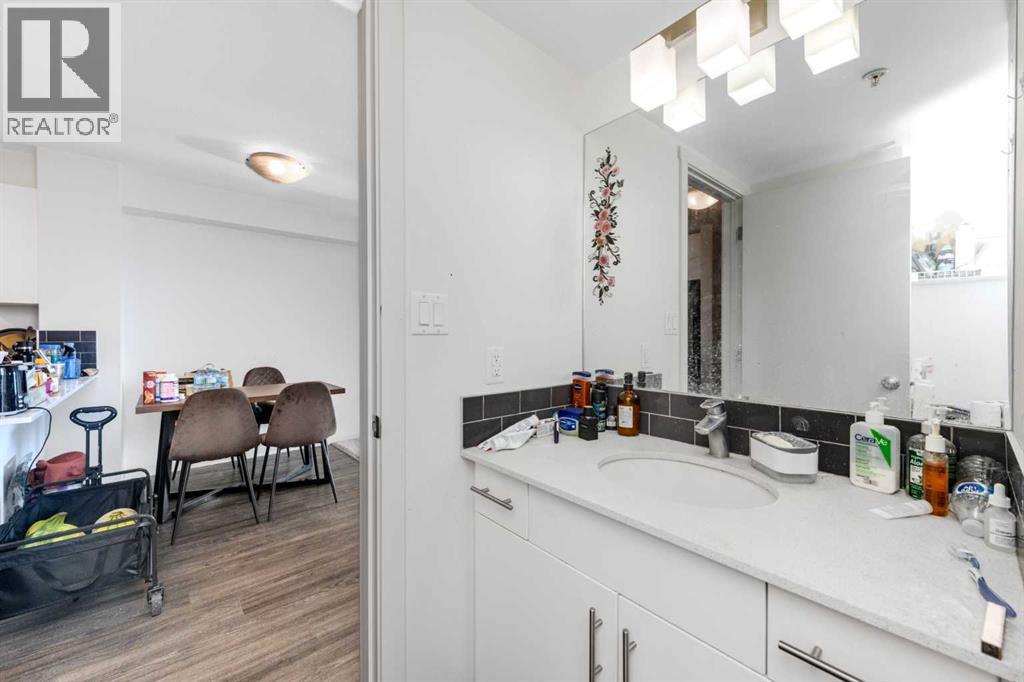
| Main Level | 4pc Bathroom | 10.00 Ft x 7.58 Ft |
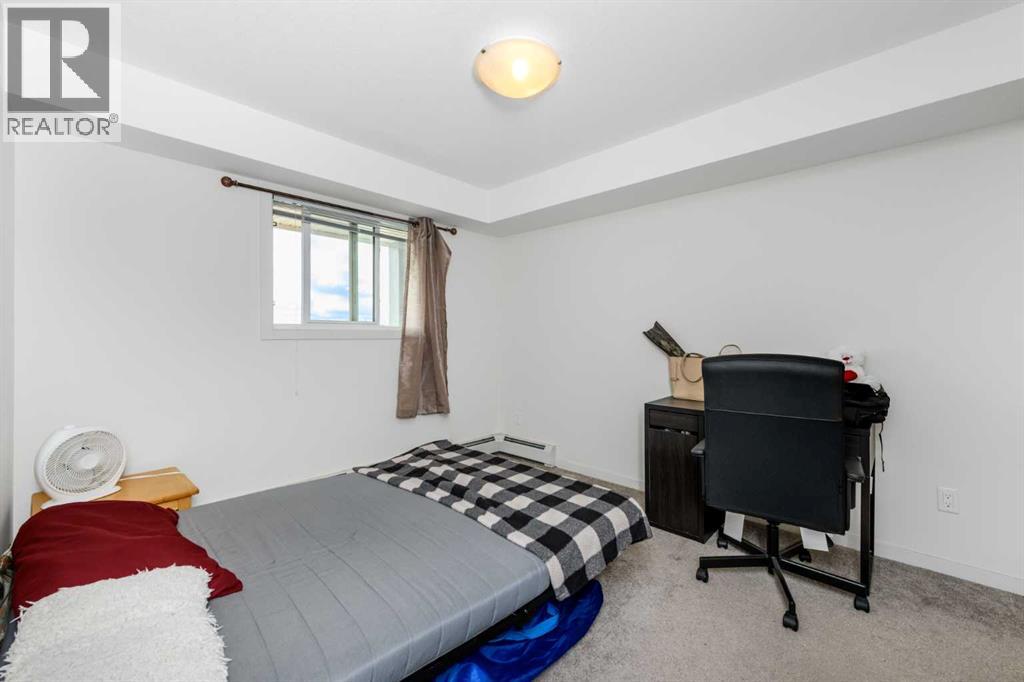
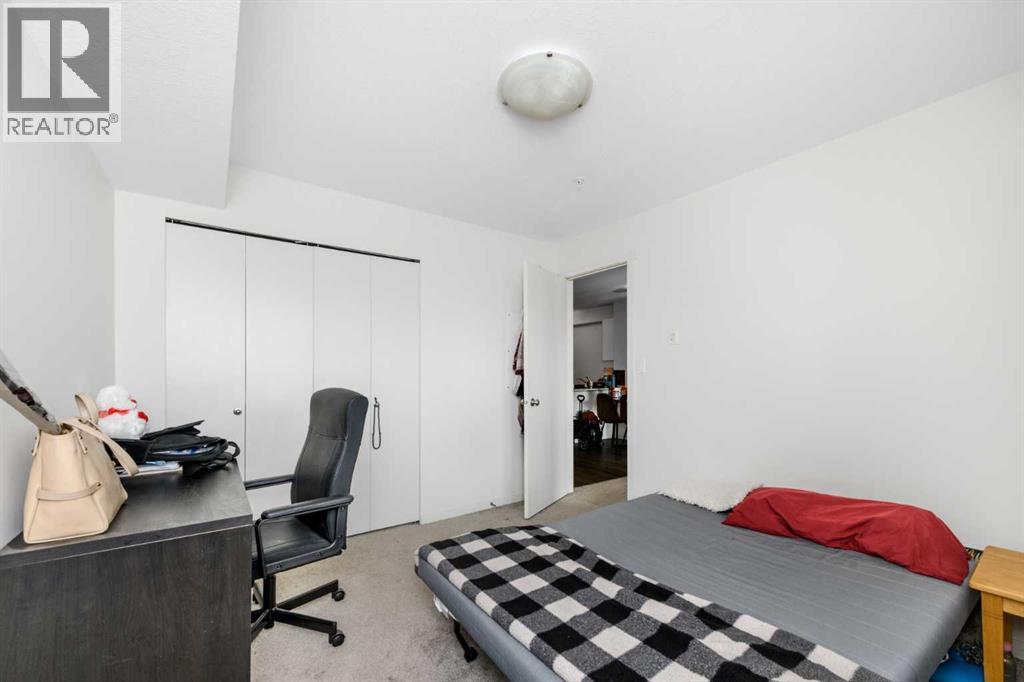
| Main Level | Bedroom | 10.25 Ft x 11.17 Ft |
| Main Level | Dining Room | 11.33 Ft x 6.33 Ft |
| Main Level | Kitchen | 11.33 Ft x 7.58 Ft |
| Main Level | Laundry Room | 8.33 Ft x 5.67 Ft |
| Main Level | Living Room | 11.33 Ft x 15.00 Ft |



