 Calgary


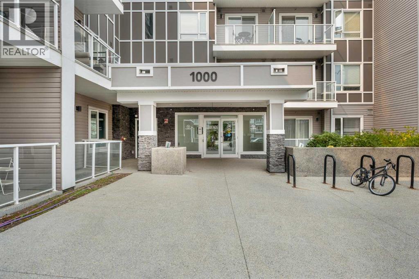
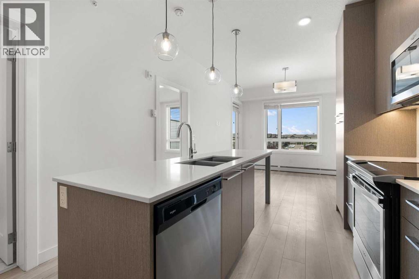
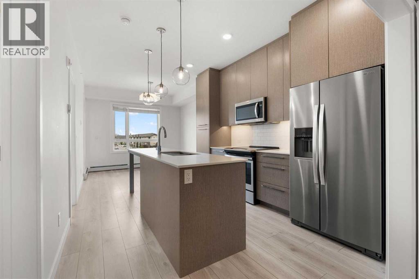
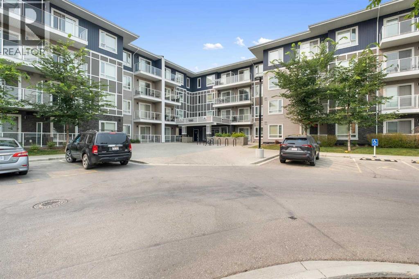
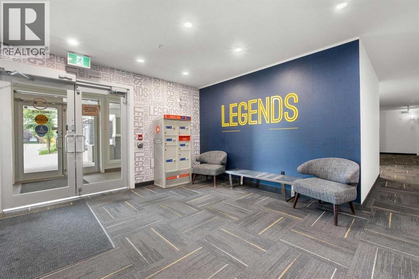
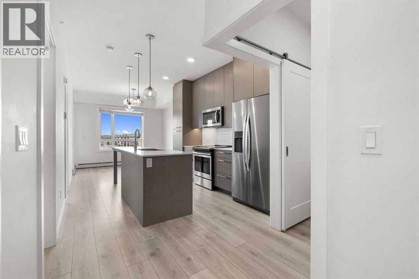
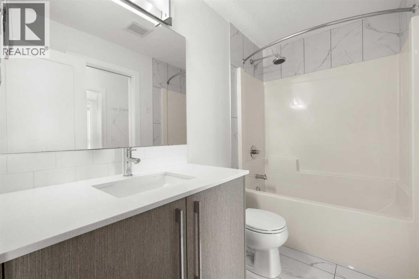
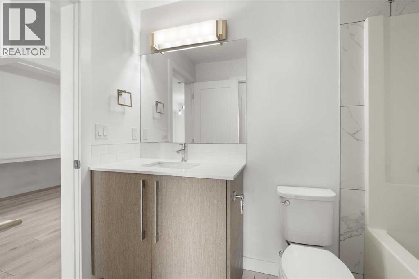
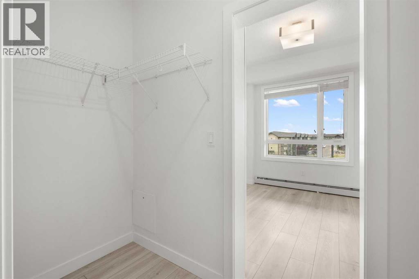
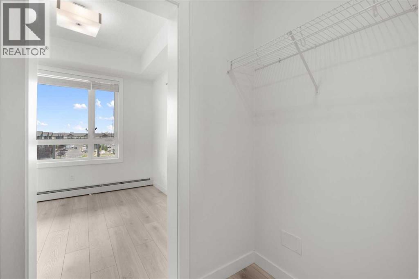
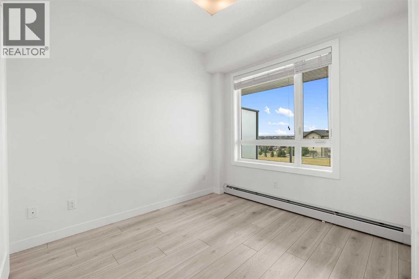
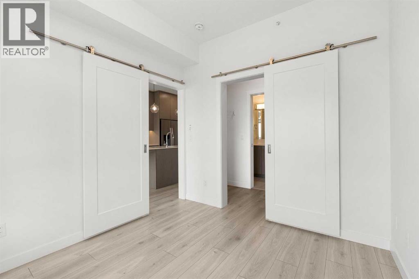
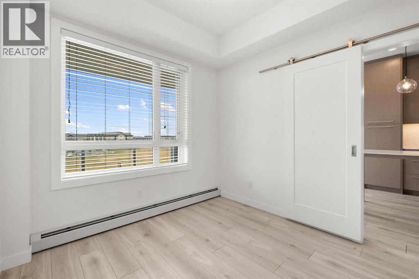
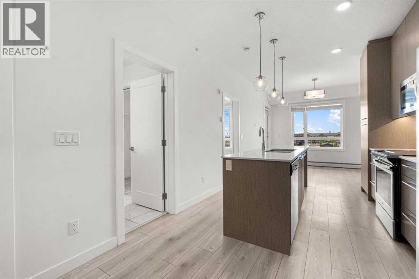
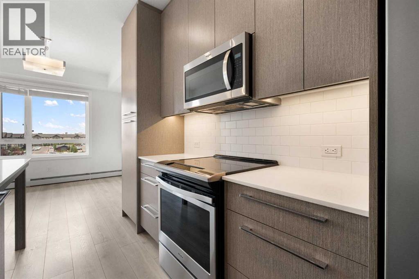
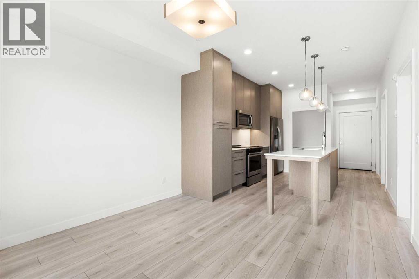
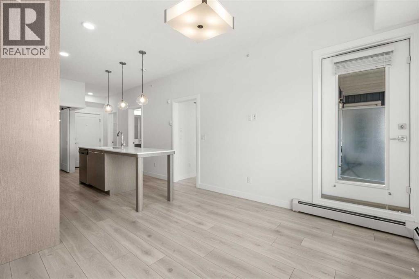
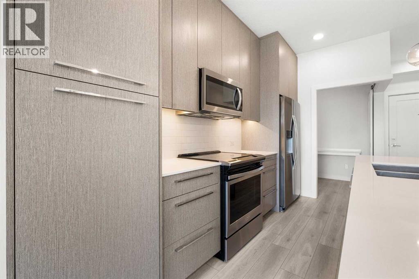
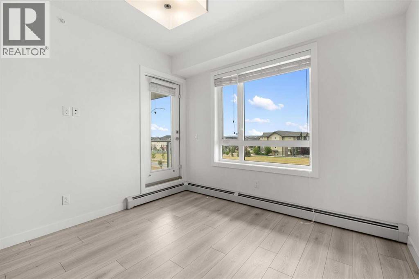
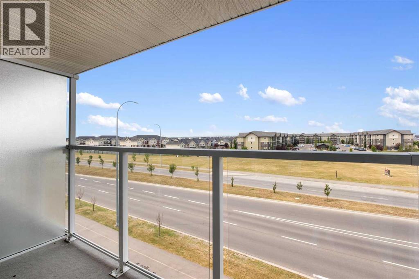
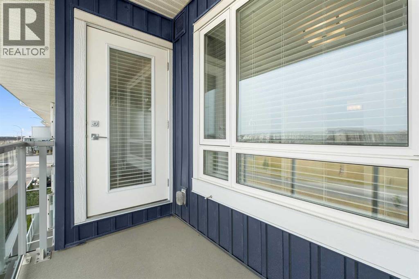
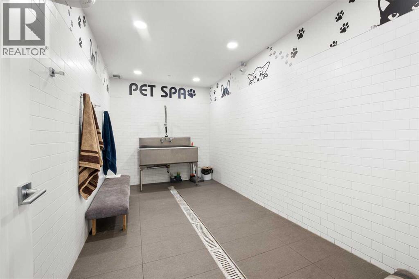
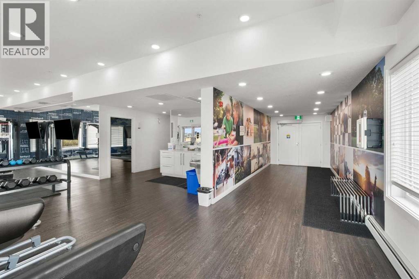
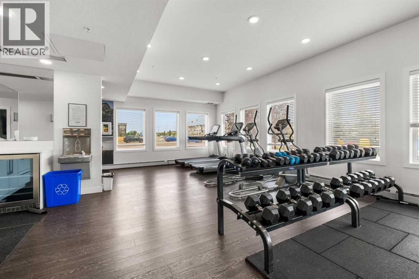
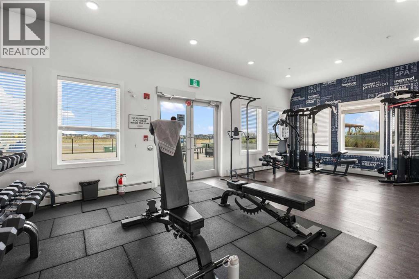
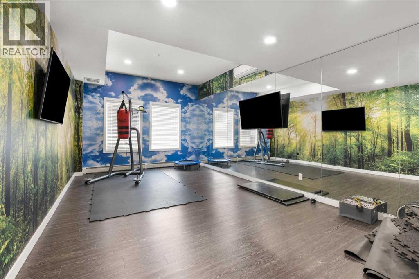
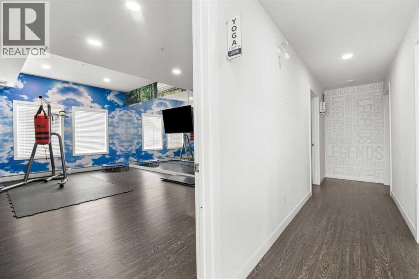
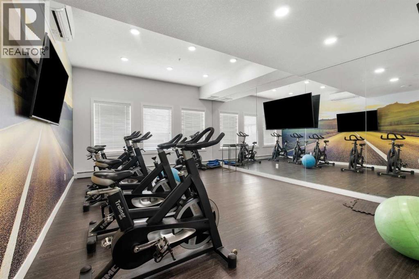
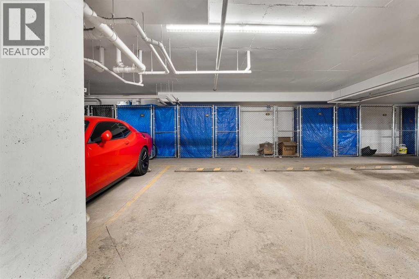
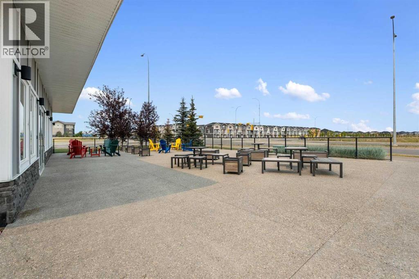
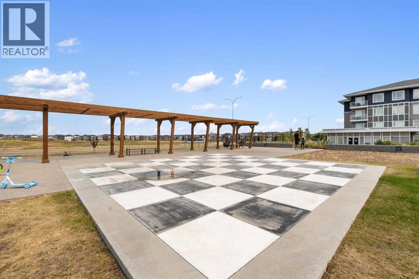
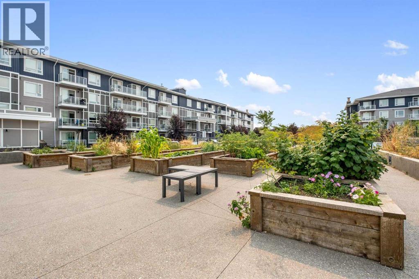
Contemporary 1-bed + den (great for office or makeup studio) living at Legends by Truman in Cornerstone. This well-maintained 1-bedroom plus den unit features quartz countertops, stainless steel appliances, and sleek, durable finishes throughout—ideal for an efficient work-from-home setup or an extended living area. Complete with secure underground titled parking and assigned storage, the home offers exceptional value paired with low condo fees.The standout feature is the building’s unmatched amenity suite: a full fitness centre (gym), spin and yoga studios, pet spa, private movie theatre, workshop, lounge, and library. Positioned minutes from YYC Calgary International Airport, major commuter routes, and regional shopping centers, this unit delivers effortless convenience for first-time buyers or investors alike. Book your private showing today. (id:58070)
| Bathroom Total | 1 | Bedrooms Above Ground | 1 |
| Bedrooms Total | 1 | Amenities | Exercise Centre, Party Room, Recreation Centre |
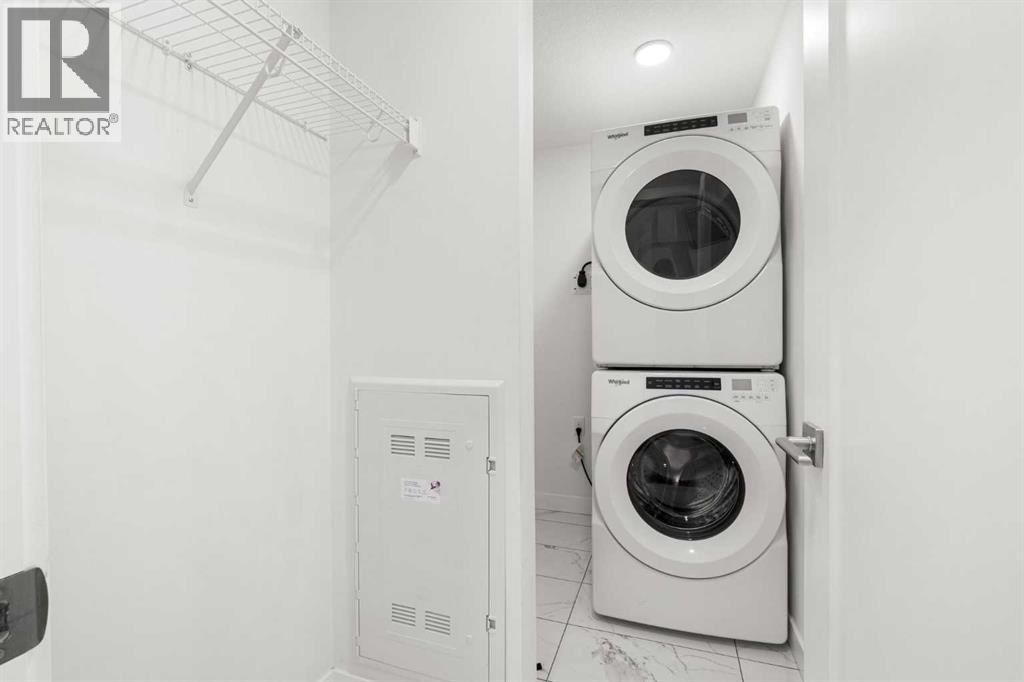
| Appliances | Washer, Refrigerator, Dishwasher, Stove, Dryer, Microwave, Window Coverings, Garage Door Opener | Constructed Date | 2019 |
| Construction Material | Poured Concrete, Wood Frame | Construction Style Attachment | Attached |
| Cooling Type | None | Exterior Finish | Concrete |
| Flooring Type | Tile, Vinyl Plank | Heating Type | Baseboard Heaters |
| Stories Total | 4 | Size Interior | 535 Sqft |
| Total Finished Area | 535 Sqft | Type | Apartment |
| Underground |
| Acreage | No | Land Amenities | Shopping |
| Size Total Text | Unknown | Zoning Description | M-1 |
| Level | Type | Dimensions |
|---|---|---|
| Main Level | Foyer | 6.50 Ft x 3.92 Ft |
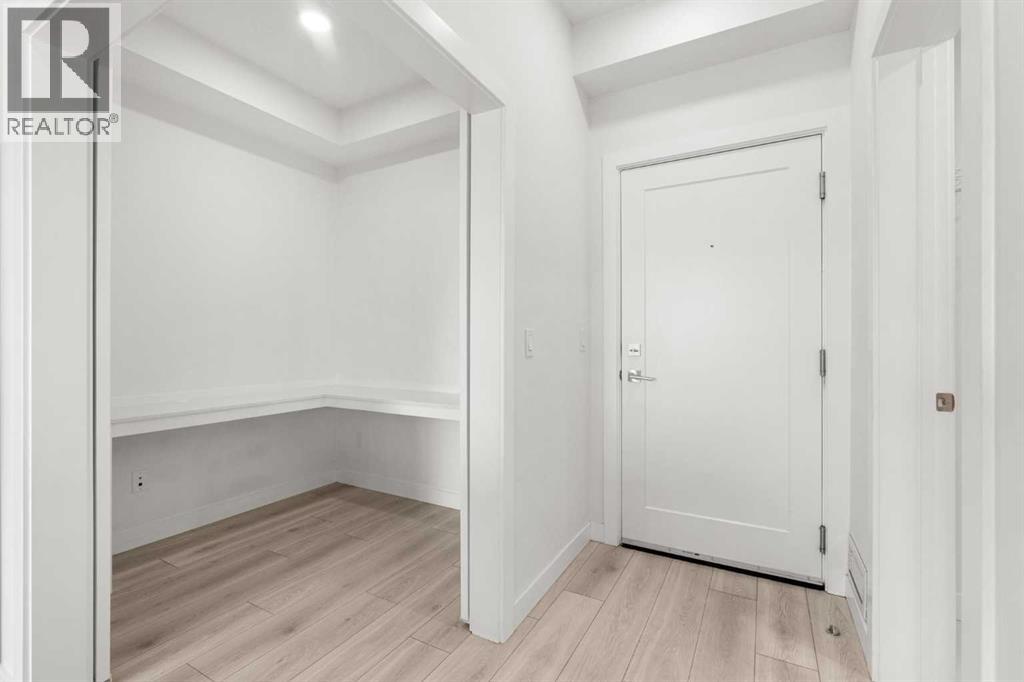
| Main Level | Office | 6.50 Ft x 6.50 Ft |
| Main Level | Laundry Room | 8.67 Ft x 4.58 Ft |
| Main Level | 3pc Bathroom | 8.67 Ft x 4.92 Ft |
| Main Level | Other | 8.67 Ft x 3.50 Ft |
| Main Level | Primary Bedroom | 9.75 Ft x 8.67 Ft |
| Main Level | Living Room | 10.83 Ft x 9.75 Ft |
| Main Level | Kitchen | 12.25 Ft x 10.83 Ft |
| Main Level | Other | 9.42 Ft x 4.67 Ft |



