 Calgary


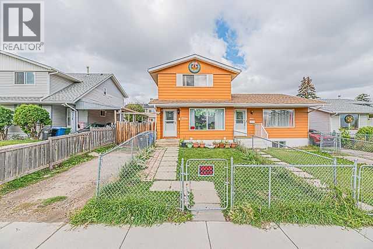
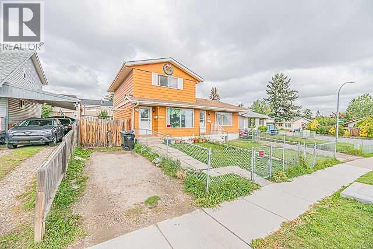
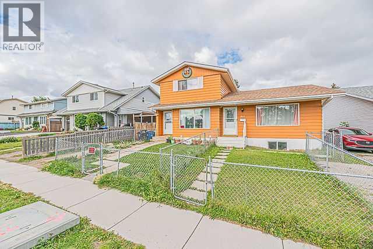
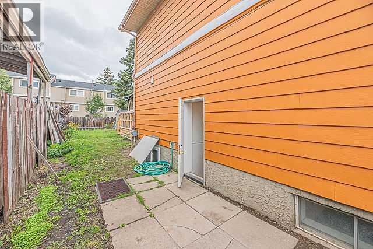
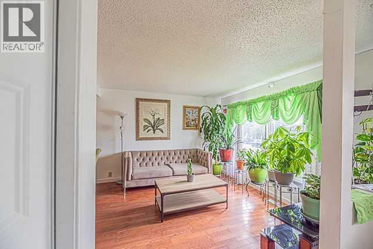
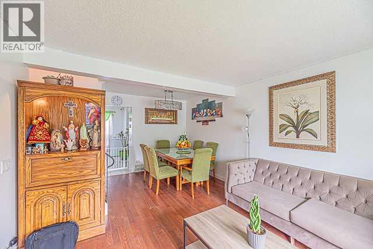
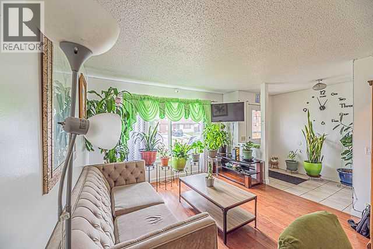
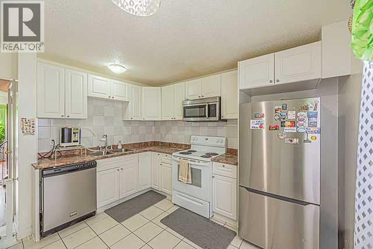
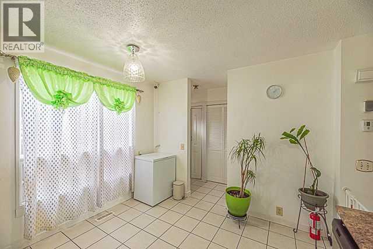
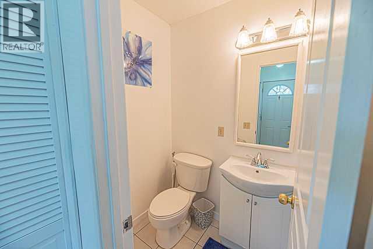
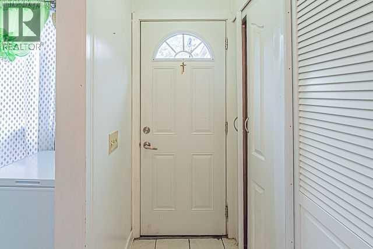
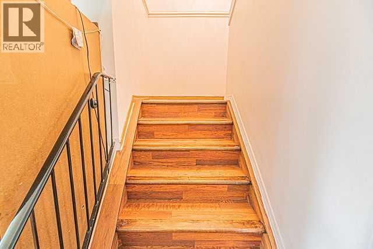
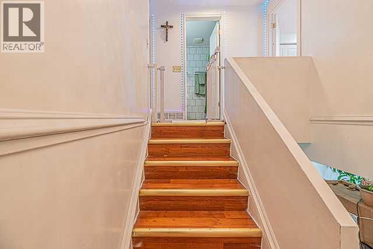
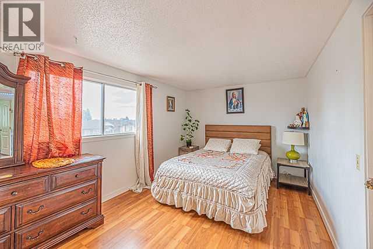
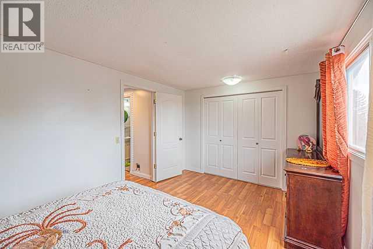
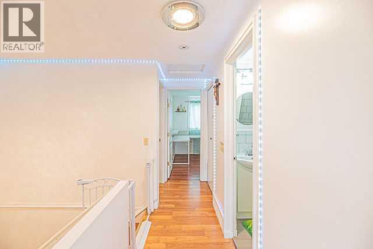
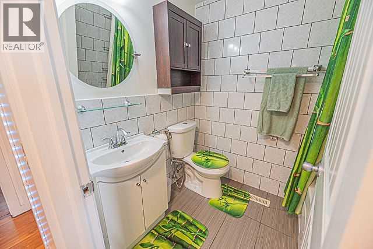
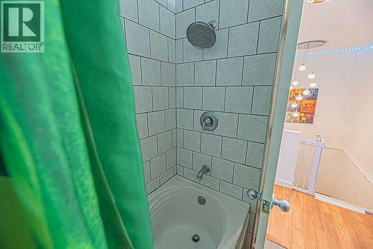
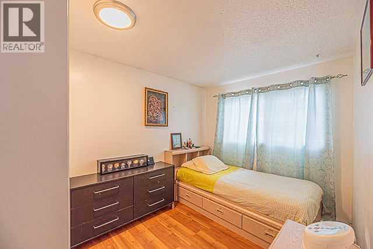
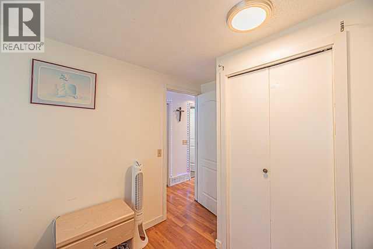
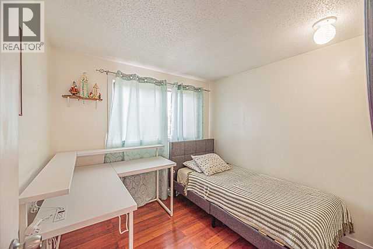
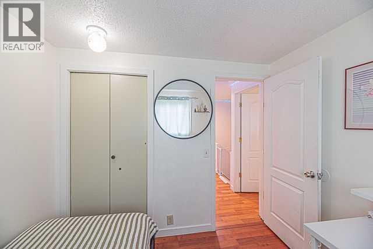
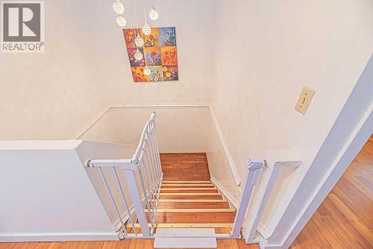
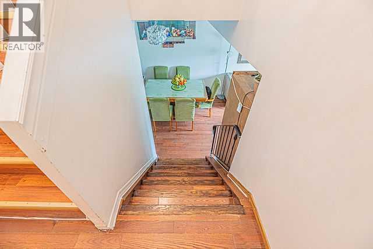
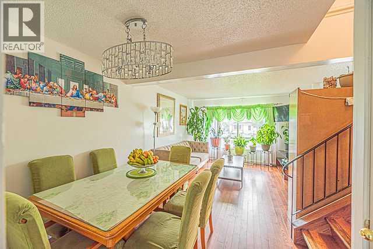
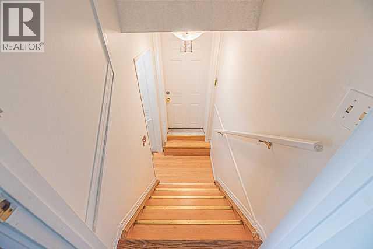
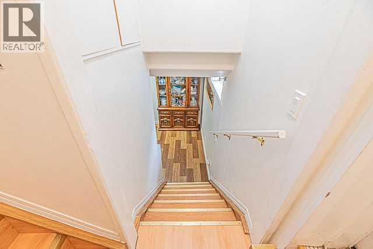
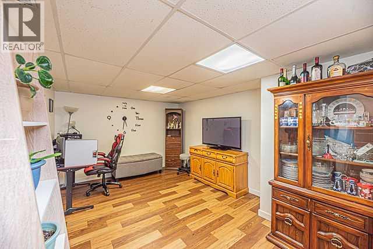
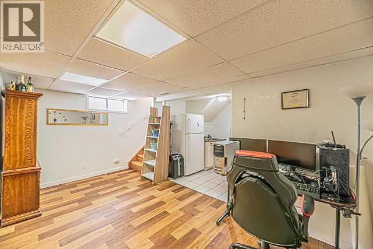
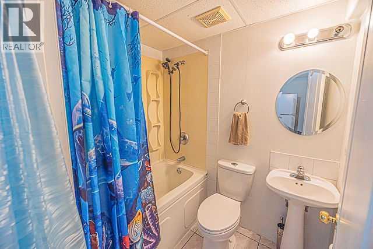
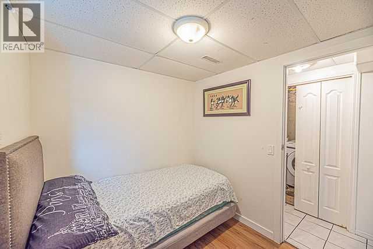
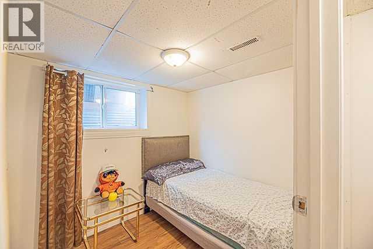
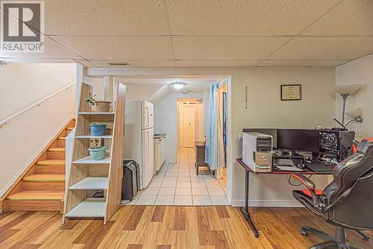
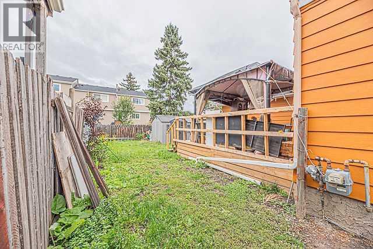
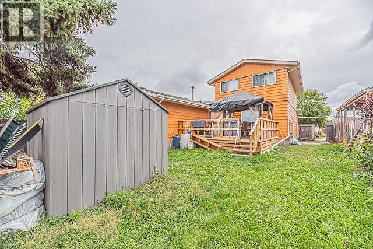
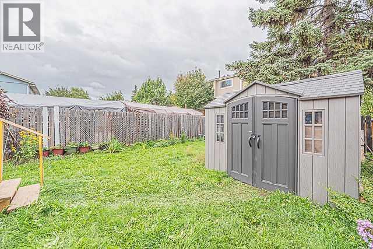
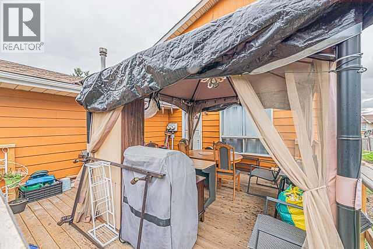
Affordable and well-maintained 1/2 duplex in the convenient community of Radcliffe! This spacious home offers 4 bedrooms and 2.5 bathrooms, making it an excellent opportunity for families, first-time buyers, or investors. Ideally located near schools, parks, transit, shopping, and major highways, with easy access to everyday amenities and commuting routes.The main floor welcomes you with a foyer that leads into the spacious living room, seamlessly connected to the dining area. The kitchen offers convenient access to the backyard through the rear door, leading to a deck—perfect for enjoying outdoor space. A convenient 2-piece bathroom completes the main level.Upstairs features a spacious primary bedroom, two additional bedrooms, and a 4-piece common bathroom, providing comfortable living space for the whole family.The fully finished basement offers additional living space with a fourth bedroom, 4-piece bathroom, recreation room, and laundry/furnace room. The basement also features a separate side entrance, adding excellent potential and flexibility for the new owner.Don’t miss this affordable opportunity in a convenient location! Call your favourite REALTOR® or contact us today to book your private showing. (id:58070)
| Bathroom Total | 3 | Bedrooms Above Ground | 3 |
| Bedrooms Below Ground | 1 | Bedrooms Total | 4 |
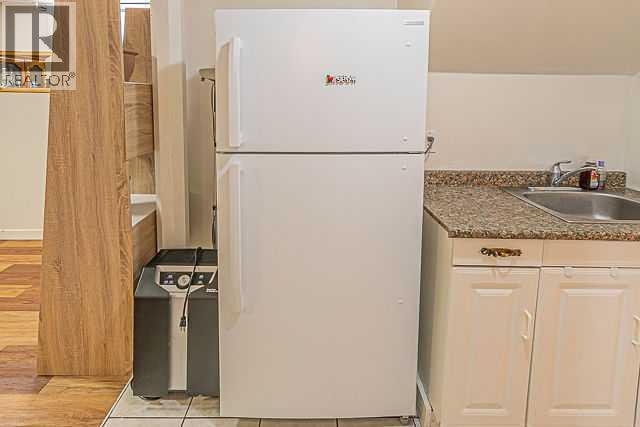
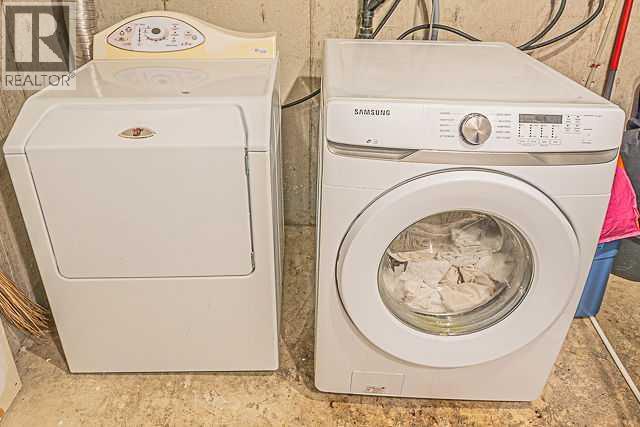
| Appliances | Refrigerator, Dishwasher, Stove, Hood Fan, Window Coverings, Washer & Dryer | Basement Development | Finished |
| Basement Features | Separate Entrance | Basement Type | Full (finished) |
| Constructed Date | 1978 | Construction Material | Wood Frame |
| Construction Style Attachment | Semi-detached | Cooling Type | None |
| Exterior Finish | Metal | Flooring Type | Ceramic Tile, Hardwood, Laminate |
| Foundation Type | Poured Concrete | Half Bath Total | 1 |
| Heating Type | Forced Air | Stories Total | 2 |
| Size Interior | 1117 Sqft | Total Finished Area | 1117.38 Sqft |
| Type | Duplex |
| Other |
| Acreage | No | Fence Type | Fence |
| Land Amenities | Airport, Park, Playground, Schools, Shopping | Size Depth | 33.59 M |
| Size Frontage | 8.55 M | Size Irregular | 286.00 |
| Size Total | 286 M2|0-4,050 Sqft | Size Total Text | 286 M2|0-4,050 Sqft |
| Zoning Description | R-cg |
| Level | Type | Dimensions |
|---|---|---|
| Basement | Recreational, Games Room | 16.17 Ft x 10.92 Ft |
| Basement | 4pc Bathroom | 6.50 Ft x 4.83 Ft |
| Basement | Bedroom | 9.92 Ft x 7.25 Ft |
| Basement | Laundry Room | 11.75 Ft x 5.83 Ft |
| Main Level | Living Room/dining Room | 19.33 Ft x 12.00 Ft |
| Main Level | Kitchen | 11.75 Ft x 11.58 Ft |
| Main Level | 2pc Bathroom | 5.08 Ft x 4.08 Ft |
| Main Level | Foyer | 7.58 Ft x 5.25 Ft |
| Upper Level | Primary Bedroom | 15.00 Ft x 9.83 Ft |
| Upper Level | Bedroom | 8.83 Ft x 8.17 Ft |
| Upper Level | Bedroom | 11.58 Ft x 8.00 Ft |
| Upper Level | 4pc Bathroom | 7.00 Ft x 5.42 Ft |



