 Calgary


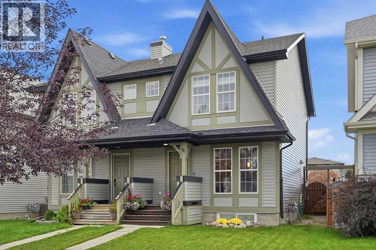
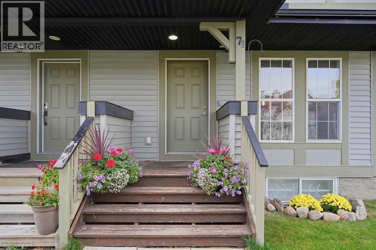
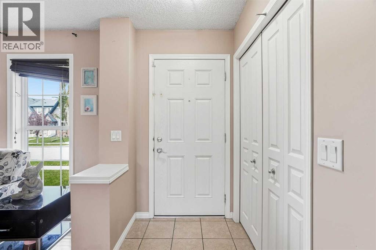
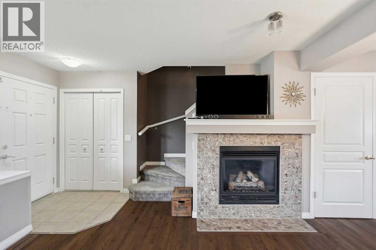
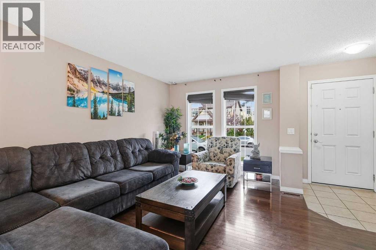
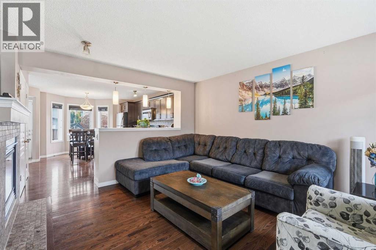
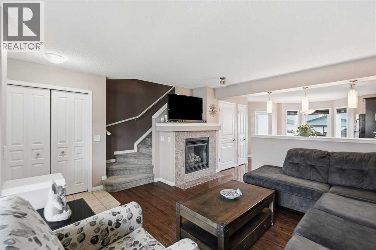
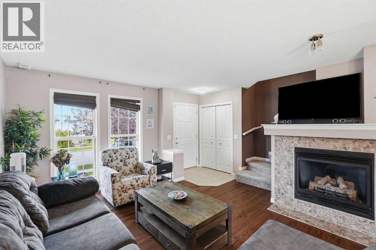
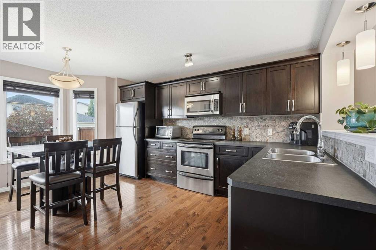
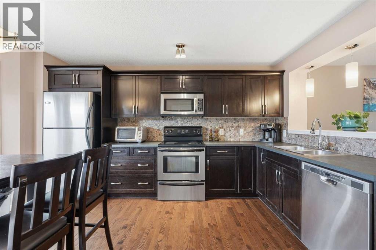
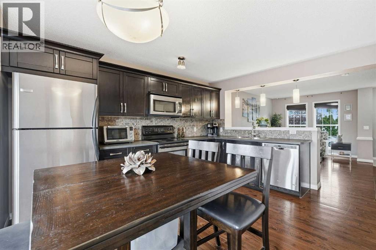
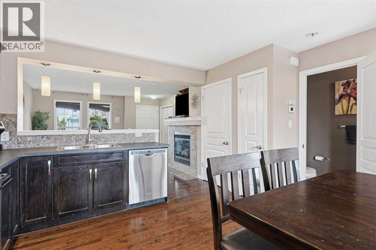
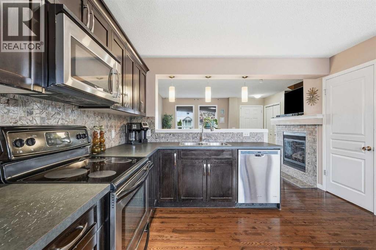
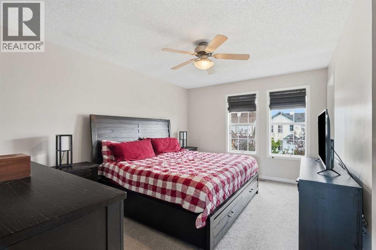
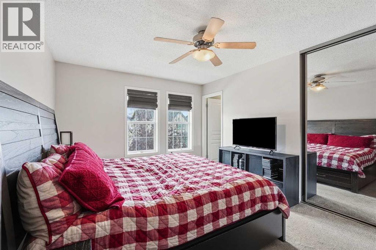
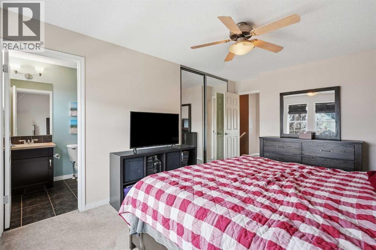
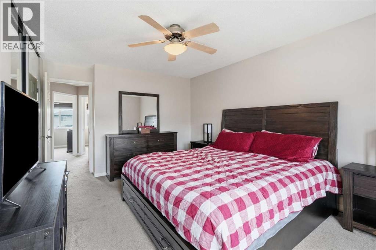
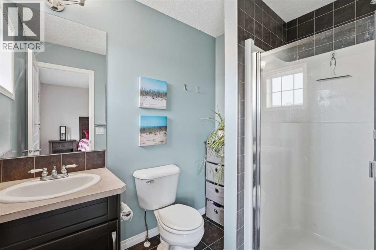
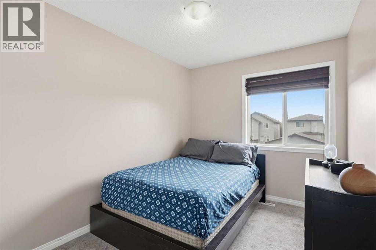
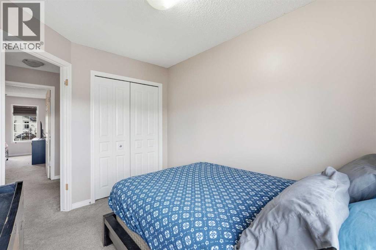
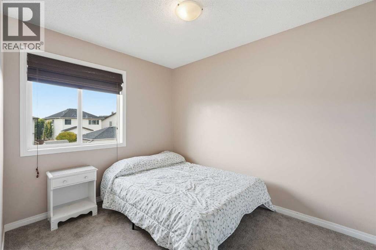
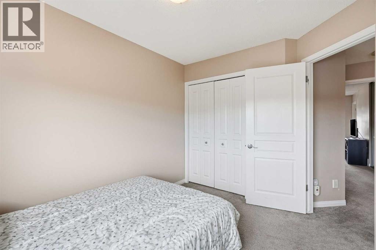
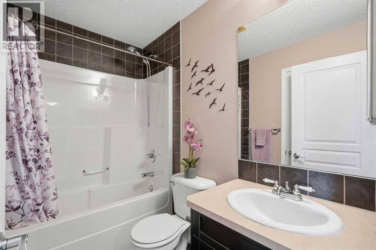
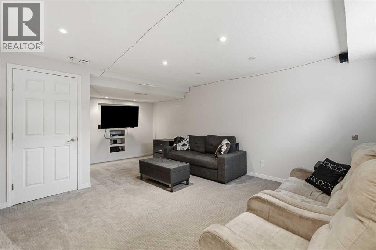
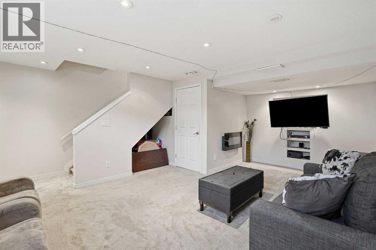
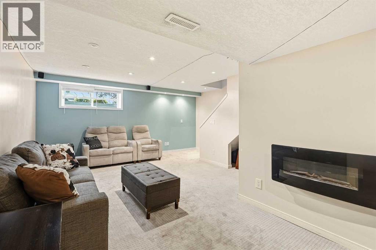
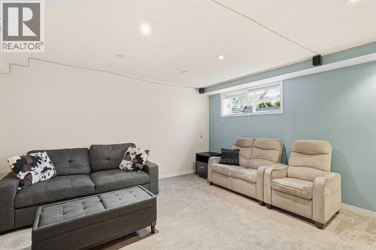
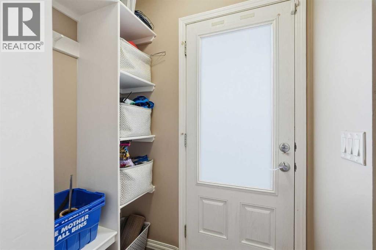
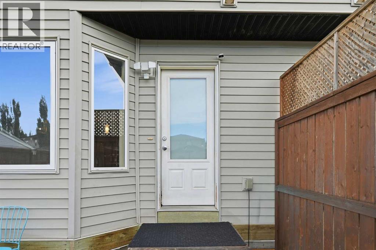
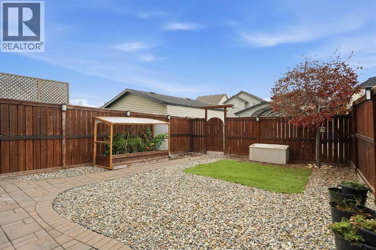
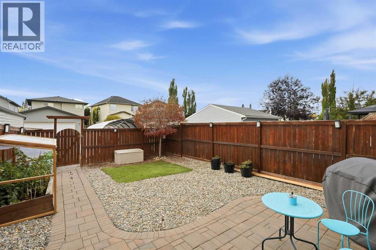
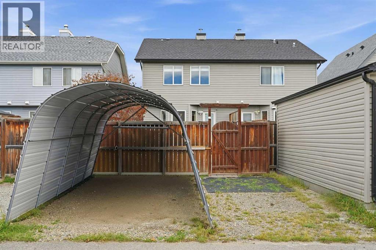
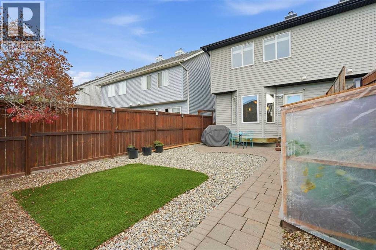
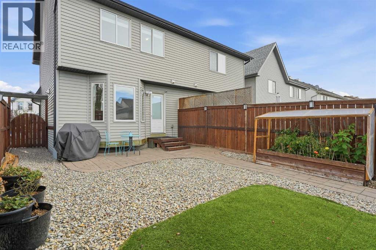
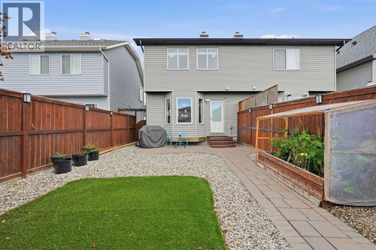
A great opportunity for first-time buyers and young families to enter the market in the established community of McKenzie Towne. This 1,070 sq. ft. side-by-side home offers three bedrooms, 2.5 bathrooms and a fully finished basement, providing plenty of functional living space at an affordable price point. The open-concept main floor features hardwood flooring, a gas fireplace and large windows that bring natural light into the living area. The adjoining dining space and kitchen offer rich dark cabinetry, stainless steel appliances and a practical layout for everyday living. A 2 pc bath is positioned towards the rear of the house next to the functional mudroom. Upstairs, the spacious primary bedroom includes a large closet and private three-piece ensuite, while two additional bedrooms share a four-piece bathroom. The finished basement adds a generous family room with an electric fireplace—ideal for movie nights, a children’s play area or additional living space. Outside, the fully fenced low-maintenance, pet-friendly west-facing yard is well positioned for afternoon sun and evening sunsets. A covered parking canopy is perfect to keep your vehicle out of the snow and rain. With schools, parks, transit and the shops, restaurants and services of McKenzie Towne High Street all nearby, this home offers excellent convenience and an opportunity to build equity while adding your own personal touches. Opportunity knocks - don't miss out! Call your realtor today. (id:58070)
| Bathroom Total | 3 | Bedrooms Above Ground | 3 |
| Bedrooms Total | 3 | Appliances | Refrigerator, Dishwasher, Stove, Microwave, Window Coverings, Washer & Dryer |
| Basement Development | Finished | Basement Type | Full (finished) |
| Constructed Date | 2009 | Construction Material | Wood Frame |
| Construction Style Attachment | Semi-detached | Cooling Type | None |
| Exterior Finish | Vinyl Siding | Fireplace Present | Yes |
| Fireplace Total | 2 | Flooring Type | Carpeted, Ceramic Tile, Hardwood |
| Foundation Type | Poured Concrete | Half Bath Total | 1 |
| Heating Type | Forced Air | Stories Total | 2 |
| Size Interior | 1070 Sqft | Total Finished Area | 1070.36 Sqft |
| Type | Duplex |
| Covered | |
| Parking Pad |
| Acreage | No | Fence Type | Fence |
| Land Amenities | Schools, Shopping | Landscape Features | Landscaped |
| Size Depth | 34.15 M | Size Frontage | 6.86 M |
| Size Irregular | 233.00 | Size Total | 233 M2|0-4,050 Sqft |
| Size Total Text | 233 M2|0-4,050 Sqft | Zoning Description | R-g |
| Level | Type | Dimensions |
|---|---|---|
| Second Level | Primary Bedroom | 11.25 Ft x 15.83 Ft |
| Second Level | 3pc Bathroom | 5.50 Ft x 8.25 Ft |
| Second Level | Bedroom | 8.33 Ft x 10.58 Ft |
| Second Level | Bedroom | 8.92 Ft x 10.75 Ft |
| Second Level | 4pc Bathroom | 7.83 Ft x 4.92 Ft |
| Lower Level | Recreational, Games Room | 16.42 Ft x 19.42 Ft |
| Lower Level | Furnace | 16.58 Ft x 14.75 Ft |
| Main Level | Living Room | 14.00 Ft x 14.67 Ft |
| Main Level | Kitchen | 14.08 Ft x 8.42 Ft |
| Main Level | Dining Room | 14.08 Ft x 8.00 Ft |
| Main Level | 2pc Bathroom | 2.67 Ft x 6.67 Ft |



