 Calgary



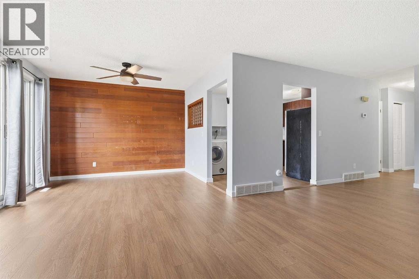
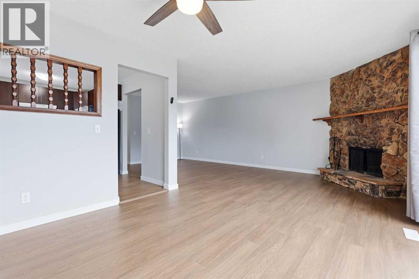
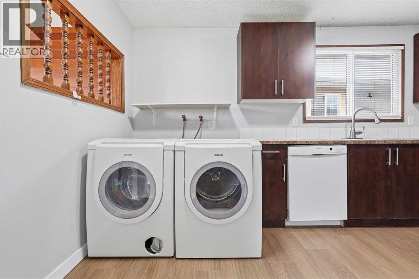
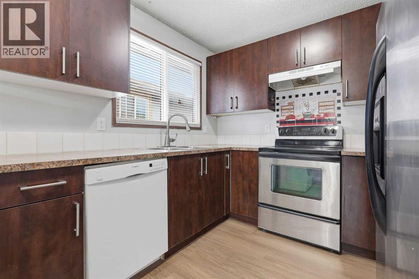
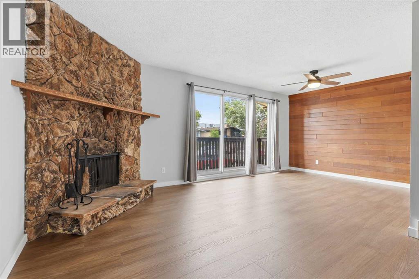
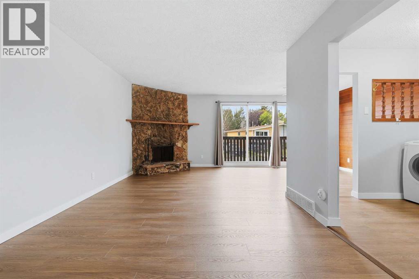
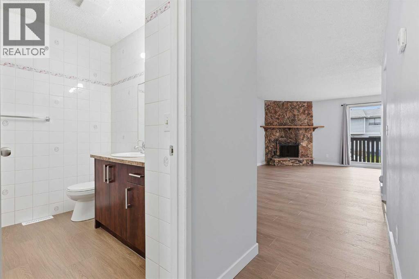
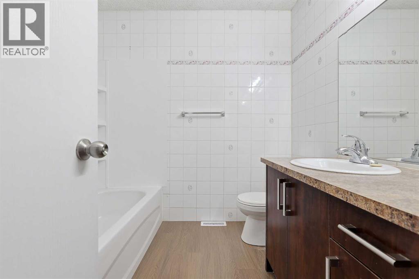
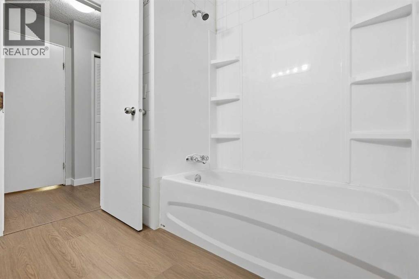
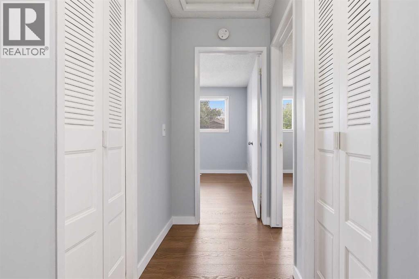
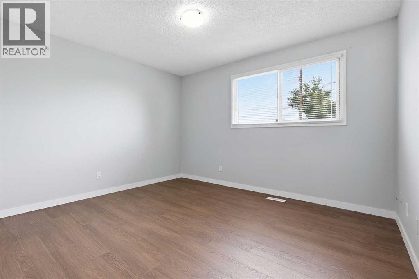
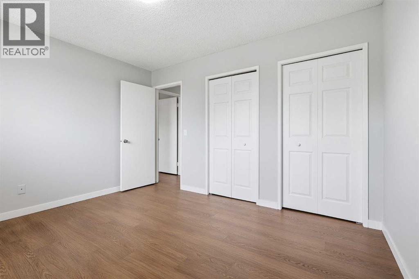
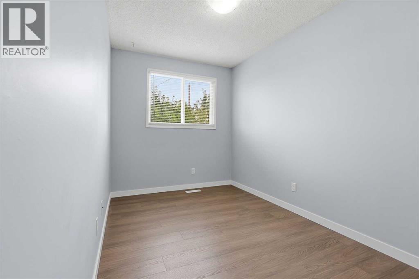
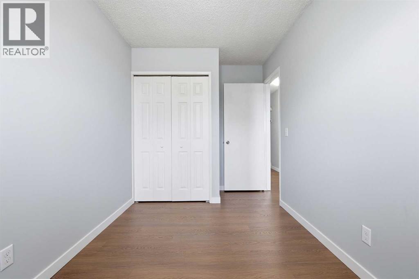
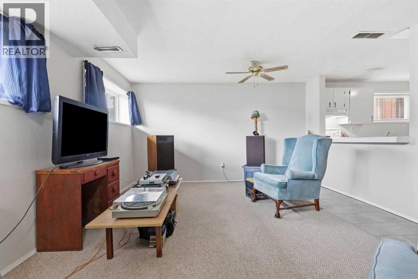
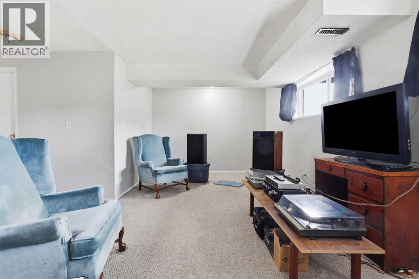
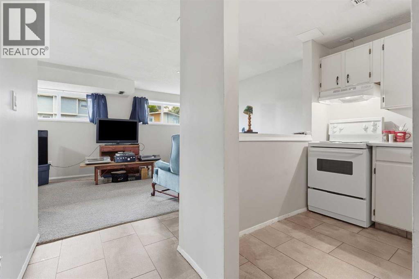
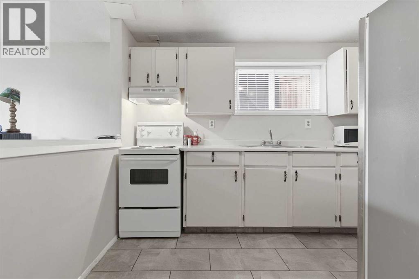
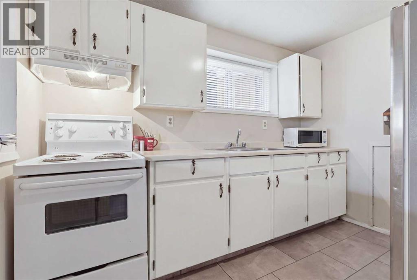
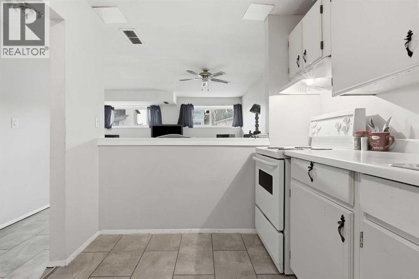
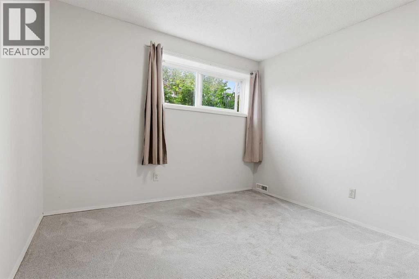
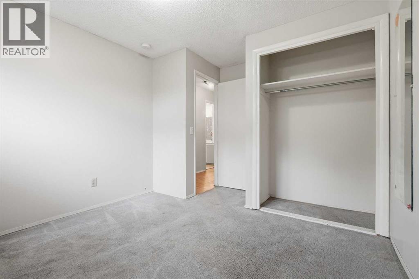
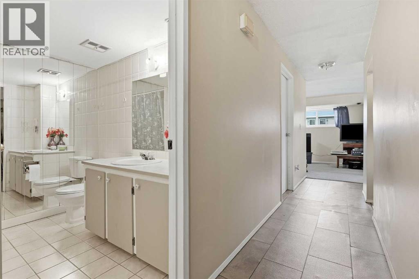
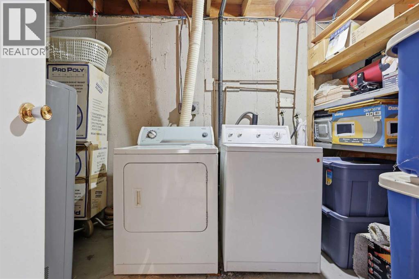
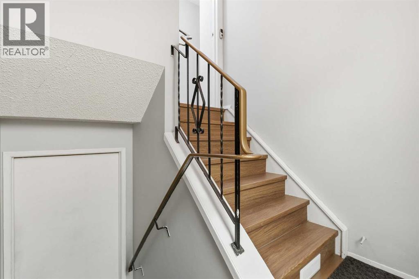
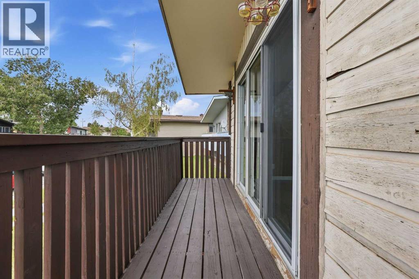
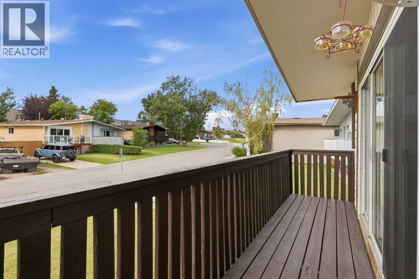
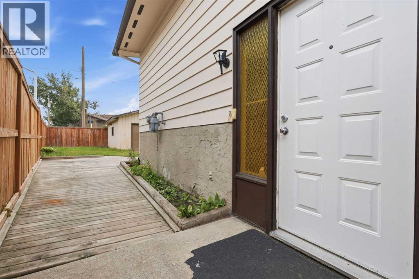
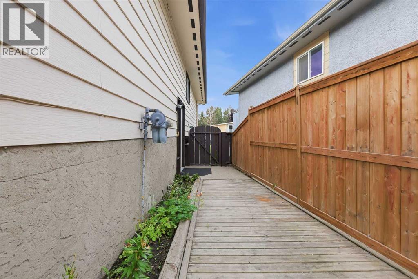
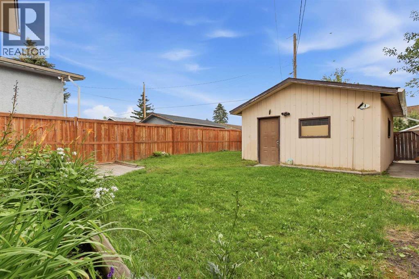
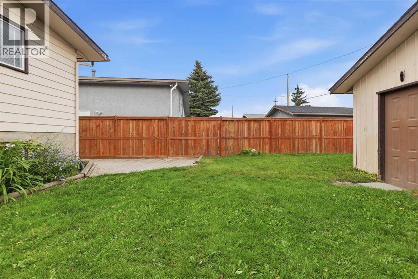
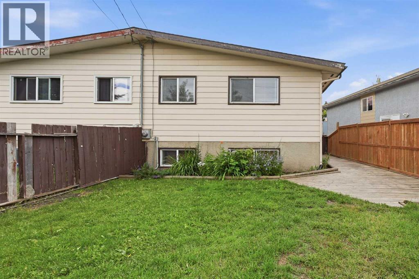
Welcome to this fantastic bi-level semi-detached home, ideally situated on a quiet cul-de-sac just steps from a nearby playground, perfect for families or savvy investors alike. This property features a legal secondary suite, offering incredible flexibility: live up and rent down, house extended family, or maximize your investment with two income-producing units. The upper level boasts 2 bedrooms, freshly updated with new vinyl plank flooring and a fresh coat of paint throughout, creating a bright, move-in-ready space. Downstairs, the legal suite offers 2 additional bedrooms and a bright, functional living space. Each unit comes complete with its own washer and dryer, ensuring privacy and convenience for both levels. Outside, enjoy a large backyard, along with an oversized single detached garage for secure parking and extra storage. (id:58070)
| Bathroom Total | 2 | Bedrooms Above Ground | 2 |
| Bedrooms Below Ground | 2 | Bedrooms Total | 4 |
| Appliances | Washer, Refrigerator, Dishwasher, Stove, Dryer, Hood Fan | Architectural Style | Bi-level |
| Basement Development | Finished | Basement Features | Separate Entrance, Suite |
| Basement Type | Full (finished) | Constructed Date | 1979 |
| Construction Material | Wood Frame | Construction Style Attachment | Semi-detached |
| Cooling Type | None | Exterior Finish | Vinyl Siding, Wood Siding |
| Fireplace Present | Yes | Fireplace Total | 1 |
| Flooring Type | Carpeted, Tile, Vinyl Plank | Foundation Type | Poured Concrete |
| Heating Type | Forced Air | Size Interior | 963 Sqft |
| Total Finished Area | 962.89 Sqft | Type | Duplex |
| Oversize | |
| Detached Garage | 1 |
| Acreage | No | Fence Type | Fence |
| Land Amenities | Playground, Schools | Size Depth | 41.15 M |
| Size Frontage | 6.3 M | Size Irregular | 3939.59 |
| Size Total | 3939.59 Sqft|0-4,050 Sqft | Size Total Text | 3939.59 Sqft|0-4,050 Sqft |
| Zoning Description | R-c2 |
| Level | Type | Dimensions |
|---|---|---|
| Basement | Furnace | 7.58 Ft x 11.75 Ft |
| Main Level | 4pc Bathroom | 7.50 Ft x 7.42 Ft |
| Main Level | Bedroom | 7.42 Ft x 14.00 Ft |
| Main Level | Dining Room | 9.33 Ft x 10.92 Ft |
| Main Level | Kitchen | 9.08 Ft x 13.33 Ft |
| Main Level | Living Room | 10.83 Ft x 22.83 Ft |
| Main Level | Primary Bedroom | 12.42 Ft x 10.50 Ft |
| Unknown | 4pc Bathroom | 7.25 Ft x 7.25 Ft |
| Unknown | Bedroom | 10.08 Ft x 12.25 Ft |
| Unknown | Bedroom | 8.75 Ft x 13.25 Ft |
| Unknown | Kitchen | 7.75 Ft x 10.25 Ft |
| Unknown | Living Room | 19.17 Ft x 13.42 Ft |



