Request a Showing

    Description

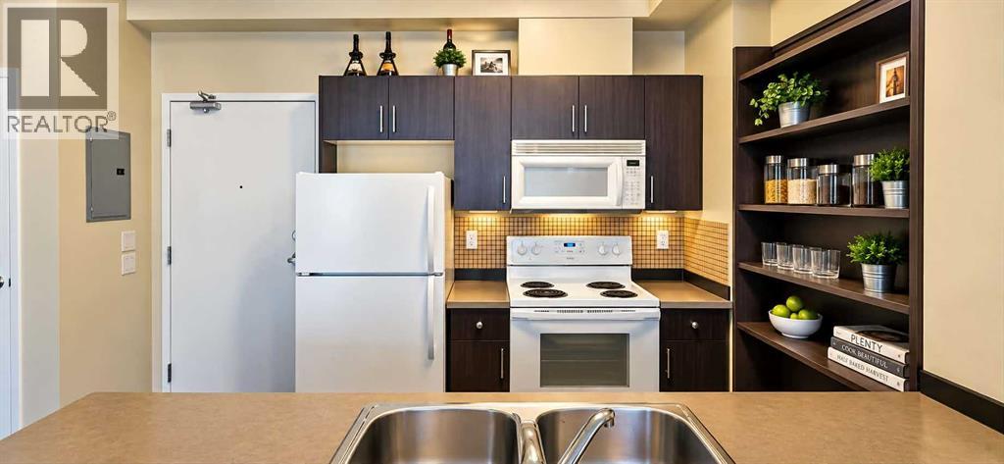
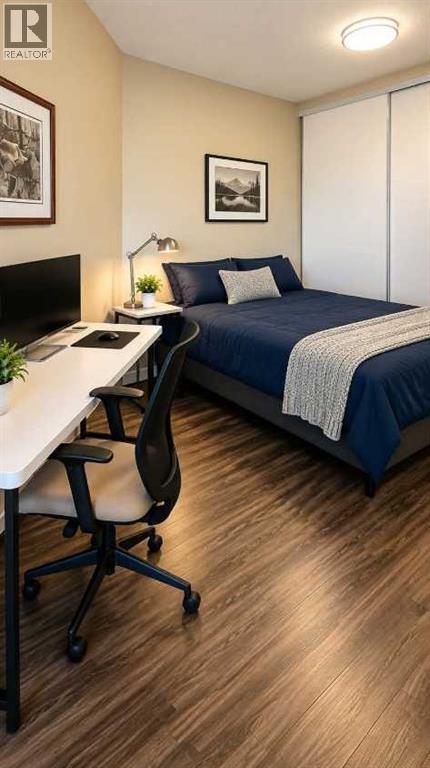
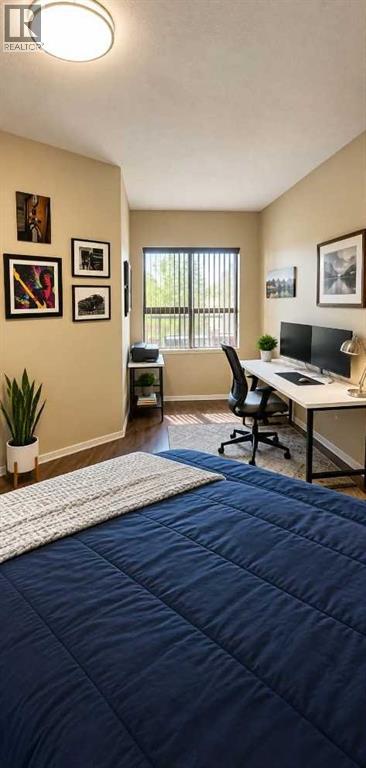
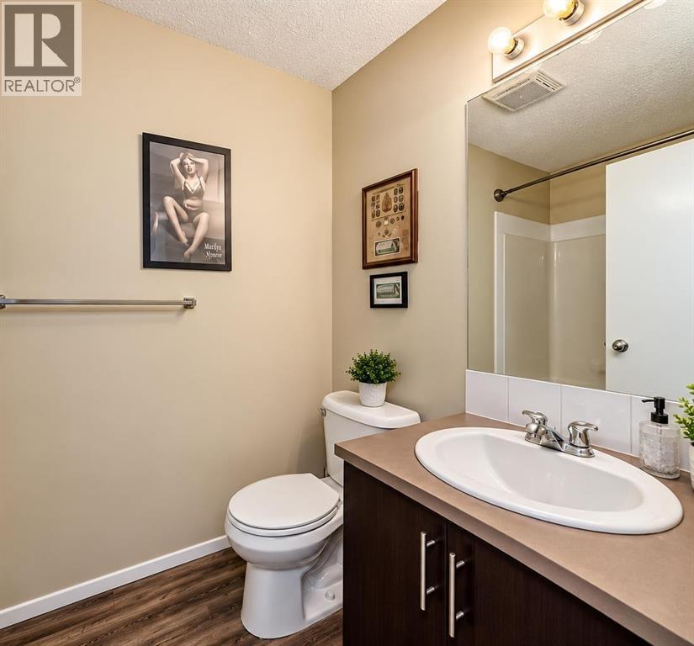
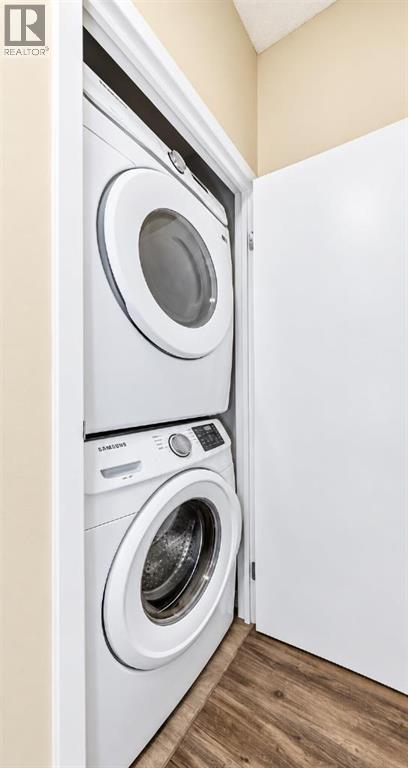
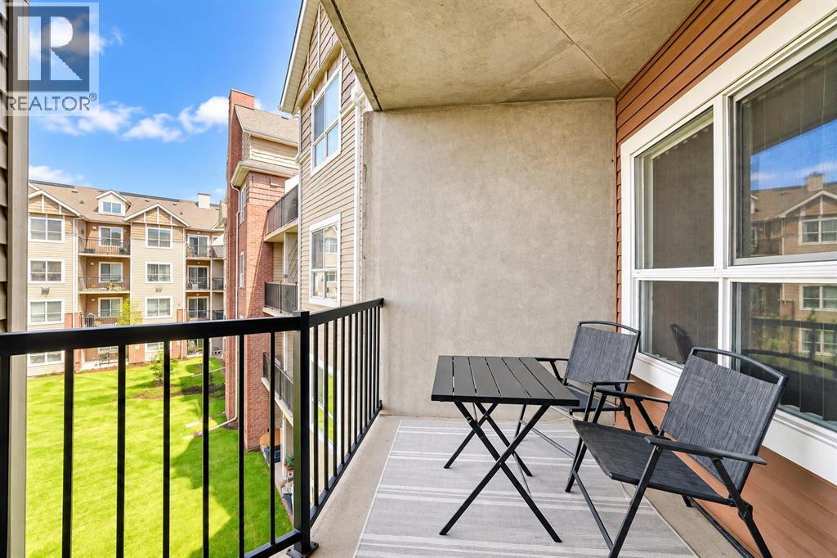
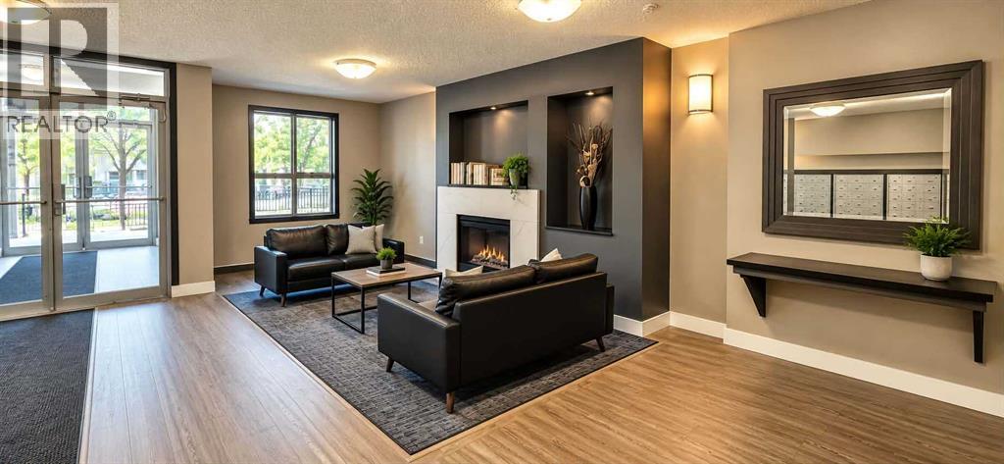
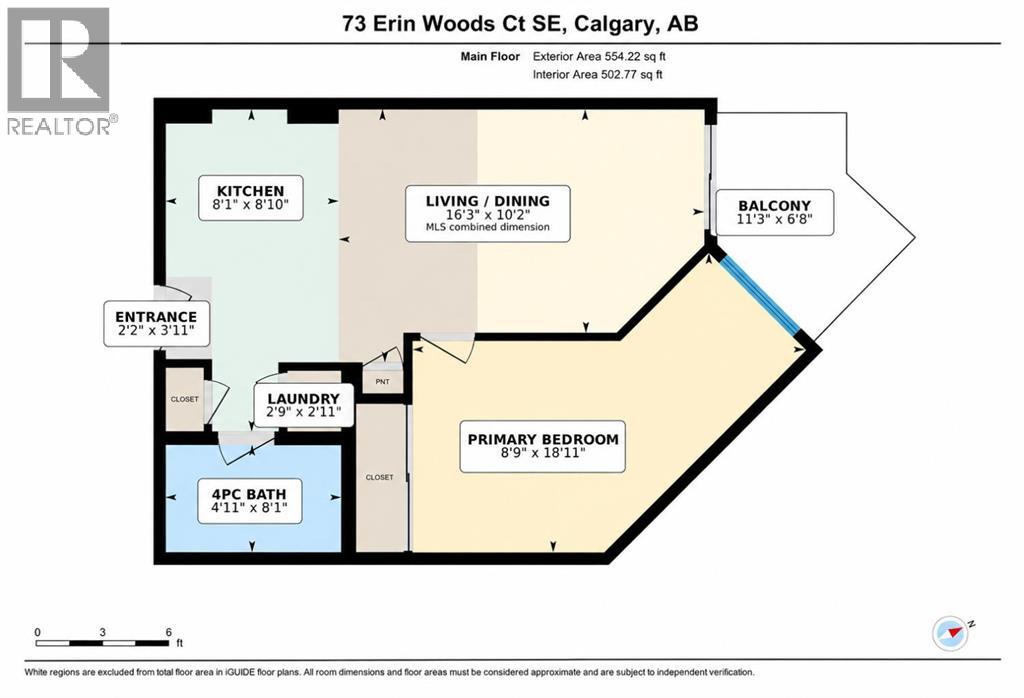
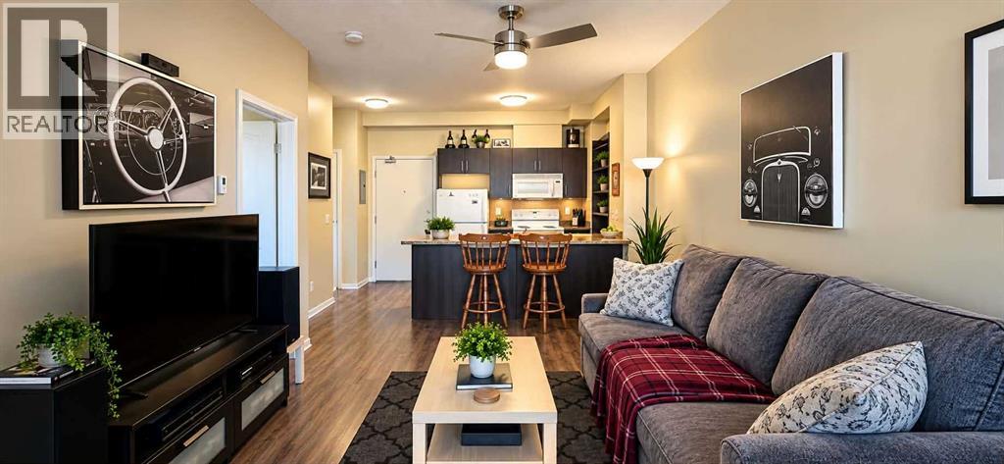
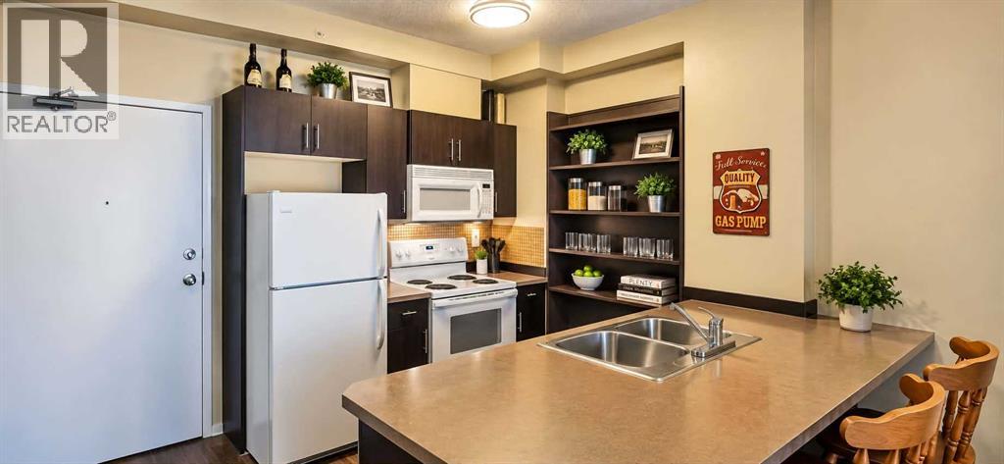
    Bright and functional 500 sq. ft. one-bedroom condo in Erin Woods featuring 9 ft ceilings, an open-concept layout, in-floor heating and a large private balcony overlooking the courtyard. The kitchen offers generous counter space, a large pantry and breakfast bar, while the spacious bedroom includes a versatile nook ideal for a home office or reading area. Enjoy the convenience of in-suite laundry, a 4-piece bathroom and titled parking stall #110. The building also offers elevators, storage and visitor parking.Ideally located close to Erin Woods School, Niitsitapi Learning Centre, St. Damien School and Ian Bazalgette School, along with neighbourhood parks and transit. Shopping, groceries, restaurants and everyday services are just minutes away along 17 Avenue SE/International Avenue, with convenient access to Marlborough Mall and East Hills Shopping Centre, home to major retailers including Costco, Walmart, Staples, Cineplex and more.With quick connections to Peigan Trail, Deerfoot Trail and Stoney Trail, this well-located condo offers excellent access throughout Calgary while keeping everyday amenities close to home. (id:58070)
    Property Features

    • MLS® Number A2344123
    • Price $174,900
    • Bedrooms: 1
    • Bathrooms: 1
    • Square Footage: 500 sqft
    • Property Type: Apartment
    • Community Name: Erin Woods
    • Community Features Pets Allowed With Restrictions
    • Features No Animal Home, No Smoking Home, Parking
    • Parking Space Total 1
    • Plan 0611635

    Buildings

    Bathroom Total 1 Bedrooms Above Ground 1
    Bedrooms Total 1 Appliances Refrigerator, Dishwasher, Microwave, Hood Fan, Washer & Dryer
    Constructed Date 2004 Construction Material Poured Concrete
    Construction Style Attachment Attached Cooling Type None
    Exterior Finish Brick, Concrete, Vinyl Siding Flooring Type Vinyl
    Heating Type In Floor Heating Stories Total 4
    Size Interior 500 Sqft Total Finished Area 500.5 Sqft
    Type Apartment

    Parking

    Underground

    Land

    Acreage No Size Total Text Unknown
    Zoning Description M-c2 D204

    Rooms

    Level Type Dimensions
    Main Level 4pc Bathroom 1.50 M x 2.46 M
    Main Level Other 6.00 M x 1.19 M
    Main Level Living Room/dining Room 4.95 M x 3.10 M
    Main Level Primary Bedroom 2.57 M x 5.77 M
    Main Level Laundry Room .84 M x .89 M
    Main Level Other 2.46 M x 2.69 M
    Main Level Other 3.43 M x 2.03 M
    Address
    Scroll to Top