Description
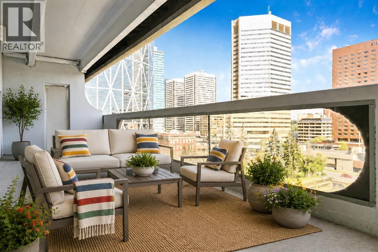
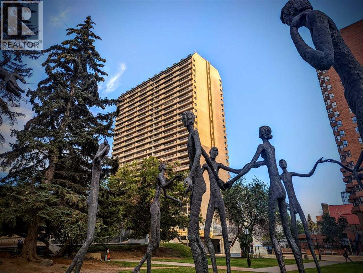
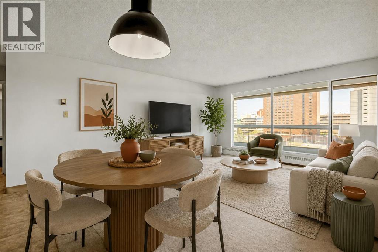
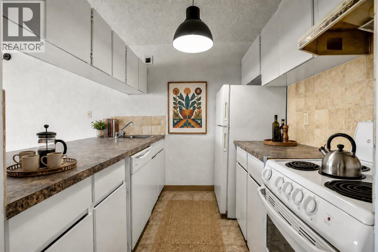
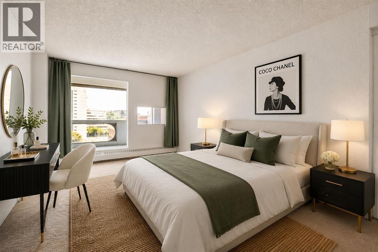
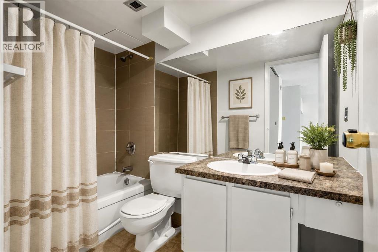
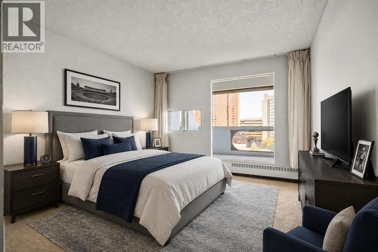
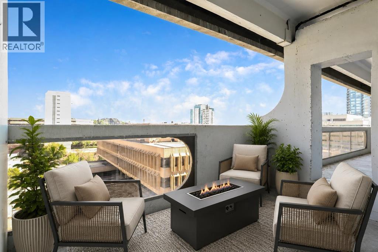
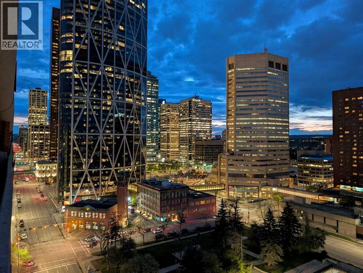
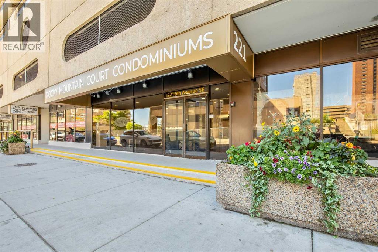
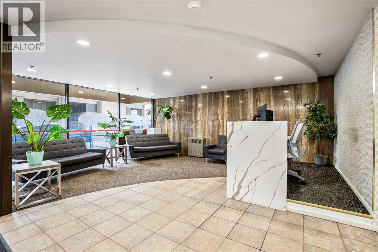
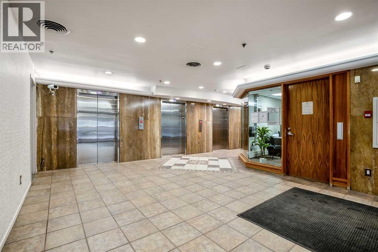
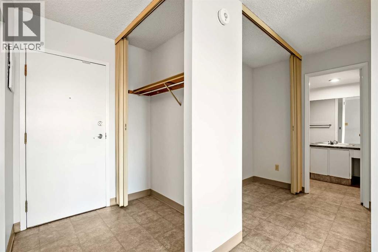
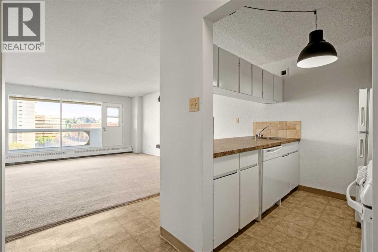
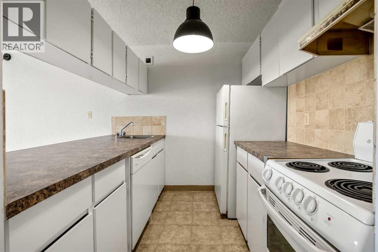
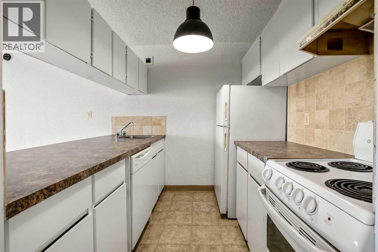
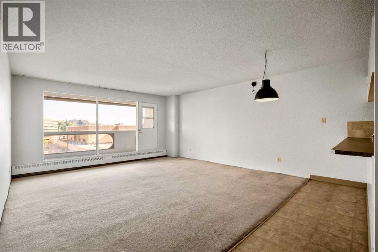
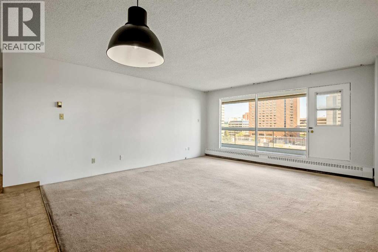
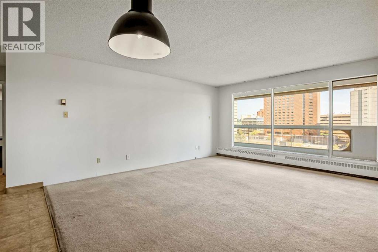
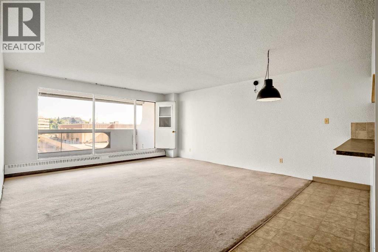
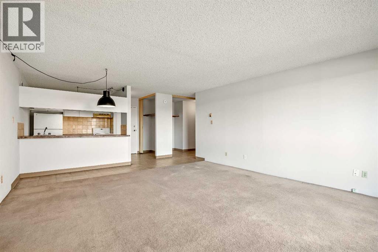
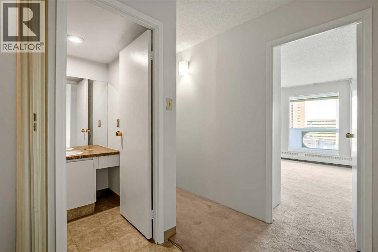
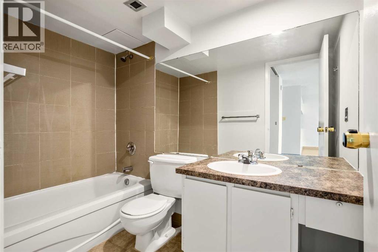
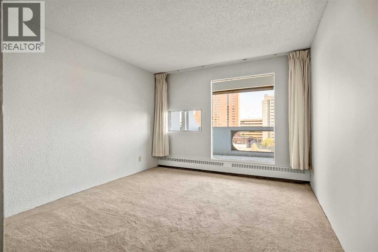
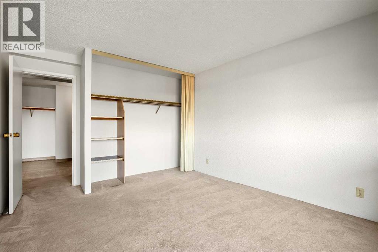
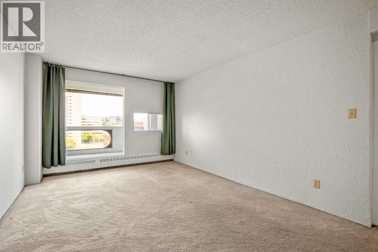
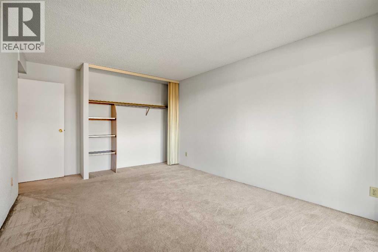
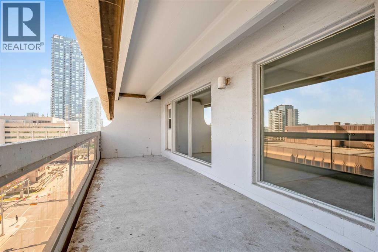
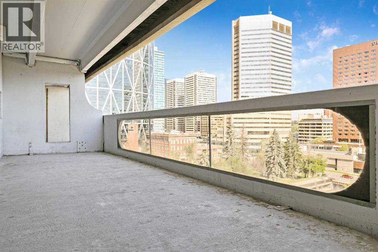
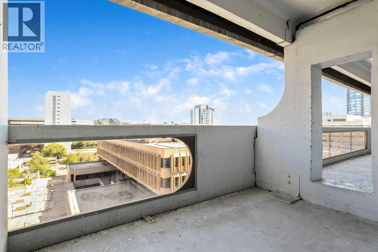
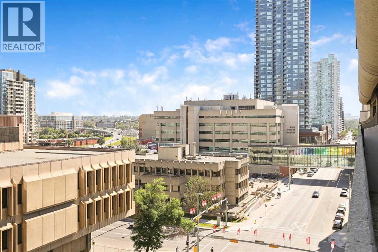
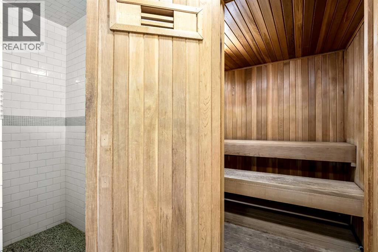
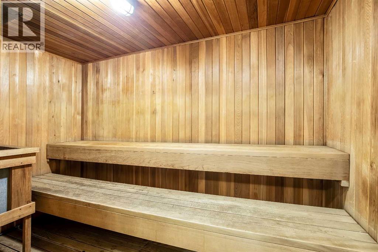
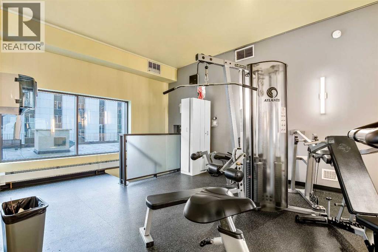
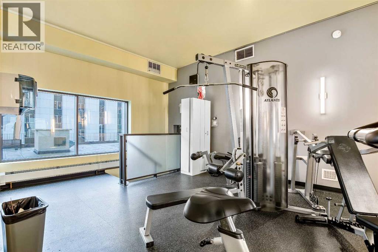
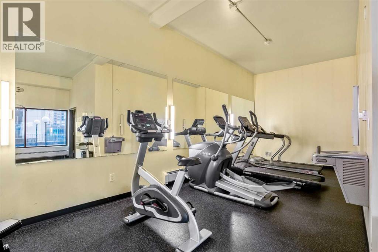
Set in the heart of Calgary's downtown core, this two-bedroom residence at Rocky Mountain Court offers an exceptional combination of space, location and city living. Positioned just steps from Stephen Avenue, the Entertainment District, restaurants, cafés, shopping, the +15 network and CTrain access, it places many of the city's best amenities within easy walking distance.The well-planned layout provides comfortable living with two generously sized bedrooms, each offering ample space for a queen or king-sized bed together with additional furniture. The open living and dining area extends naturally to one of the home's standout features—an expansive private balcony that creates an impressive outdoor living space rarely found in the downtown core.From its outlook, the apartment enjoys engaging city views, including a direct outlook toward Calgary's iconic Family of Mankind sculptures, together with attractive sightlines along 6 Avenue and the surrounding downtown streetscape.The kitchen and bathroom offer practicality and a functional layout while providing scope for future updates to suit individual tastes. Whether enjoyed as it is today or thoughtfully refreshed over time, the home provides an excellent foundation in one of Calgary's most established downtown residential buildings.Residents of Rocky Mountain Court enjoy the convenience of professional management, out-of-hours security presence, an on-site fitness centre, sauna, secure entry, underground parking and a location that makes commuting, dining and entertainment effortlessly accessible.A comfortable and well-proportioned home offering an increasingly uncommon combination of generous outdoor space, practical accommodation and an outstanding downtown location. (id:58070)
 Calgary





