Request a Showing

    Description

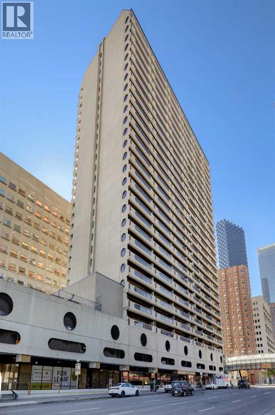
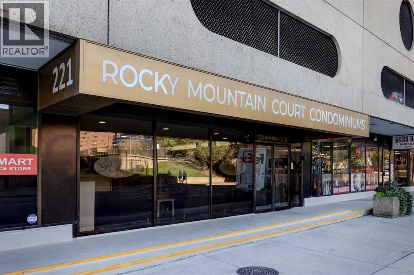
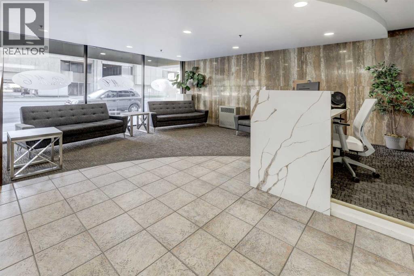
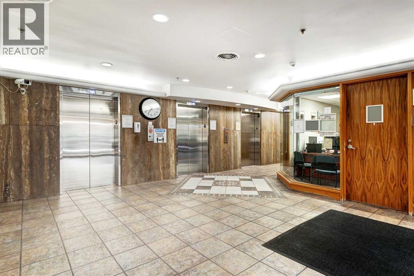
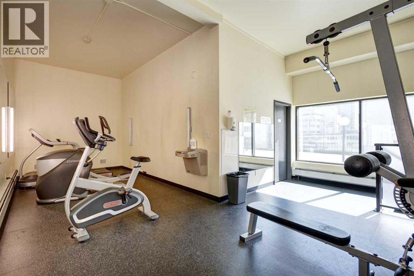
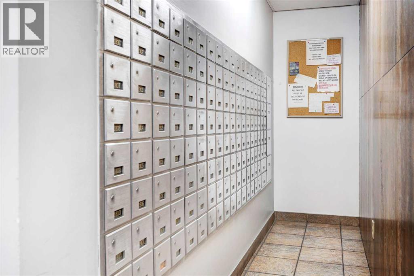
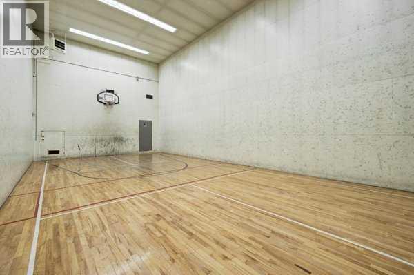
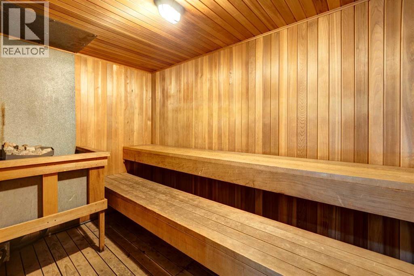
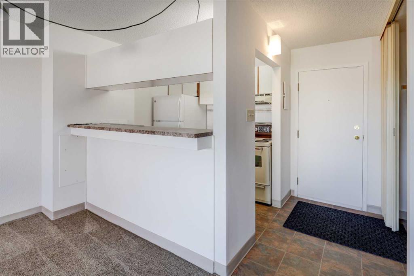
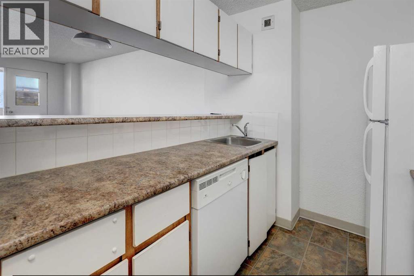
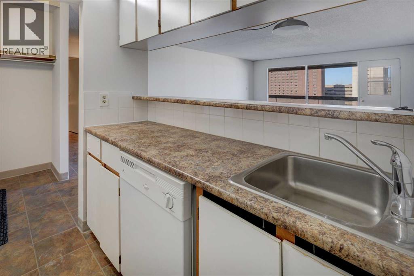
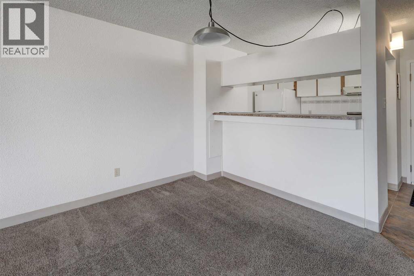
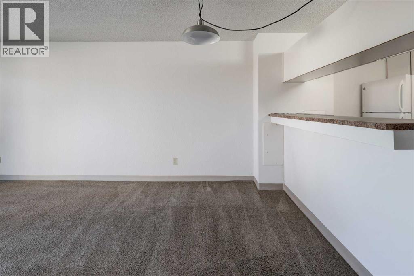
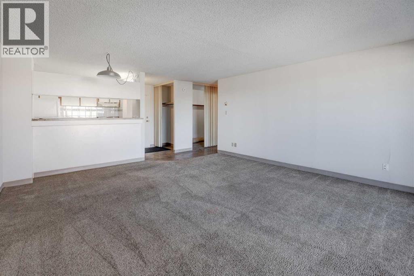
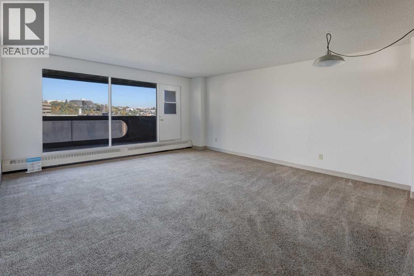
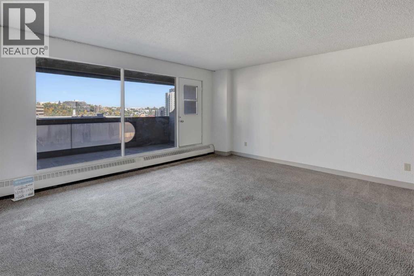
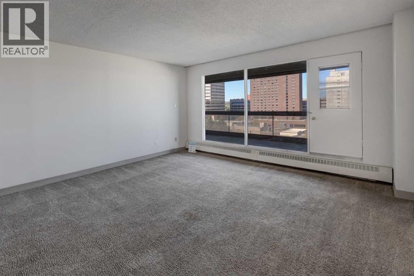
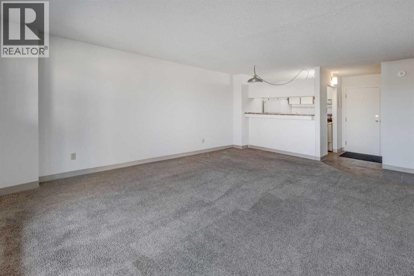
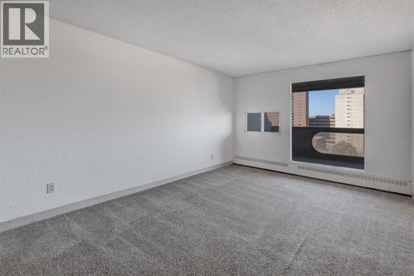
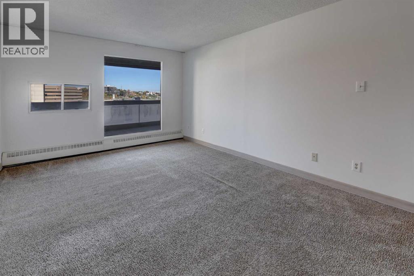
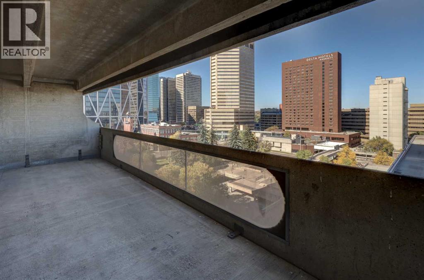
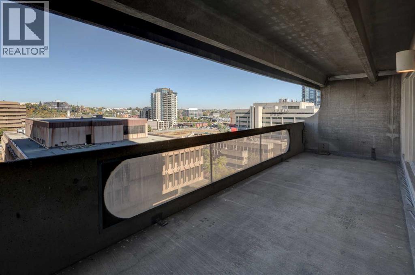
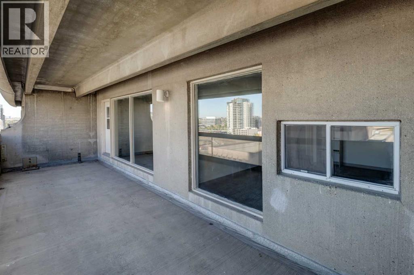
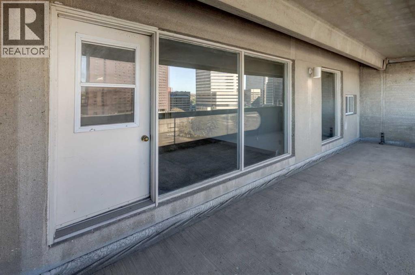
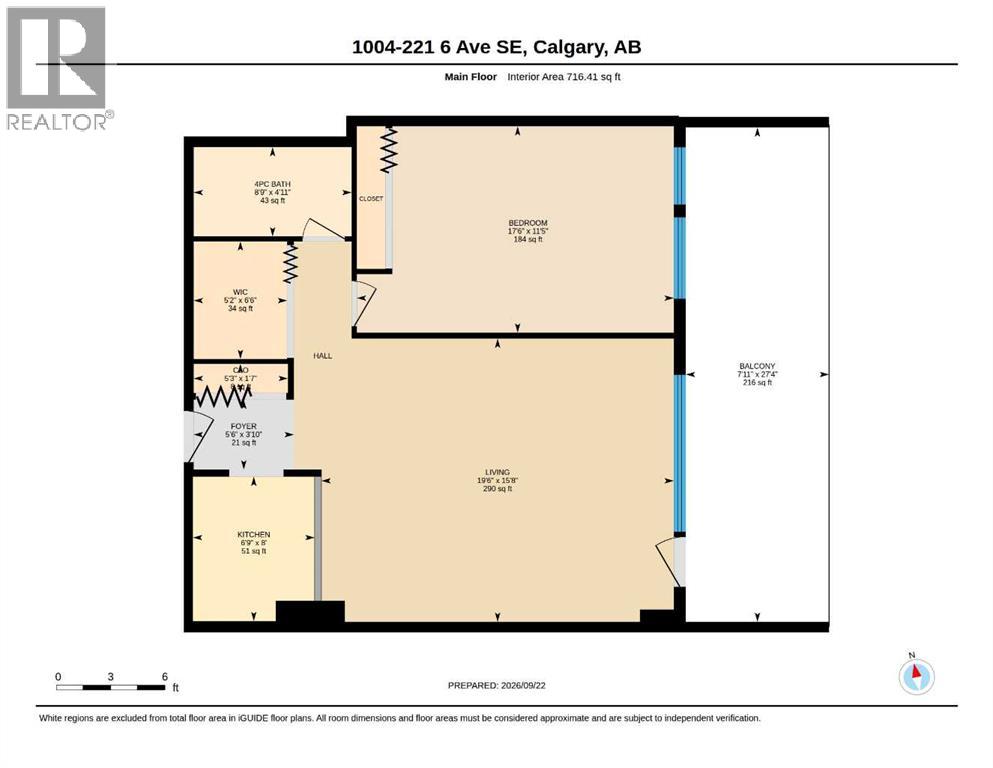
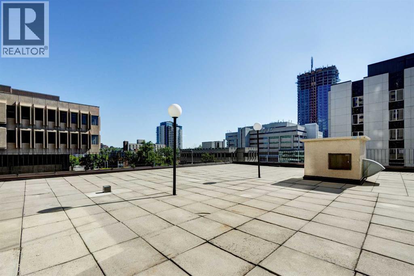
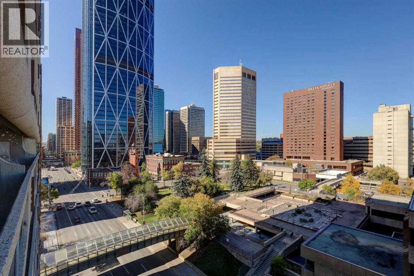
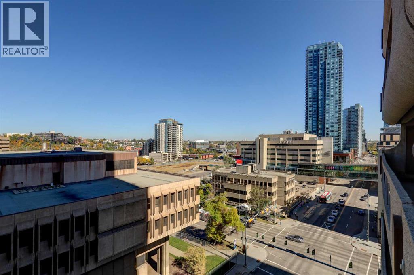
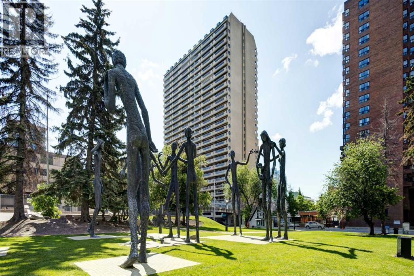
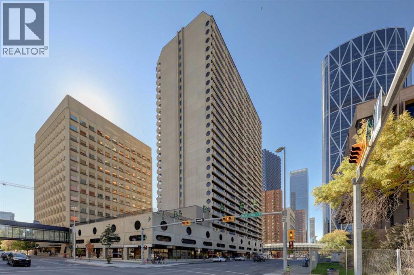
    Location! Location! Location! Welcome to Rocky Mountain Court, situated right in the heart of downtown Calgary. This 10th-floor, north-facing 1-bedroom home features a bright, open-concept floor plan and stunning downtown views. The expansive living area opens directly onto a massive 8 x 27 ft balcony—perfect for outdoor relaxation and enjoying the city skyline. Modern building amenities include free laundry facilities on every floor, a racquetball court, an exercise room, a sauna, a rooftop terrace, and a secure parking stall (P3-31). Enjoy peace of mind with a secure, camera-monitored entrance, an on-site building manager (5 days a week), and evening security. Experience the ultimate urban lifestyle with endless amenities just steps from your door: the Central Library, Stephen Avenue, theaters, concert halls, the YMCA, Real Canadian Superstore, diverse dining options, and public transit/C-Train stations. You are also just a short stroll from the Bow River pathway network and Prince’s Island Park. Whether you are looking for a lucrative rental investment or your very first home, this condo is an exceptional opportunity! (id:58070)
    Property Features

    • MLS® Number A2348071
    • Price $149,900
    • Bedrooms: 1
    • Bathrooms: 1
    • Square Footage: 716 sqft
    • Property Type: Apartment
    • Community Name: Downtown Commercial Core
    • Amenities Near By Park, Playground, Shopping
    • Community Features Pets Allowed With Restrictions
    • Features No Animal Home, No Smoking Home, Parking
    • Parking Space Total 1
    • Plan 9312374

    Buildings

    Bathroom Total 1 Bedrooms Above Ground 1
    Bedrooms Total 1 Amenities Exercise Centre, Laundry Facility
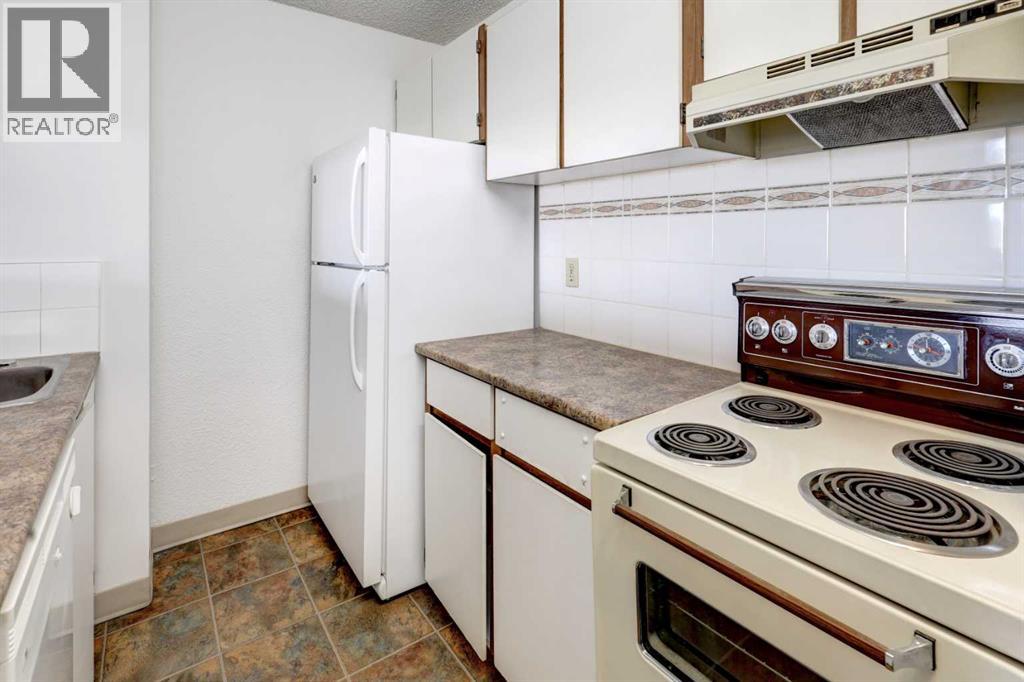
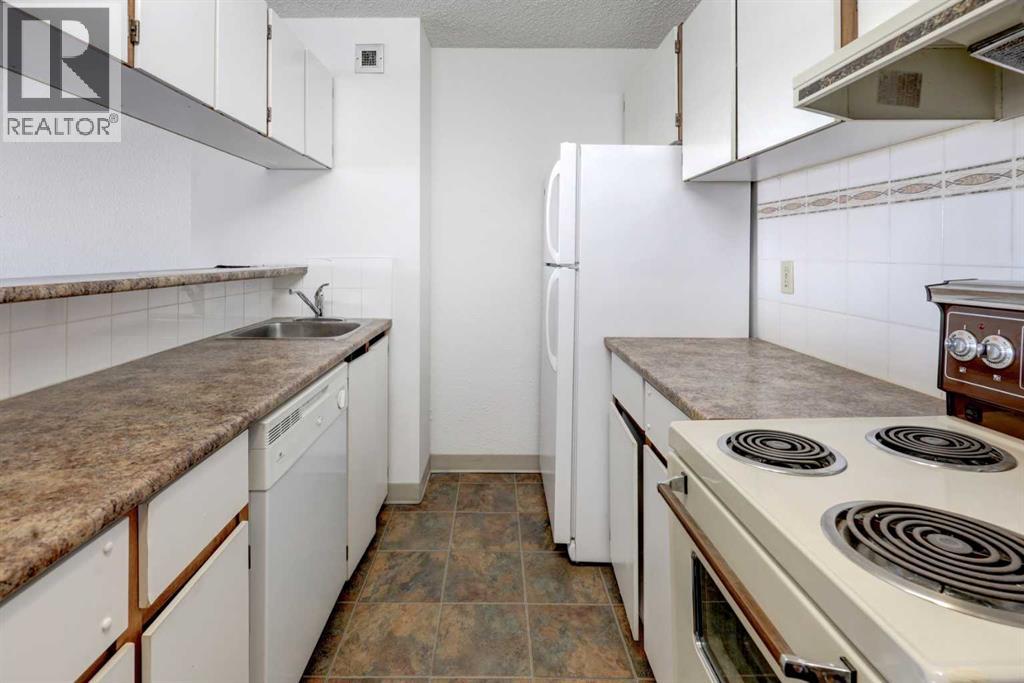
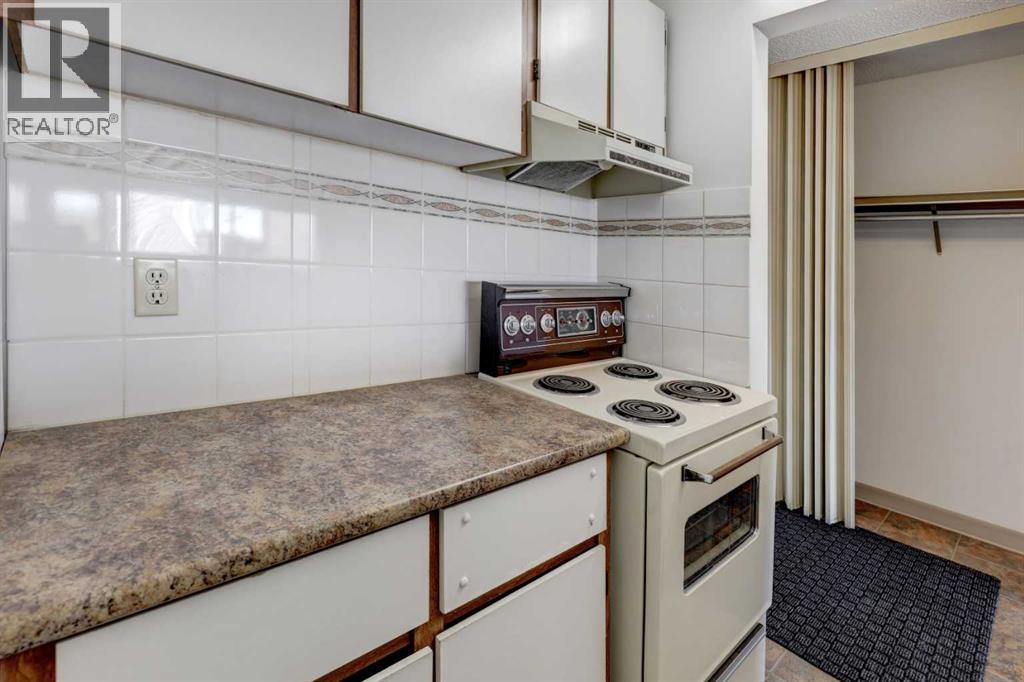
    Appliances Refrigerator, Dishwasher, Stove, Hood Fan Constructed Date 1980
    Construction Material Poured Concrete Construction Style Attachment Attached
    Cooling Type None Exterior Finish Concrete
    Flooring Type Carpeted, Linoleum Heating Type Baseboard Heaters
    Stories Total 29 Size Interior 716 Sqft
    Total Finished Area 716.41 Sqft Type Apartment

    Parking

    Parking Pad

    Land

    Acreage No Land Amenities Park, Playground, Shopping
    Size Total Text Unknown Zoning Description Cr20-c20/r20

    Rooms

    Level Type Dimensions
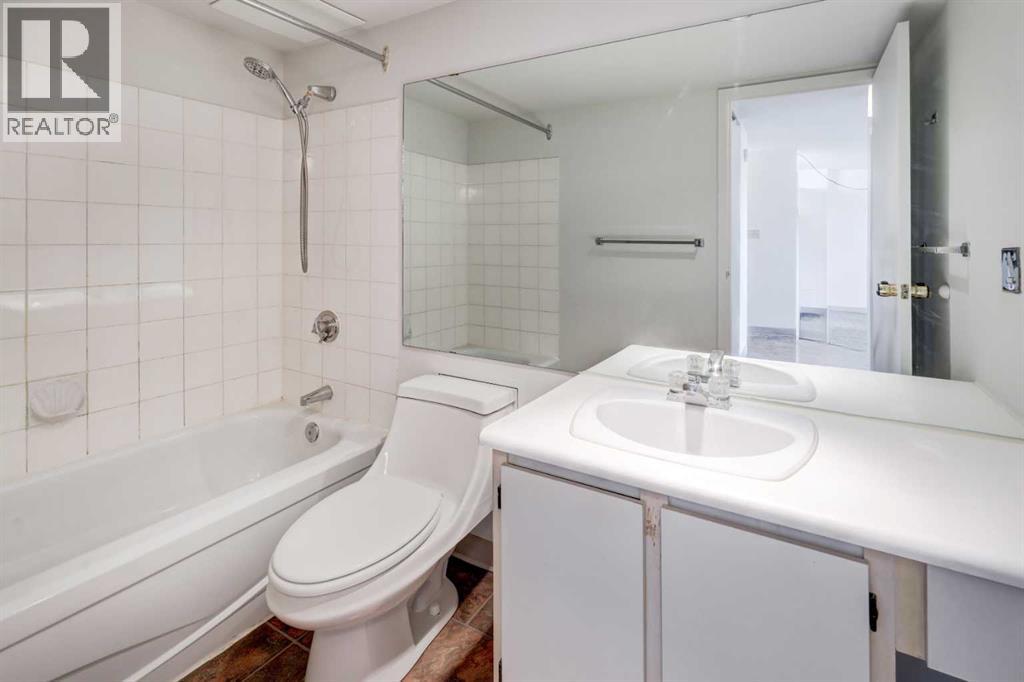
    Main Level 4pc Bathroom 4.92 Ft x 8.75 Ft
    Main Level Other 27.33 Ft x 7.92 Ft
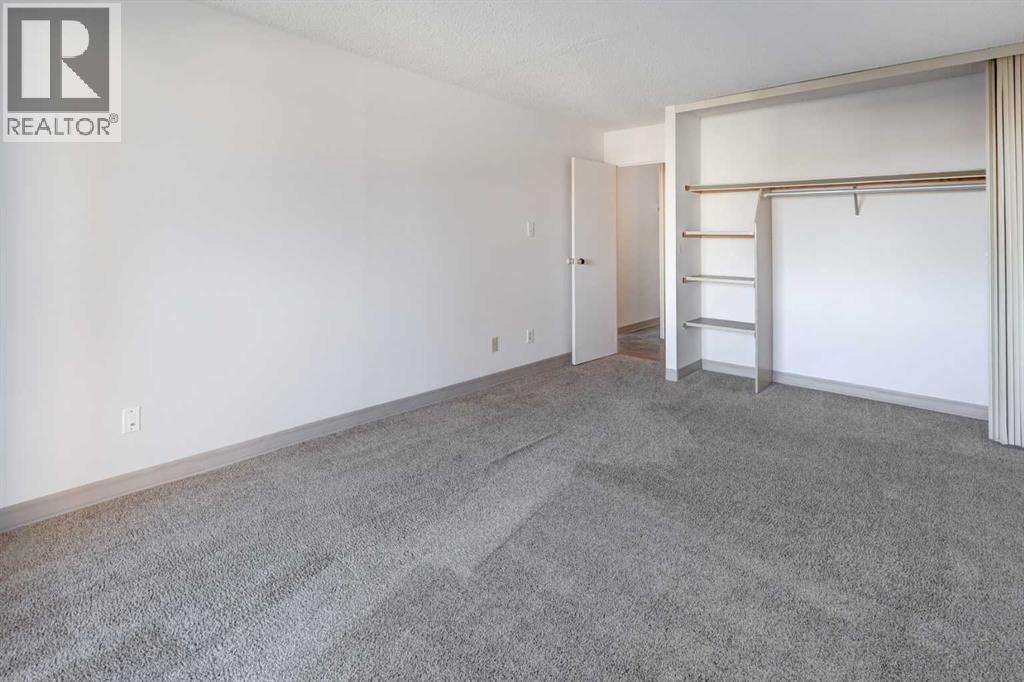
    Main Level Primary Bedroom 11.42 Ft x 17.50 Ft
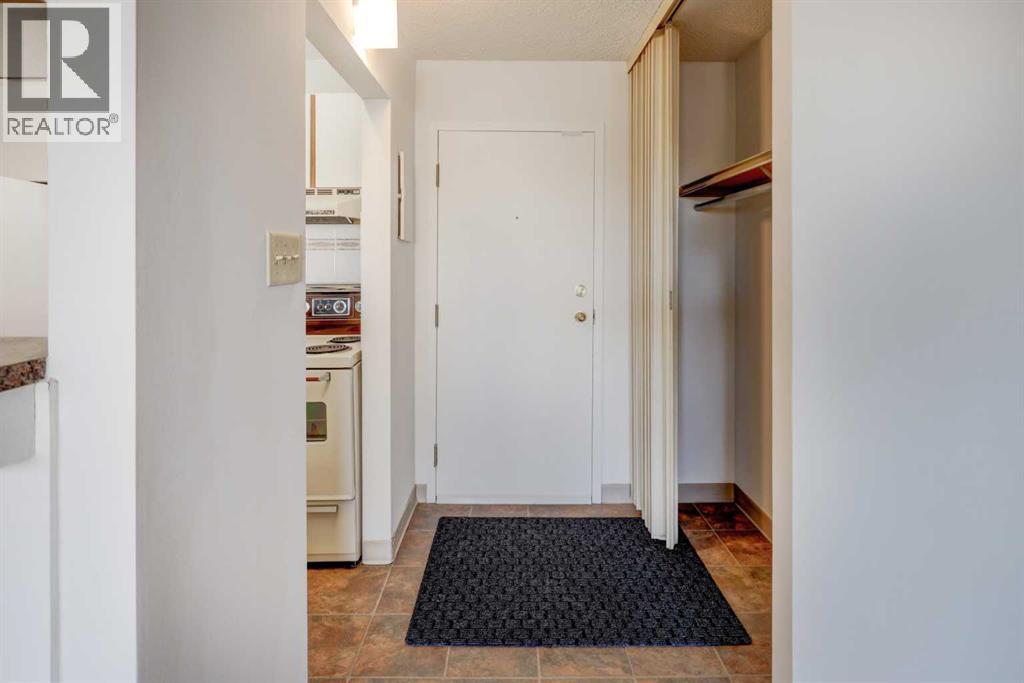
    Main Level Foyer 3.83 Ft x 5.50 Ft
    Main Level Kitchen 8.00 Ft x 6.75 Ft
    Main Level Living Room/dining Room 15.67 Ft x 19.50 Ft
    Main Level Den 6.50 Ft x 5.17 Ft
    Address
    Scroll to Top