 Airdrie


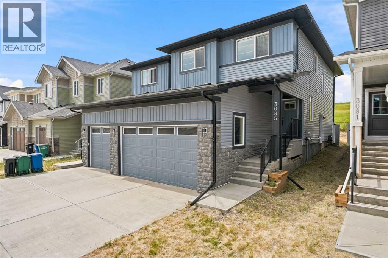
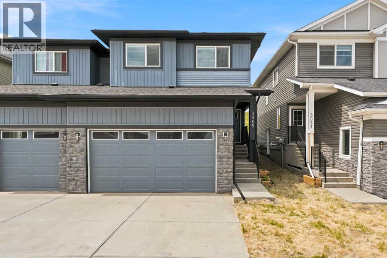
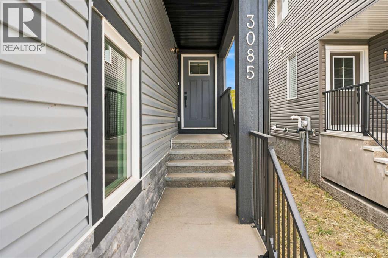
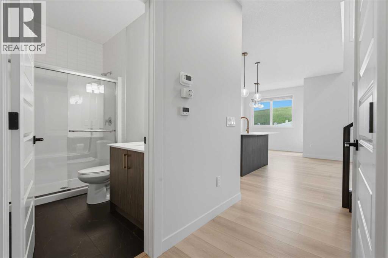
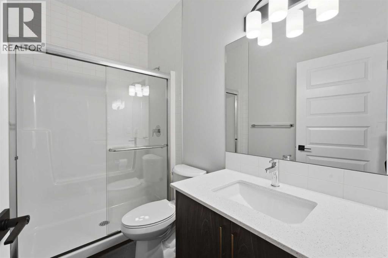
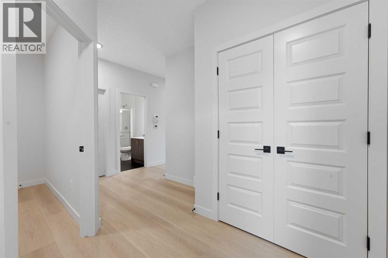
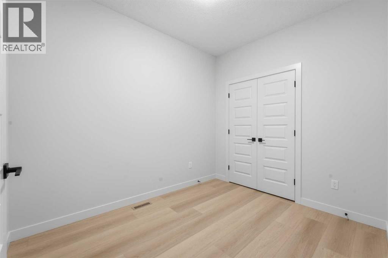
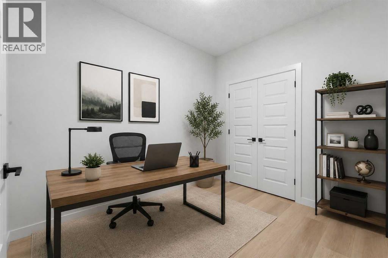
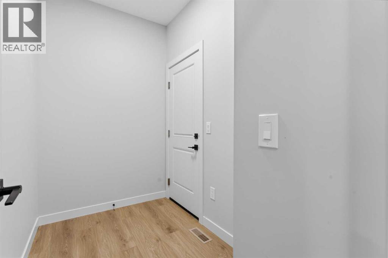
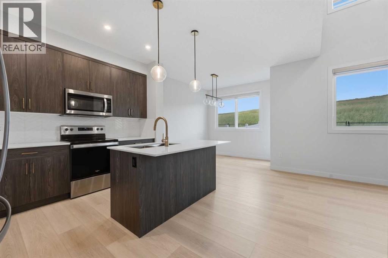
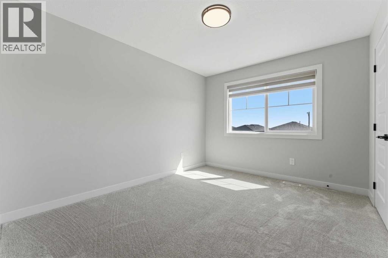
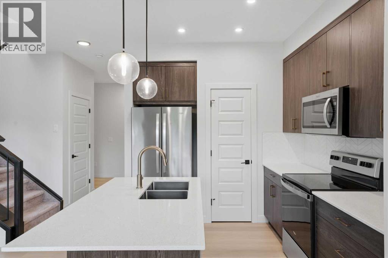
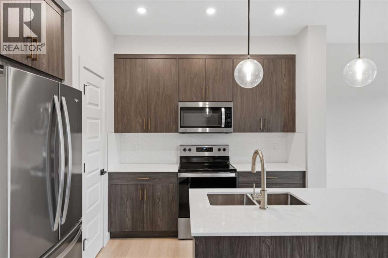
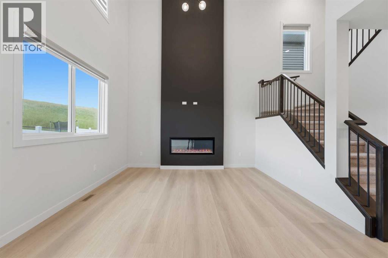
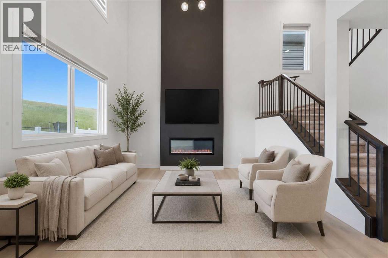
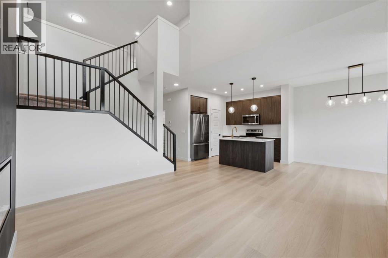
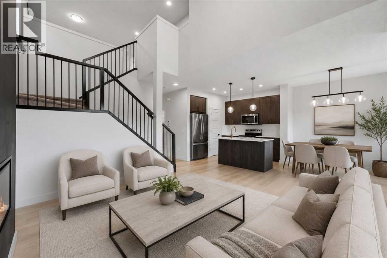
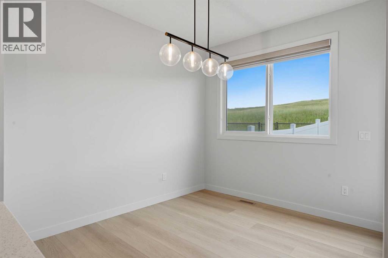
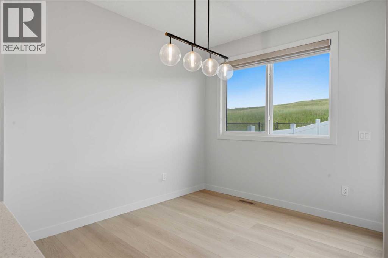
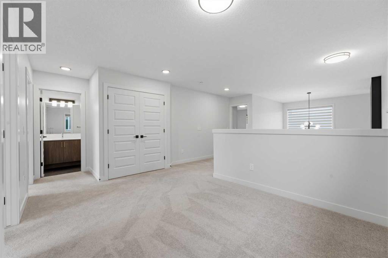
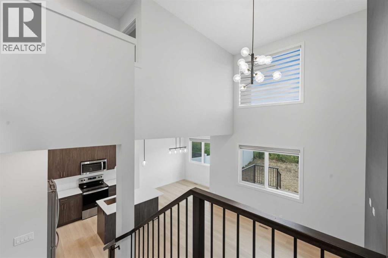
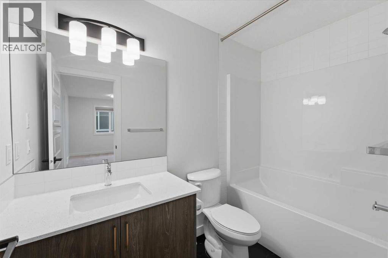
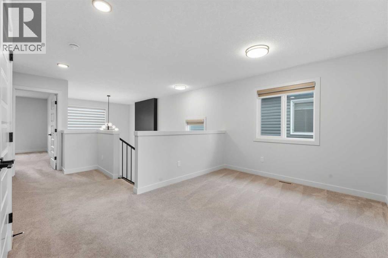
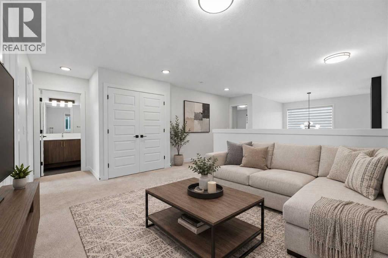
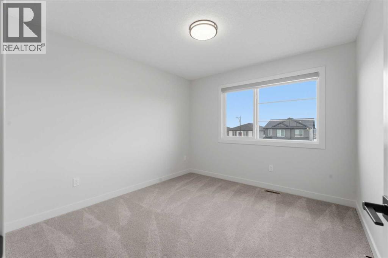
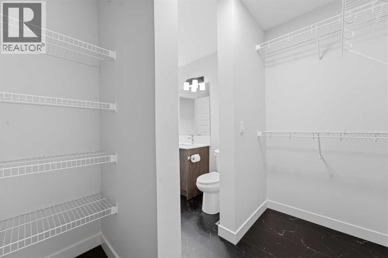
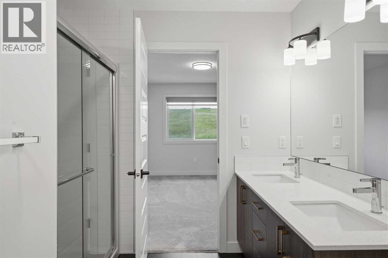
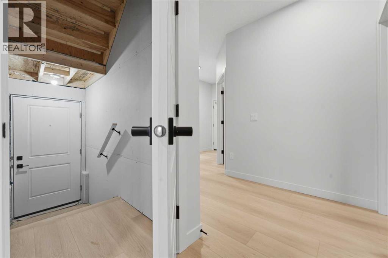
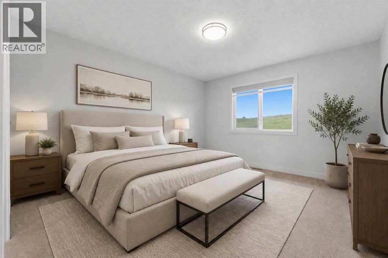
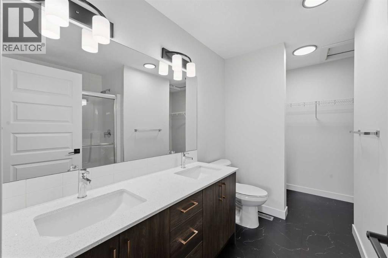
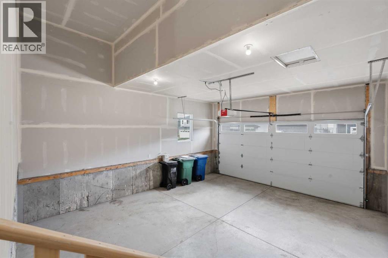
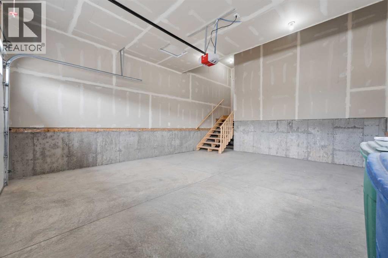
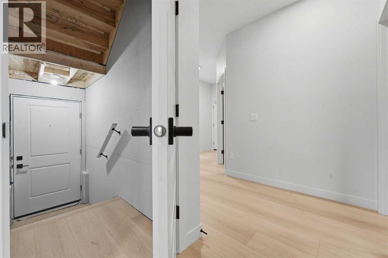
Welcome to luxury living in the highly sought-after community of KEY RANCH, AIRDRIE! This stunning, executive duplex offers over 1,860 SQFT of meticulously planned, DESIGNER-UPGRADED living space that perfectly balances sophistication with family functionality.From the moment you step inside, the pride of craftsmanship is undeniable. The main floor boasts a rare and highly desired configuration, featuring a PRIVATE HOME OFFICE and a CONVENIENT FULL BATHROOM—ideal for guests or remote work. Adding even more value and opportunity, the home features a SEPARATE SIDE ENTRANCE leading directly to the undeveloped basement—offering ENDLESS POTENTIAL FOR FUTURE DEVELOPMENT.The heart of the home is the breathtaking, OPEN-TO-BELOW living area, where soaring ceilings and a GORGEOUS GAS FIREPLACE create an unforgettable architectural statement. Seamlessly connected is the chef-inspired kitchen, a true showstopper complete with EXQUISITE BRASS DETAILS, premium finishes, and high-end designer upgrades.Upstairs, the layout continues to impress with a massive, central BONUS ROOM—perfect for movie nights or a play area. The upper level is completed by three generously sized bedrooms, including a luxurious primary retreat.The upgrades extend to the outdoors, where you can relax on your WIDE BACK DECK overlooking a FULLY FENCED YARD. Best of all, this property BACKS DIRECTLY ONTO PRISTINE GREEN SPACE, offering ultimate privacy and peaceful views with no neighbors behind you. Complete with a spacious DOUBLE ATTACHED GARAGE, this turnkey home is an absolute must-see. Don't miss your chance to own a designer masterpiece—schedule your private tour today! (id:58070)
| Bathroom Total | 3 | Bedrooms Above Ground | 3 |
| Bedrooms Total | 3 | Appliances | Refrigerator, Range - Electric, Microwave, Hood Fan, Window Coverings, Washer & Dryer |
| Basement Development | Unfinished | Basement Features | Separate Entrance |
| Basement Type | Full (unfinished) | Constructed Date | 2025 |
| Construction Material | Wood Frame | Construction Style Attachment | Semi-detached |
| Cooling Type | None | Exterior Finish | Vinyl Siding |
| Fireplace Present | Yes | Fireplace Total | 1 |
| Flooring Type | Ceramic Tile, Vinyl Plank | Foundation Type | Poured Concrete |
| Heating Fuel | Natural Gas | Heating Type | Other, Forced Air |
| Stories Total | 2 | Size Interior | 1840 Sqft |
| Total Finished Area | 1840 Sqft | Type | Duplex |
| Attached Garage | 2 |
| Shared |
| Acreage | No | Fence Type | Fence |
| Land Amenities | Park, Playground, Schools, Shopping | Size Depth | 31.79 M |
| Size Frontage | 8.41 M | Size Irregular | 2878.00 |
| Size Total | 2878 Sqft|0-4,050 Sqft | Size Total Text | 2878 Sqft|0-4,050 Sqft |
| Zoning Description | R2 |
| Level | Type | Dimensions |
|---|---|---|
| Second Level | Primary Bedroom | 11.92 Ft x 14.83 Ft |
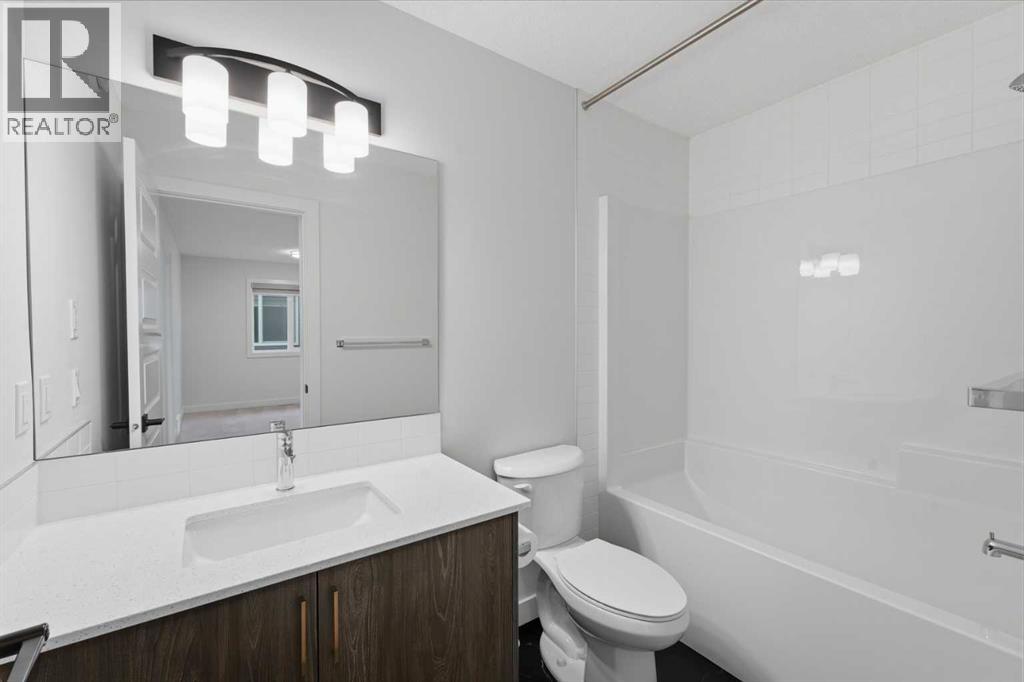
| Second Level | 4pc Bathroom | 8.67 Ft x 7.83 Ft |
| Second Level | Other | 8.67 Ft x 6.50 Ft |
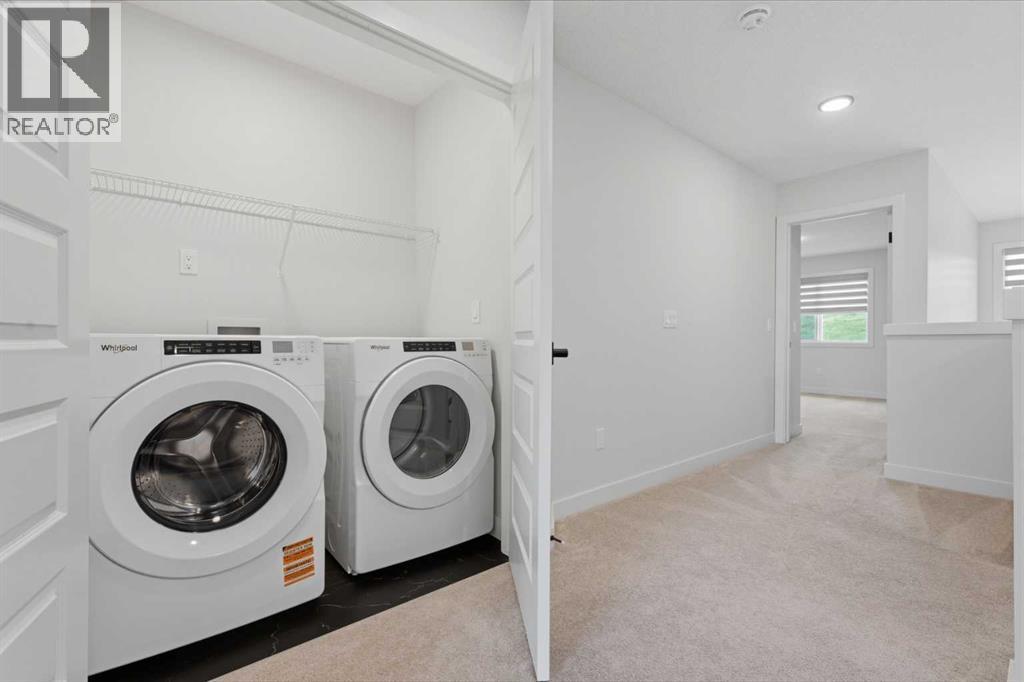
| Second Level | Laundry Room | 3.58 Ft x 5.08 Ft |
| Second Level | 4pc Bathroom | 5.42 Ft x 9.25 Ft |
| Second Level | Bonus Room | 16.67 Ft x 20.17 Ft |
| Second Level | Bedroom | 9.67 Ft x 10.92 Ft |
| Second Level | Bedroom | 10.08 Ft x 11.83 Ft |
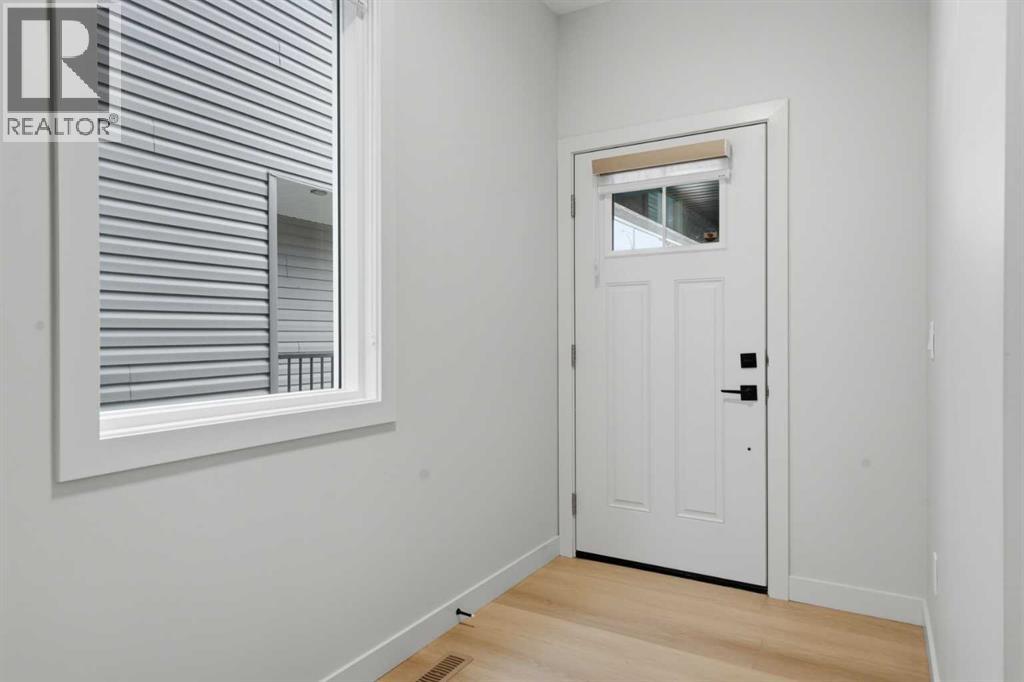
| Main Level | Foyer | 13.67 Ft x 22.50 Ft |
| Main Level | Living Room | 13.75 Ft x 12.67 Ft |
| Main Level | Dining Room | 8.75 Ft x 10.17 Ft |
| Main Level | Kitchen | 8.67 Ft x 11.25 Ft |
| Main Level | Pantry | 4.92 Ft x 2.17 Ft |
| Main Level | 4pc Bathroom | 8.42 Ft x 5.50 Ft |
| Main Level | Other | 10.50 Ft x 8.00 Ft |
| Main Level | Office | 10.50 Ft x 8.00 Ft |



