 Airdrie


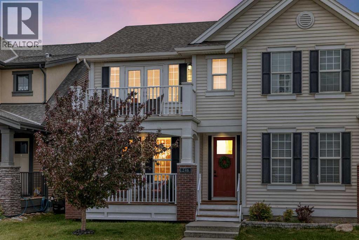
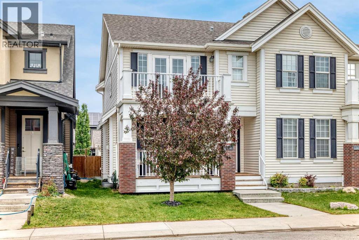
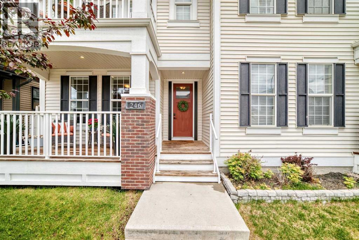
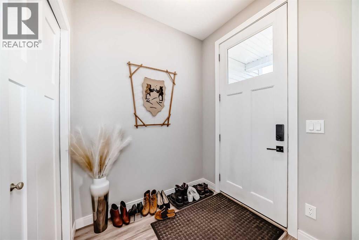
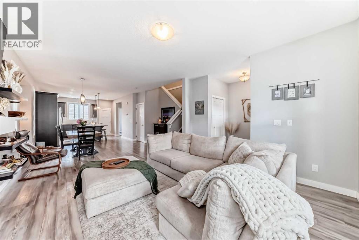
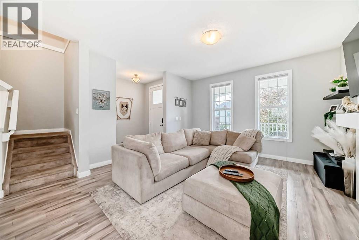
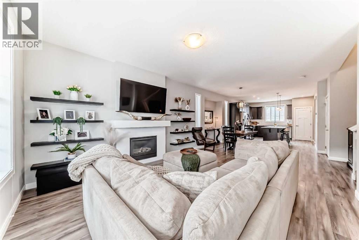
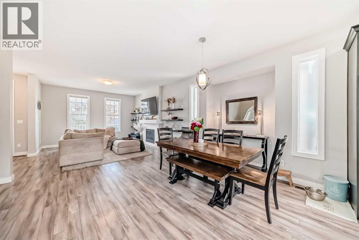
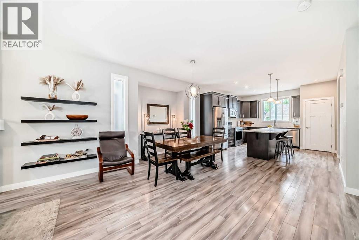
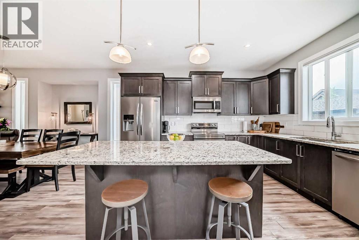
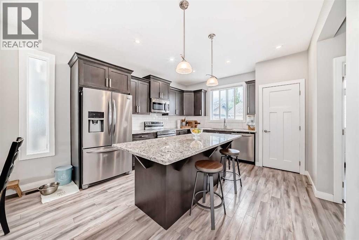
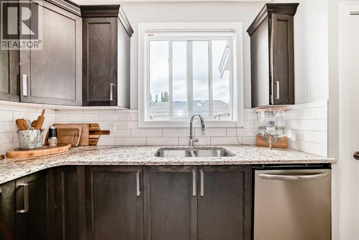
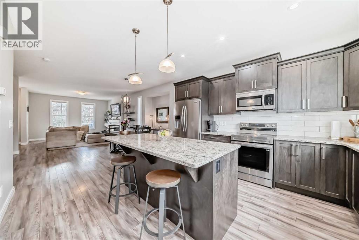
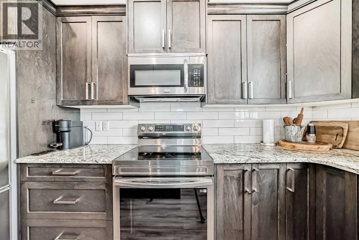
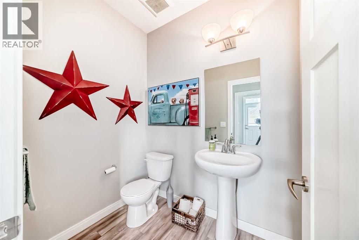
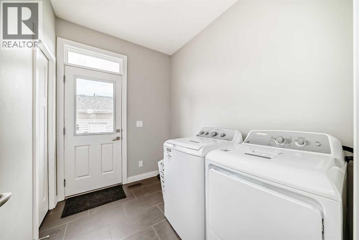
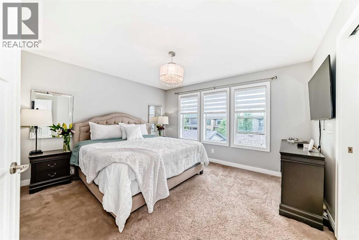
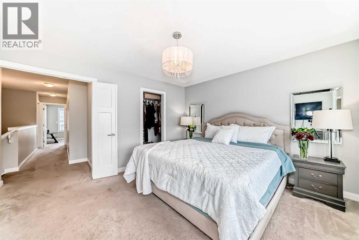
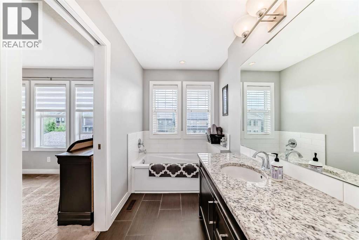
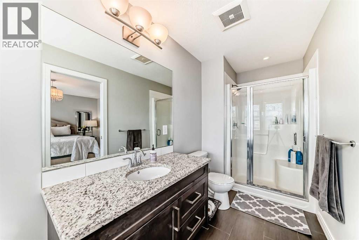
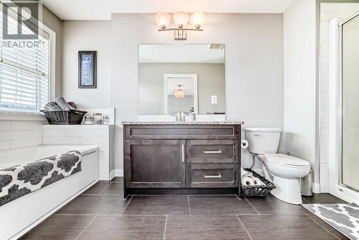
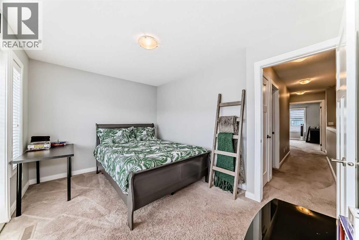
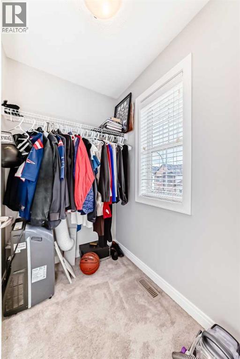
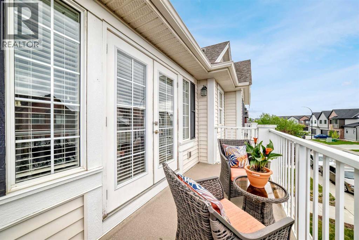
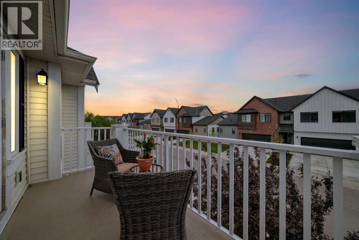
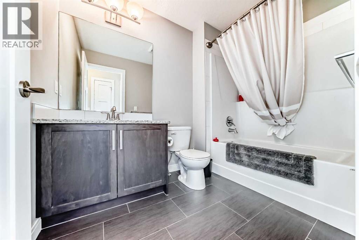
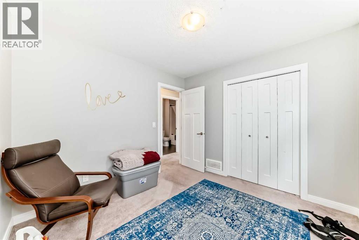
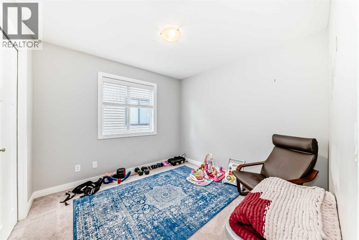
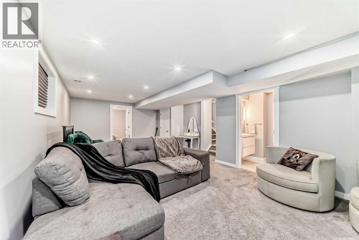
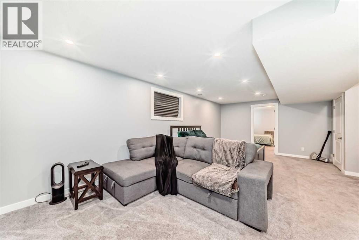
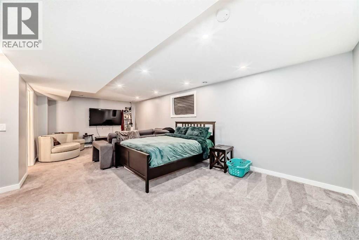
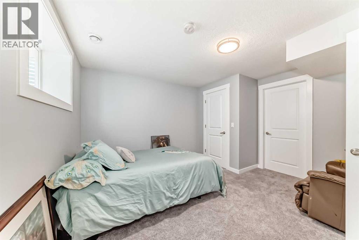
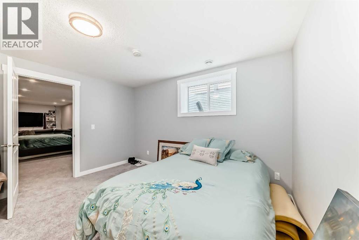
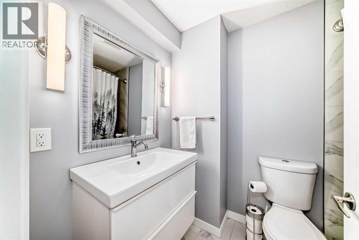
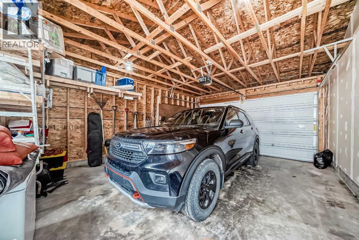
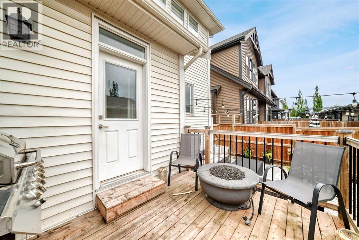
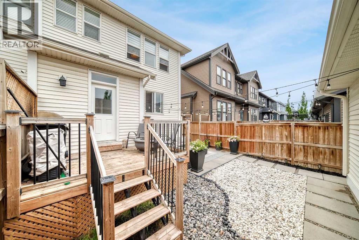
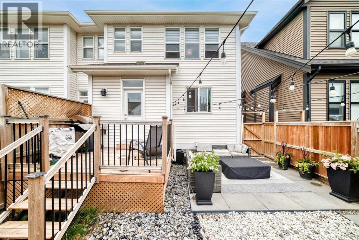
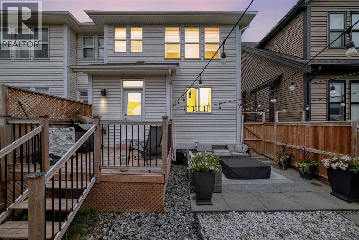
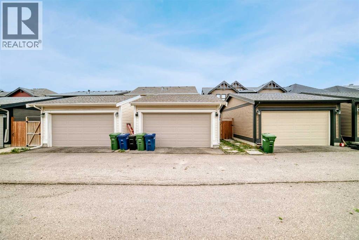
**Price adjustment**This gorgeous 4 bedroom, 4 bathroom duplex is located in the highly sought after neighborhood Coopers Crossing. It is located close to shopping, schools, walking paths and playgrounds. It is truly is a family friendly neighborhood. The duplex is a fantastic home for all. The main floor has an open concept. Walking in you have a living room with cozy fireplace, large eating area with plenty of room for the whole family to gather in. The kitchen is stunning with a large island, with pot drawers for extra storage, pantry, sink by the window to watch the kids playing in the private backyard, and plenty of cupboard space. The mudroom also has the laundry conveniently located on the main floor. To finish you have a two piece bathroom on the main floor. Upstairs you have a primary to dream about. Walking through the french doors you have a huge bedroom, spacious walk in closet and spa like ensuite. Down the hall you have another bedroom, four piece bathroom and one more bedroom with walk in closet and front balcony for those evening reading breaks. Downstairs you have a huge family room, large bedroom and another four piece bathroom. Enough room for all to have their own space. Outside you have a low maintenance backyard with patio stones and large double detached garage! You have to see this fantastic duplex with NO CONDO FEES! (id:58070)
| Bathroom Total | 4 | Bedrooms Above Ground | 3 |
| Bedrooms Below Ground | 1 | Bedrooms Total | 4 |
| Amenities | Other | Appliances | Washer, Refrigerator, Dishwasher, Stove, Dryer, Microwave Range Hood Combo, Garage Door Opener |
| Basement Development | Finished | Basement Type | Full (finished) |
| Constructed Date | 2016 | Construction Material | Wood Frame |
| Construction Style Attachment | Semi-detached | Cooling Type | None |
| Exterior Finish | Vinyl Siding | Fireplace Present | Yes |
| Fireplace Total | 1 | Flooring Type | Carpeted, Ceramic Tile, Vinyl Plank |
| Foundation Type | Poured Concrete | Half Bath Total | 1 |
| Heating Type | Forced Air | Stories Total | 2 |
| Size Interior | 1714 Sqft | Total Finished Area | 1714 Sqft |
| Type | Duplex |
| Detached Garage | 2 |
| Acreage | No | Fence Type | Fence |
| Land Amenities | Playground, Schools, Shopping | Landscape Features | Landscaped |
| Size Depth | 33.12 M | Size Frontage | 7.5 M |
| Size Irregular | 247.40 | Size Total | 247.4 M2|0-4,050 Sqft |
| Size Total Text | 247.4 M2|0-4,050 Sqft | Zoning Description | R2 |
| Level | Type | Dimensions |
|---|---|---|
| Second Level | Bedroom | 13.25 Ft x 9.67 Ft |
| Second Level | Other | 5.67 Ft x 4.50 Ft |
| Second Level | Other | 5.75 Ft x 13.42 Ft |
| Second Level | 4pc Bathroom | 6.00 Ft x 9.00 Ft |
| Second Level | Bedroom | 9.75 Ft x 9.83 Ft |
| Second Level | Primary Bedroom | 13.50 Ft x 7.33 Ft |
| Second Level | Other | 4.83 Ft x 8.58 Ft |
| Second Level | 4pc Bathroom | 14.75 Ft x 5.75 Ft |
| Basement | Bedroom | 12.83 Ft x 12.67 Ft |
| Basement | Family Room | 25.75 Ft x 15.25 Ft |
| Basement | 4pc Bathroom | 4.25 Ft x 7.83 Ft |
| Main Level | Living Room | 13.25 Ft x 12.75 Ft |
| Main Level | Dining Room | 12.25 Ft x 17.33 Ft |
| Main Level | Other | 13.00 Ft x 12.50 Ft |
| Main Level | 2pc Bathroom | 4.92 Ft x 6.50 Ft |
| Main Level | Other | 8.50 Ft x 6.50 Ft |



