Request a Showing

    Description

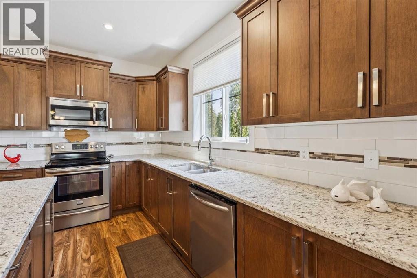
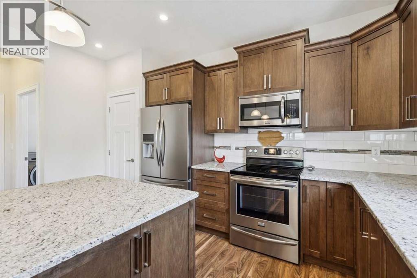
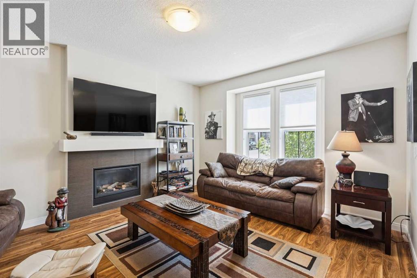
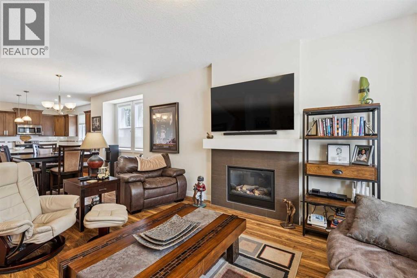
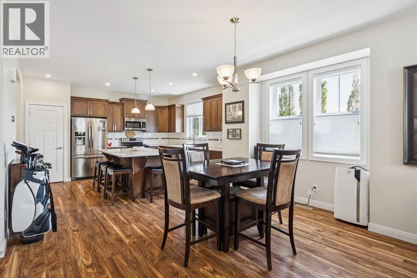
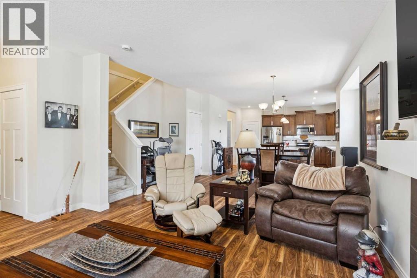
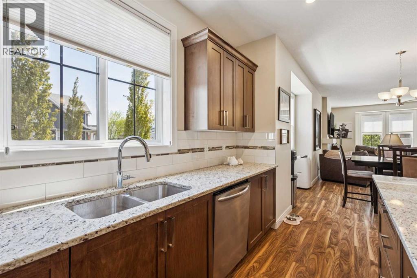
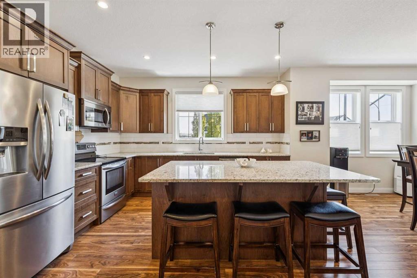
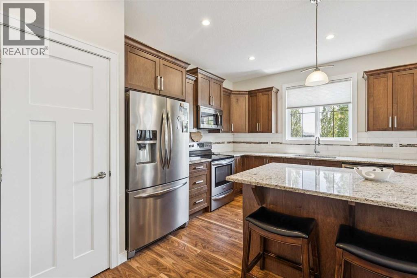
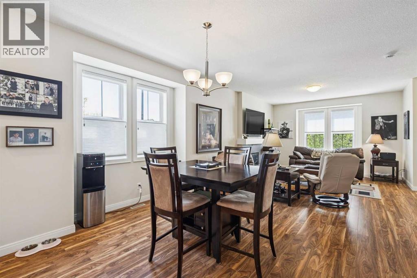
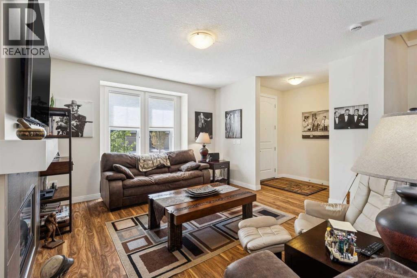
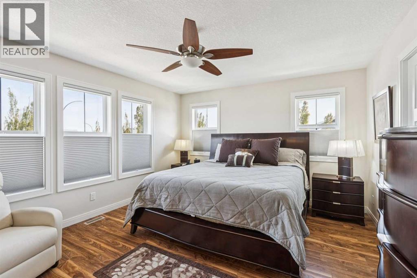
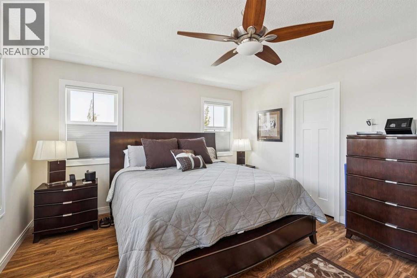
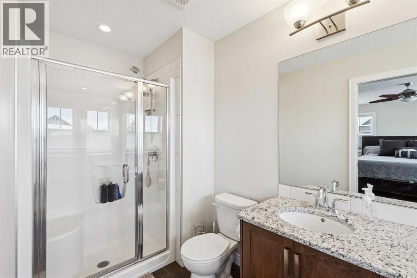
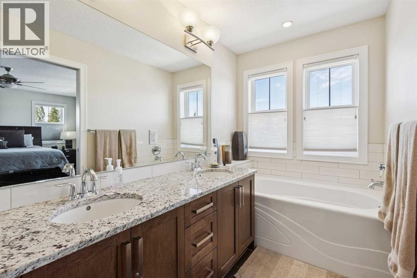
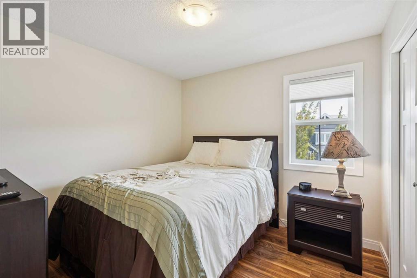
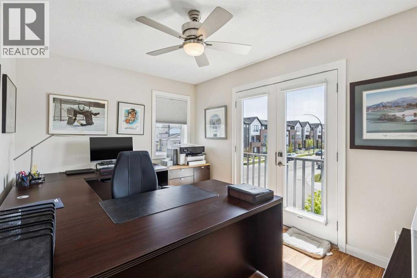
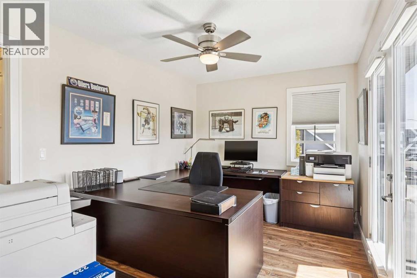
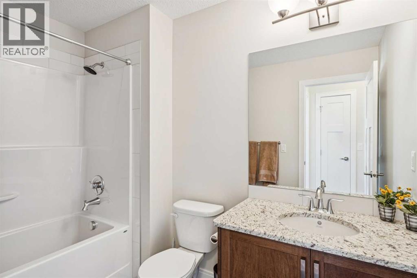
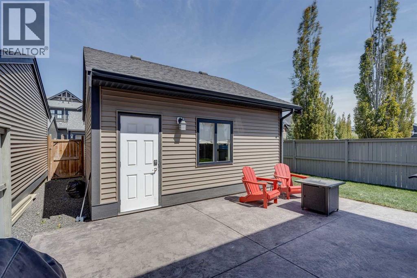
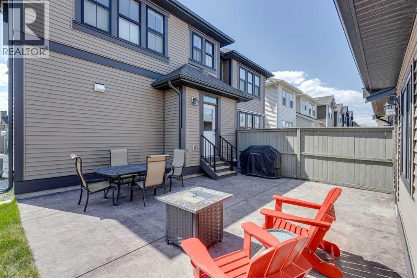
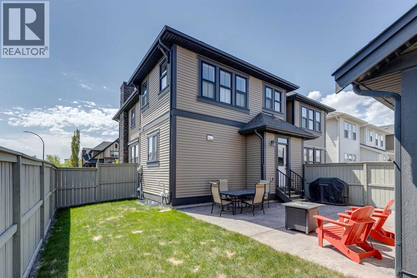
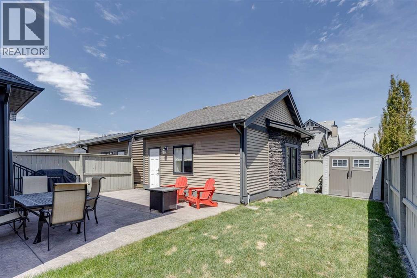
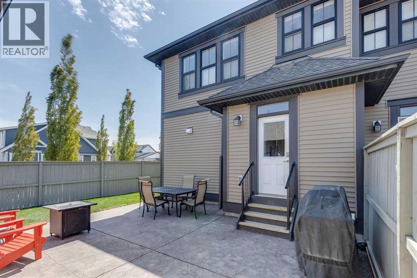
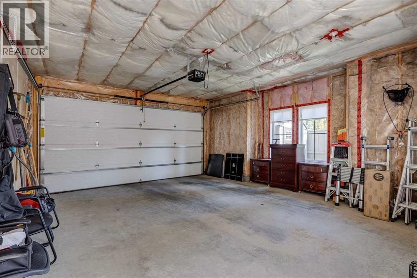
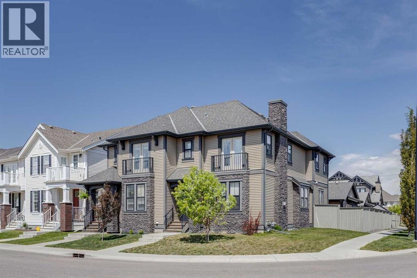
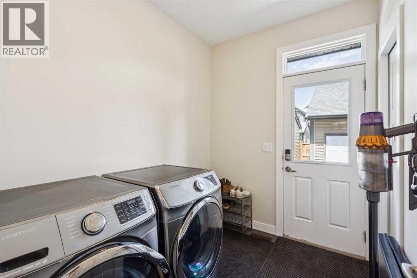
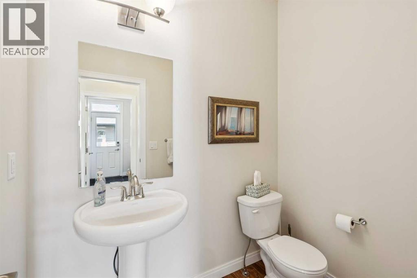
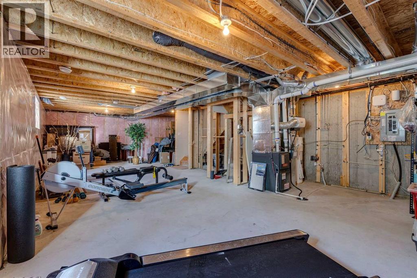
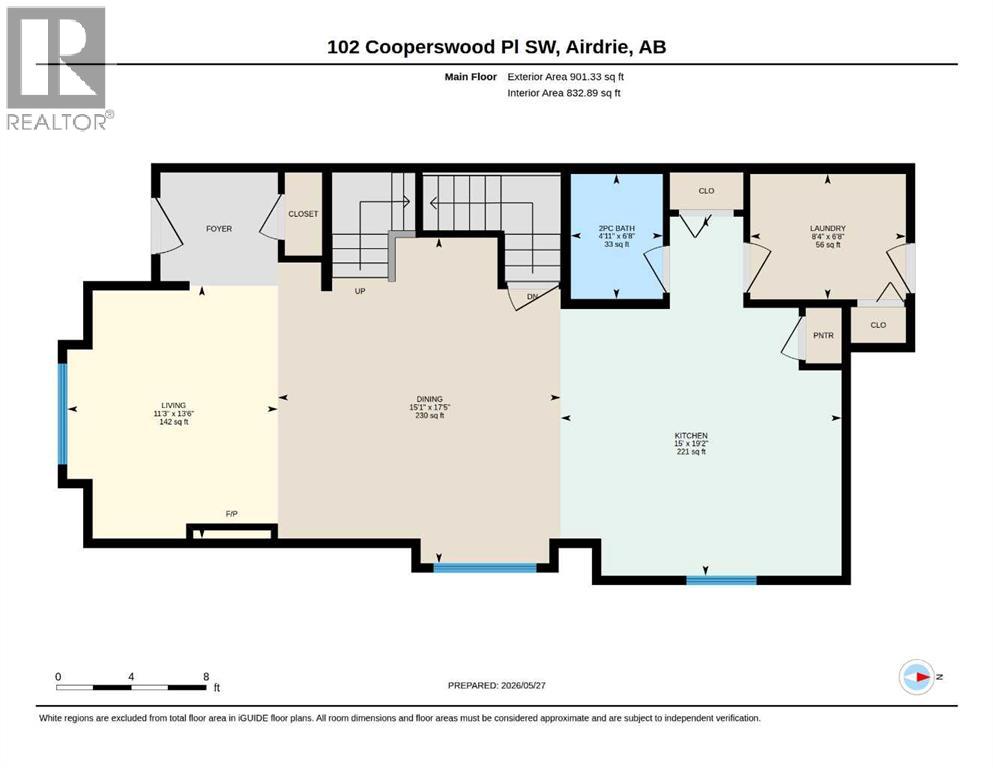
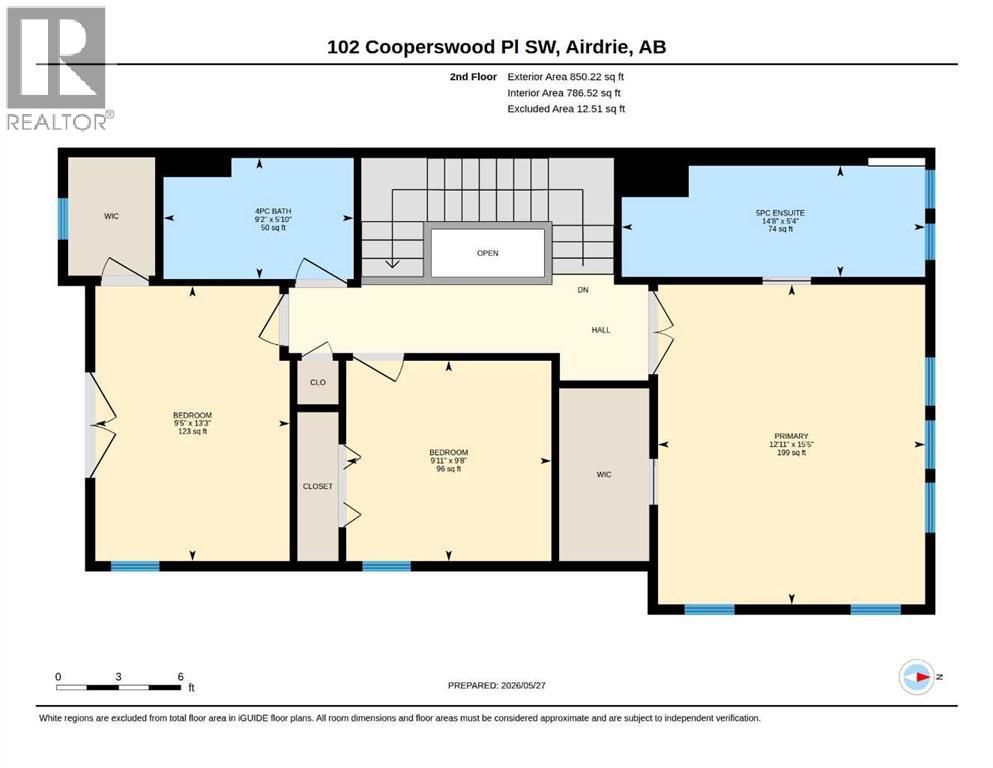
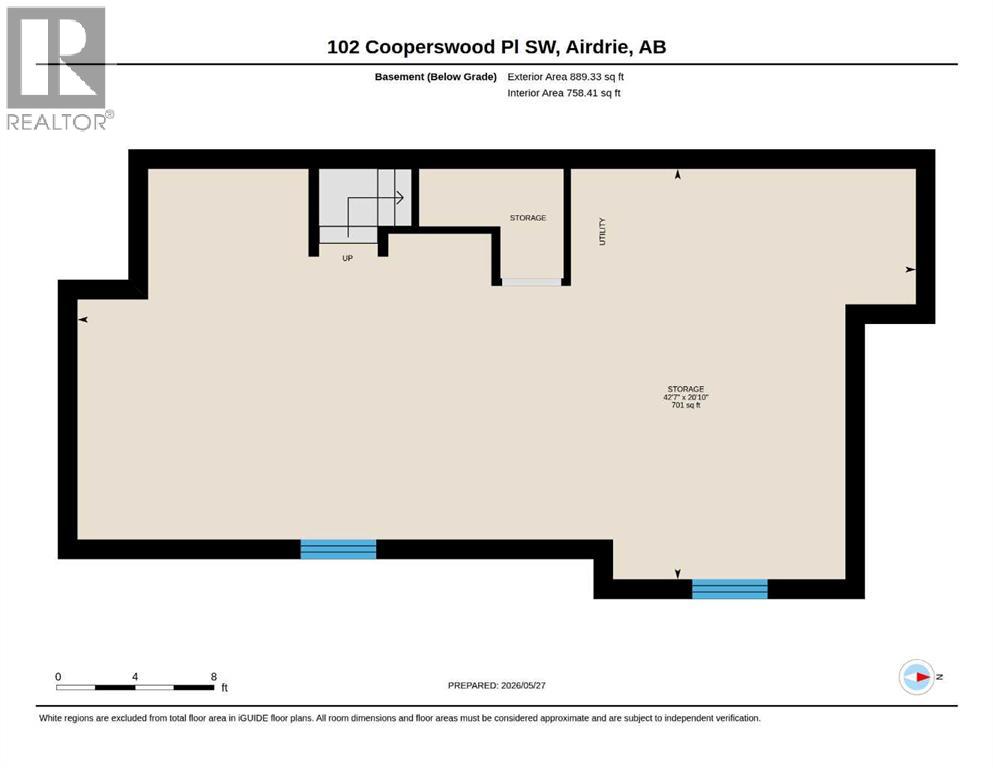
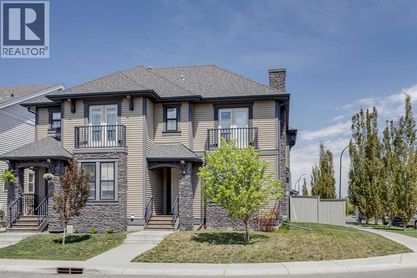
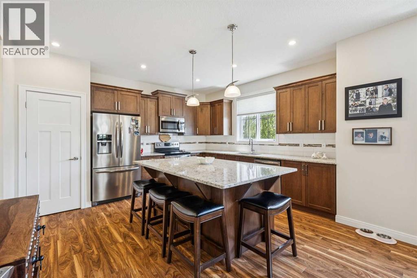
    Situated on a desirable corner lot with an oversized yard in the highly sought-after community of Coopers Crossing, this beautifully maintained home offers the perfect blend of space, style, and functionality for downsizers or young families looking for more room without the burden of condo fees. The open-concept main floor is designed for everyday living and entertaining a cozy gas fireplace in the living room, convenient main floor laundry, and a stylish 2-piece powder room. The kitchen is both elegant and practical with granite countertops, stainless steel Kitchenaide appliances, and a large central island ideal for gathering with family and friends. Abundant windows throughout the home fill the space with natural light, creating a warm and inviting atmosphere. Upstairs, you’ll find three spacious bedrooms, including a stunning primary retreat complete with a walk-in closet and luxurious 5-piece ensuite featuring a double vanity. A full 4-piece bathroom serves the additional bedrooms, while one secondary bedroom offers access to a private balcony — the perfect spot to enjoy your morning coffee or unwind in the evening. The unfinished basement awaits your personal touch and offers endless potential for future development. Outside, the stamped concrete backyard creates a low-maintenance and stylish outdoor space perfect for relaxing or entertaining, while the double detached garage provides ample room for vehicles, bikes, tools, and sports equipment. Residents of Coopers Crossing enjoy exceptional amenities including parks, playgrounds, scenic walking paths, a central plaza with shopping and dining, and access to a K–5 school, making it an outstanding choice for families. With convenient access to major roadways, shopping centres, and downtown Airdrie, this is an incredible opportunity to own a beautiful home in one of the city’s most desirable communities. Book your private viewing today! (id:58070)
    Property Features

    • MLS® Number A2314965
    • Price $599,900
    • Bedrooms: 3
    • Bathrooms: 3
    • Square Footage: 1752 sqft
    • Property Type: Duplex
    • Community Name: Coopers Crossing
    • Amenities Near By Park, Playground, Schools, Shopping
    • Features Back Lane, Closet Organizers
    • Parking Space Total 2
    • Plan 1413489
    May
    31
    Sunday

    This property has open houses!

    Starts at:

    1:00 pm

    Ends at:

    3:00 pm

    Open House

    Buildings

    Bathroom Total 3 Bedrooms Above Ground 3
    Bedrooms Total 3 Appliances Washer, Refrigerator, Dishwasher, Stove, Dryer, Window Coverings, Garage Door Opener
    Basement Development Unfinished Basement Type Full (unfinished)
    Constructed Date 2015 Construction Material Wood Frame
    Construction Style Attachment Semi-detached Cooling Type None
    Exterior Finish Stone, Vinyl Siding Fireplace Present Yes
    Fireplace Total 1 Flooring Type Hardwood, Laminate, Tile
    Foundation Type Poured Concrete Half Bath Total 1
    Heating Fuel Natural Gas Heating Type Forced Air
    Stories Total 2 Size Interior 1752 Sqft
    Total Finished Area 1751.56 Sqft Type Duplex

    Parking

    Detached Garage 2

    Land

    Acreage No Fence Type Fence
    Land Amenities Park, Playground, Schools, Shopping Landscape Features Landscaped
    Size Depth 40.48 M Size Frontage 10.9 M
    Size Irregular 341.90 Size Total 341.9 M2|0-4,050 Sqft
    Size Total Text 341.9 M2|0-4,050 Sqft Zoning Description R2

    Rooms

    Level Type Dimensions
    Main Level 2pc Bathroom 6.67 Ft x 4.92 Ft
    Main Level Dining Room 17.42 Ft x 15.08 Ft
    Main Level Kitchen 19.17 Ft x 15.00 Ft
    Main Level Laundry Room 6.67 Ft x 8.33 Ft
    Main Level Living Room 13.50 Ft x 11.25 Ft
    Upper Level 4pc Bathroom 5.83 Ft x 9.17 Ft
    Upper Level 5pc Bathroom 5.33 Ft x 14.67 Ft
    Upper Level Bedroom 9.67 Ft x 9.92 Ft
    Upper Level Bedroom 13.25 Ft x 9.42 Ft
    Upper Level Primary Bedroom 15.42 Ft x 12.92 Ft
    Address
    Scroll to Top