Description
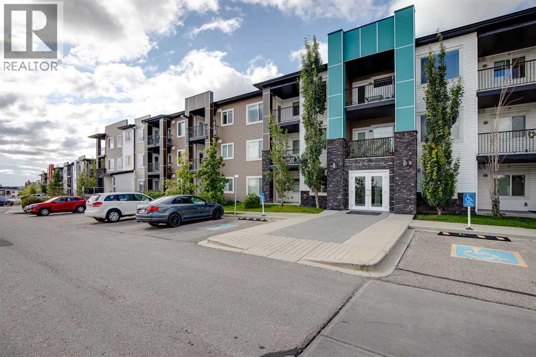
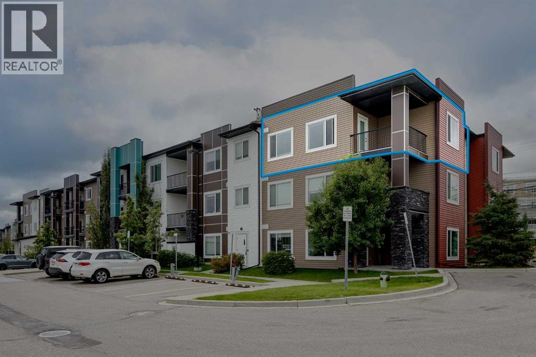
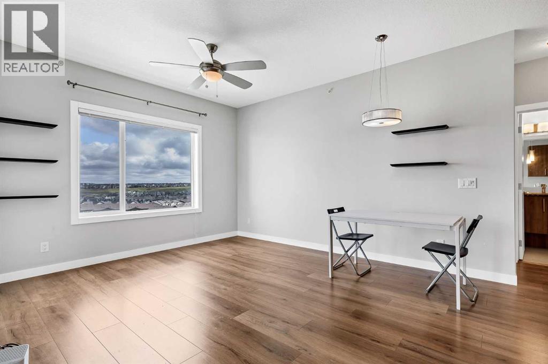
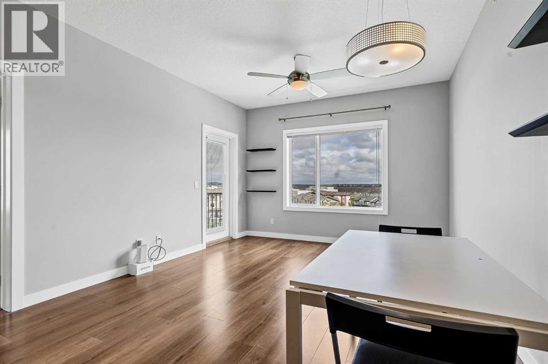
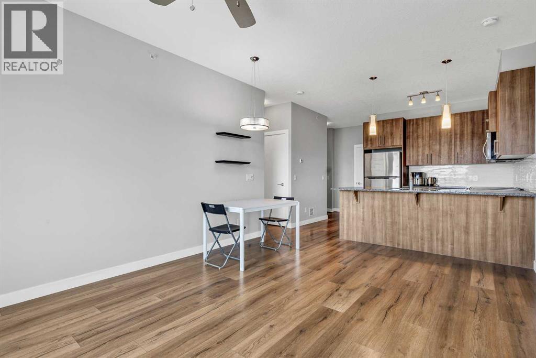
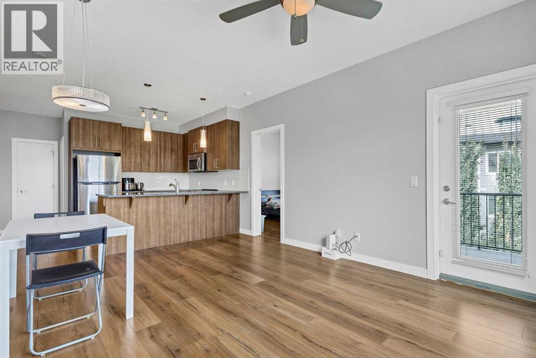
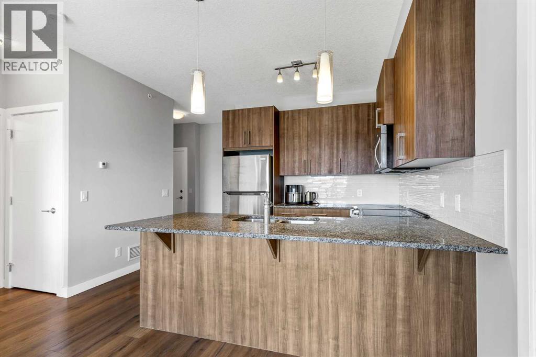
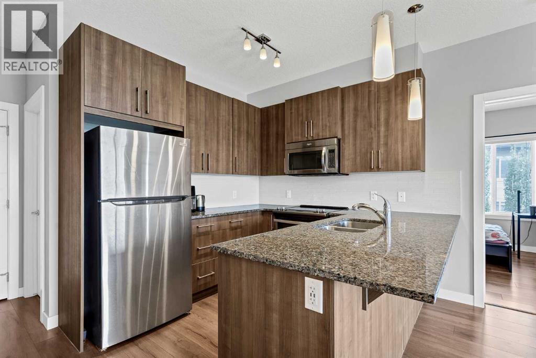
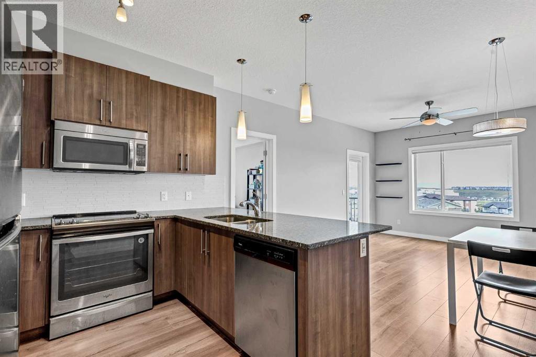
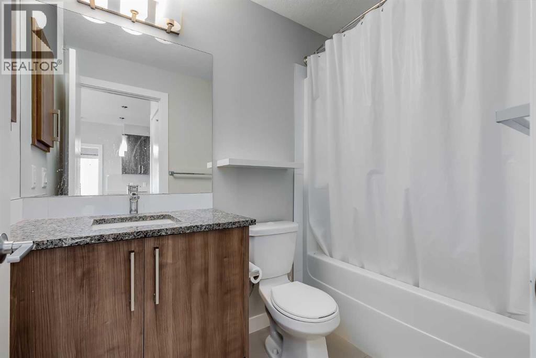
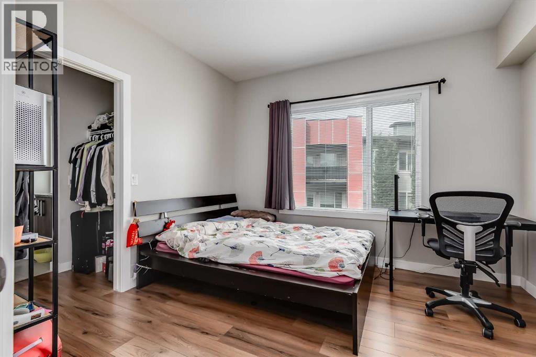
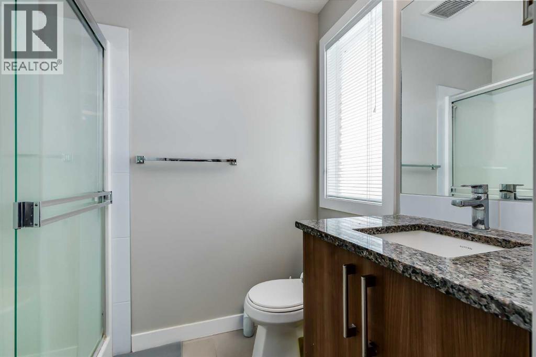
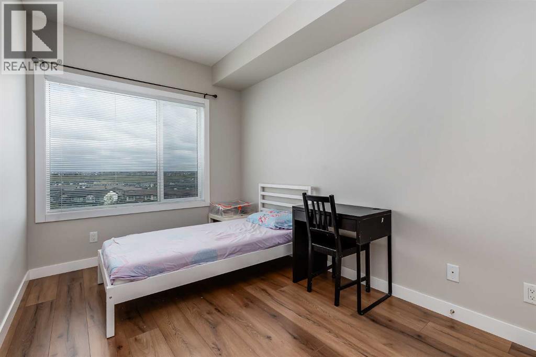
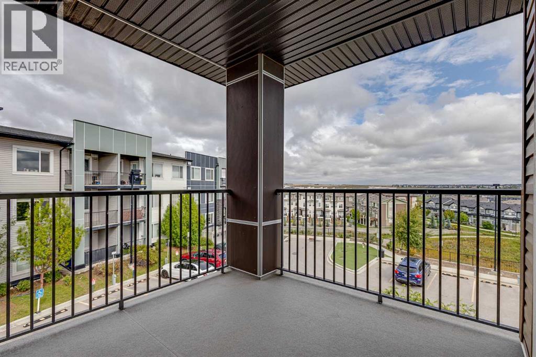
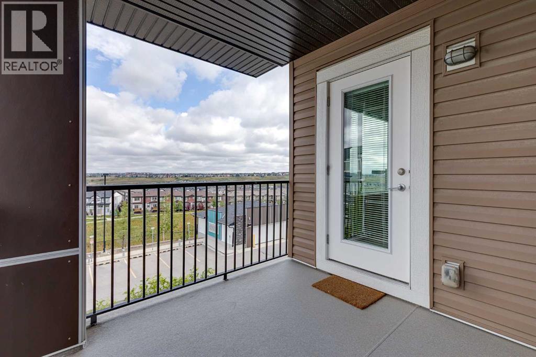
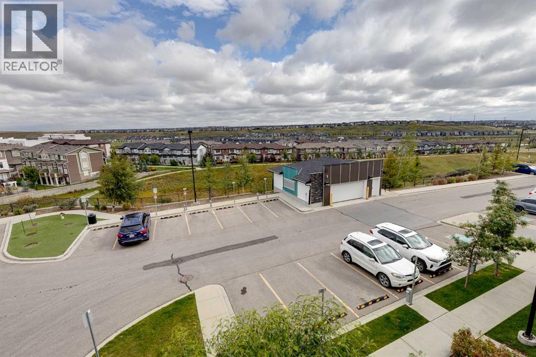
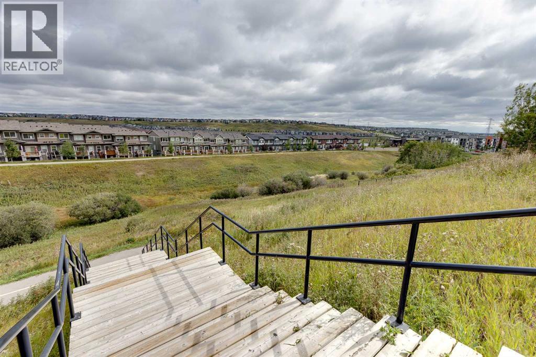
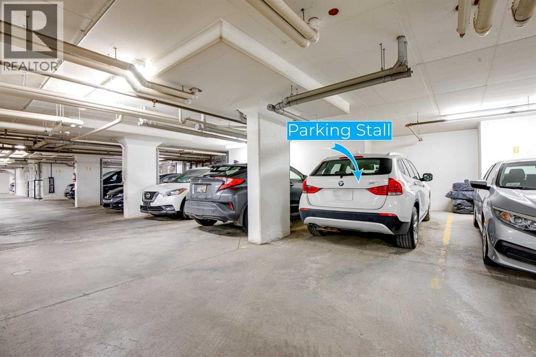
There’s a reason corner units are always in demand — more windows, more privacy, more natural light, and a sense of openness you simply don’t get in the middle. Unit 302 delivers exactly that. This stylish 2-bedroom, 2-bathroom condo is a desirable top-floor corner/end unit with a bright NW-facing exposure and a massive corner balcony that gives you plenty of room to enjoy the outdoors — morning coffee, summer dinners, or a space to unwind in the evening.Inside, the open-concept layout is designed for easy living and entertaining. The contemporary kitchen features sleek quartz countertops, stainless steel appliances, and a convenient breakfast bar that opens naturally into the dining and living areas. The result is a clean, modern space that feels both functional and inviting.The primary bedroom features a private 3-piece ensuite and walk-in closet. A spacious second bedroom and full 4-piece bathroom provide plenty of flexibility for guests, a home office, or family. In-suite laundry adds everyday convenience, while the oversized storage room gives you the rare condo luxury of having a dedicated place for everything.You'll also have a secure titled parking stall in the heated underground parkade. The well-run complex is pet-friendly, adding even more appeal for those looking for a comfortable, welcoming place to call home.Sage Hill is a vibrant northwest Calgary community with easy access to Stoney Trail, making it simple to get around the city. Downtown Calgary is under 20 minutes away, while Creekside Shopping Centre puts everyday amenities close at hand, including Walmart, Superstore, restaurants, and a variety of services. Sage Hill’s pathway network winds through green spaces and parks, giving you plenty of opportunities to get outside without leaving the neighbourhood.This fantastic corner end unit offers both lifestyle and practicality — and it won't last long.Check out the virtual tour or book your private showing today. (id:58070)
 Calgary





