Description
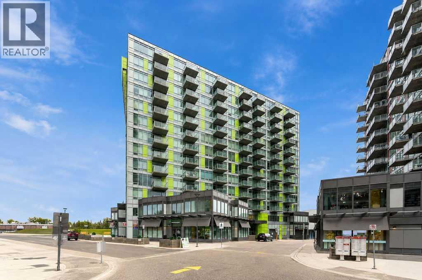
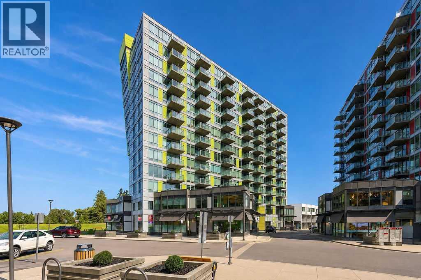
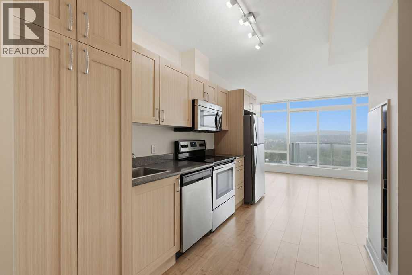
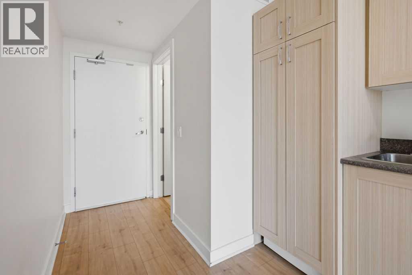
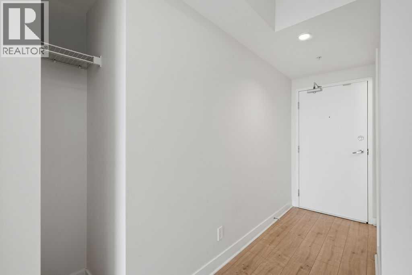
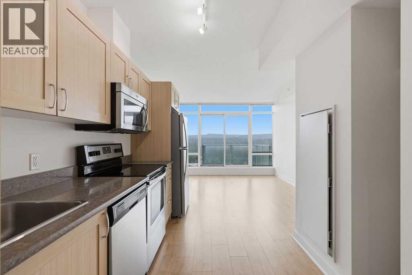
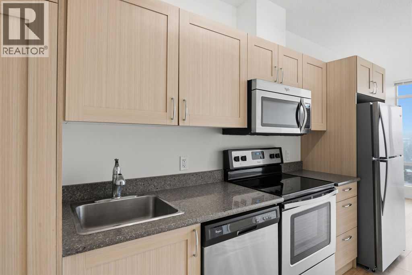
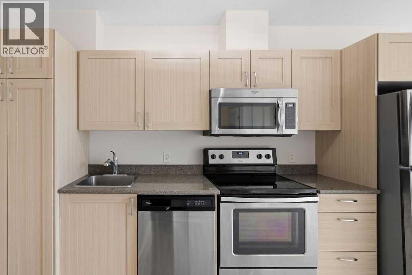
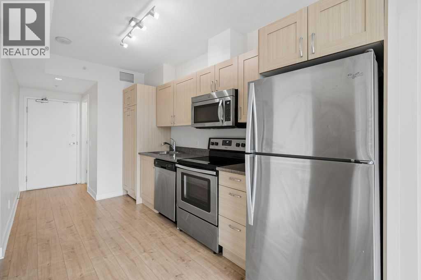
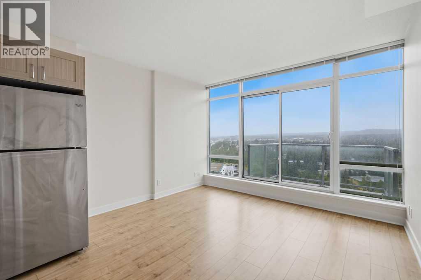
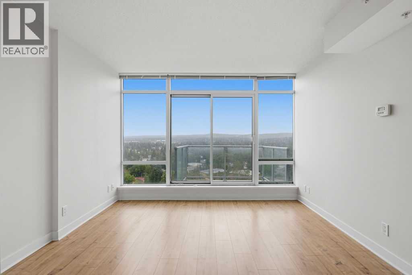
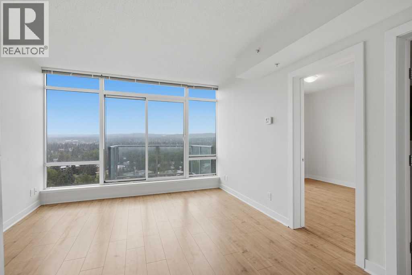
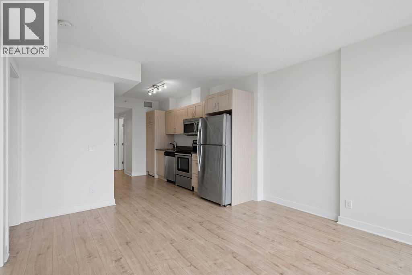
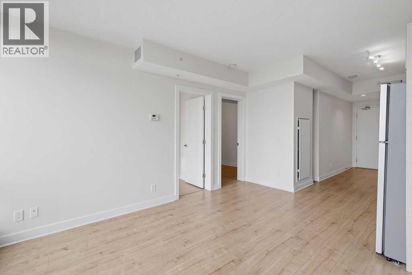
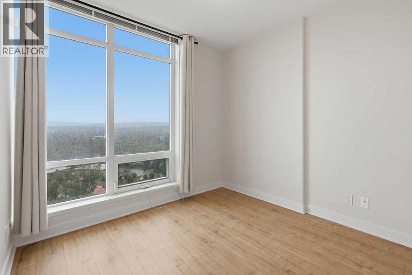
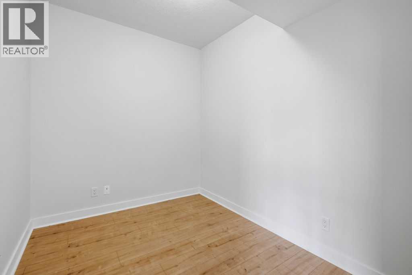
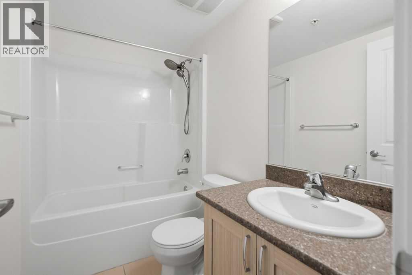
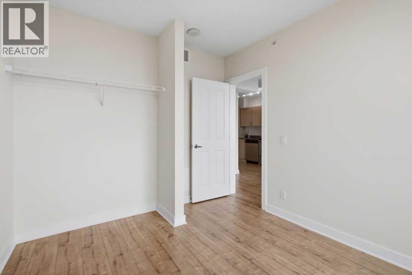
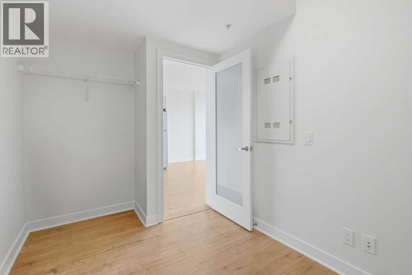
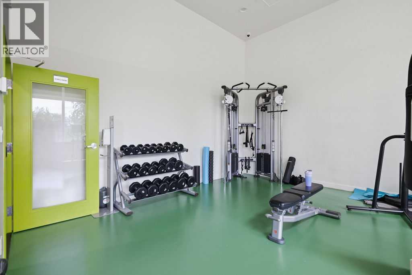
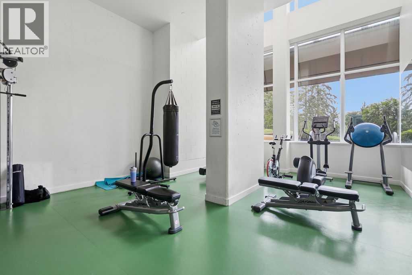
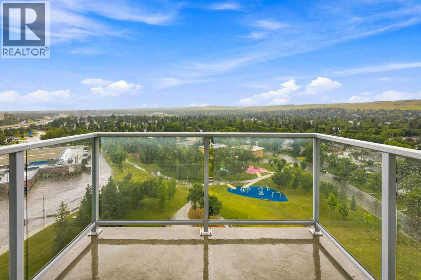
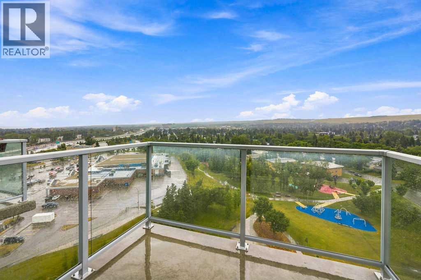
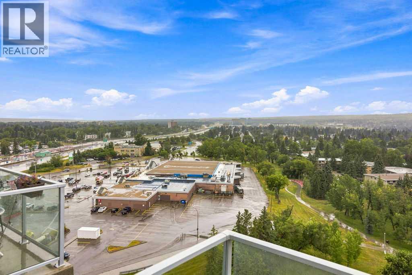
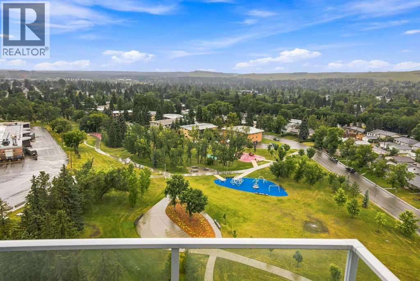
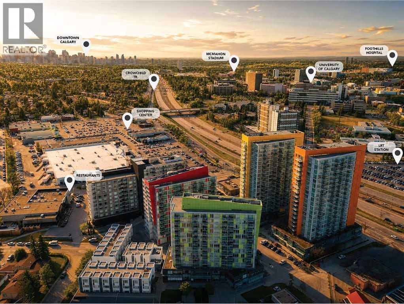
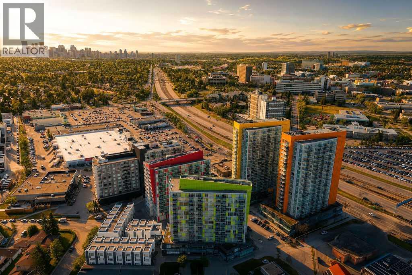
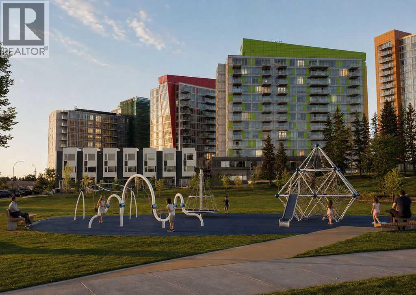
Welcome to this immaculate 2-bedroom condo in the highly sought-after community of Brentwood, offering a bright, modern layout and an unbeatable location close to everything you need.Filled with natural light from generous floor-to-ceiling windows throughout, this beautifully maintained unit features 9-foot ceilings, hardwood flooring, granite countertops, stainless steel appliances, and an open-concept kitchen, dining, and living area that is perfect for both everyday living and entertaining.The functional floor plan includes two bedrooms & In-suite laundry adding everyday convenience, while a titled heated underground parking stall and secure underground storage locker complete the package.The location is truly hard to beat. Enjoy a 5-minute walk to the Brentwood LRT Station, making commuting downtown or throughout the city quick and easy. The University of Calgary, Brentwood Village Shopping Centre, CO-OP, restaurants, cafés, fitness facilities, schools, parks, and everyday amenities are all just minutes away. You’ll also enjoy convenient access to Crowchild Trail, Shaganappi Trail, Market Mall, the Alberta Children’s Hospital, and Foothills Medical Centre.Brentwood remains one of Calgary’s most desirable northwest communities thanks to its mature surroundings, excellent transit access, abundance of amenities, and proximity to the University. Move-in ready and exceptionally well located, this is a fantastic opportunity for homeowners and investors alike. (id:58070)
 Calgary





