 Calgary


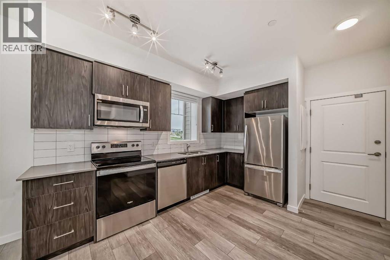
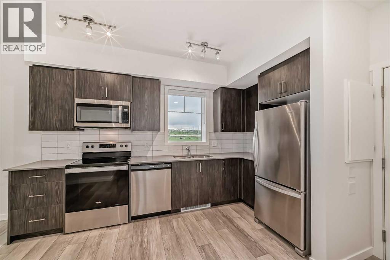
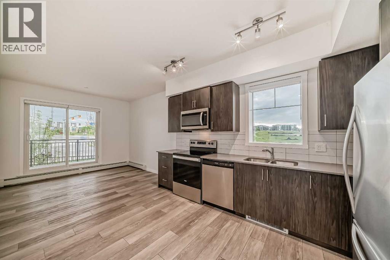
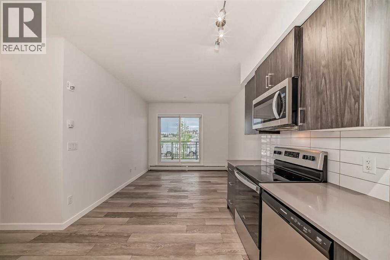
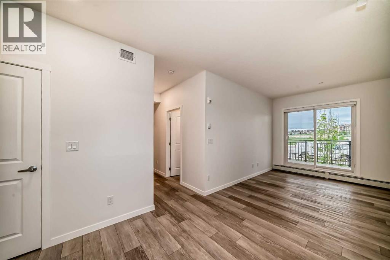
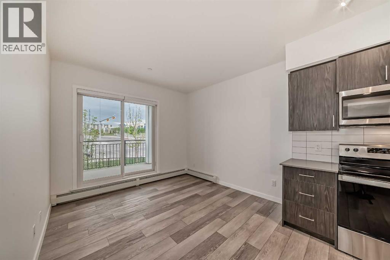
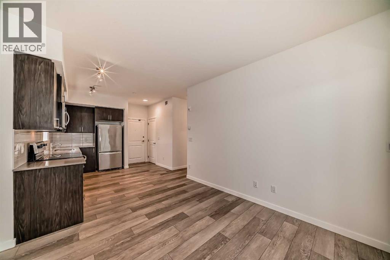
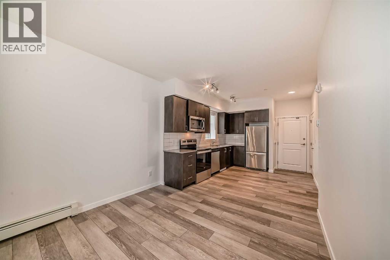
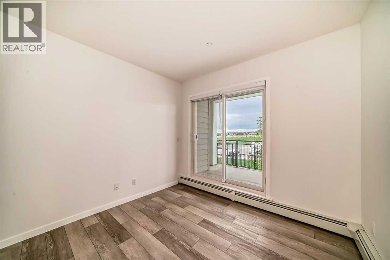
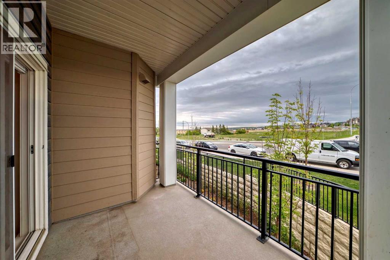
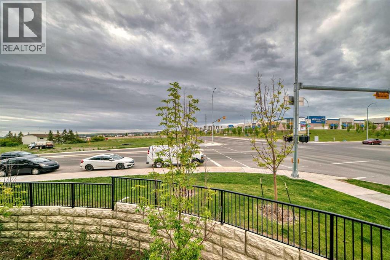
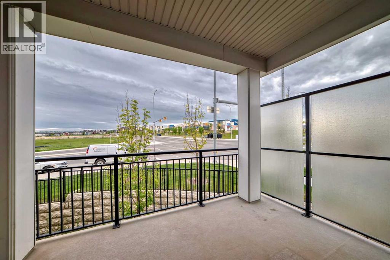
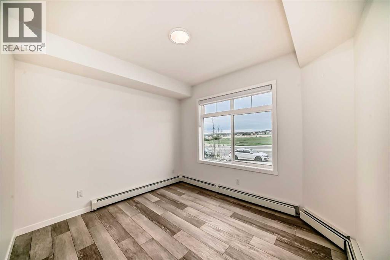
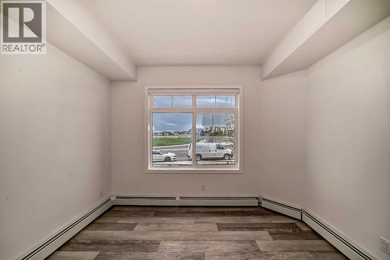
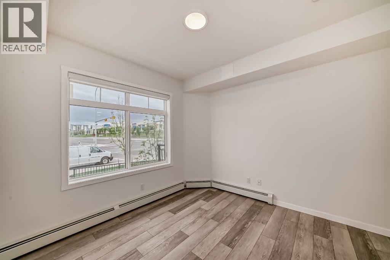
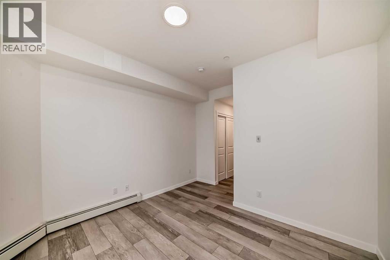
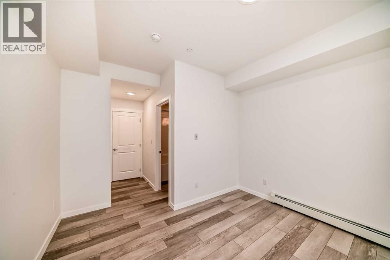
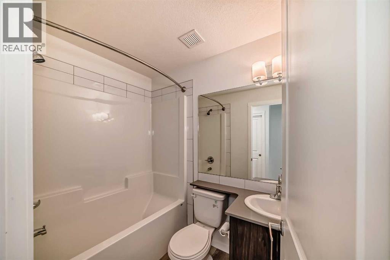
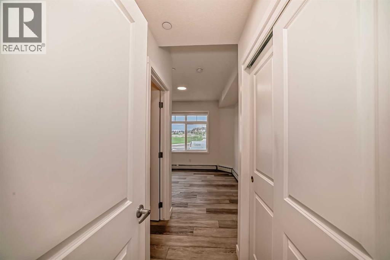
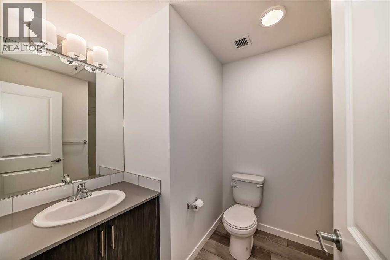
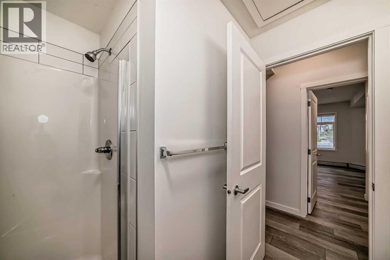
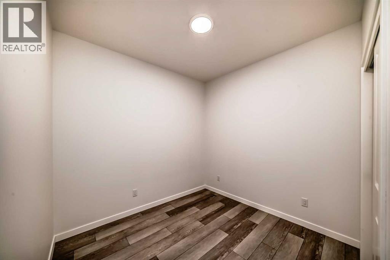
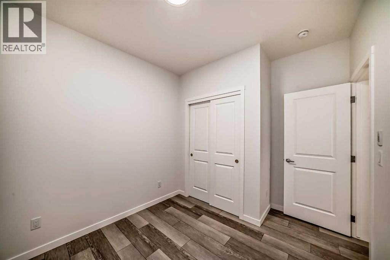
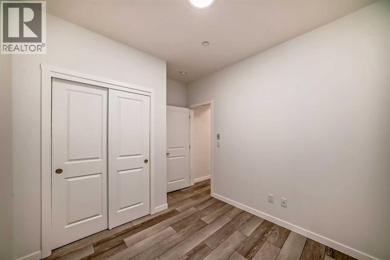
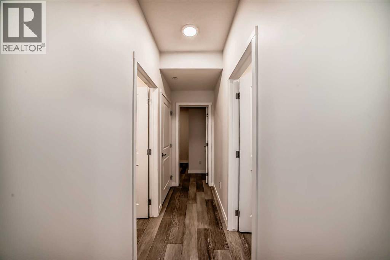
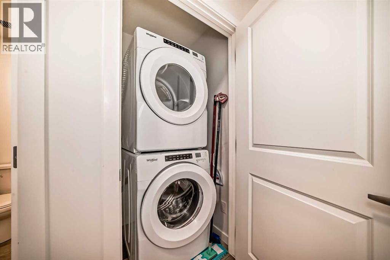
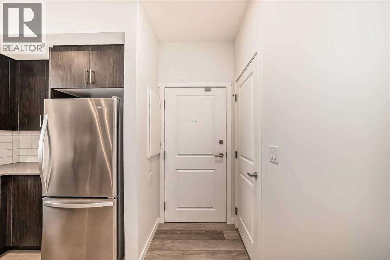
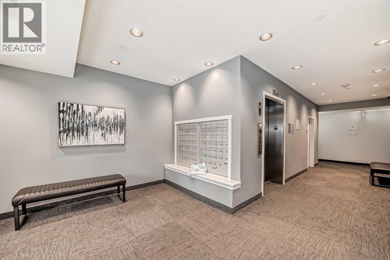
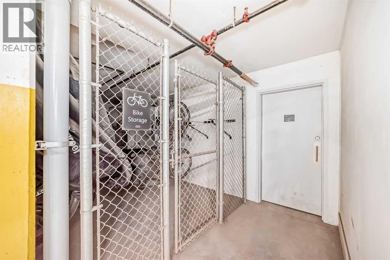
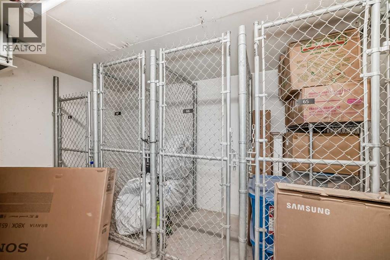
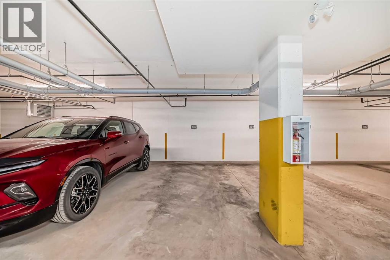
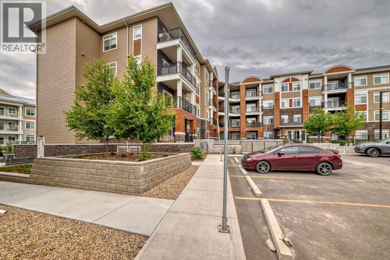
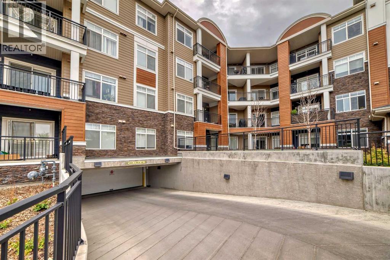
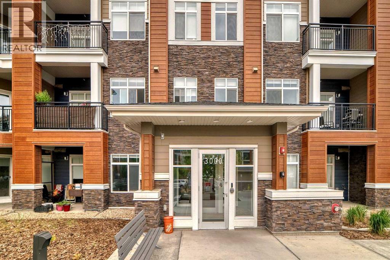
Want to own without stretching your budget just to get a little more space?At under $300,000, this end-unit condo in Sage Hill gives you something that's getting harder to find at this price: two bathrooms, a flexible second room, heated underground parking and a modern home you can simply move into.With 675 sq. ft., the layout keeps things efficient. The kitchen features dark cabinetry, stainless steel appliances and plenty of counter space, opening into the living area and out to your covered balcony. The primary bedroom has its own ensuite, while the second room gives you the flexibility to create the home office, guest space, workout room or extra storage you've been missing.You'll also have in-suite laundry, heated underground parking and the convenience of living just minutes from the shopping, restaurants and everyday services that make Sage Hill so easy to live in. (id:58070)
| Bathroom Total | 2 | Bedrooms Above Ground | 2 |
| Bedrooms Total | 2 | Appliances | Washer, Refrigerator, Dishwasher, Stove, Dryer, Microwave Range Hood Combo |
| Constructed Date | 2022 | Construction Material | Poured Concrete, Wood Frame |
| Construction Style Attachment | Attached | Cooling Type | None |
| Exterior Finish | Composite Siding, Concrete, Stone | Flooring Type | Vinyl Plank |
| Heating Fuel | Natural Gas | Heating Type | Baseboard Heaters |
| Stories Total | 4 | Size Interior | 675 Sqft |
| Total Finished Area | 675 Sqft | Type | Apartment |
| Underground |
| Acreage | No | Land Amenities | Park, Playground, Schools, Shopping |
| Size Total Text | Unknown | Zoning Description | M-2 D200 |
| Level | Type | Dimensions |
|---|---|---|
| Main Level | Other | 12.25 Ft x 7.67 Ft |
| Main Level | Dining Room | 10.58 Ft x 12.17 Ft |
| Main Level | Kitchen | 6.83 Ft x 13.00 Ft |
| Main Level | Other | 6.33 Ft x 3.67 Ft |
| Main Level | Primary Bedroom | 9.75 Ft x 11.25 Ft |
| Main Level | 4pc Bathroom | 4.92 Ft x 7.33 Ft |
| Main Level | 3pc Bathroom | 7.67 Ft x 6.92 Ft |
| Main Level | Laundry Room | 3.58 Ft x 3.58 Ft |
| Main Level | Bedroom | 9.00 Ft x 8.58 Ft |



